

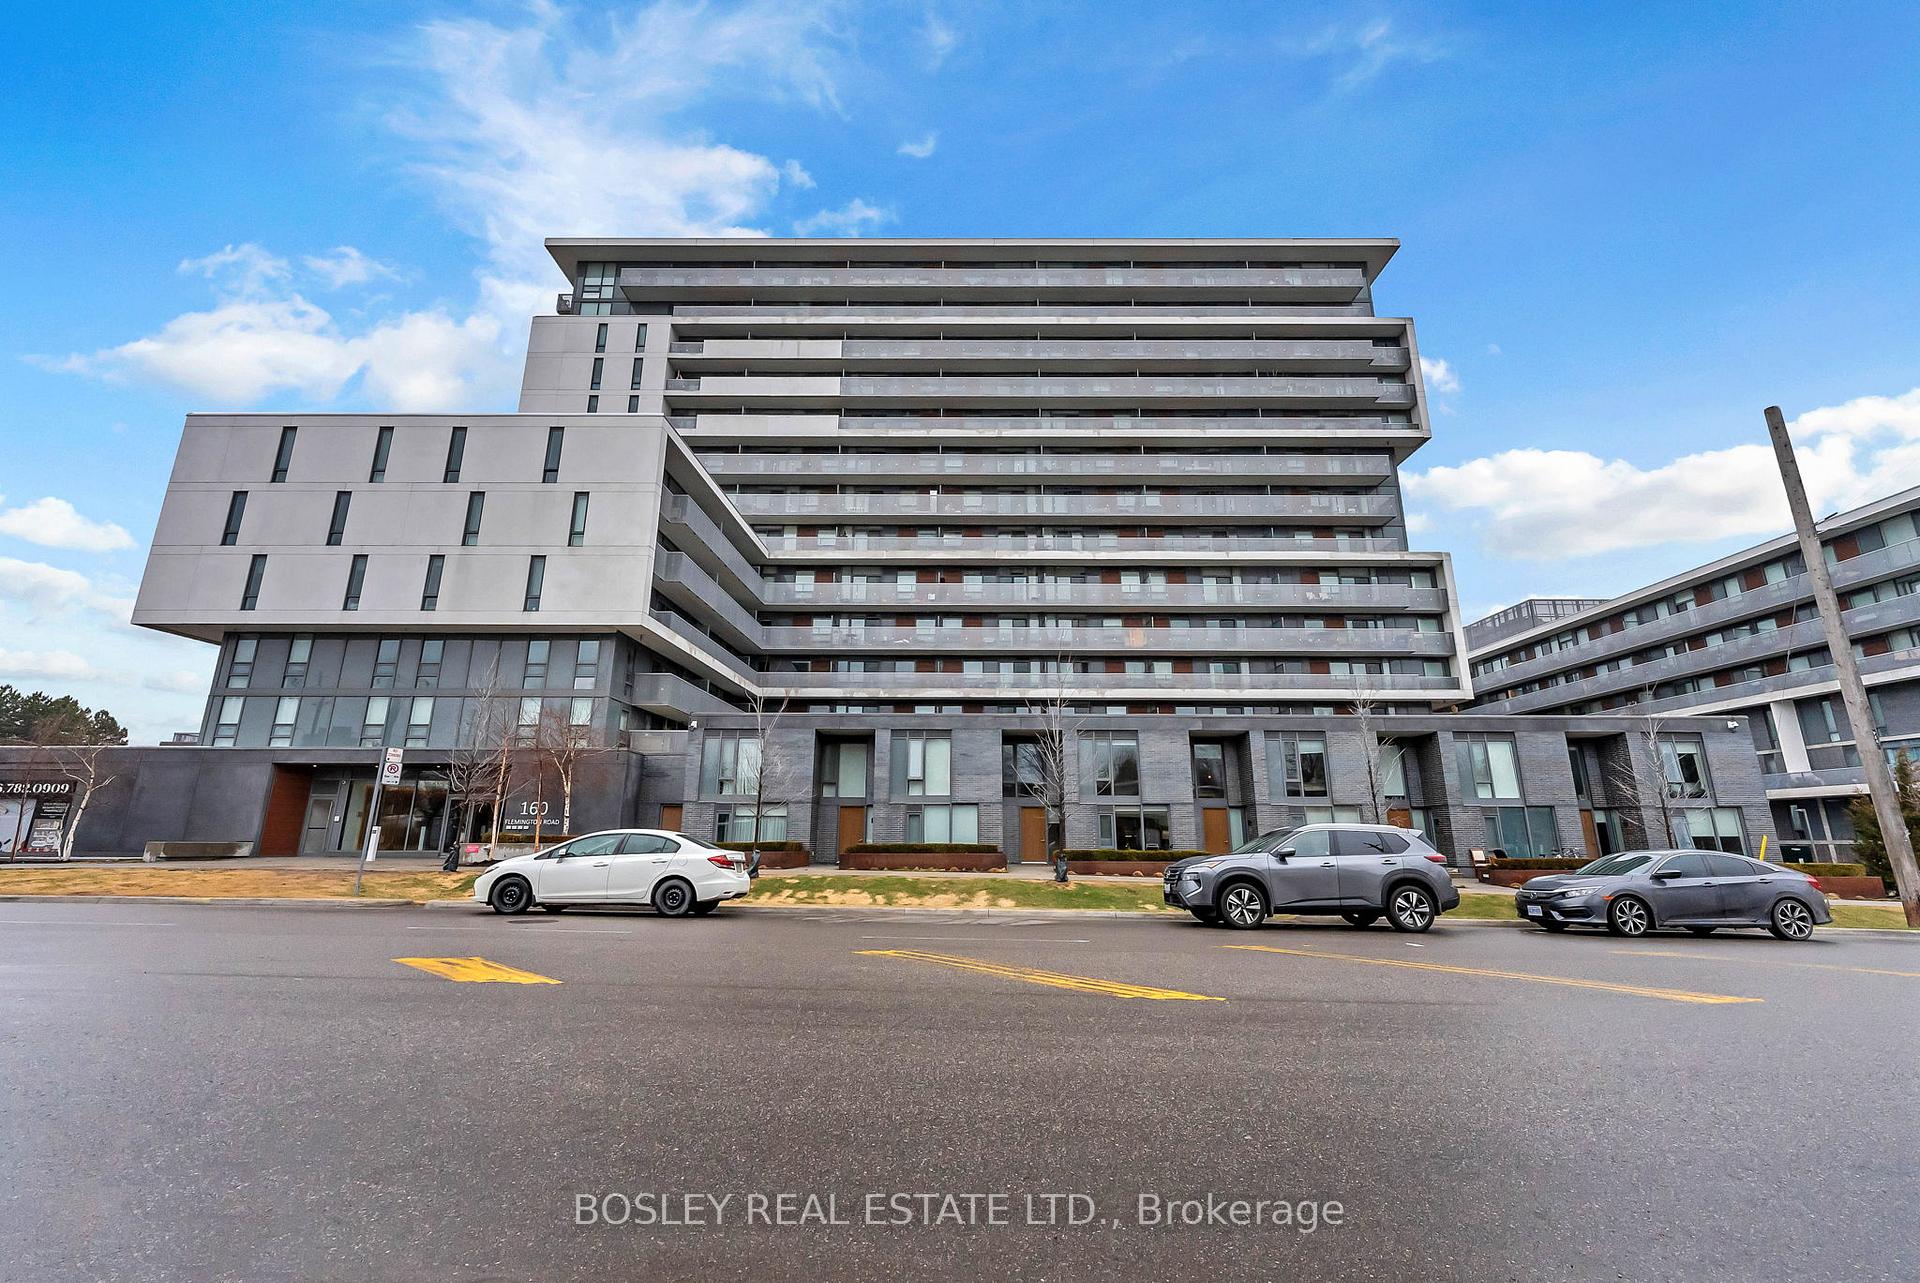
Unit 1409, 160 Flemington Road
Unit 1409, 160 Flemington Road
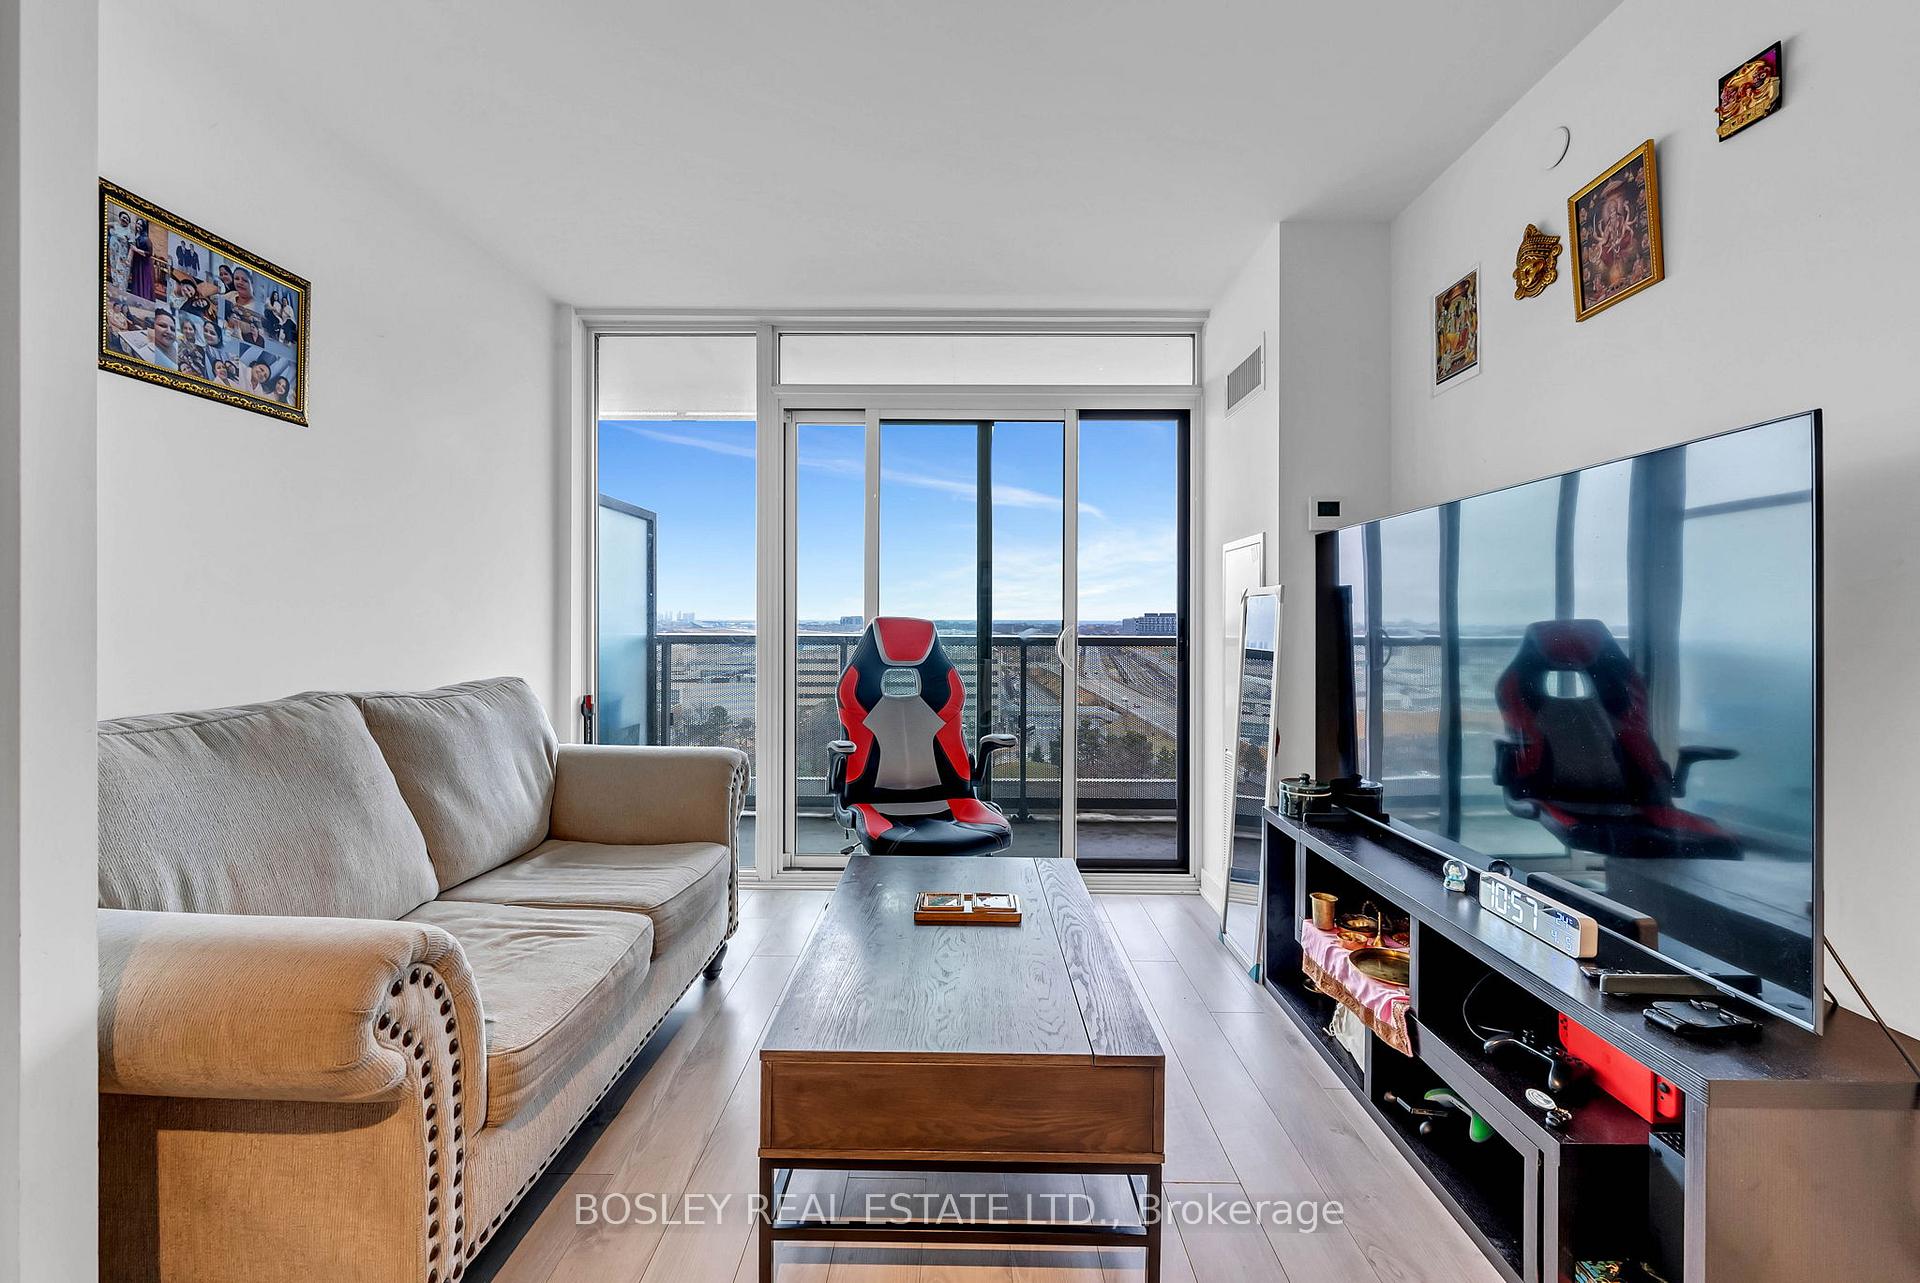 See all 15 photos
Property history
- $465,000TerminatedList: 2026-03-02|End: 2026-07-03|123 daysW12836968
- $449,900TerminatedList: 2025-08-13|End: 2025-09-26|44 daysW12341641
- $478,999TerminatedList: 2025-07-17|End: 2025-07-29|12 daysW12290311
- $479,000TerminatedList: 2025-05-13|End: 2025-07-17|65 daysW12143734
- $495,000TerminatedList: 2025-04-21|End: 2025-05-13|22 daysW12093895
- $499,000TerminatedList: 2025-04-08|End: 2025-04-21|13 daysW12068636
- $589,900TerminatedList: 2025-01-28|End: 2025-03-21|52 daysW11944183
Facts and features
- ExposureNorth
- LaundryIn bathroom, in-suite
- LockerOwned
- BalconyOpen
- Central air
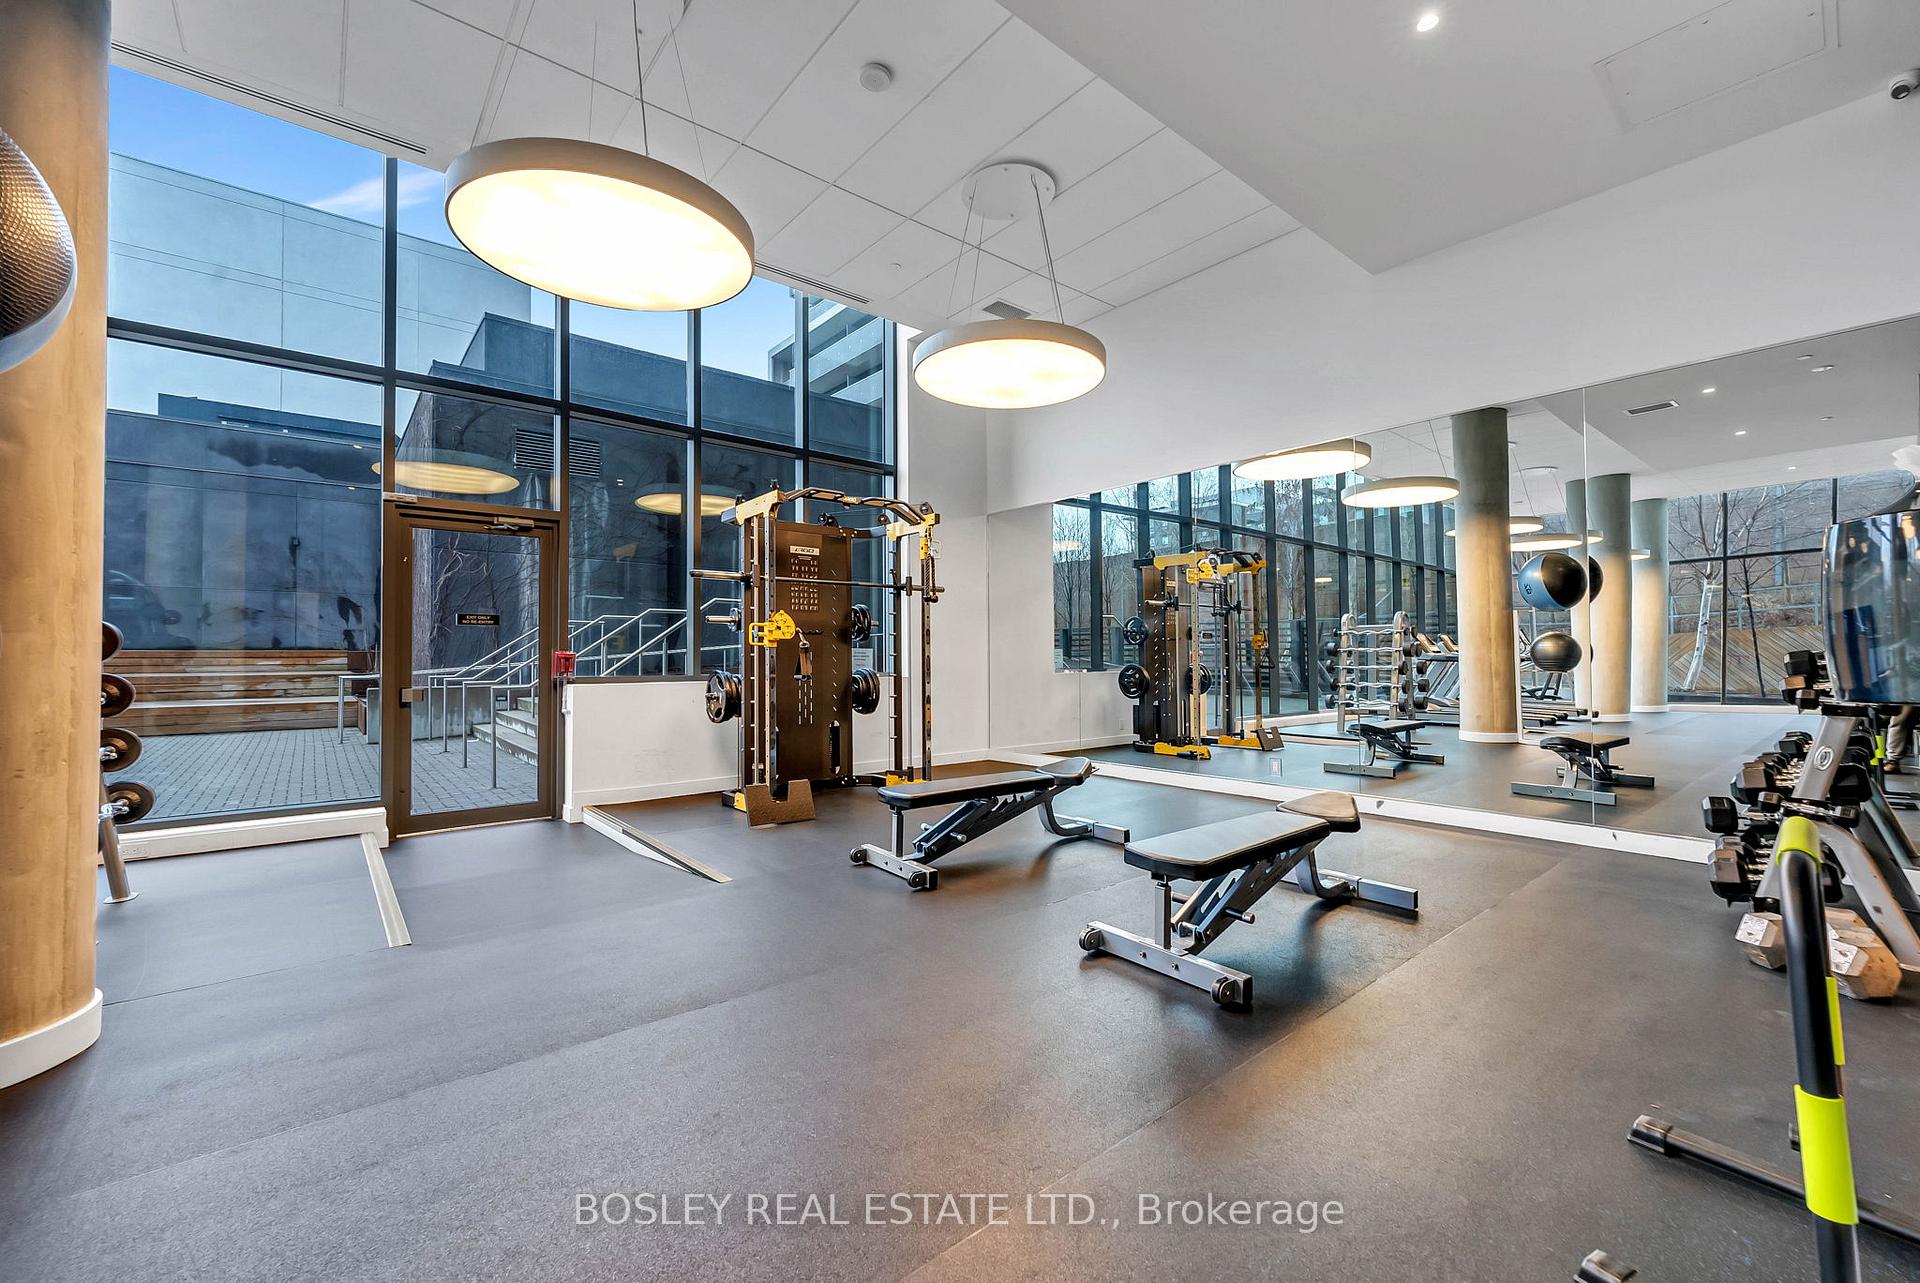
- Exercise room
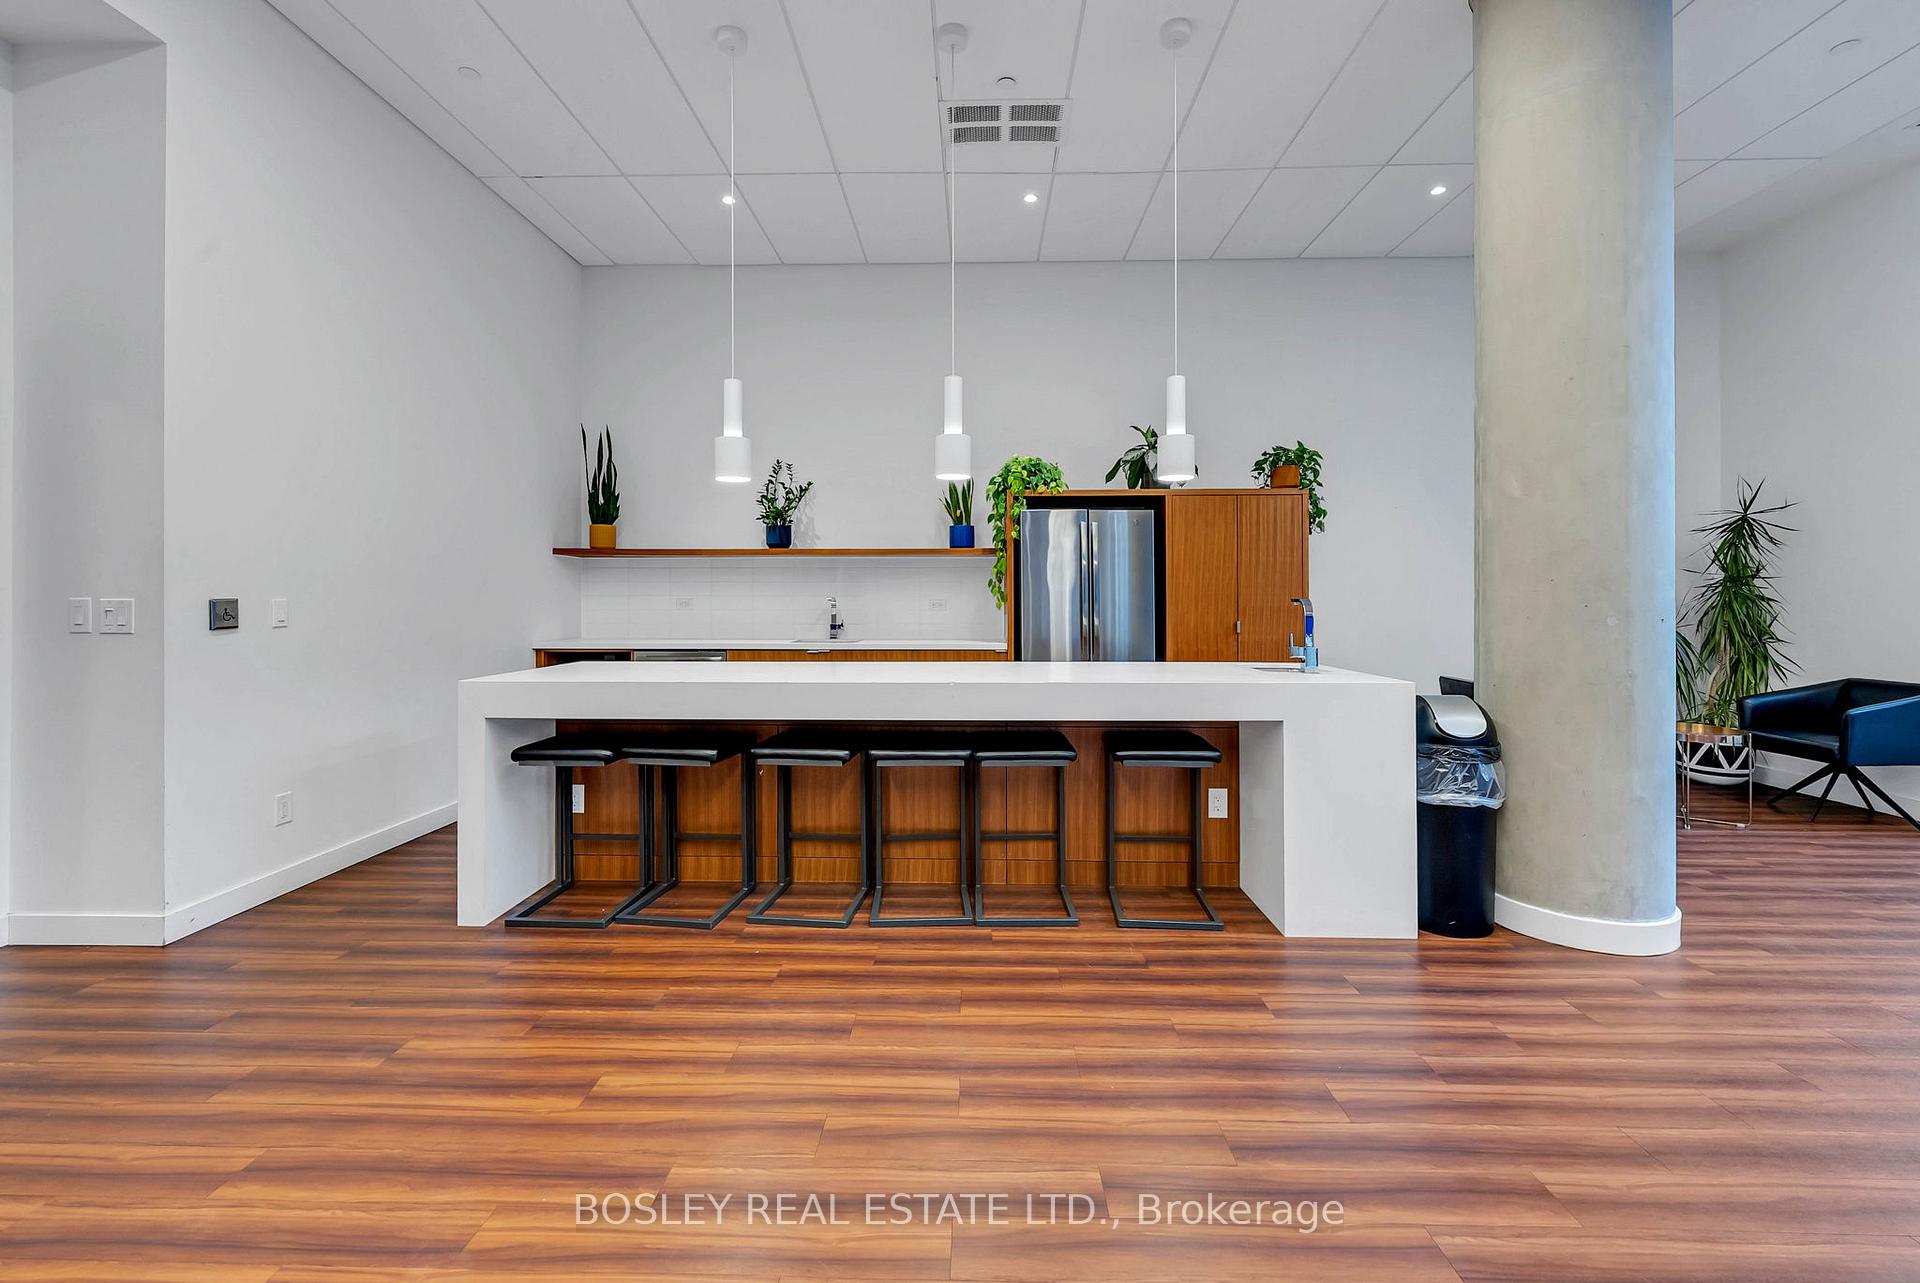
- Party room/meeting room
The homeCondo Apartment, Apartment, Age 6–10 years
- Type: Condo Apartment
- Style: Apartment
- Age: 6–10 years
- Living space: 0–499 sq ft
- Basement: None
- Exposure: North
InsideIn bathroom, in-suite laundry, Concierge/security, Rooms above ground 4
- Laundry: In bathroom, in-suite laundry
- Security: Concierge/security
- Rooms above ground: 4
- Rooms in the basement: 1
- Bedrooms: 1 + 1 in the basement
- Bathrooms: 1
- Kitchens: 1
OutsideBrick, concrete, Open
- Exterior: Brick, concrete
- Balcony: Open
Parking and locker1 Parking, Underground, Parking type Owned
- Spaces: 1 Parking
- Garage: Underground
- Parking type: Owned
- Locker: Owned
- Locker unit: 86
- Locker level: A
BuildingThe Yorkdale Condos, Storeys 15, Units 622
- Name: The Yorkdale Condos
- Storeys: 15
- Units: 622
- Registered: 2019
- Condo corporation: 2724
- Amenities: Bike storage, community bbq, exercise room, guest suites, party room/meeting room, visitor parking
- Pets: Allowed
Heating, water and powerForced air, gas, Central air
- Heating: Forced air, gas
- Cooling: Central air
Costs and taxesTaxes $1,996 a year, Condo fee $489 a month, Common elements included, building insurance included, water included, parking included
- Taxes, 2024: $1,996 a year
- Condo fee: $489 a month
- Fee includes: Common elements included, building insurance included, water included, parking included
- HST: HST included in the price
- Rental items: N/a
Included in the saleStainless steel fridge, stainless steel stove with exhaust fan, stainless steel dishwasher, microwave, washer/dryer, bedroom drapery, Tenants belongings
- Included: Stainless steel fridge, stainless steel stove with exhaust fan, stainless steel dishwasher, microwave, washer/dryer, bedroom drapery
- Not included: Tenants belongings
NearbyHospital, park, place of worship, public transit, rec./commun.centre, school
- Close to: Hospital, park, place of worship, public transit, rec./commun.centre, school
Listing detailsW12093895, Terminated, Apr 21, 2025
- MLS® number: W12093895
- Status: Terminated
- Listed on: Apr 21, 2025
- Days on market: 22
- Updated: May 13, 2025
- Possession: Flexible
- Occupied by: Tenant
- Listing brokerage: BOSLEY REAL ESTATE LTD.
About this home
Unit 1409, 160 Flemington Road, North York (Yorkdale-Glen Park), ON M6A 0A9
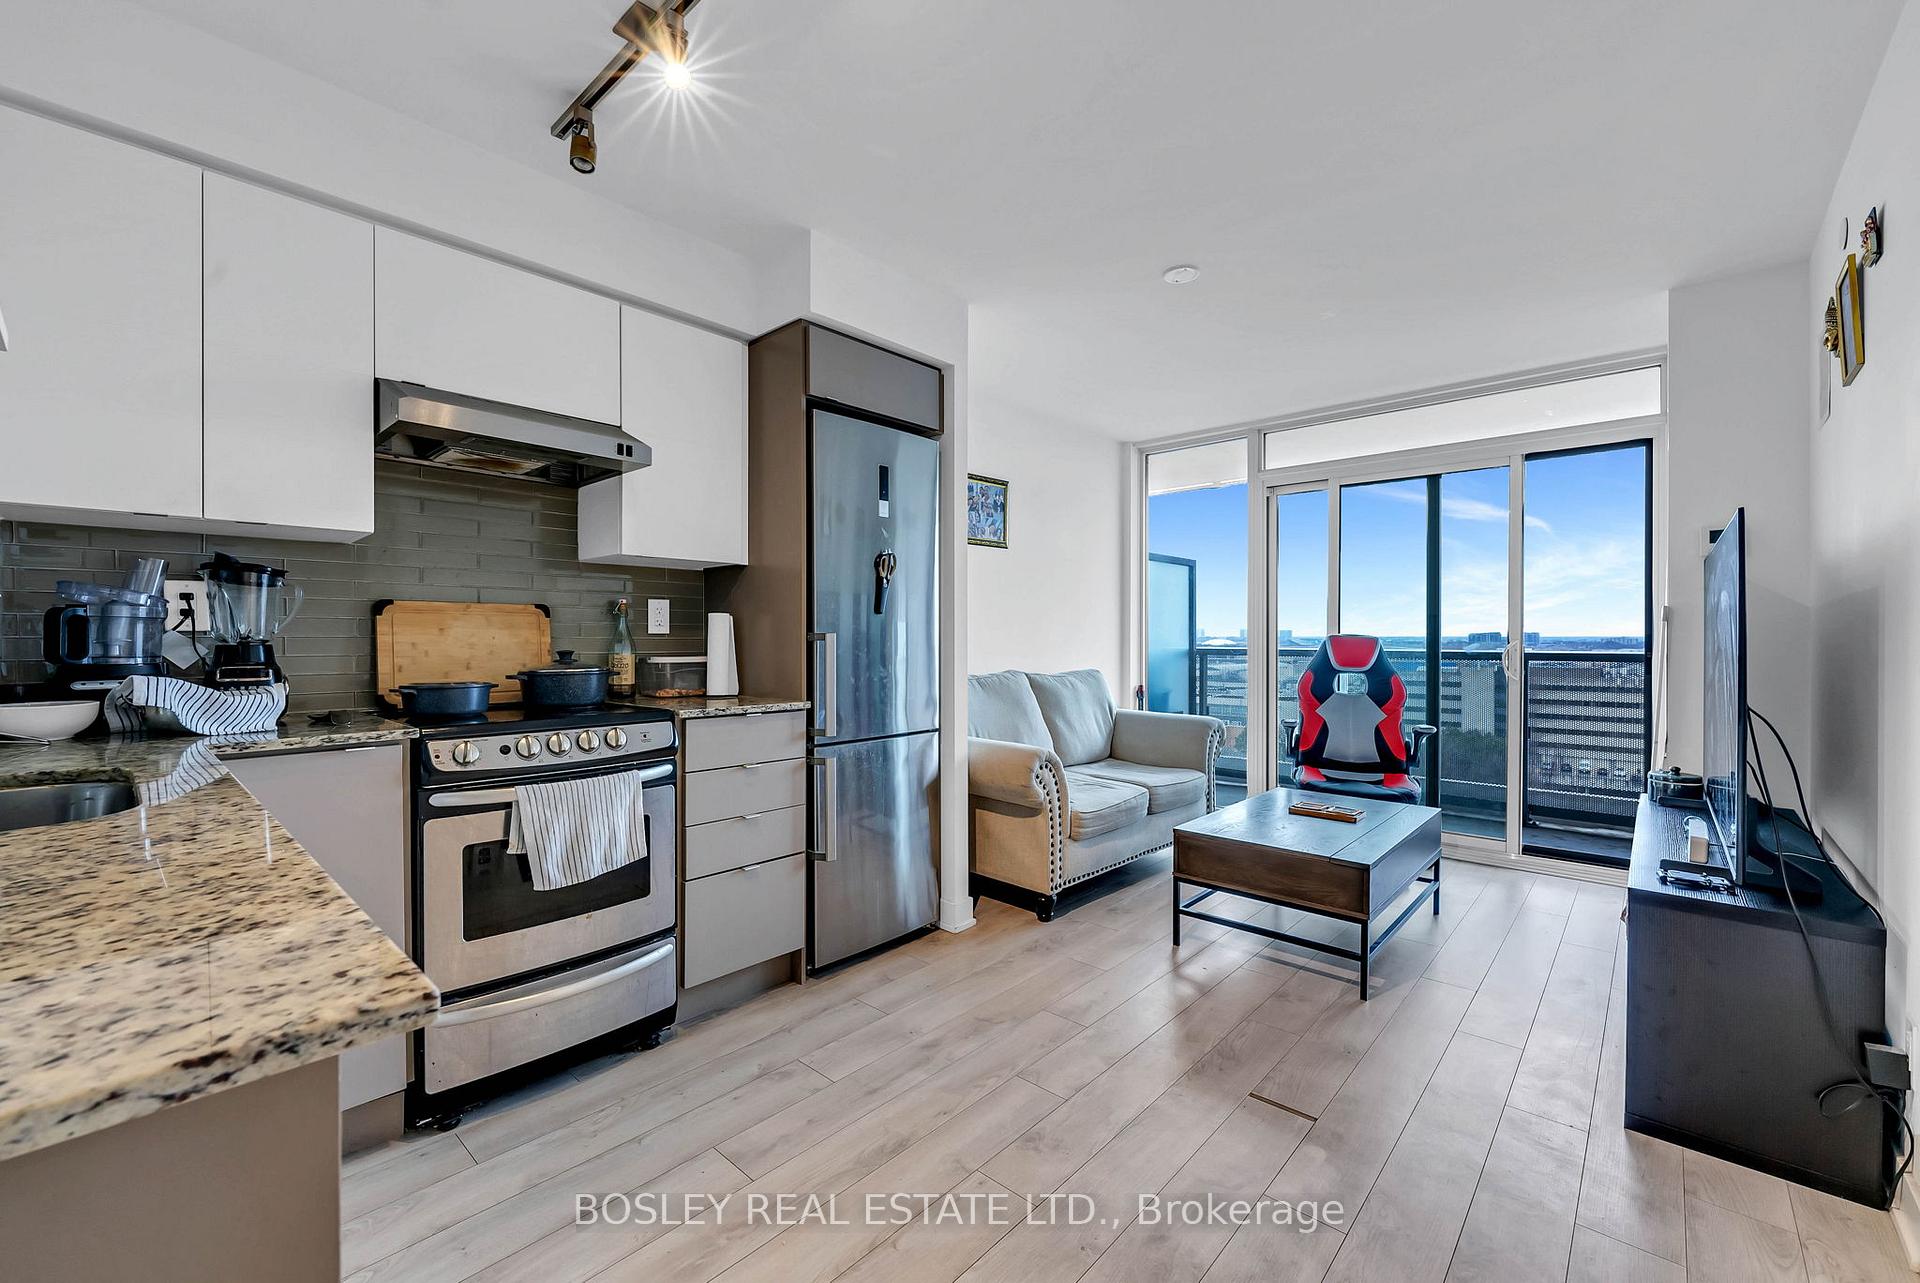
Modern Living Meets Natural Serenity Perfect for Homeowners & Investors! This stylish 1 bed + Den condo offers the perfect blend of comfort, convenience, and investment potential. Featuring an open-concept layout, 8-ft ceilings, wide-plank wood laminate flooring, and a sleek porcelain-tiled bathroom, this home is designed for modern living. Step onto your private north-facing balcony and take in the tranquil views of lush greenery. Enjoy the convenience of 1 parking spot and a locker for extra storage. Surrounded by parklands, cycling, and walking paths, yet just steps from Yorkdale Subway Station and minutes to Yorkdale Shopping Centre, Allen Rd, and Hwy 401, this location is unbeatable. Enjoy top-tier amenities including a fitness centre, 24hr concierge, party room, outdoor BBQ area, and guest suites. Investors take note an amazing tenant is willing to stay, making this a fantastic turnkey opportunity! Don't miss out your urban oasis awaits!
Ask about this home
A HOMEH agent will answer your questions about this home.
Know more about The Yorkdale Condos
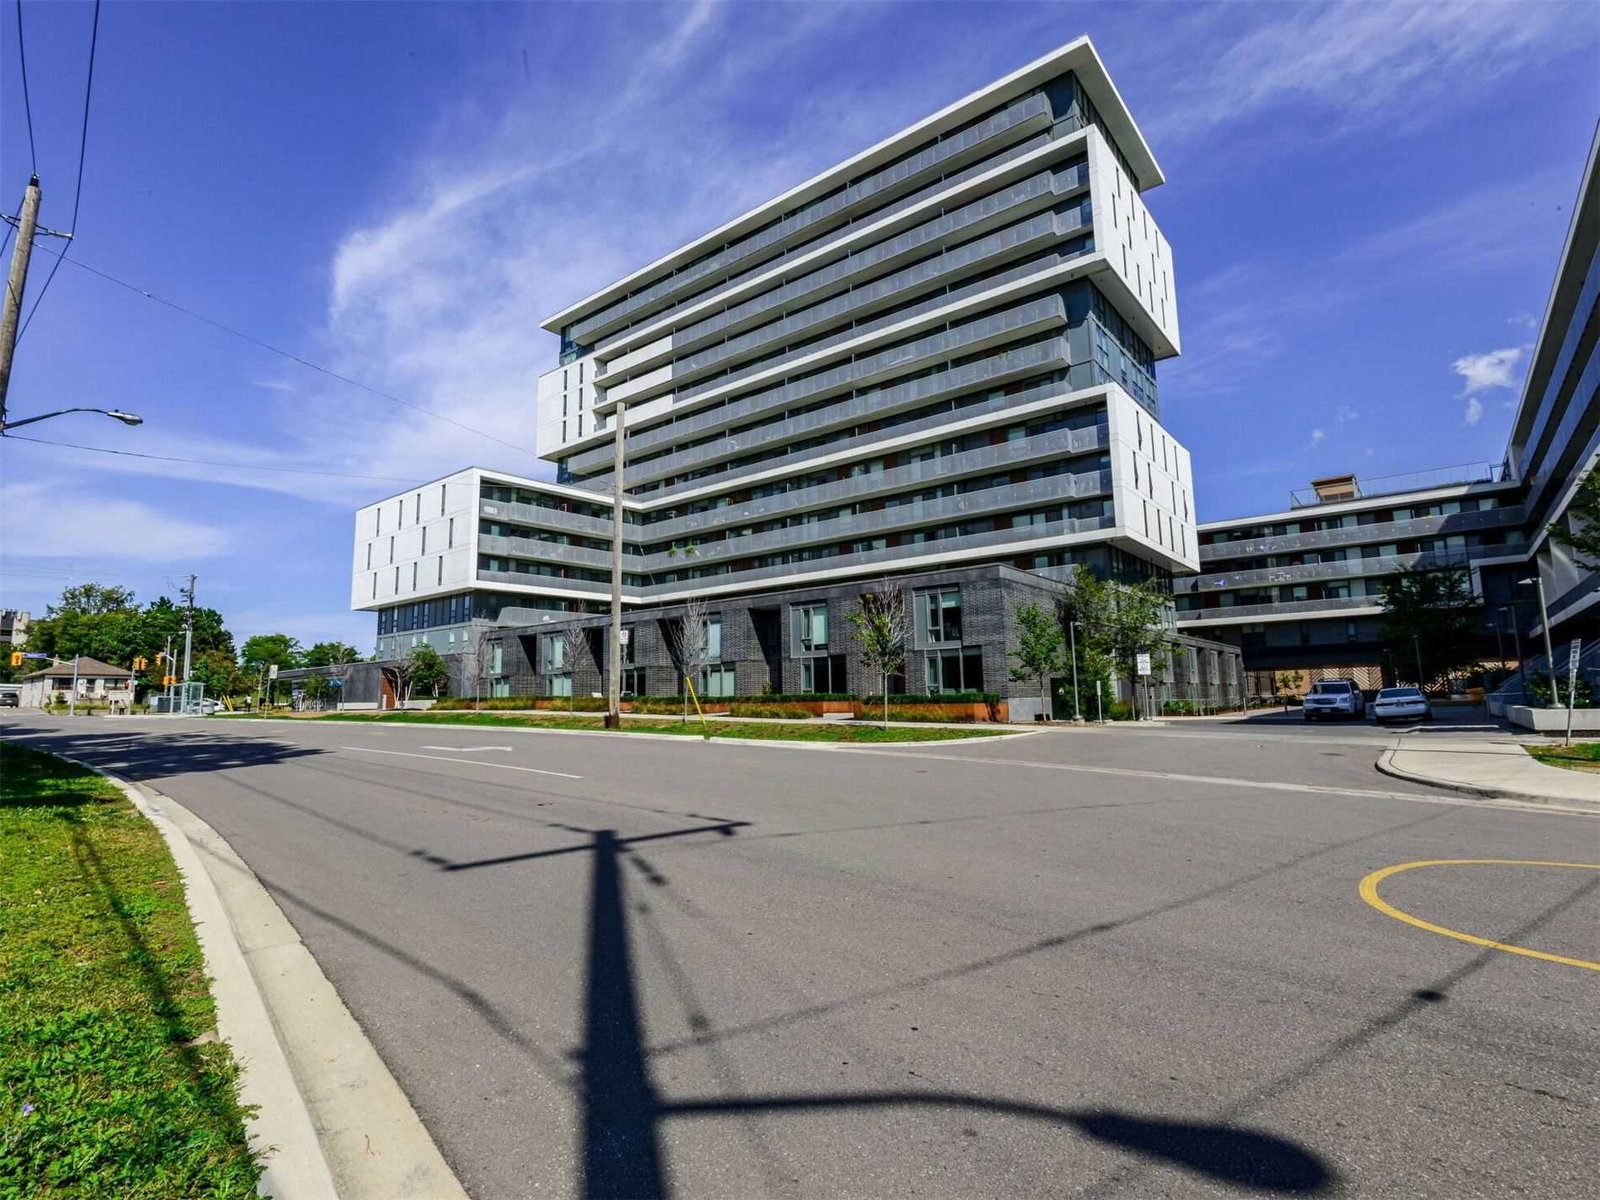
Condo building · 1 Leila Lane
The Yorkdale Condos is a 15-storey condo with 622 suites, built in 2019 by Context Development. No units are on the market here right now.
- 15storeys
- 622suites
- $856/sq ft
- 2019built
No similar units for sale in The Yorkdale Condos right now.
Around this home
Daily convenience, out of 100, from the distances below
Schools nearby
School rating, out of 10.
Helpful calculators
Your HOMEH agent

"I would see it this week."