

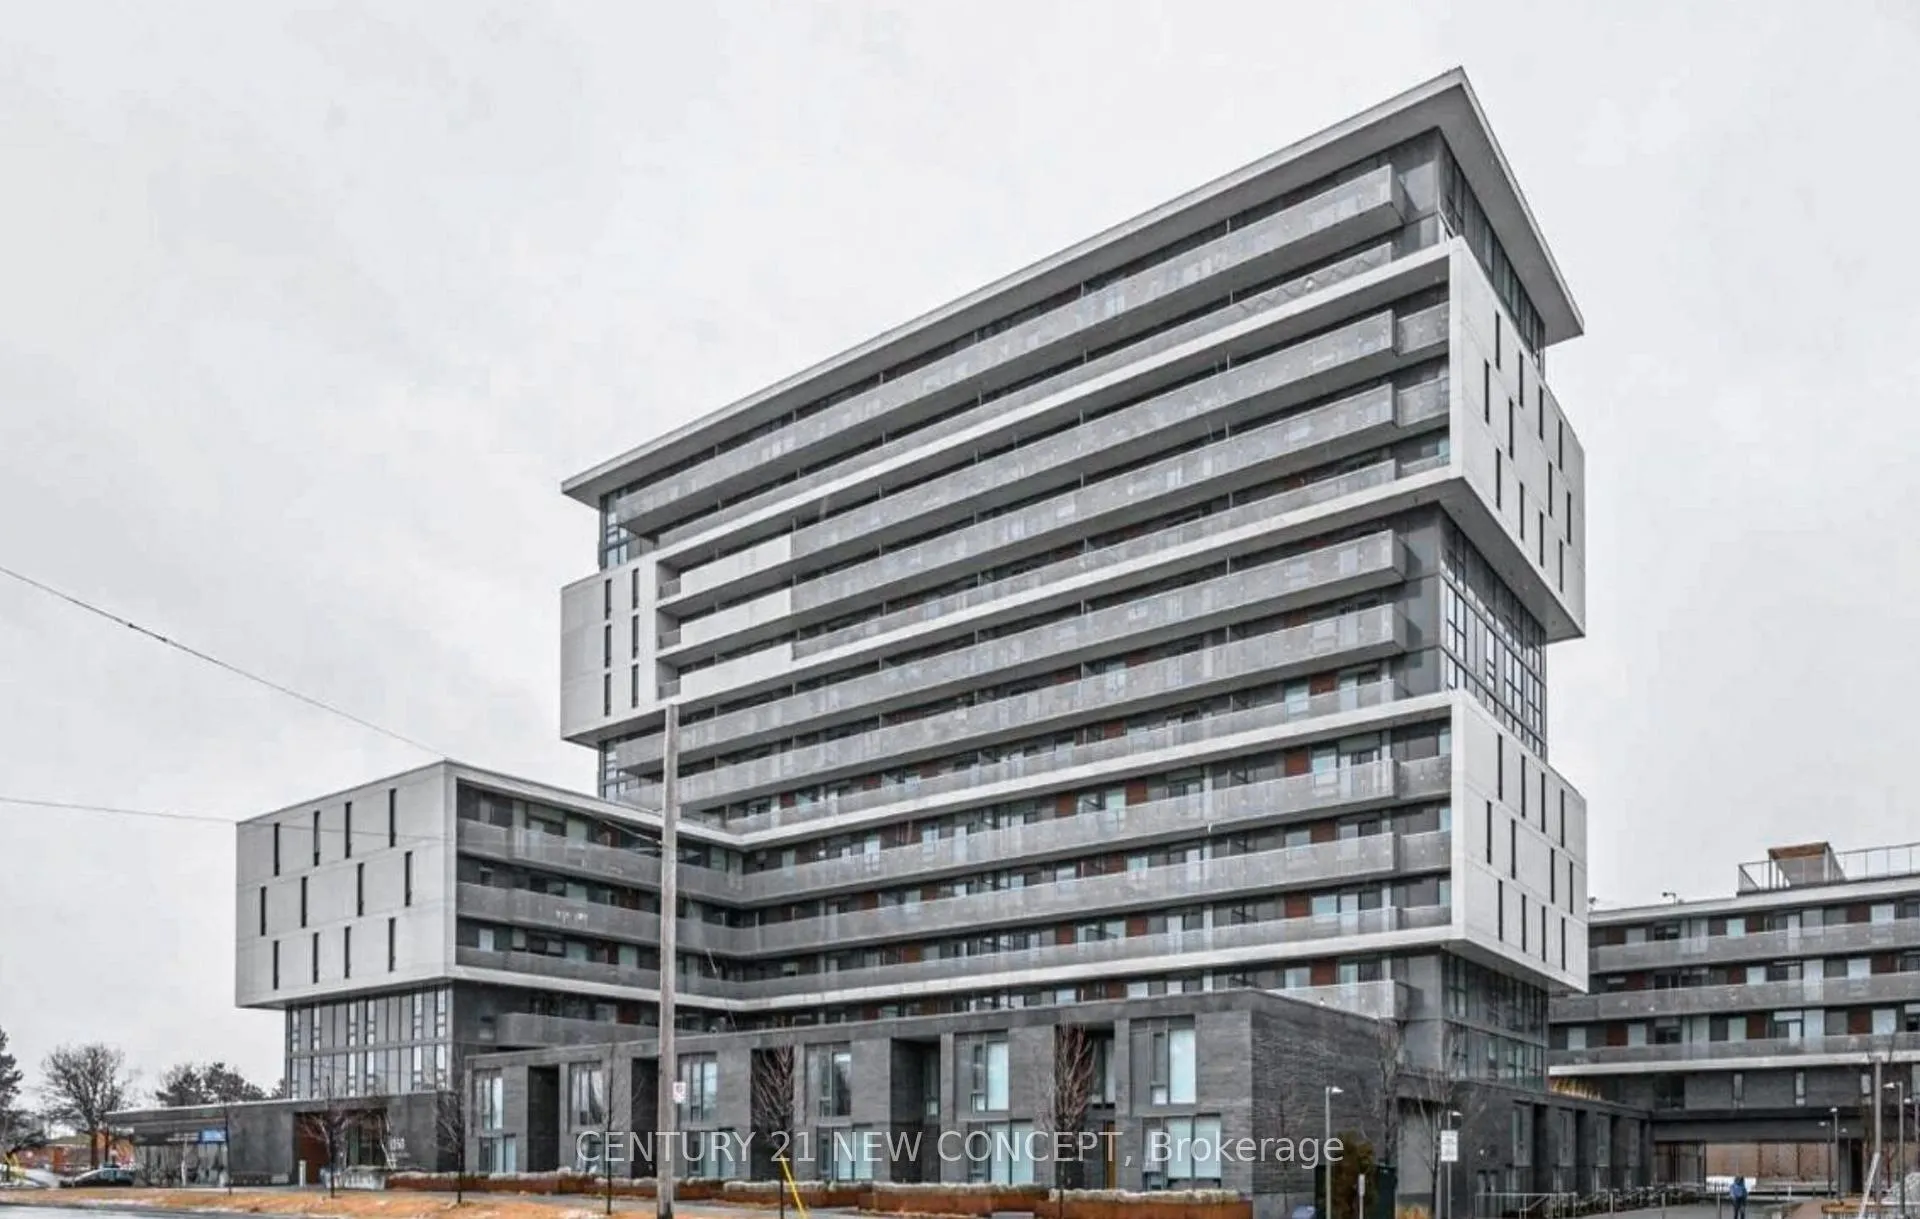
Unit 310, 160 Flemington Road
Unit 310, 160 Flemington Road
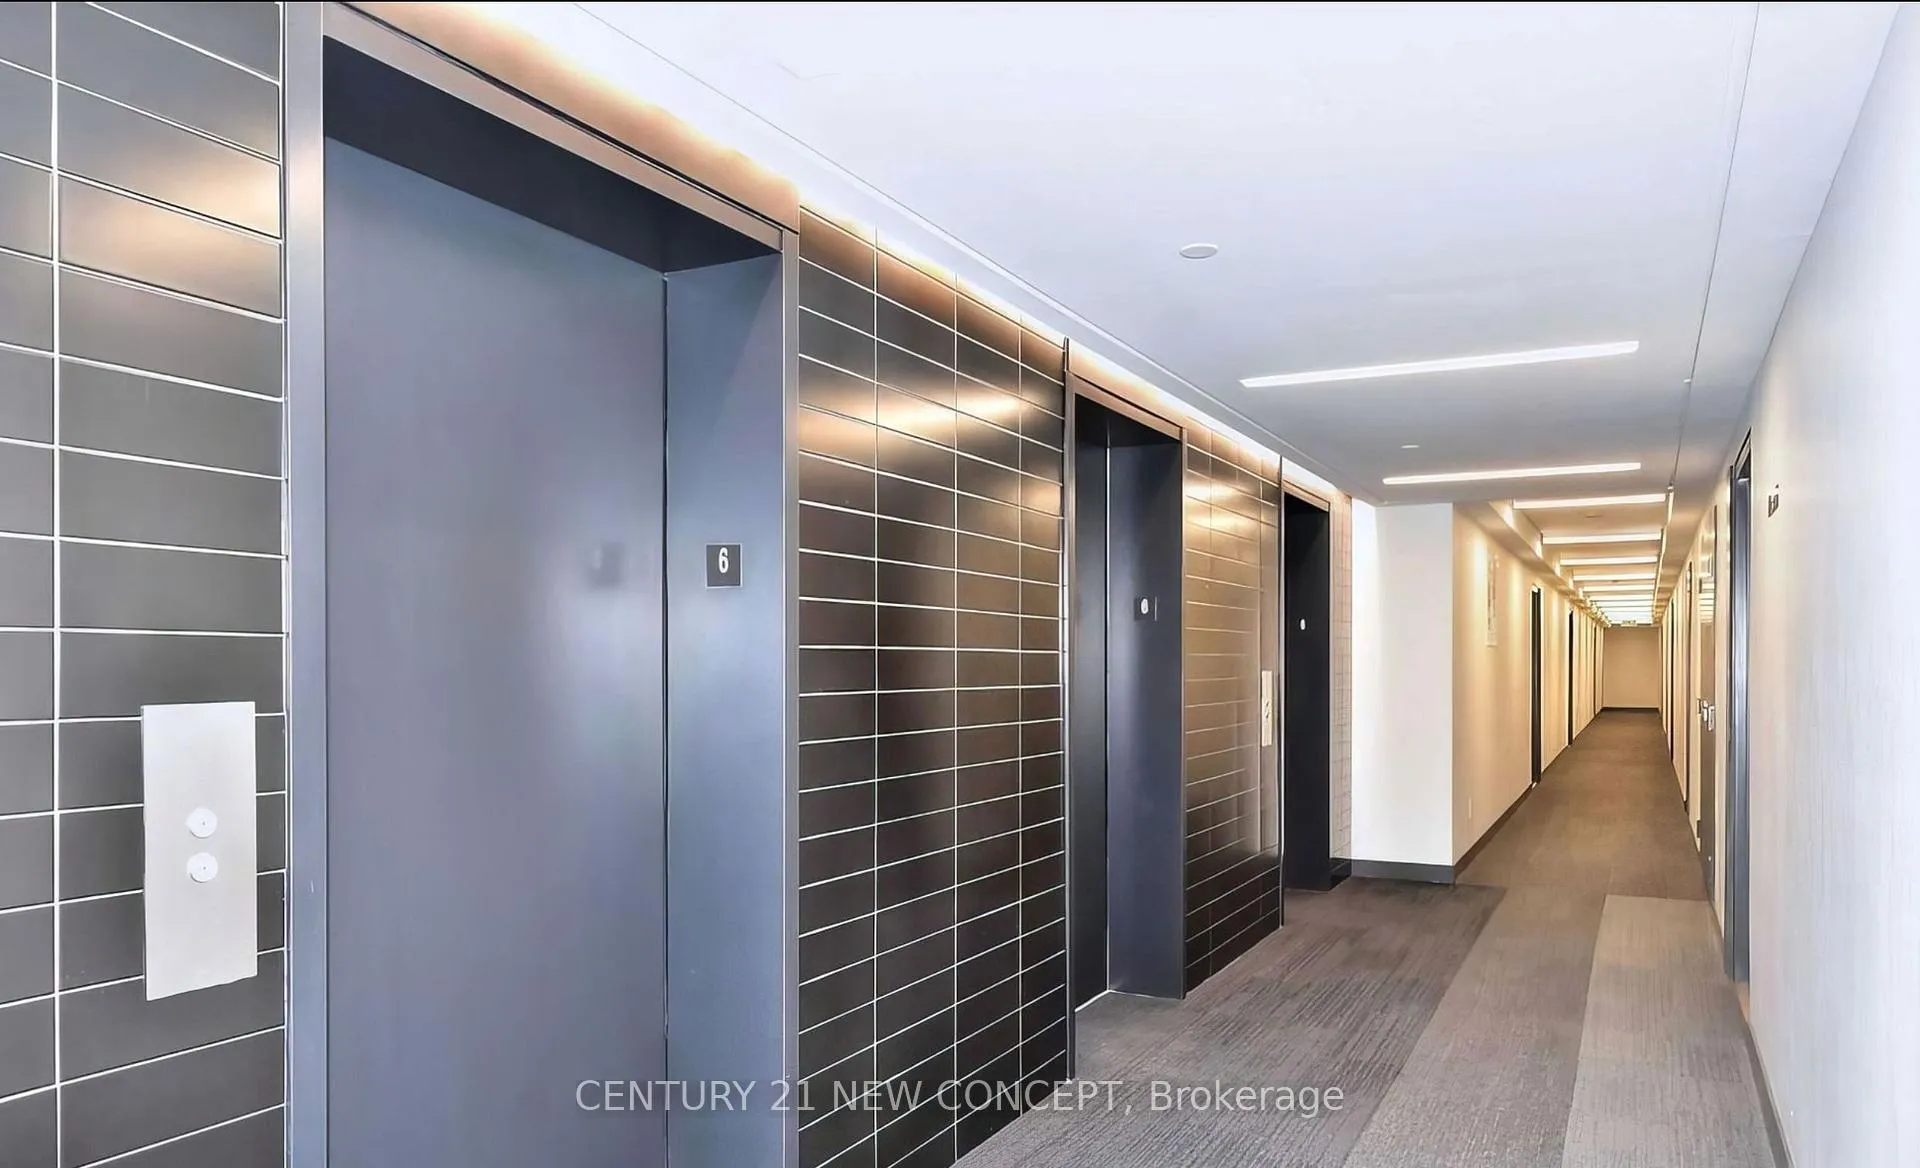 See all 24 photos
Property history
Facts and features
- ExposureNorth
- LaundryEnsuite
- LockerOwned
- BalconyTerrace
- Central air
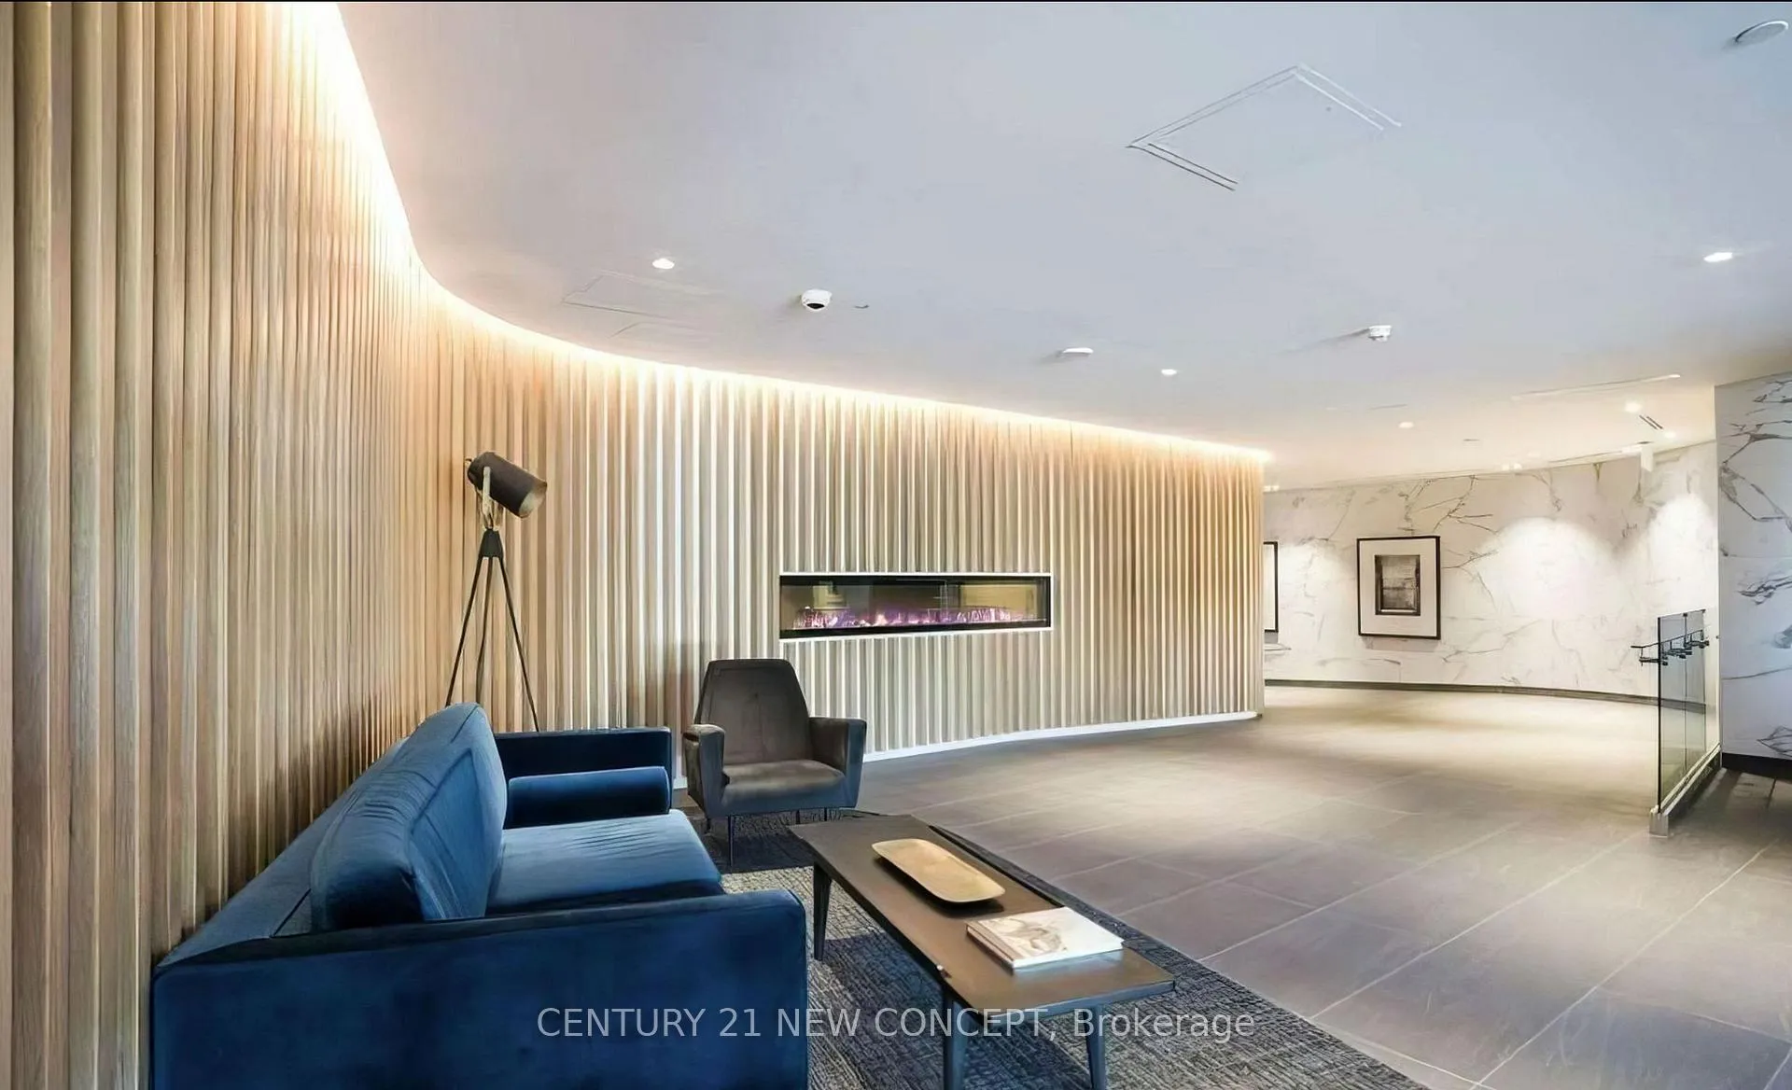
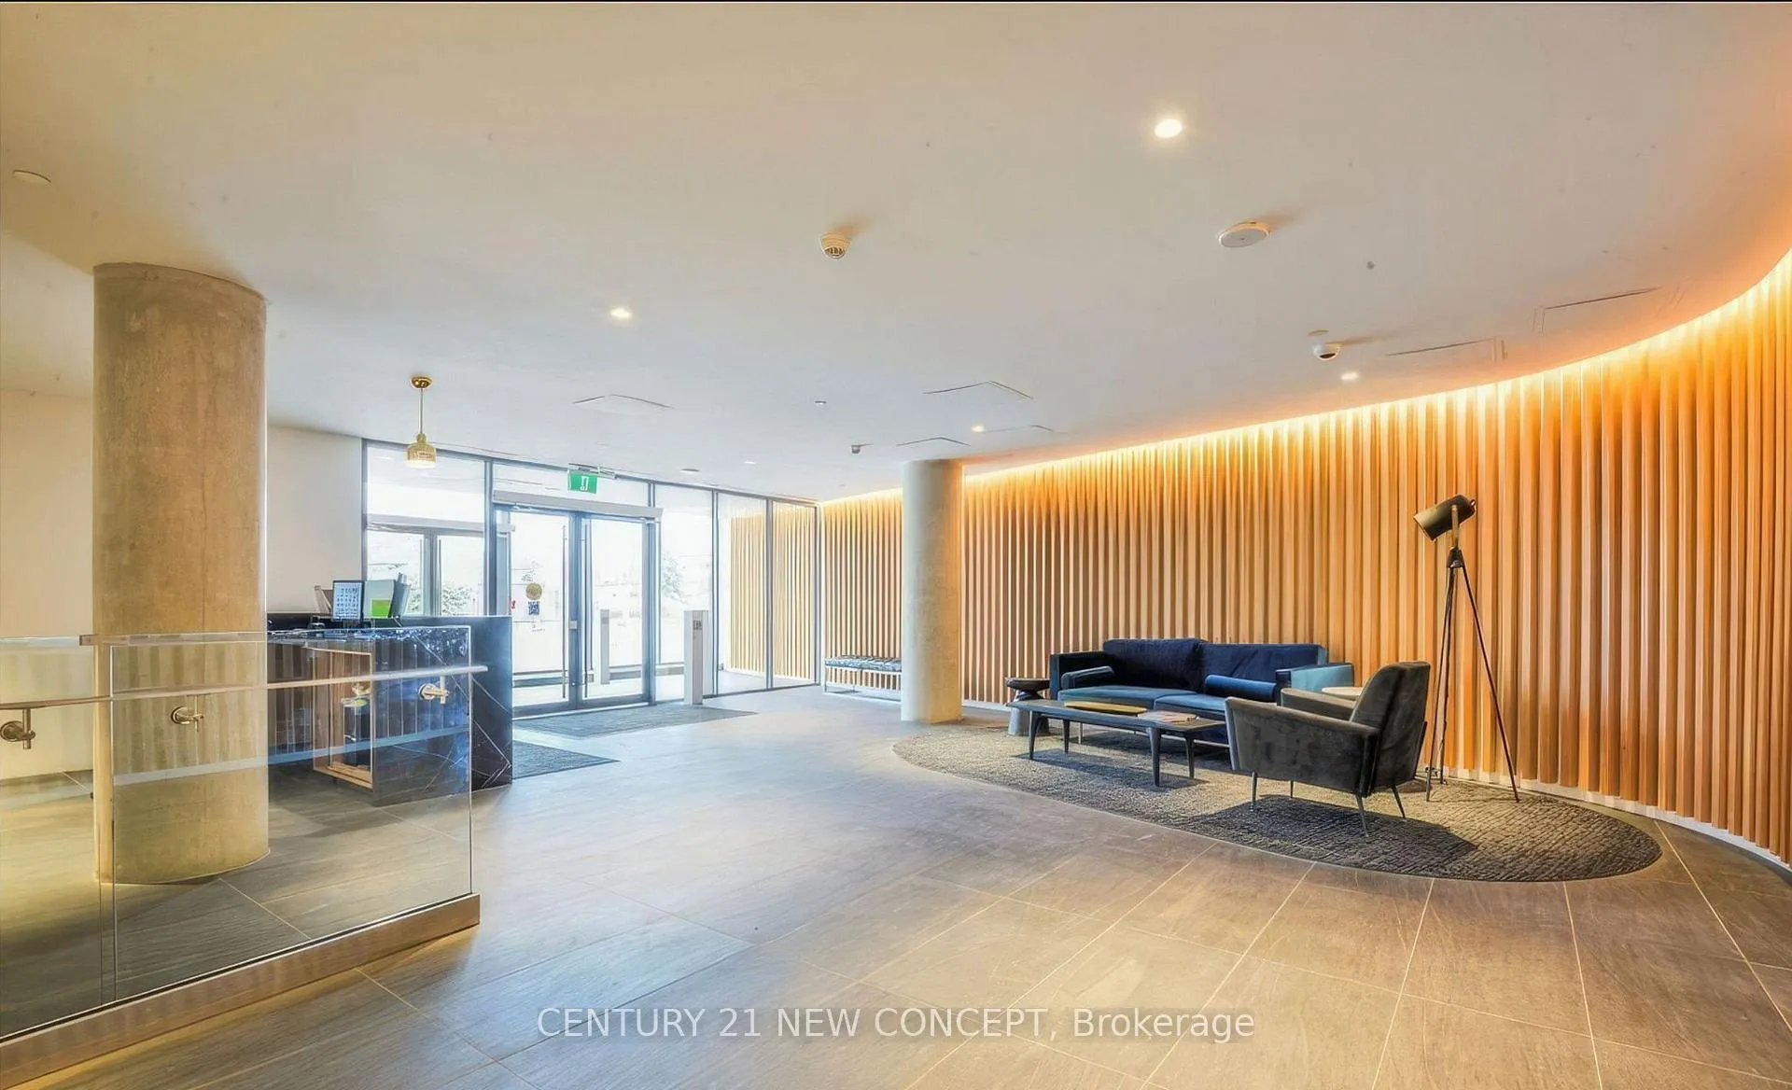
- Concierge
- Gym
- Party room/meeting room
The homeCondo Apartment, Apartment, Age 6–10 years
- Type: Condo Apartment
- Style: Apartment
- Age: 6–10 years
- Living space: 500–599 sq ft
- Basement: None
- Exposure: North
- View: Clear
InsideEnsuite, main level, Auto garage door remote, built-in oven, ventilation system, Alarm system, carbon monoxide detectors, concierge/security, smoke detector
- Laundry: Ensuite, main level
- Features: Auto garage door remote, built-in oven, ventilation system
- Security: Alarm system, carbon monoxide detectors, concierge/security, smoke detector
- Rooms above ground: 4
- Bedrooms: 1 + 1 in the basement
- Bathrooms: 1
- Kitchens: 1
OutsideConcrete, Flat, Concrete
- Exterior: Concrete
- Roof: Flat
- Foundation: Concrete
- Balcony: Terrace
- Accessibility: Accessible public transit nearby, elevator, parking
Parking and lockerUnderground, Parking type None, Underground
- Garage: Underground
- Parking type: None
- Driveway: Underground
- Locker: Owned
- Locker unit: 219
- Locker number: 219
- Locker level: B
BuildingThe Yorkdale Condos, Storeys 15, Units 622
- Name: The Yorkdale Condos
- Storeys: 15
- Units: 622
- Registered: 2019
- Condo corporation: 2724
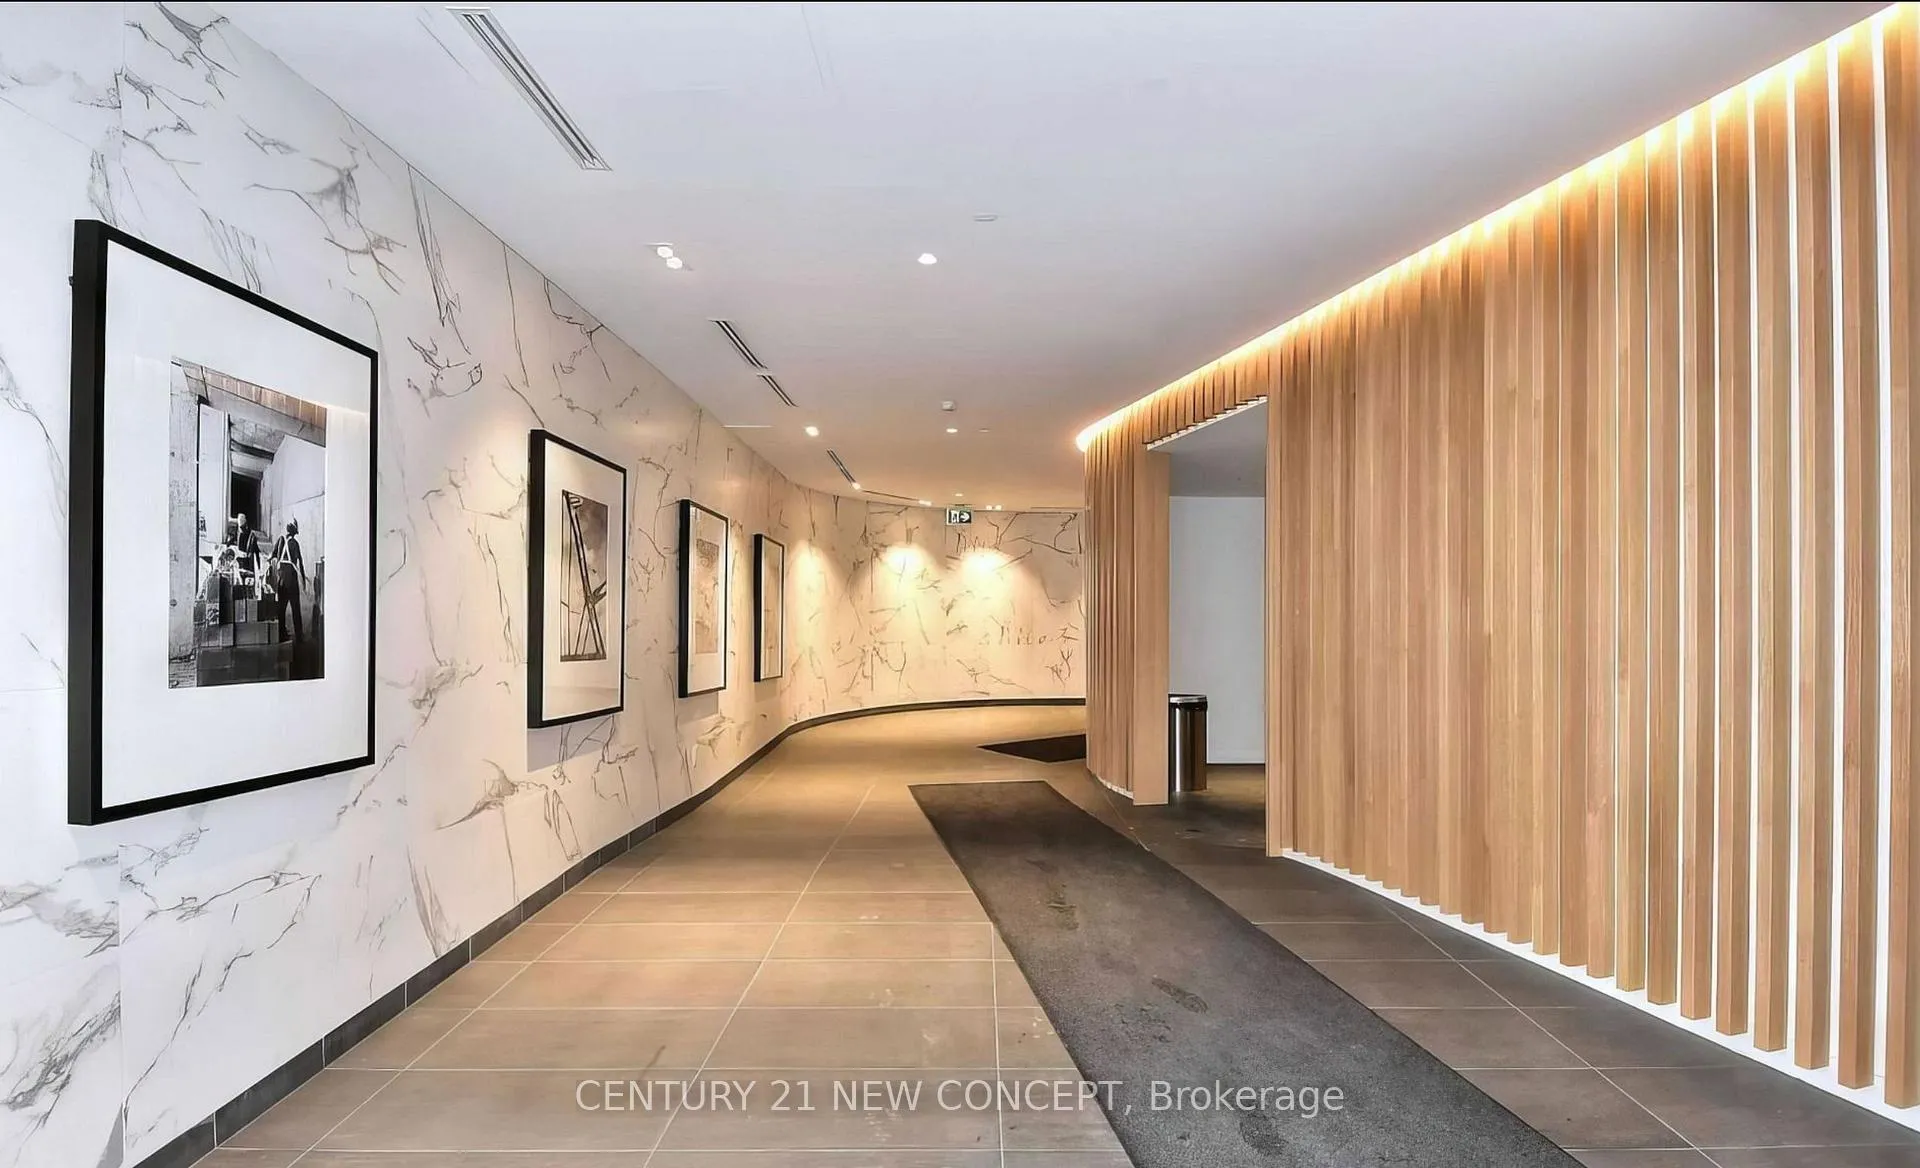
- Amenities: Concierge, game room, gym, party room/meeting room, visitor parking
- Pets: Allowed
Heating, water and powerForced air, gas, Central air
- Heating: Forced air, gas
- Cooling: Central air
Rent and termsRent $2,200 a month, Entire property, Unfurnished
- Rent: $2,200 a month
- Space for rent: Entire property
- Furnished: Unfurnished
- Lease: 12 months
- Paid: Monthly
- Rent includes: Building insurance, building maintenance, central air conditioning, common elements
- Deposit: Required
- Credit check: Required
- Employment letter: Required
- Rental application: Required
- References: Required
NearbyClear view, park, public transit, school bus route
- Close to: Clear view, park, public transit, school bus route
Listing detailsW12378706, Rented, Sep 3, 2025
- MLS® number: W12378706
- Status: Rented
- Listed on: Sep 3, 2025
- Days on market: 5
- Updated: Sep 8, 2025
- Possession: 2025-09-10 / Immediate
- Occupied by: Vacant
- Listing brokerage: CENTURY 21 NEW CONCEPT
About this home
Unit 310, 160 Flemington Road, North York (Yorkdale-Glen Park), ON M6A 2P4
Very affordable and comfortably livable, this spacious 1-Bedroom + Den suite offers exceptional value with thousands spent on a fresh coat of paint and upgraded stainless steel appliances. The bright living room features a walk-out to a huge private balcony, perfect for relaxing or entertaining. The functional layout includes a generously sized den with a door, ideal for use as a second bedroom or private office. The primary bedroom is enhanced with high-quality design details, including stylish wall panels, wall sconces, Floor-to-ceiling windows flood the suite with natural sunlight, creating a warm and inviting atmosphere. Located in the highly desirable Yorkdale Condos, this home offers unbeatable urban convenience. Just steps to Yorkdale Subway Station, TTC, Yorkdale Mall, gourmet restaurants, and more. Minutes to York University, University of Toronto, and Downtown Toronto with easy access to Hwy 401 & Allen Expressway. A perfect blend of comfort, style, and accessibility.
Ask about this home
A HOMEH agent will answer your questions about this home.
Know more about The Yorkdale Condos
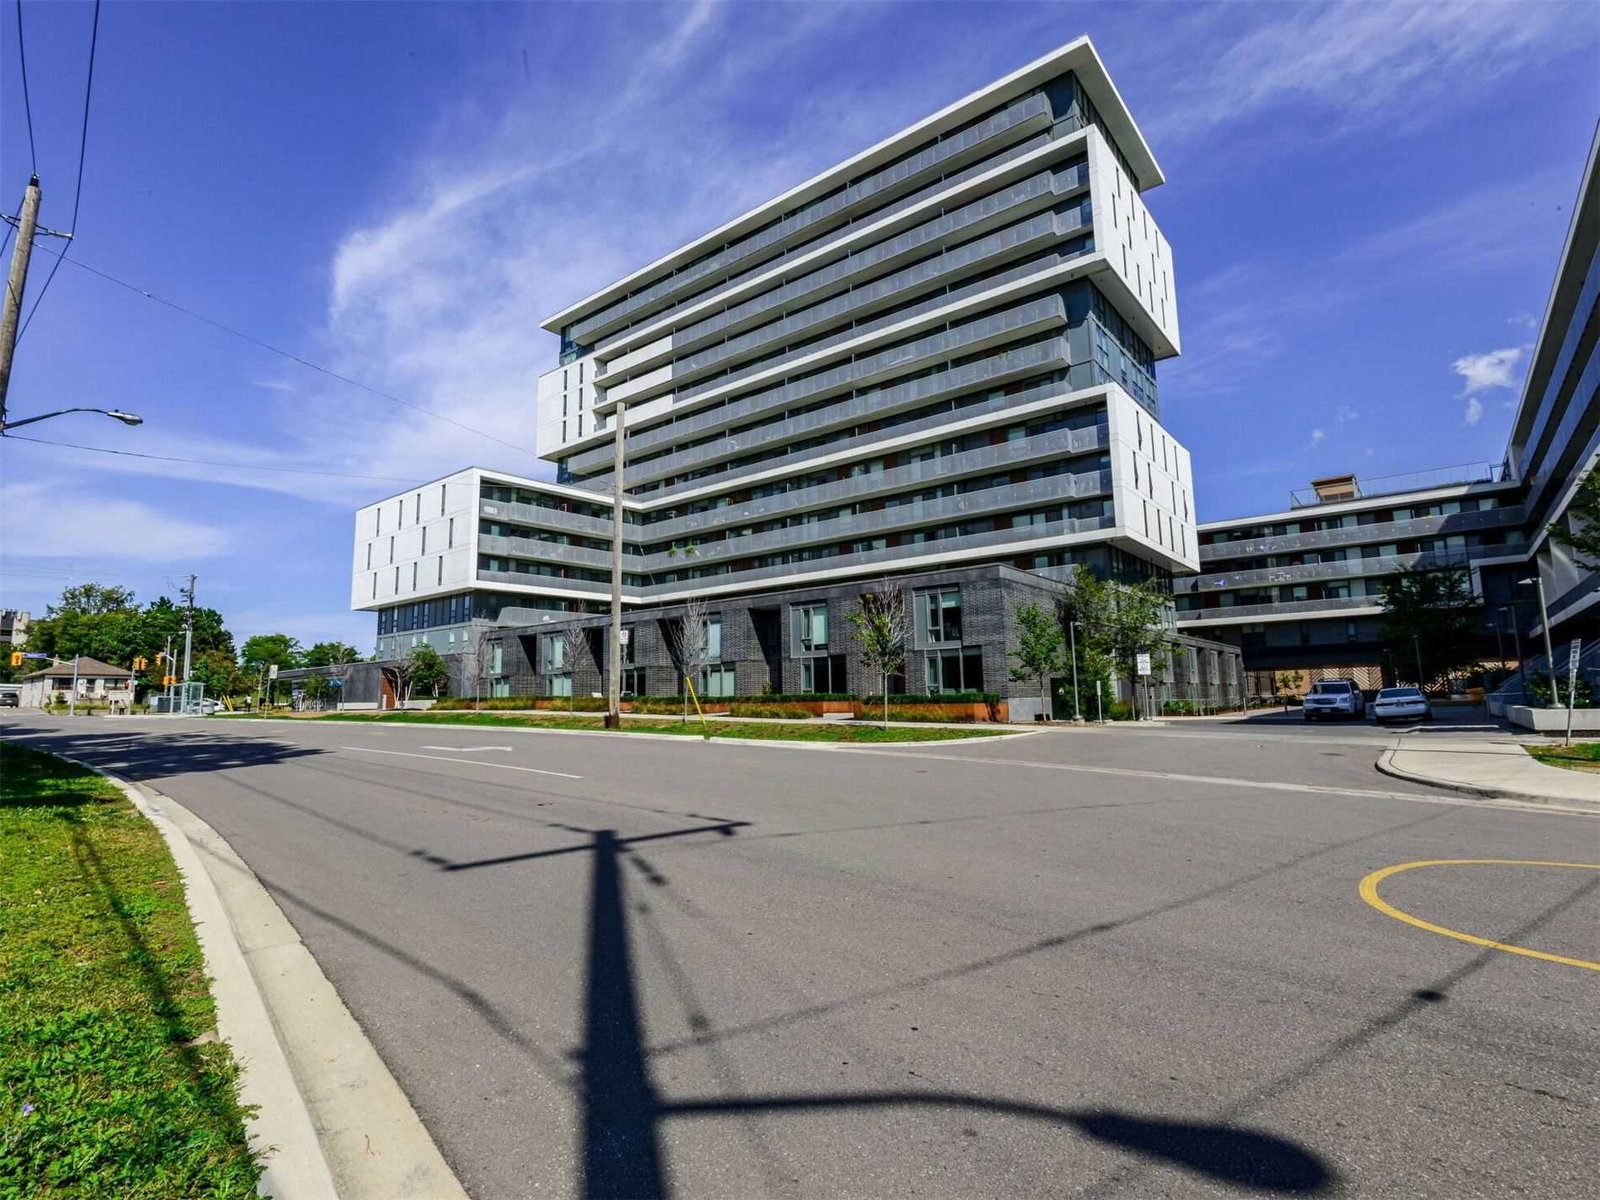
Condo building · 1 Leila Lane
The Yorkdale Condos is a 15-storey condo with 622 suites, built in 2019 by Context Development. No units are on the market here right now.
- 15storeys
- 622suites
- $856/sq ft
- 2019built
No similar units for rent in The Yorkdale Condos right now.
Around this home
Daily convenience, out of 100, from the distances below
Schools nearby
School rating, out of 10.
Helpful calculators
Your HOMEH agent

"I would see it this week."