

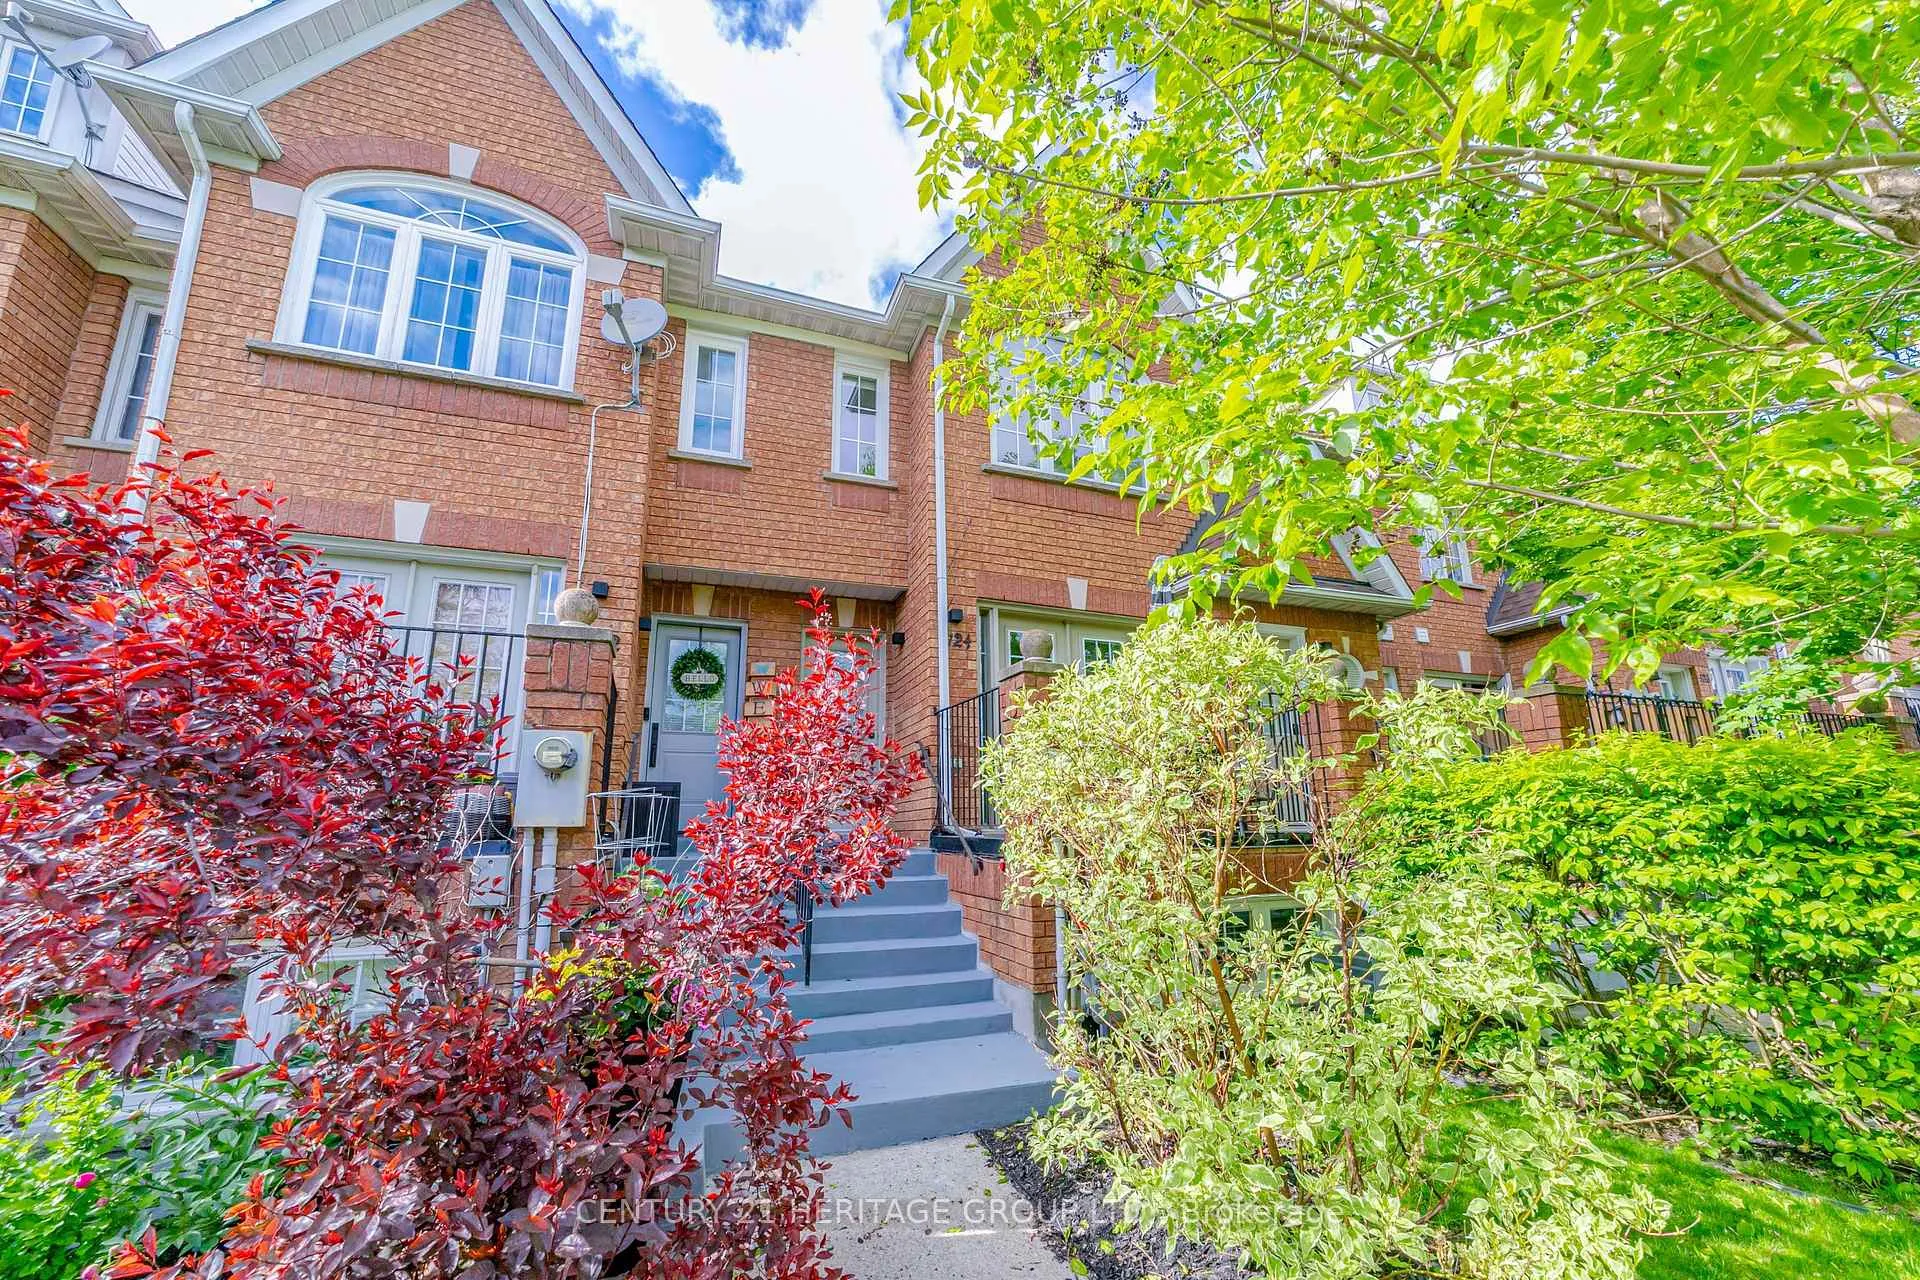
124 Rory Road
124 Rory Road
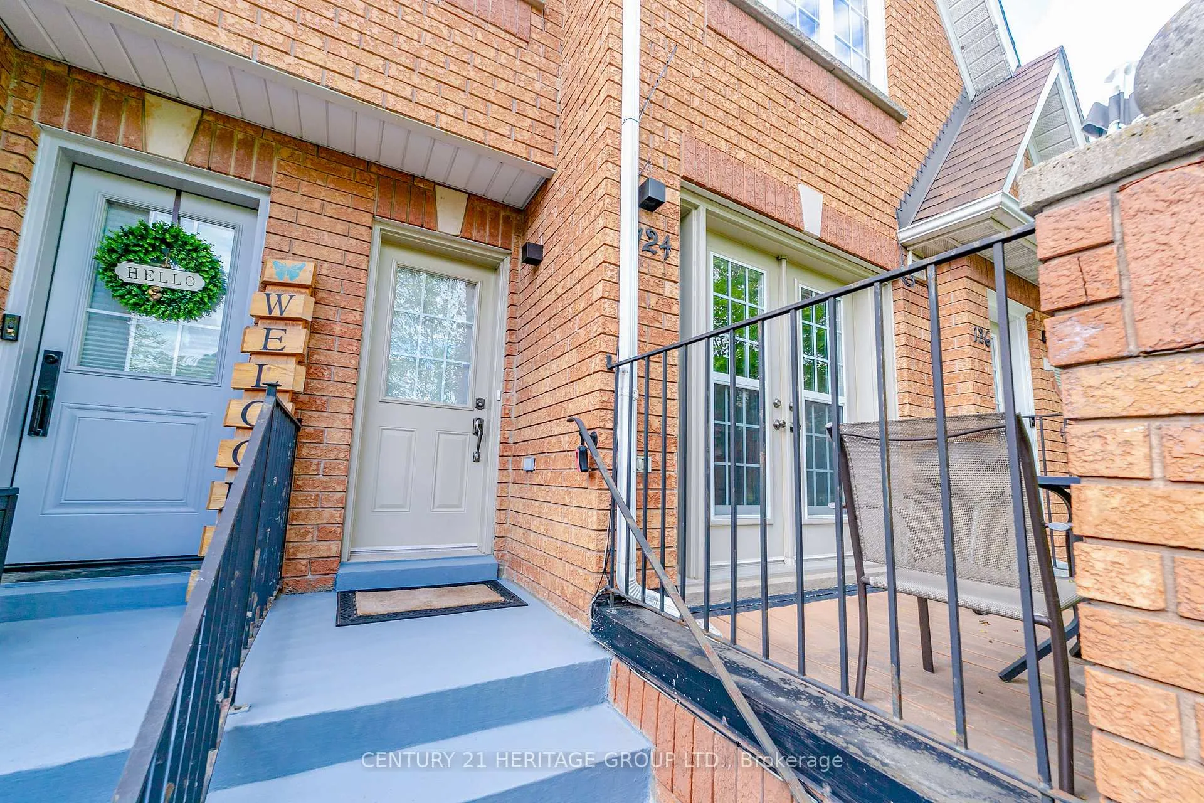
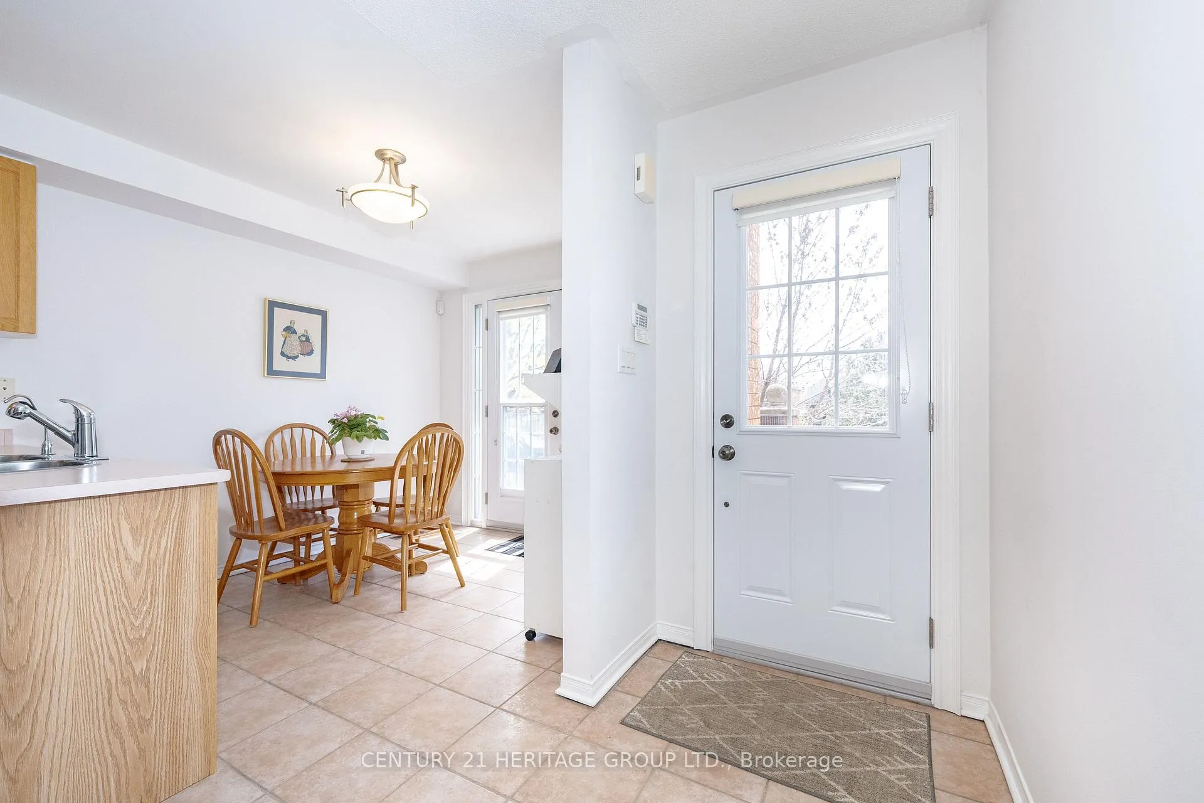
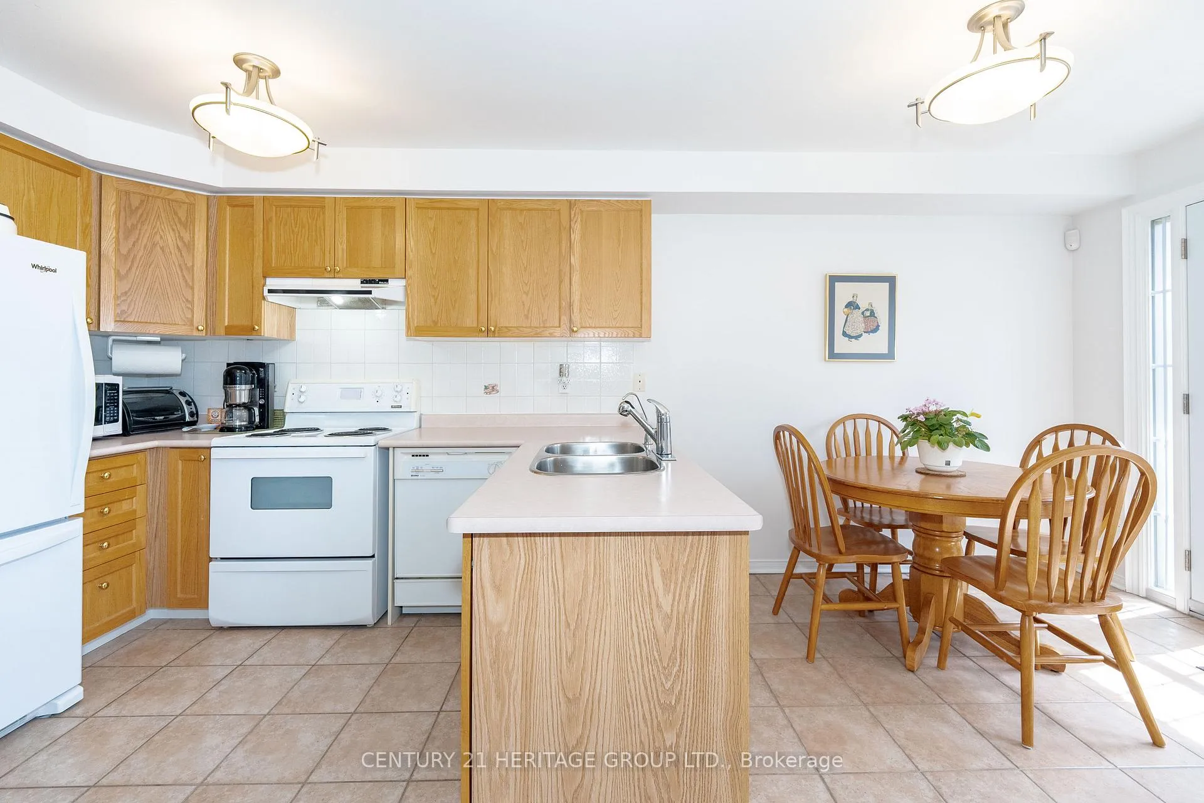
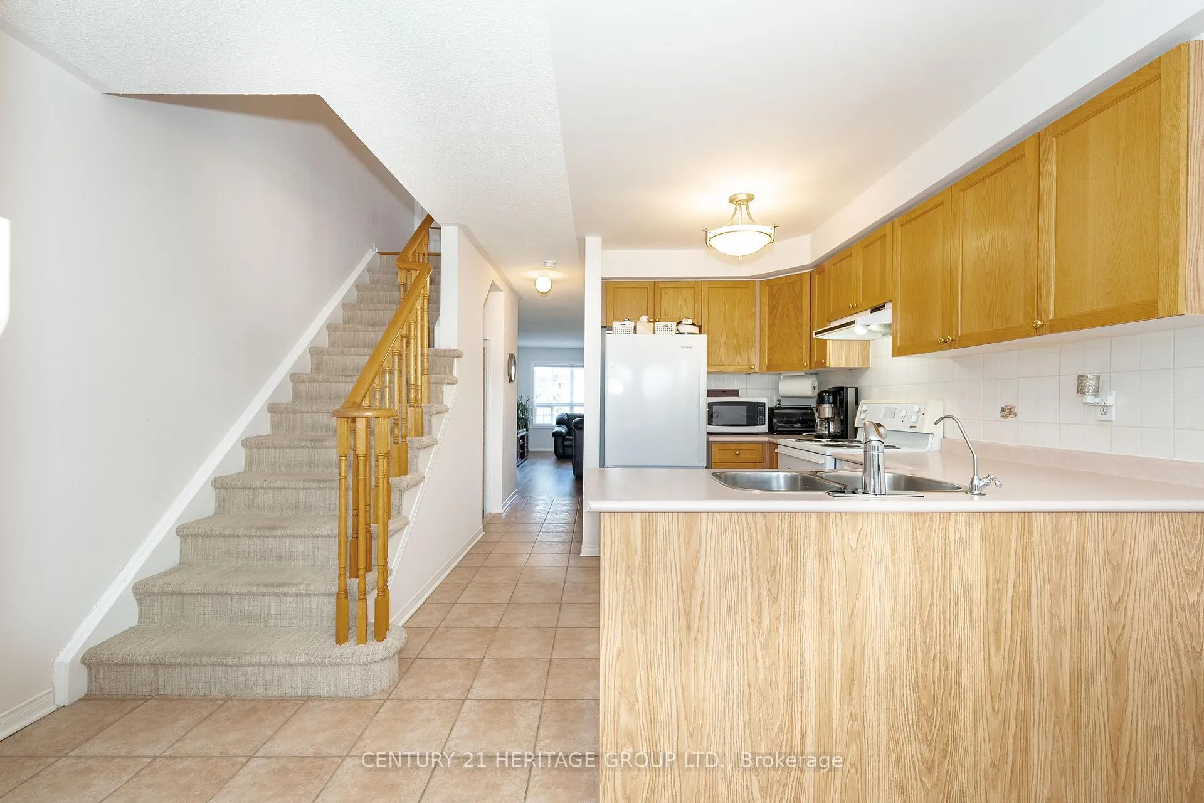 See all 39 photos
Facts and features
- BasementFinished
- LaundryElectric dryer hookup, in basement, room, sink, washer hookup
- Lease term12 months
- PetsAllowed
- Separate entrance
- Hardwood floors
- Central air
The homeCondo Townhouse, 2-storey, Age 16–30 years
- Type: Condo Townhouse
- Style: 2-storey
- Age: 16–30 years
- Living space: 1,000–1,199 sq ft
- Basement: Finished, separate entrance
- Exposure: South
- View: Clear, garden
InsideCeramic, Hardwood, Electric dryer hookup, in basement, laundry room, sink, washer hookup, lower level, Auto garage door remote, floor drain, separate heating controls, separate hydro meter, storage, water heater owned
- Flooring: Ceramic, Hardwood
- Laundry: Electric dryer hookup, in basement, laundry room, sink, washer hookup, lower level
- Features: Auto garage door remote, floor drain, separate heating controls, separate hydro meter, storage, water heater owned
- Security: Carbon monoxide detectors, security system, smoke detector
- Rooms above ground: 5
- Rooms in the basement: 1
- Bedrooms: 2 + 1 in the basement
- Bathrooms: 2
- Kitchens: 1
OutsideBrick, Asphalt shingle, Block
- Exterior: Brick
- Roof: Asphalt shingle
- Foundation: Block
- Balcony: Open
- Features: Deck, landscaped, lawn sprinkler system, lighting, porch, year round living
Parking and locker1 Parking, Built-in, Parking type Owned
- Spaces: 1 Parking
- Garage: Built-in
- Parking type: Owned
- Driveway: Inside entry
- Locker: None
Building102-220 Rory Road Townhomes, Units 60, Registered 1998
- Name: 102-220 Rory Road Townhomes
- Units: 60
- Registered: 1998
- Condo corporation: 1223
- Amenities: Bbqs allowed, playground, visitor parking
- Pets: Allowed
Heating, water and powerForced air, gas, Central air
- Heating: Forced air, gas
- Cooling: Central air
Rent and termsRent $2,850 a month, Entire property, Unfurnished
- Rent: $2,850 a month
- Space for rent: Entire property
- Furnished: Unfurnished
- Lease: 12 months
- Paid: Monthly
- Rent includes: Parking, water, common elements, central air conditioning
- Deposit: Required
- Credit check: Required
- Employment letter: Required
- Rental application: Required
- References: Required
- Rental items: None
IncludedFridge, stove, range hood, built-in dishwasher, clothes washer, clothes dryer, central air conditioner, electric light fixtures, garage door opener and remote, blinds, window coverings.
- Included: Fridge, stove, range hood, built-in dishwasher, clothes washer, clothes dryer, central air conditioner, electric light fixtures, garage door opener and remote, blinds, window coverings.
NearbyHospital, park, place of worship, public transit, school, school bus route
- Close to: Hospital, park, place of worship, public transit, school, school bus route
Listing detailsW12373741, Rented, Sep 2, 2025
- MLS® number: W12373741
- Status: Rented
- Listed on: Sep 2, 2025
- Days on market: 8
- Updated: Sep 10, 2025
- Possession: 2025-09-15 / Flexible
- Occupied by: Owner
- Listing brokerage: CENTURY 21 HERITAGE GROUP LTD.
About this home
124 Rory Road, North York (Maple Leaf), ON M6L 3G4
Superior Layout. Very Practical. Fantastic Location overlooking park. Welcome to 124 Rory Road. Appealing south facing condo townhouse in an unbeatable location. Easy access to highways 401 and 400, steps to a variety of parks, a Community Centre, Yorkdale Mall, the amazing Humber River Hospital, bus and school routes, the subway, places of worship, shopping, a short drive to the famous Rustic Bakery serving the community for several generations, and much more.
Ask about this home
A HOMEH agent will answer your questions about this home.
Know more about 102-220 Rory Road Townhomes
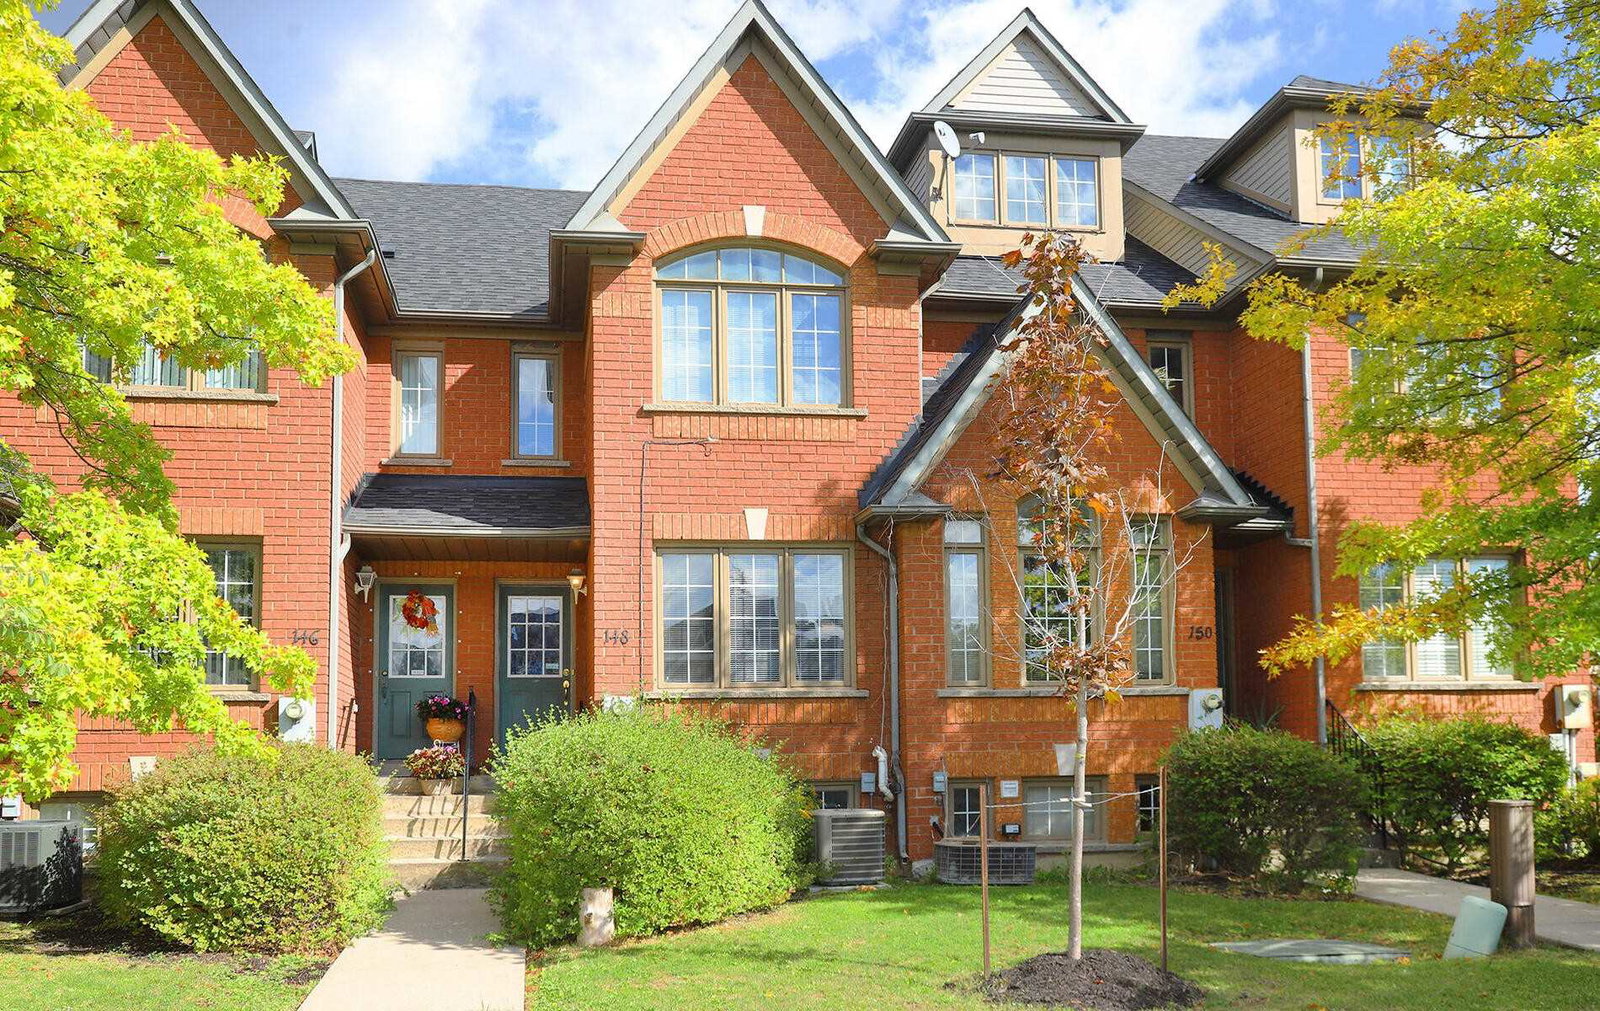
Condo building · 102-220 Rory Road
102-220 Rory Road Townhomes is a condo with 60 suites, built in 1998 by Falstaff Heights Development Corp. No units are on the market here right now.
- 1storey
- 60suites
- 1998built
No similar units for rent in 102-220 Rory Road Townhomes right now.
Around this home
Daily convenience, out of 100, from the distances below
Schools nearby
School rating, out of 10.
Helpful calculators
Your HOMEH agent

"I would see it this week."