

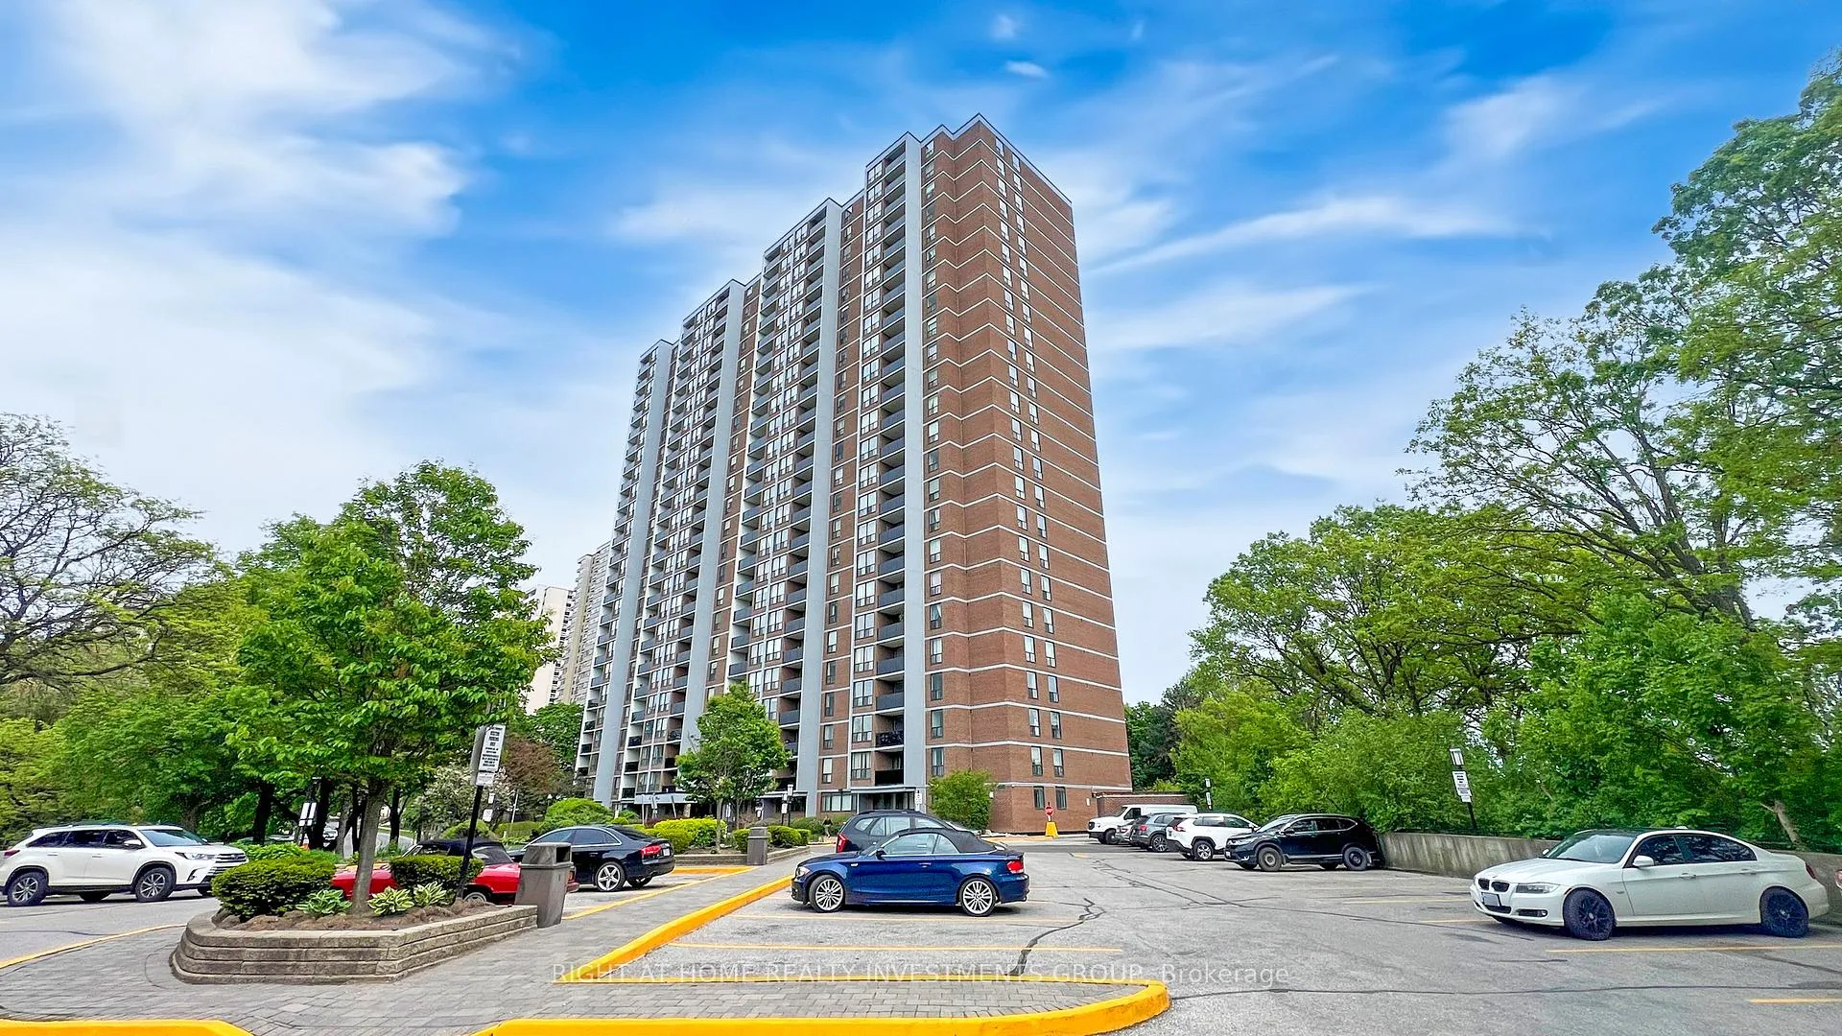
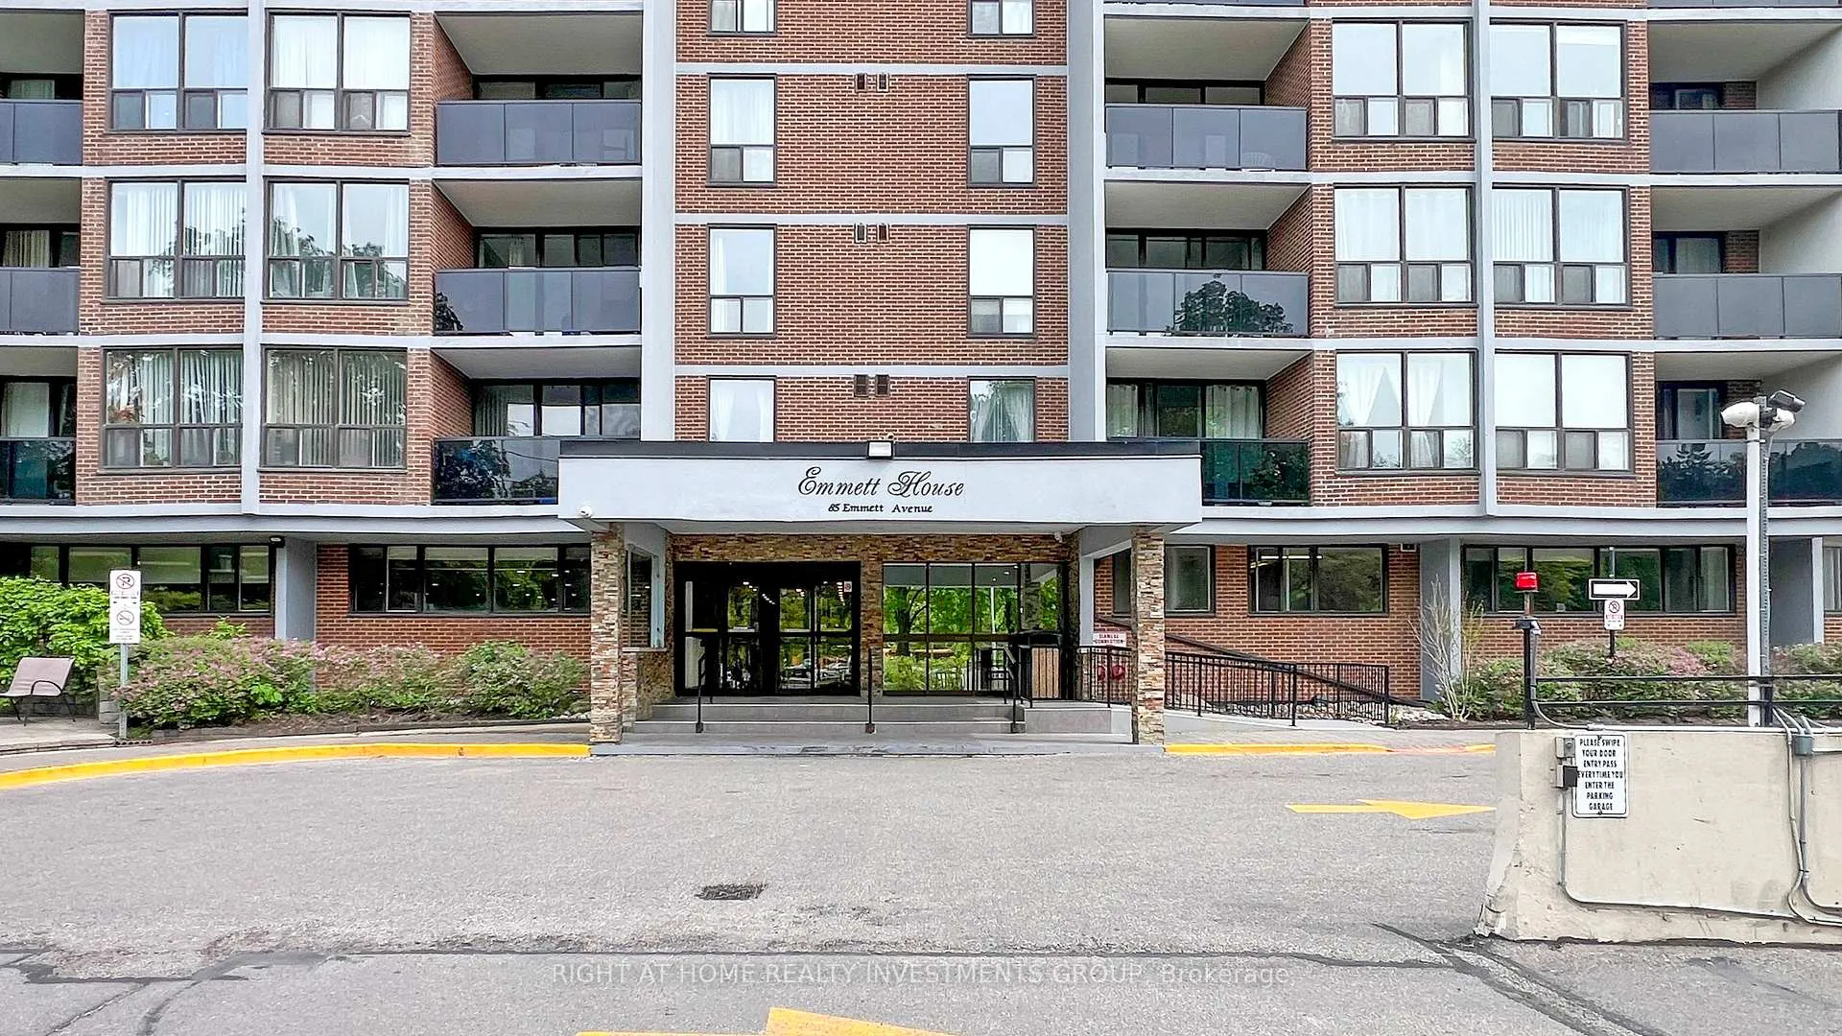
Unit 501, 85 Emmett Avenue
Unit 501, 85 Emmett Avenue
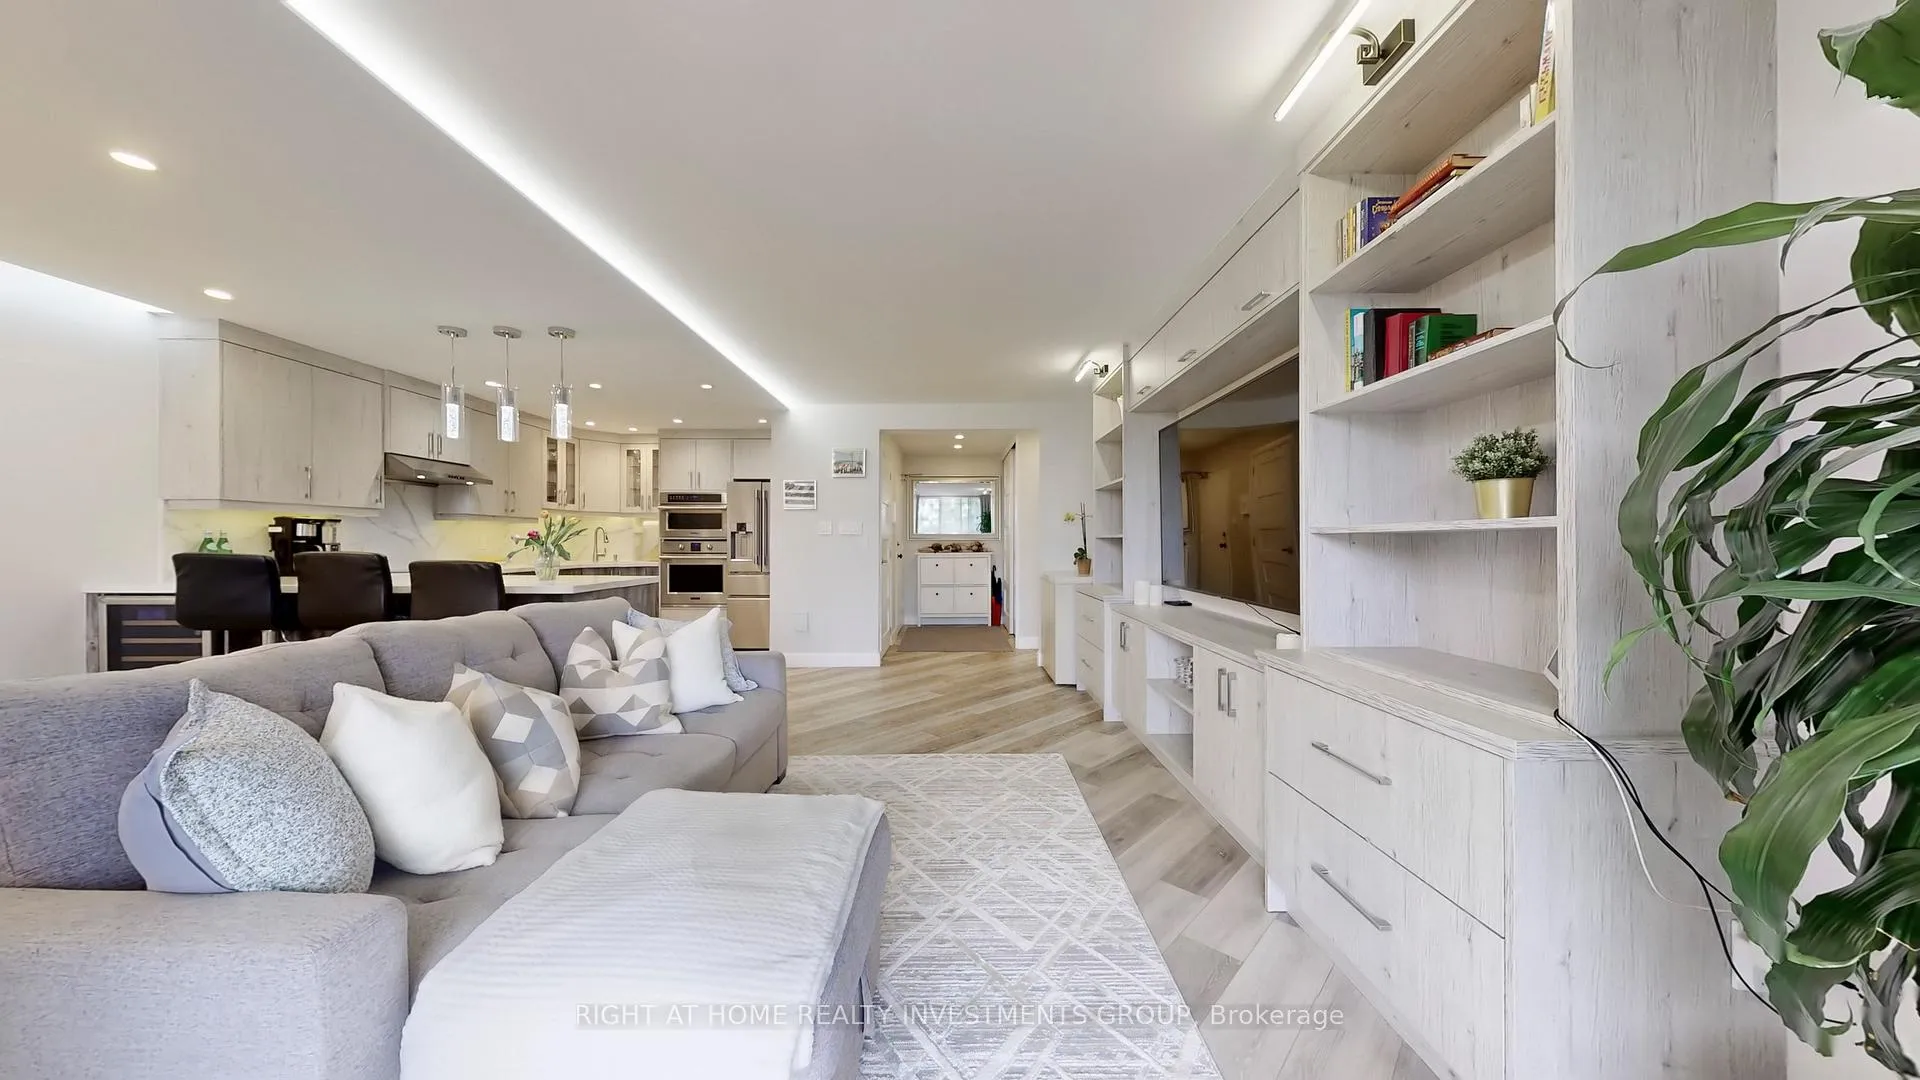 See all 35 photos
Property history
Facts and features
- ExposureNorth west
- LaundryIn-suite
- LockerExclusive
- BalconyOpen
- Central air
- Gym
- Outdoor pool
- Party room/meeting room
The homeCondo Apartment, Apartment, Age 31–50 years
- Type: Condo Apartment
- Style: Apartment
- Age: 31–50 years
- Living space: 1,000–1,199 sq ft
- Basement: None
- Exposure: North West
InsideIn-suite laundry, Features None, carpet free, Security guard, monitored
- Laundry: In-suite laundry
- Features: None, carpet free
- Security: Security guard, monitored
- Elevator: Yes
- Rooms above ground: 6
- Bedrooms: 2 + 1 in the basement
- Bathrooms: 2
- Kitchens: 1
OutsideBrick, concrete, Open
- Exterior: Brick, concrete
- Balcony: Open
Parking and locker1 Parking, Underground, Exclusive
- Spaces: 1 Parking
- Garage: Underground
- Parking type: Exclusive
- Driveway: None, underground
- Locker: Exclusive
BuildingEmmett House, Storeys 24, Units 275
- Name: Emmett House
- Storeys: 24
- Units: 275
- Registered: 1974
- Condo corporation: 137
- Amenities: Game room, gym, outdoor pool, party room/meeting room, sauna
- Pets: Allowed
Heating, water and powerForced air, gas, Central air
- Heating: Forced air, gas
- Cooling: Central air
Costs and taxesTaxes $1,568 a year, Condo fee $1,065 a month, Heat included, water included, cable tv included, cac included, common elements included, building insurance included, parking included
- Taxes, 2025: $1,568 a year
- Condo fee: $1,065 a month
- Fee includes: Heat included, water included, cable tv included, cac included, common elements included, building insurance included, parking included
- HST: HST included in the price
Included in the saleAll existing stainless steel appliances: fridge, stove, b/i oven and microwave, b/i wine cooler. existing washer and dryer, existing window coverings, custom zebra blinds, jacuzzi bathtub. maintenance included almost everything, all you pay separately is a hydro bill.
- Included: All existing stainless steel appliances: fridge, stove, b/i oven and microwave, b/i wine cooler. existing washer and dryer, existing window coverings, custom zebra blinds, jacuzzi bathtub. maintenance included almost everything, all you pay separately is a hydro bill.
NearbyPublic transit, school
- Close to: Public transit, school
Listing detailsW12179787, Sold, May 28, 2025
- MLS® number: W12179787
- Status: Sold
- Listed on: May 28, 2025
- Days on market: 57
- Updated: Jul 24, 2025
- Possession: 30-59 days
- Occupied by: Owner
- Listing brokerage: RIGHT AT HOME REALTY INVESTMENTS GROUP
About this home
Unit 501, 85 Emmett Avenue, North York (Mount Dennis), ON M6M 5A2
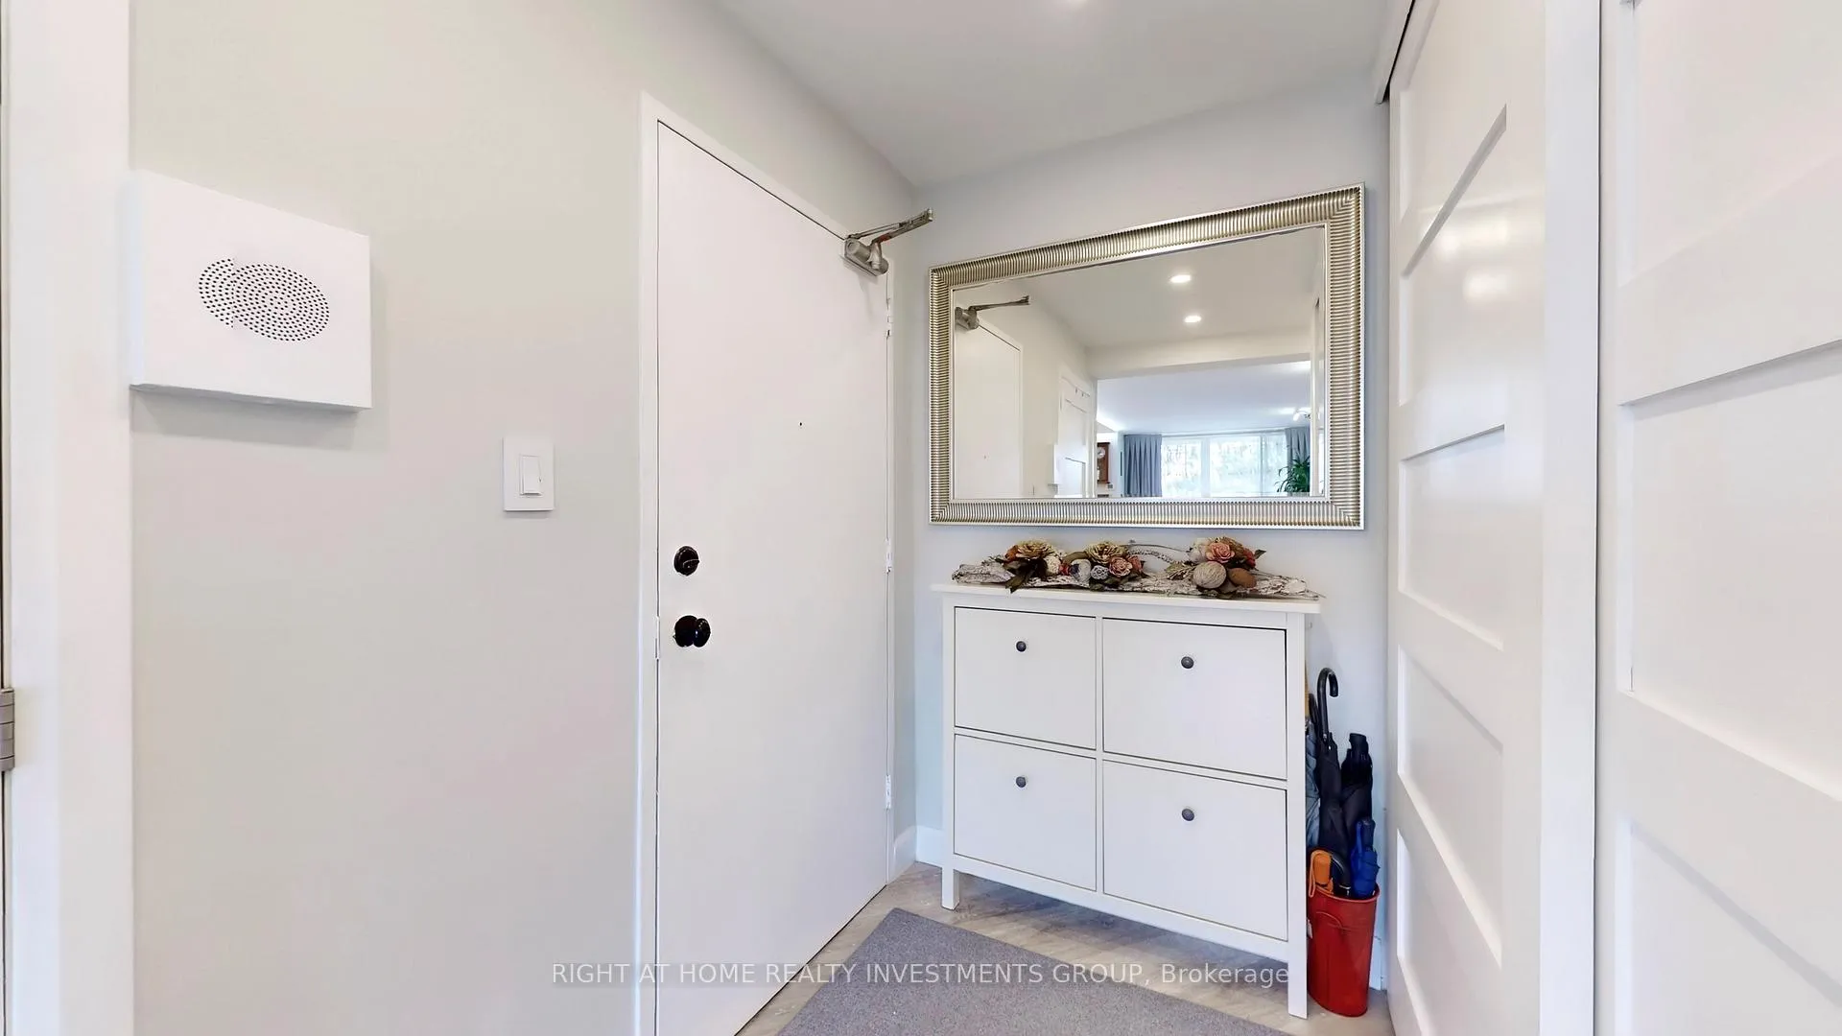
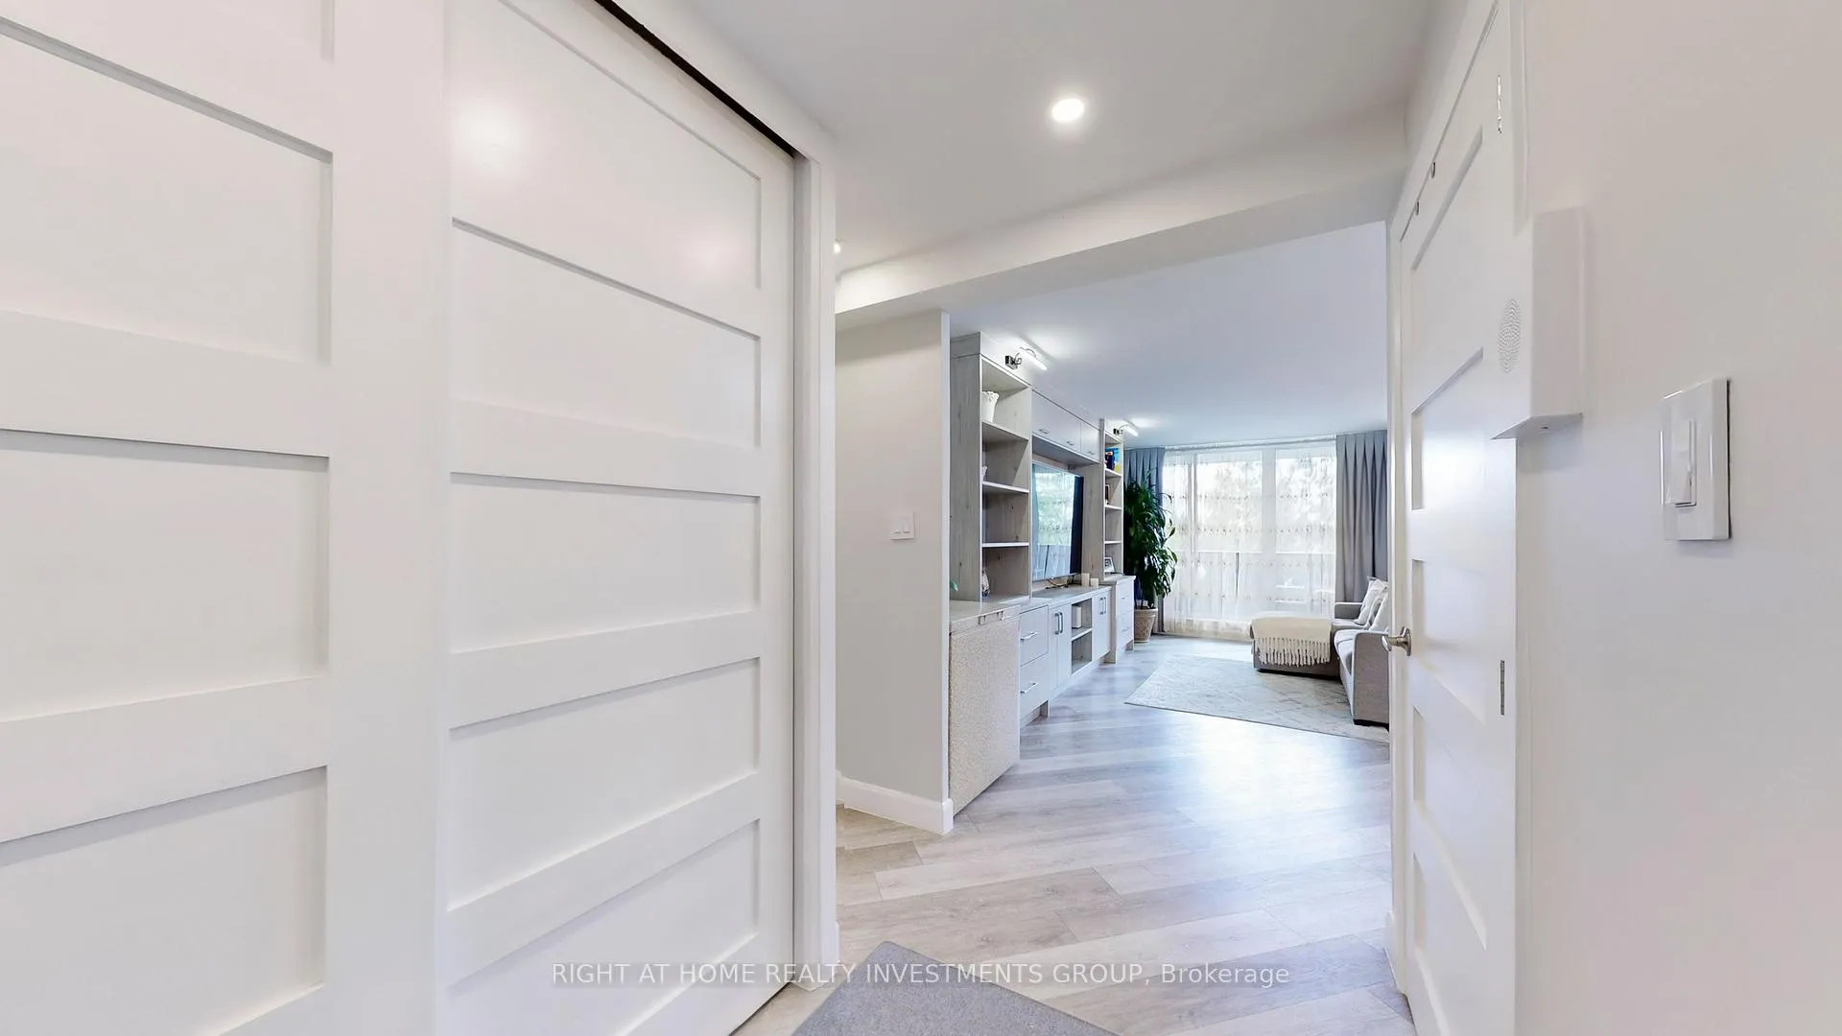
Welcome to this rarely available completely remodelled and renovated unit! Almost 1200 square feet of living space with 2 large bedrooms & a den that is now converted to a huge dining room. Open concept living & dining area functional floorplan with a w/o to a large balcony, custom designed kitchen w/modern cabinetry, quartz counters and backsplash, modern s/s appliances incl. wine cooler, high-quality laminate floors throughout, 2 full new bathrooms with towel heater racks. Large primary bedroom with privare 4pc ensuite bath and his & her: 1 walk-in & 1 double closet. Smooth ceilings all throughout, custom built shelving unit in the living rm. Note: Private Ensuite Laundry. Located near parks & trails, shopping, schools & the ttc at the doorstep. weston go train can get you downtown in 15 minutes. the new weston LRT station will be running soon while the west extension is already under construction. Amenities include a gym, outdoor pool, bbq area, party room, security, bike storage, rec room, sauna, indoor & outdoor kids' playgrounds. Maintenance fees include most utilities plus high-speed internet and wireless premium cable tv. Comes with 1 parking and a locker. Ideal for downsizers or families buying for the first time!
Ask about this home
A HOMEH agent will answer your questions about this home.
Know more about Emmett House
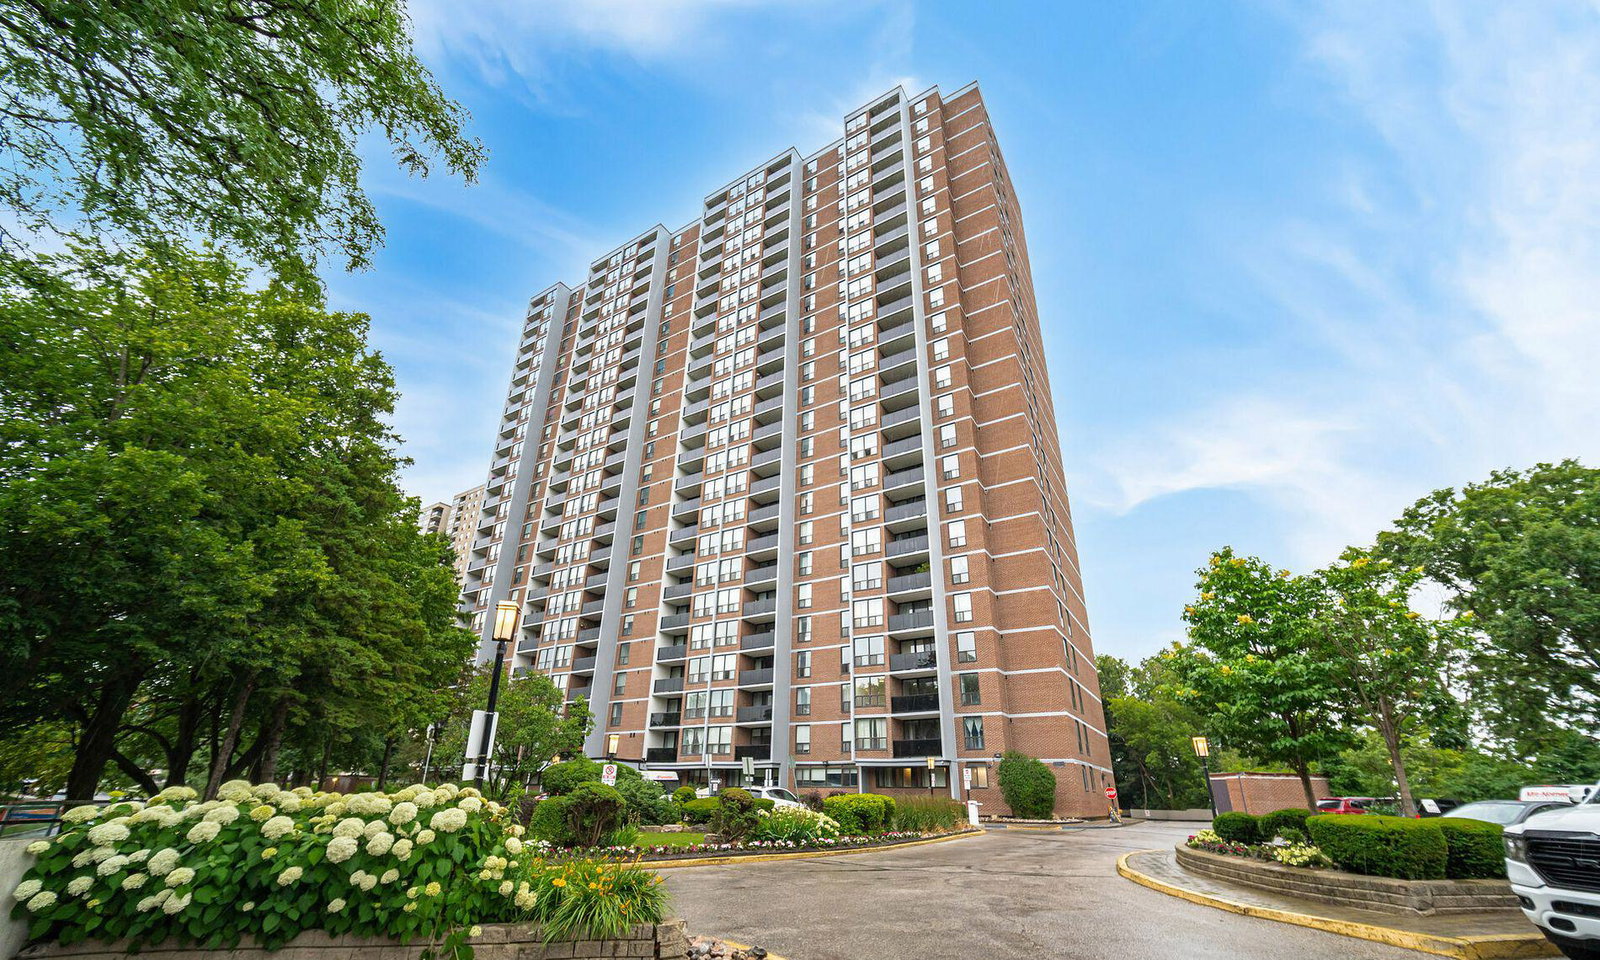
Condo building · 85 Emmett Avenue
Emmett House is a 24-storey condo with 275 suites, built in 1974 by Kuhlwin Construction Ltd. Right now 4 for sale are on the market here.
- 24storeys
- 275suites
- $328/sq ft
- 1974built
No similar units for sale in Emmett House right now.
Around this home
Daily convenience, out of 100, from the distances below
Schools nearby
School rating, out of 10.
Helpful calculators
Your HOMEH agent

"I would see it this week."