

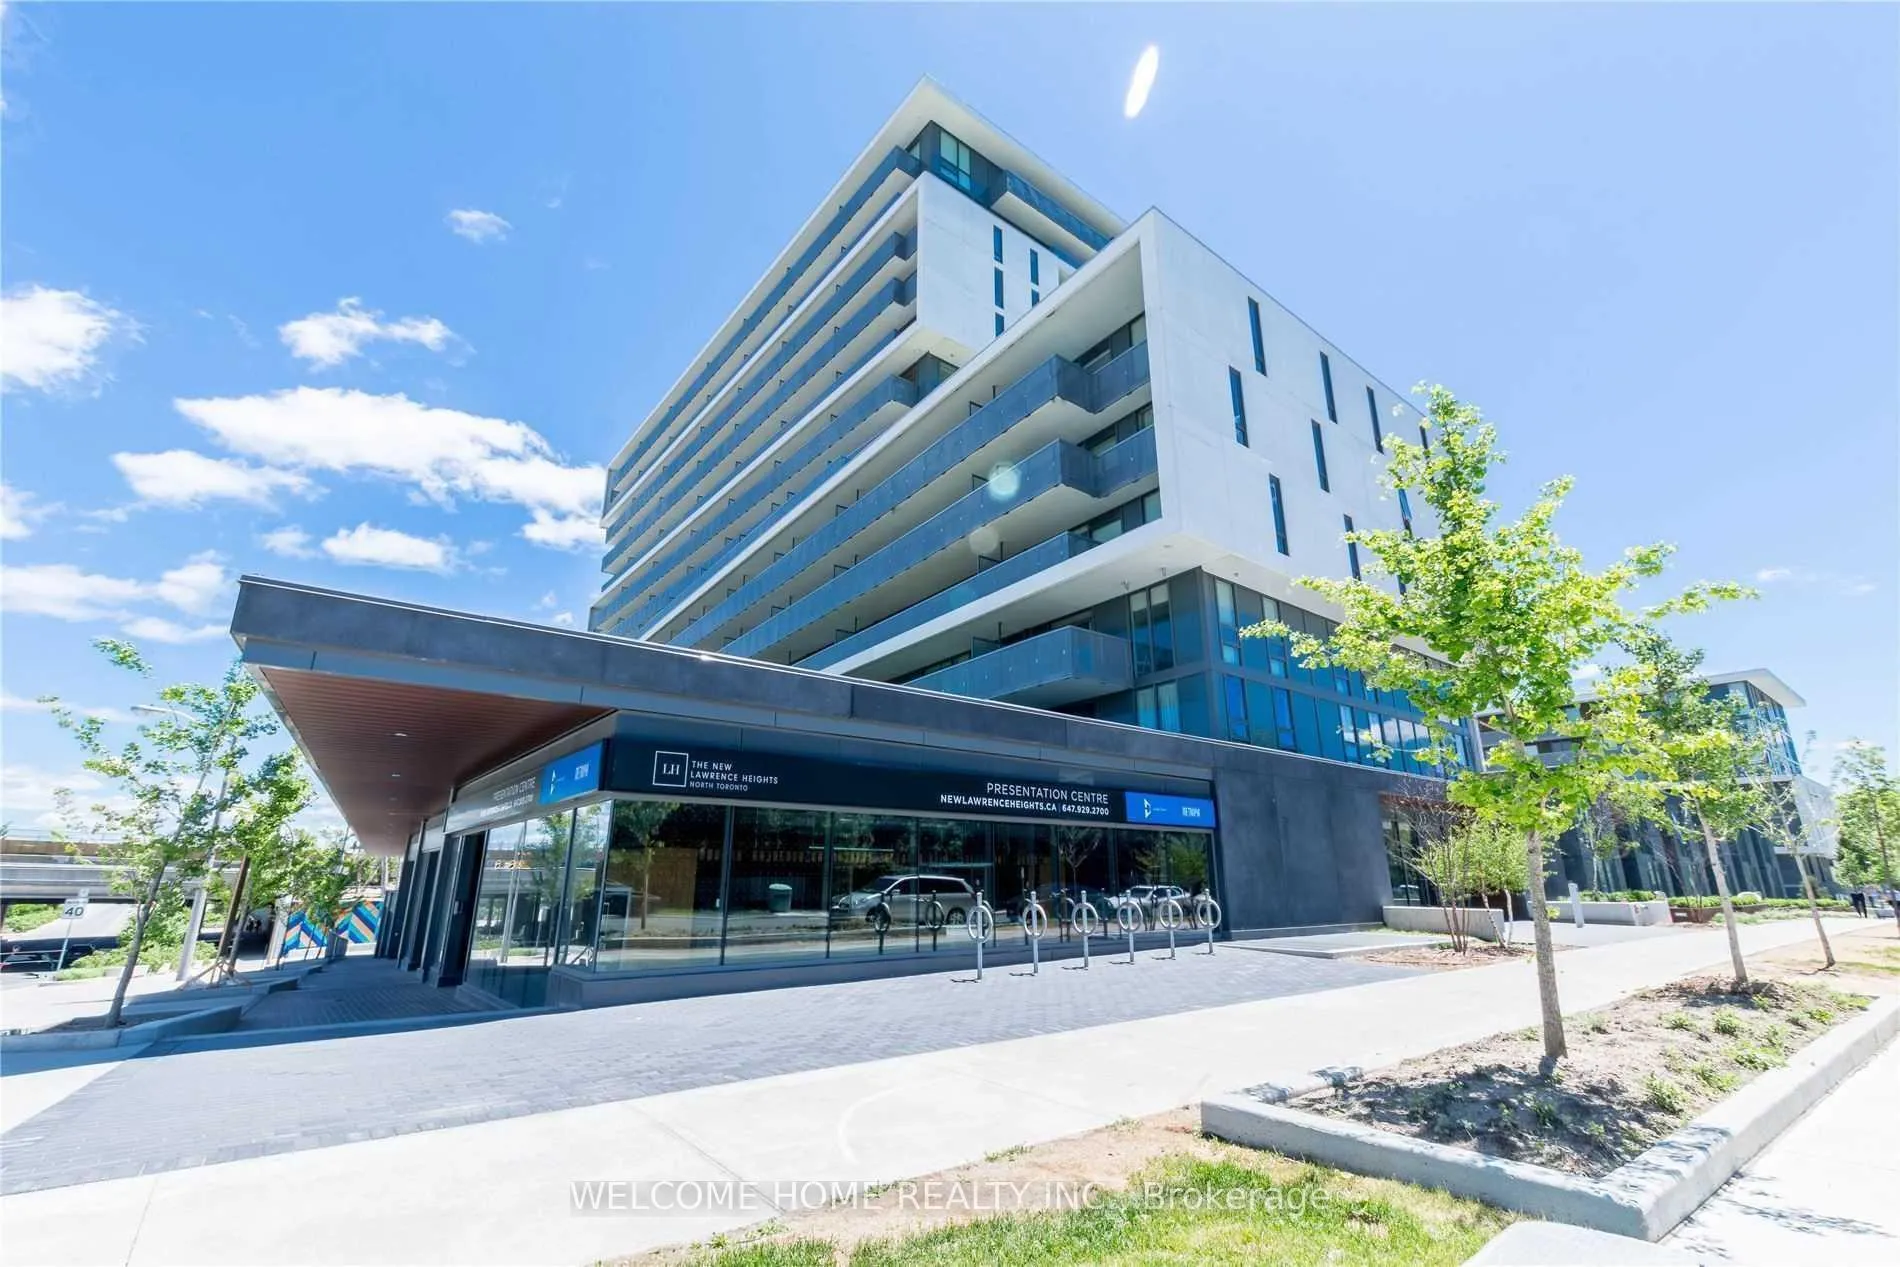
Unit 426, 160 Flemington Road
Unit 426, 160 Flemington Road
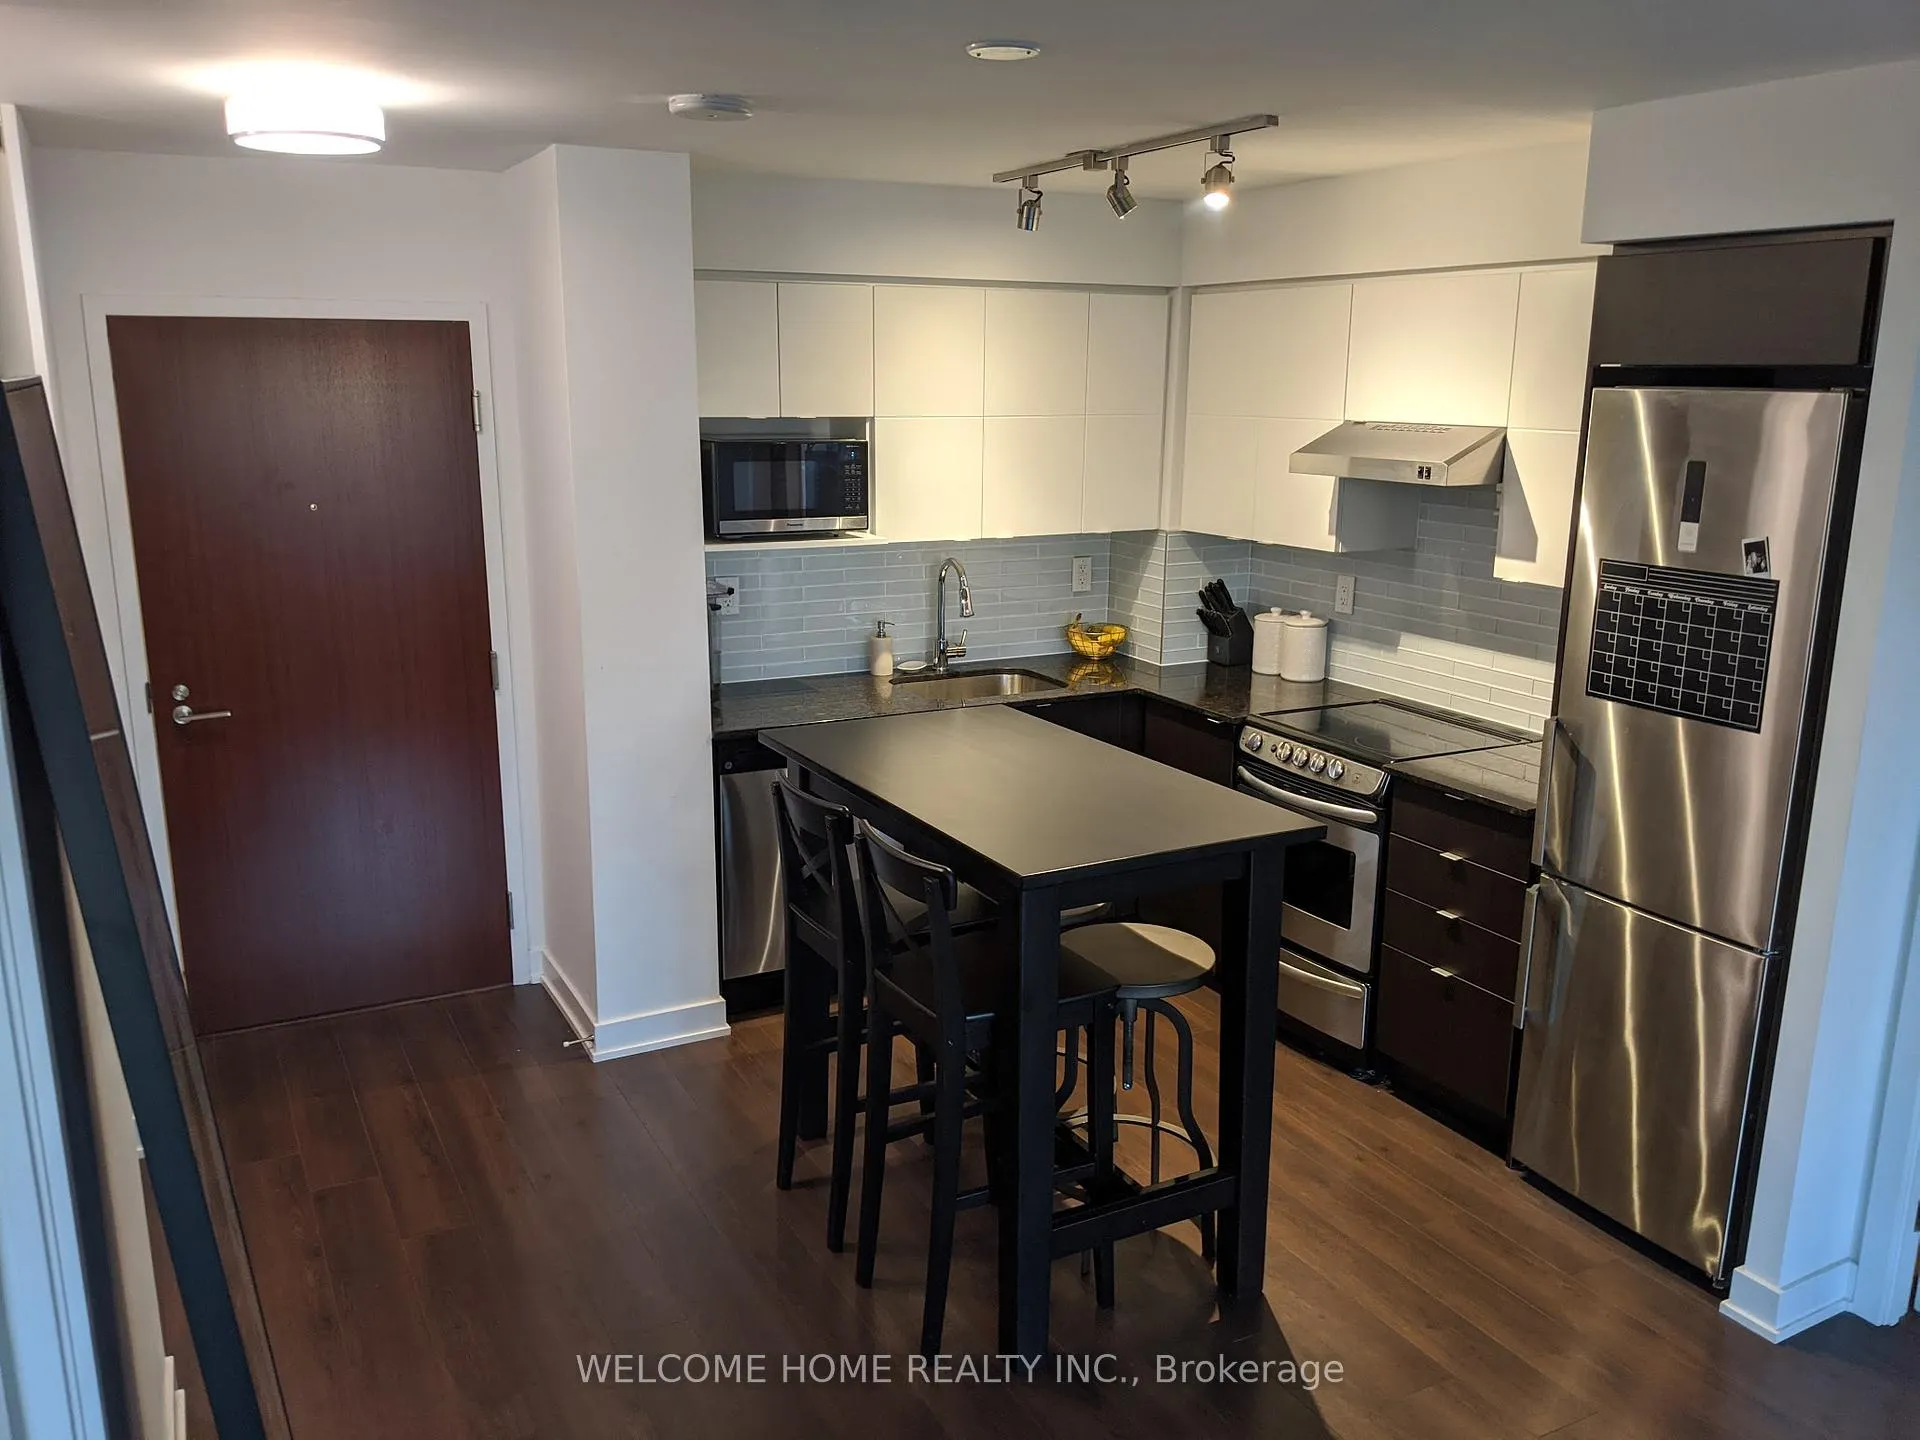 See all 22 photos
Property history
- $2,500TerminatedList: 2026-01-08|End: 2026-02-05|28 daysW12693614
Facts and features
- ExposureEast
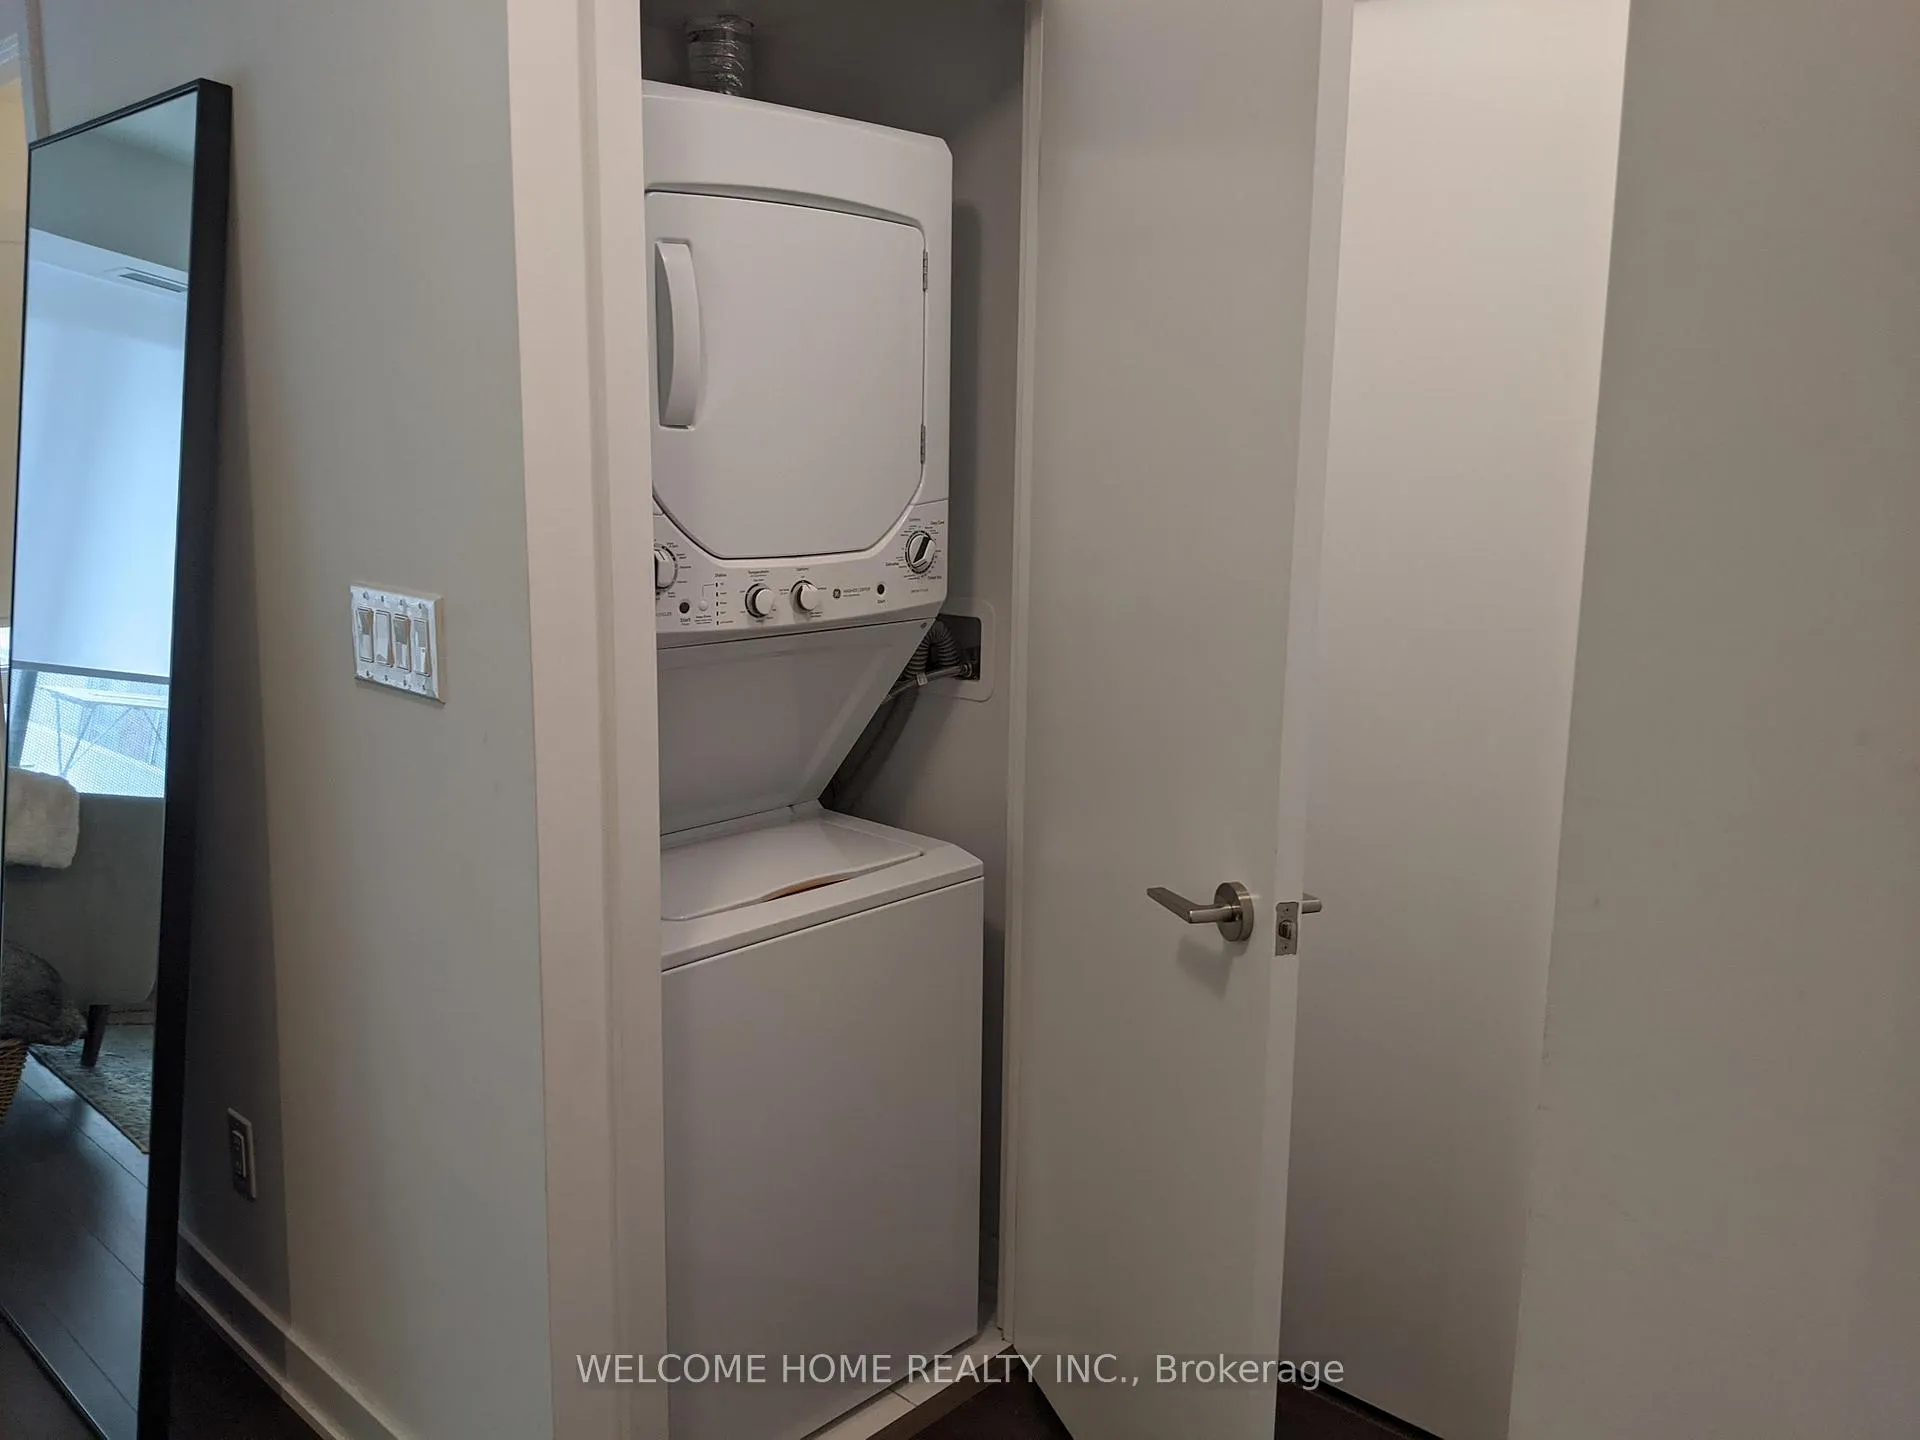
- LaundryEnsuite
- LockerOwned
- BalconyOpen
- Central air
- Concierge
- Gym
- Party room/meeting room
The homeCondo Apartment, Apartment, Age 6–10 years
- Type: Condo Apartment
- Style: Apartment
- Age: 6–10 years
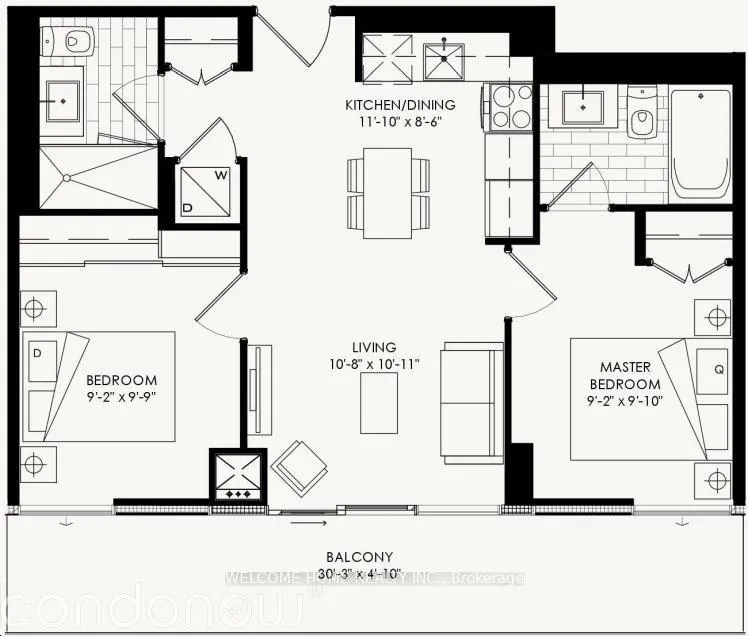
- Living space: 700–799 sq ft
- Basement: None
- Exposure: East
- Special designation: Other
InsideEnsuite, main level, Auto garage door remote, storage area lockers, Concierge/security, security guard, smoke detector
- Laundry: Ensuite, main level
- Features: Auto garage door remote, storage area lockers
- Security: Concierge/security, security guard, smoke detector
- Elevator: Yes
- Rooms above ground: 6
- Bedrooms: 2
- Bathrooms: 2
- Kitchens: 1
- Family room: Yes
OutsideBrick, concrete, Open
- Exterior: Brick, concrete
- Balcony: Open
Parking and locker1 Parking, Parking type Owned, Underground
- Spaces: 1 Parking
- Parking type: Owned
- Driveway: Underground
- Spot: D86
- Locker: Owned
- Locker unit: 1
- Locker number: 1
- Locker level: 1
BuildingThe Yorkdale Condos, Storeys 15, Units 622
- Name: The Yorkdale Condos
- Storeys: 15
- Units: 622
- Registered: 2019
- Condo corporation: 2422
- Amenities: Bike storage, concierge, gym, party room/meeting room, visitor parking, community bbq
- Pets: Allowed
Heating, water and powerForced air, gas, Central air
- Heating: Forced air, gas
- Cooling: Central air
Rent and termsRent $2,500 a month, Entire property, Unfurnished
- Rent: $2,500 a month
- Space for rent: Entire property
- Furnished: Unfurnished
- Lease: 12 months
- Paid: Monthly
- Rent includes: Parking, water, other
- Deposit: Required
- Credit check: Required
- Employment letter: Required
- Rental application: Required
- References: Required
IncludedIncludes parking spot and locker! built in stainless steel stove, fridge, dishwasher, washer & dryer, elf's, window coverings. amenities include rec rooms, gym, party room, visitor parking, concierge, on-site management office, etc.
- Included: Includes parking spot and locker! built in stainless steel stove, fridge, dishwasher, washer & dryer, elf's, window coverings. amenities include rec rooms, gym, party room, visitor parking, concierge, on-site management office, etc.
NearbyClear view, other, public transit
- Close to: Clear view, other, public transit
Listing detailsW12693614, Terminated, Jan 8, 2026
- MLS® number: W12693614
- Status: Terminated
- Listed on: Jan 8, 2026
- Days on market: 28
- Updated: Feb 5, 2026
- Possession: 2026-02-10 / Immediate
- Occupied by: Tenant
- Listing brokerage: WELCOME HOME REALTY INC.
About this home
Unit 426, 160 Flemington Road, North York (Yorkdale-Glen Park), ON M6A 1N6
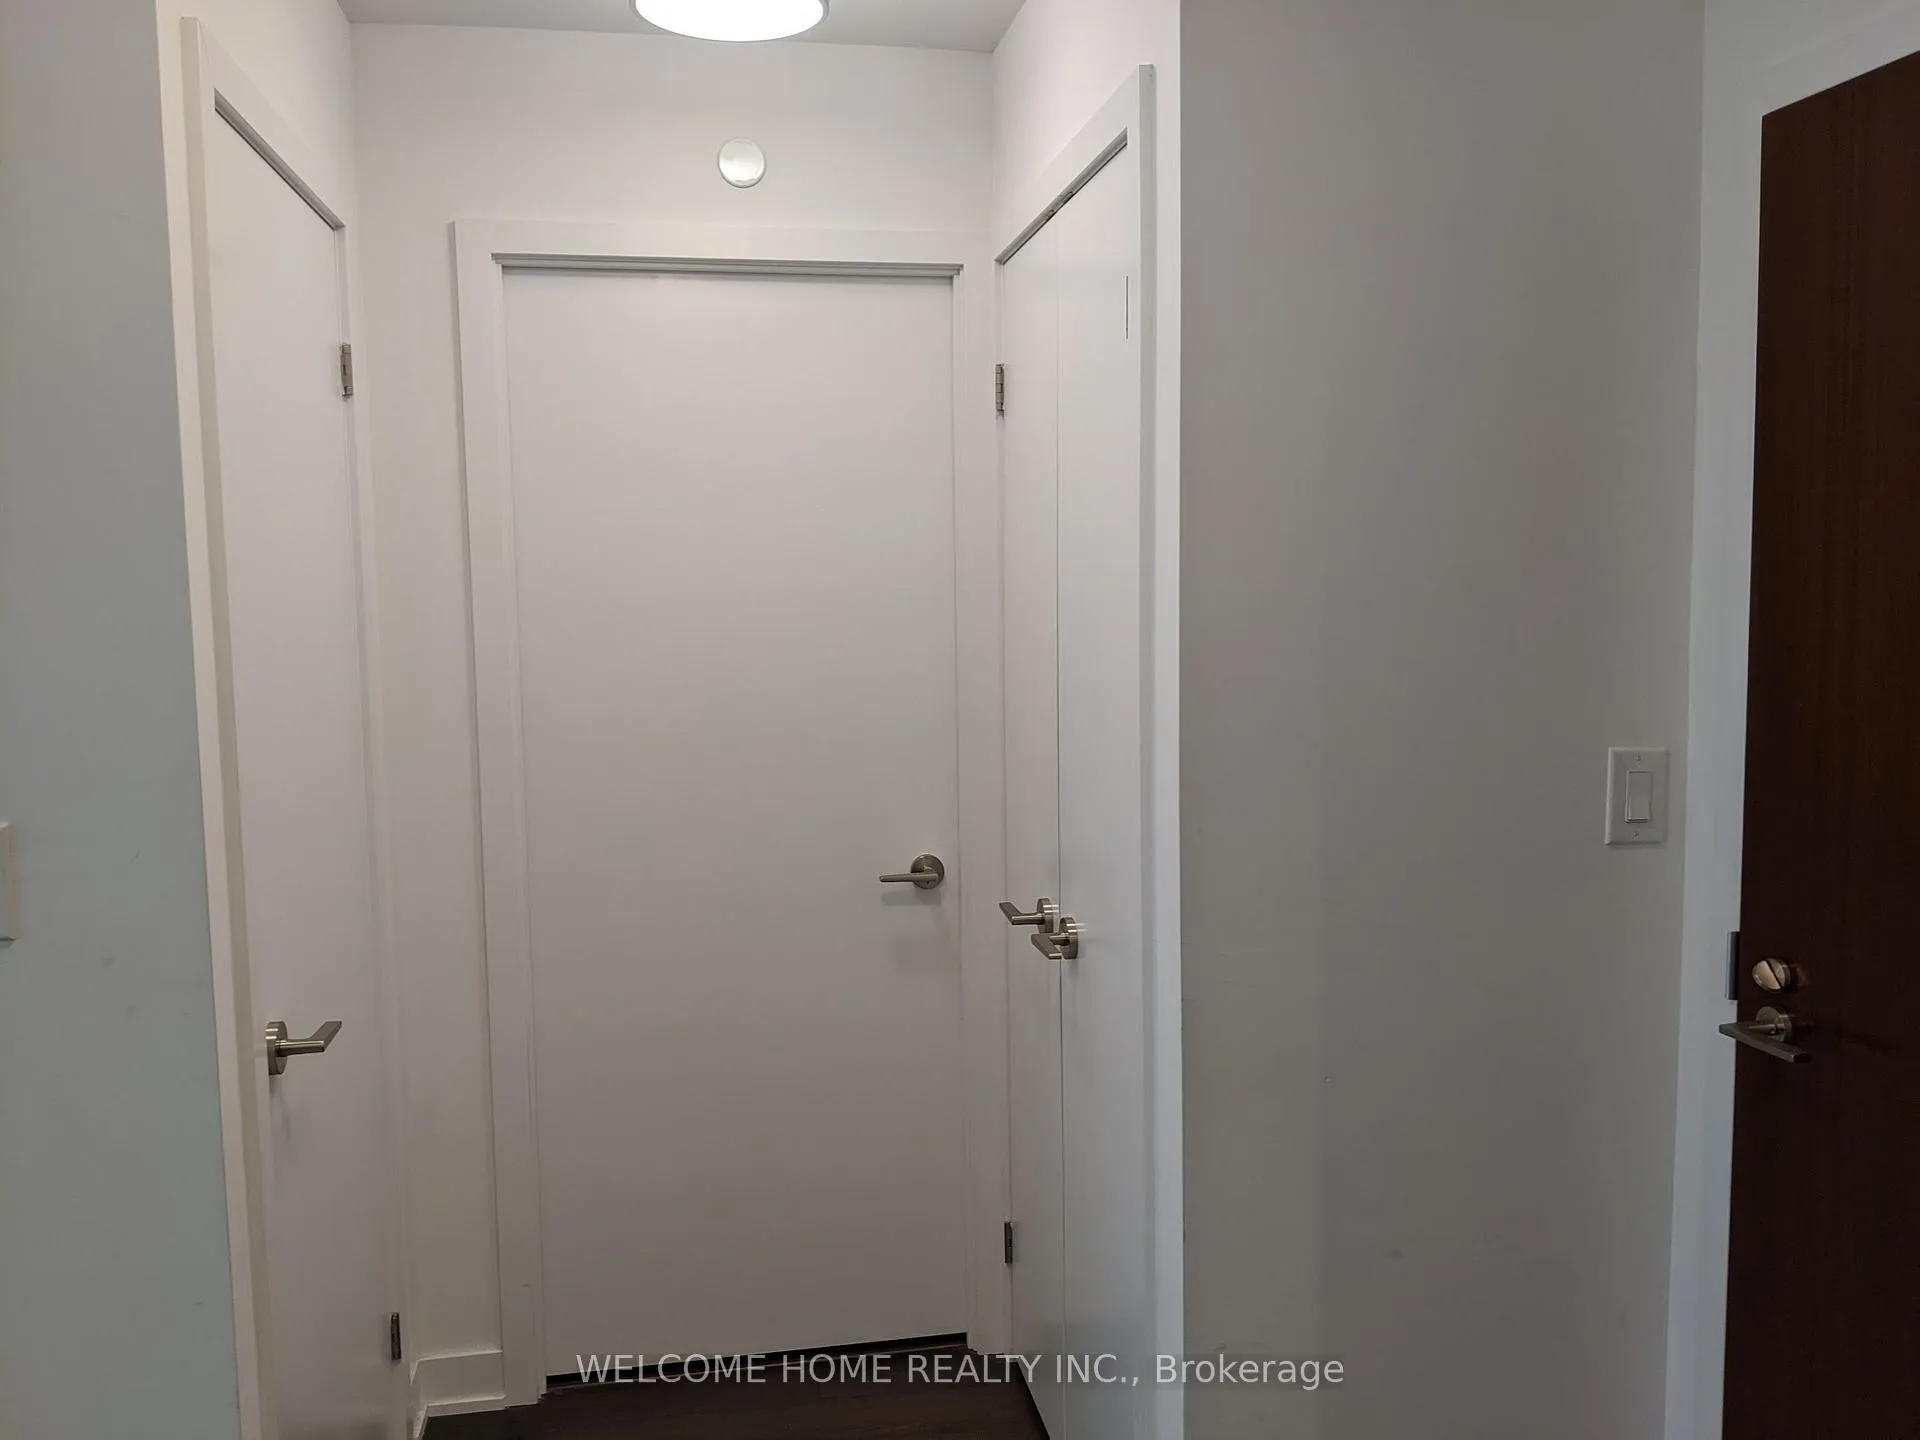
Well Designed Large 2 Bedroom + 2 Washroom Unit With Parking And Locker. Open Concept Living With Modern Kitchen And Living Room Walkout To A Large Balcony. Primary Bedroom With Full Ensuite And Well Separated 2nd Bedroom Both With Quality Finishes. Just Outside Yorkdale Mall W/ Great Shopping/Restos. Yorkdale Subway Stn (2Min Walk) + Hwy 401 & Allen Expwy At Doorstep! Unit Is Tenanted Until February 9, 2026. Listing Photos Are From Previous Listing, Current Tenants Are Working From Home And Have Configured Furniture To Their Needs/Tastes. Property Will Be Vacant And Professionally Cleaned Prior To Possession.
Ask about this home
A HOMEH agent will answer your questions about this home.
Know more about The Yorkdale Condos
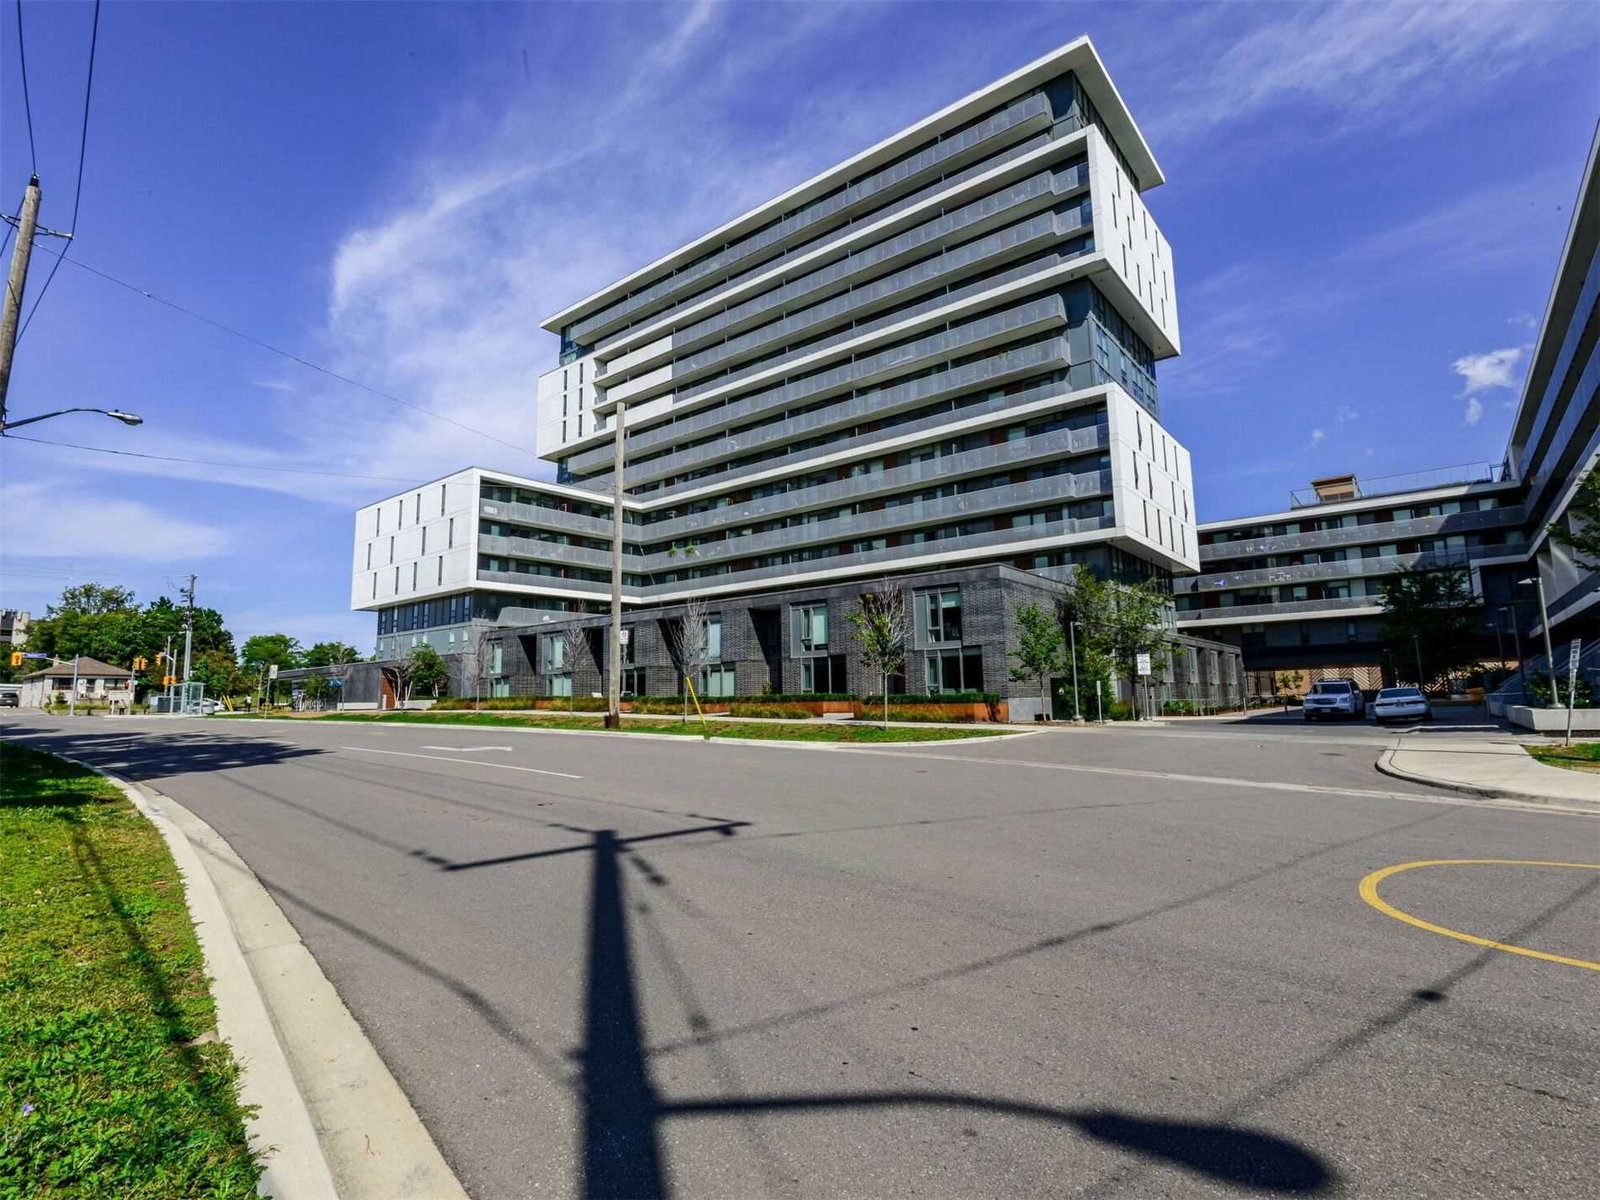
Condo building · 1 Leila Lane
The Yorkdale Condos is a 15-storey condo with 622 suites, built in 2019 by Context Development. No units are on the market here right now.
- 15storeys
- 622suites
- $856/sq ft
- 2019built
No similar units for rent in The Yorkdale Condos right now.
Around this home
Daily convenience, out of 100, from the distances below
Schools nearby
School rating, out of 10.
Helpful calculators
Your HOMEH agent

"I would see it this week."