

Unit 609, 10 Wilby Crescent
Unit 609, 10 Wilby Crescent
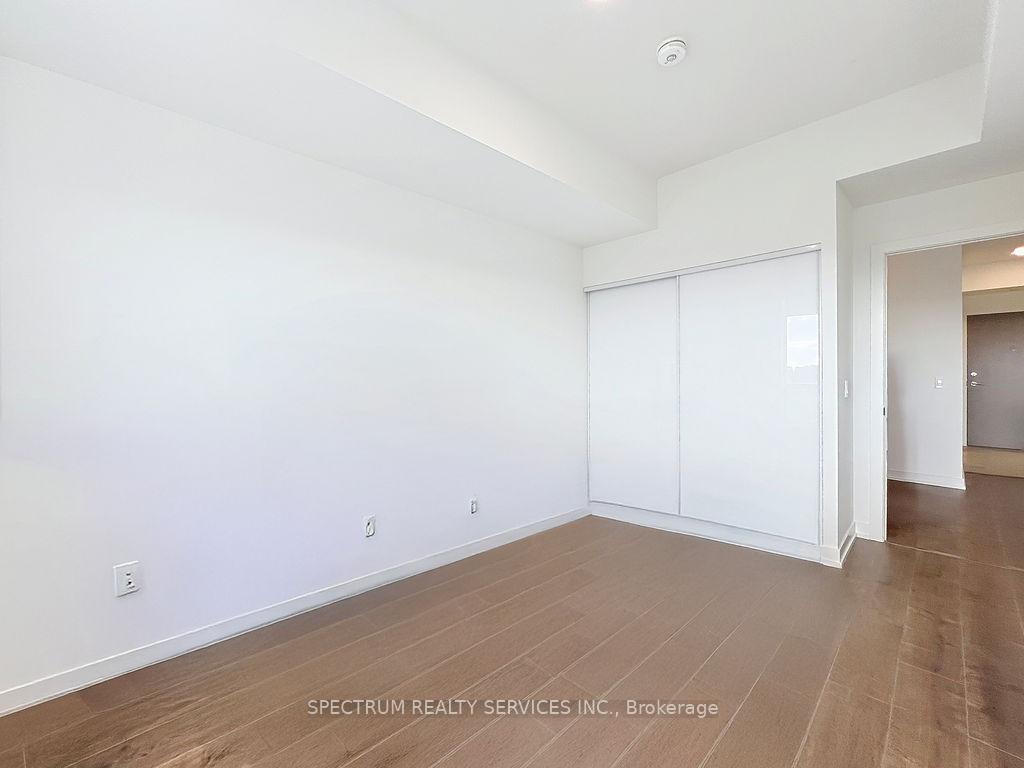 See all 31 photos
Property history
- $579,000TerminatedList: 2025-05-16|End: 2025-08-19|95 daysW12154872
- $598,000TerminatedList: 2025-04-01|End: 2025-05-16|45 daysW12054662
Facts and features
- ExposureSouth west
- LaundryEnsuite
- LockerNone
- BalconyTerrace
- Central air
- Gym
- Party room/meeting room
- Rooftop deck/garden
The homeCondo Apartment, Apartment, Age 0–5 years
- Type: Condo Apartment
- Style: Apartment
- Age: 0–5 years
- Living space: 600–699 sq ft
- Basement: None
- Exposure: South West
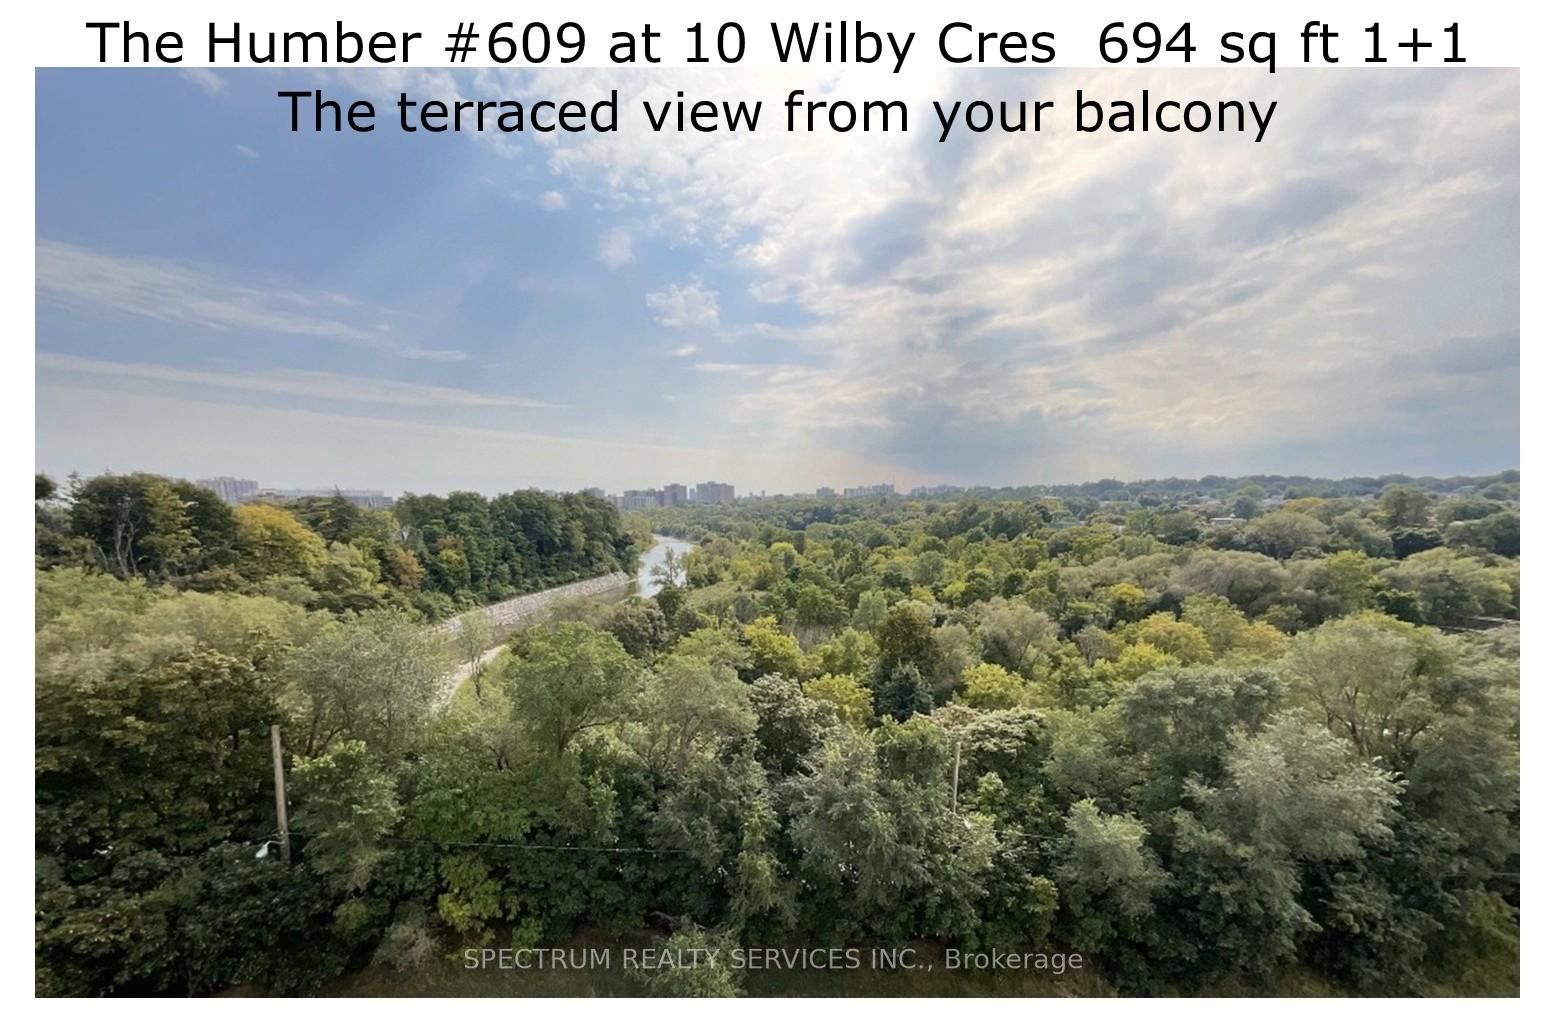
- View: Clear, panoramic, park/greenbelt
InsideTile, Ensuite, Auto garage door remote, carpet free
- Flooring: Tile
- Laundry: Ensuite
- Features: Auto garage door remote, carpet free
- Security: Alarm system, smoke detector, security guard
- Rooms above ground: 5
- Bedrooms: 1 + 1 in the basement
- Bathrooms: 1
- Kitchens: 1
OutsideConcrete, Terrace
- Exterior: Concrete
- Balcony: Terrace
Parking and locker1 Parking, Underground, Parking type Owned
- Spaces: 1 Parking
- Garage: Underground
- Parking type: Owned
- Driveway: Underground
- Spot: 61
- Locker: None
BuildingThe Humber, Storeys 22, Units 232
- Name: The Humber
- Storeys: 22
- Units: 232
- Registered: 2023
- Condo corporation: 2982
- Amenities: Elevator, gym, party room/meeting room, rooftop deck/garden, visitor parking
- Pets: Allowed
Heating, water and powerFan coil, electric, Central air
- Heating: Fan coil, electric
- Cooling: Central air
Costs and taxesTaxes $2,310 a year, Condo fee $465 a month, Common elements included, building insurance included, parking included
- Taxes, 2024: $2,310 a year
- Condo fee: $465 a month
- Fee includes: Common elements included, building insurance included, parking included
- HST: HST included in the price
- Rental items: None
Included in the saleAll existing full sized appliances: stainless steel fridge, stove with hood, dishwasher, and white stacked washer & dryer. all electric light fixtures and roller blinds.
- Included: All existing full sized appliances: stainless steel fridge, stove with hood, dishwasher, and white stacked washer & dryer. all electric light fixtures and roller blinds.
NearbyClear view, greenbelt/conservation, park, public transit, rec./commun.centre, river/stream
- Close to: Clear view, greenbelt/conservation, park, public transit, rec./commun.centre, river/stream
Listing detailsW12154872, Terminated, May 16, 2025
- MLS® number: W12154872
- Status: Terminated
- Listed on: May 16, 2025
- Days on market: 95
- Updated: Aug 19, 2025
- Possession: Flexible
- Occupied by: Tenant
- Listing brokerage: SPECTRUM REALTY SERVICES INC.
About this home
Unit 609, 10 Wilby Crescent, North York (Weston), ON M9N 0B6
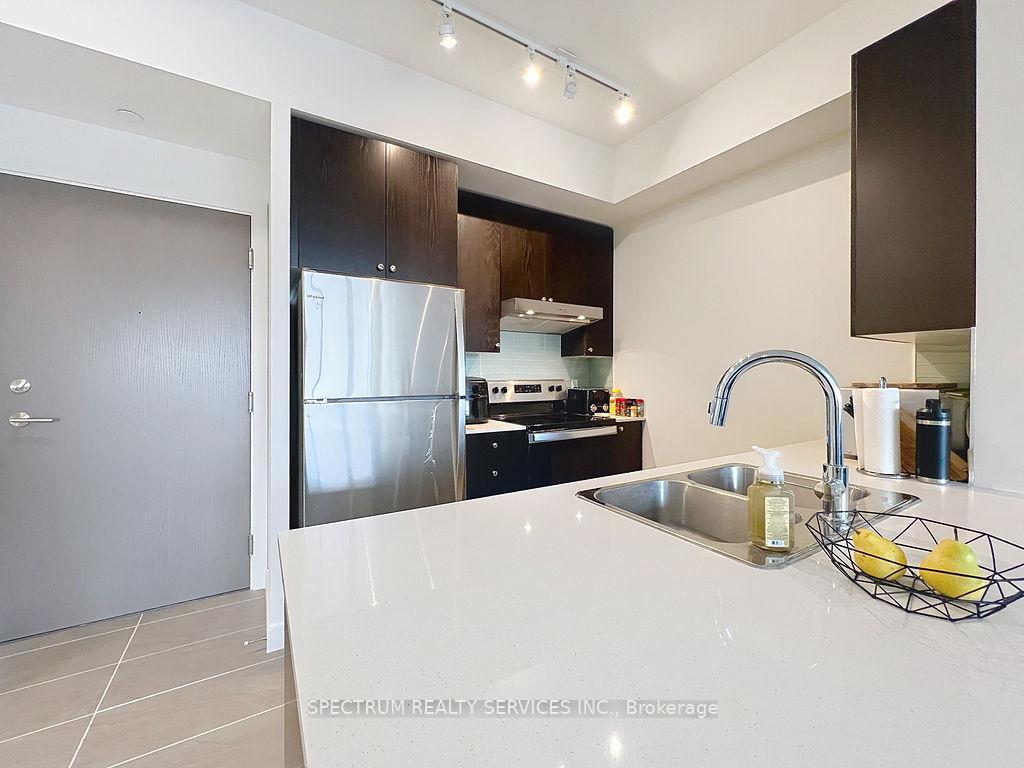
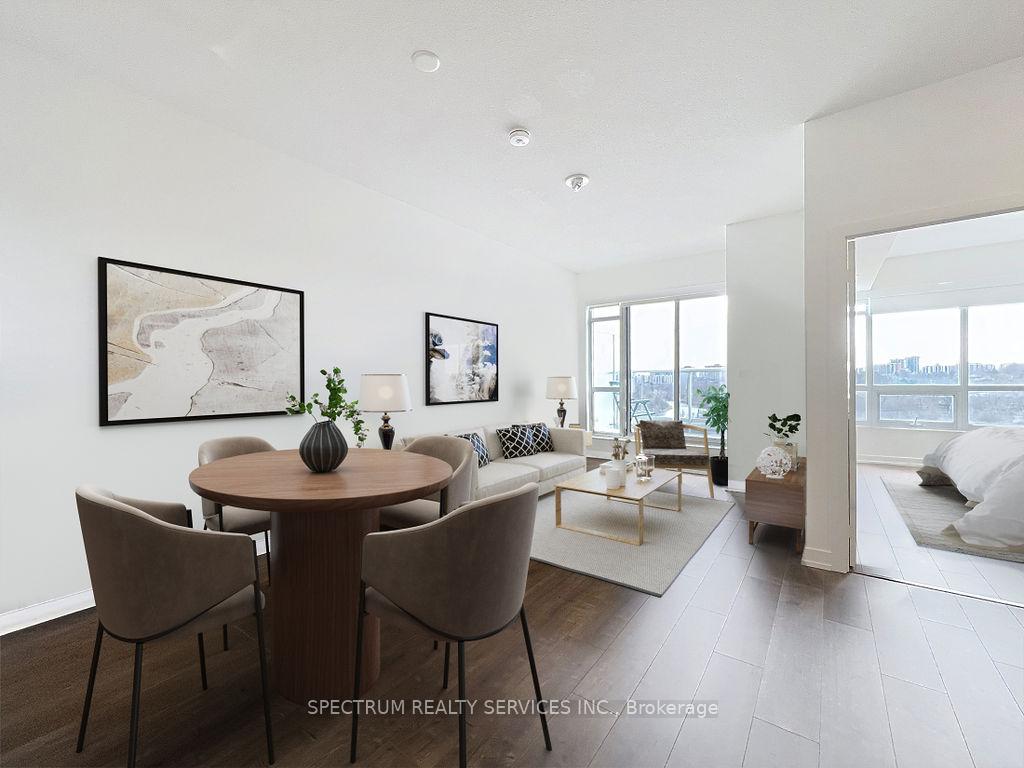
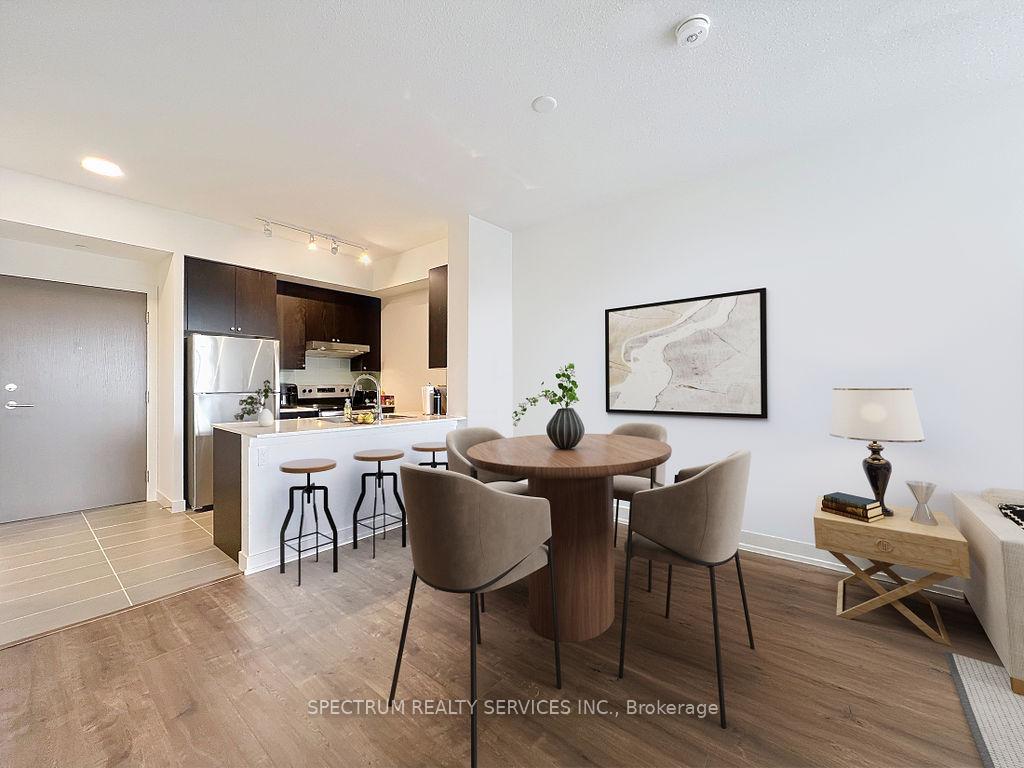
Add this home to your must see list!! Its the brightest and largest 1 bed + den at The Humber. At 694 sq ft with impressive 9 foot ceilings [most floors are 8ft ceilings]. This 1 Yr new unit has breath-taking & unobstructed south-westerly view of the Humber River to enjoy from your terraced balcony every day AND loaded with builder upgrades. A functional kitchen with a peninsula & LOTS of cabinets will bring out the gourmet chef in you. Upgrades to: wood cabinets, glass tile backsplash, stone counters with double sink plus full sized stainless steel appliances. The kitchen opens to a massive living / dining area with usable den to the side. Principal bedroom is larger than most other units, with double closet with closet organizer. Bathroom upgrade to frameless glass shower enclosure. Premium tiles and laminate flooring throughout - no carpet!! Improved with Roller blinds. Full size 27" washer & dryer. Underground Parking spot next to the door and 5 mins to the 401/400 hwys. Built by well respected General Contractors Deltera [owned by Tridel].This mature and very green community has FANTASTIC COMMUTING OPTIONS at your doorstep with TWO TRAIN options [UPX & GO] to connect to the future Eglinton LRT, the Bloor Line, or Union Station [in 15 mins], Pearson Airport [15 mins], or as far west as Kitchener on the GO line. Enjoy the community's other treasures like the Seasonal Farmer's Market, Crossroads Theatre, various cafes and restaurants, Weston Lions Park with its arena, new sports field, skateboard ramps, tennis courts and outdoor pool. Or jump on the Humber River Trail for a walk or bike ride!! Building's Amenities Include: Gym, party room, lounge, 7th Floor Riverside lounge and Outdoor Patio. Run by the reputable DEL Property Management Team.
Ask about this home
A HOMEH agent will answer your questions about this home.
Know more about The Humber
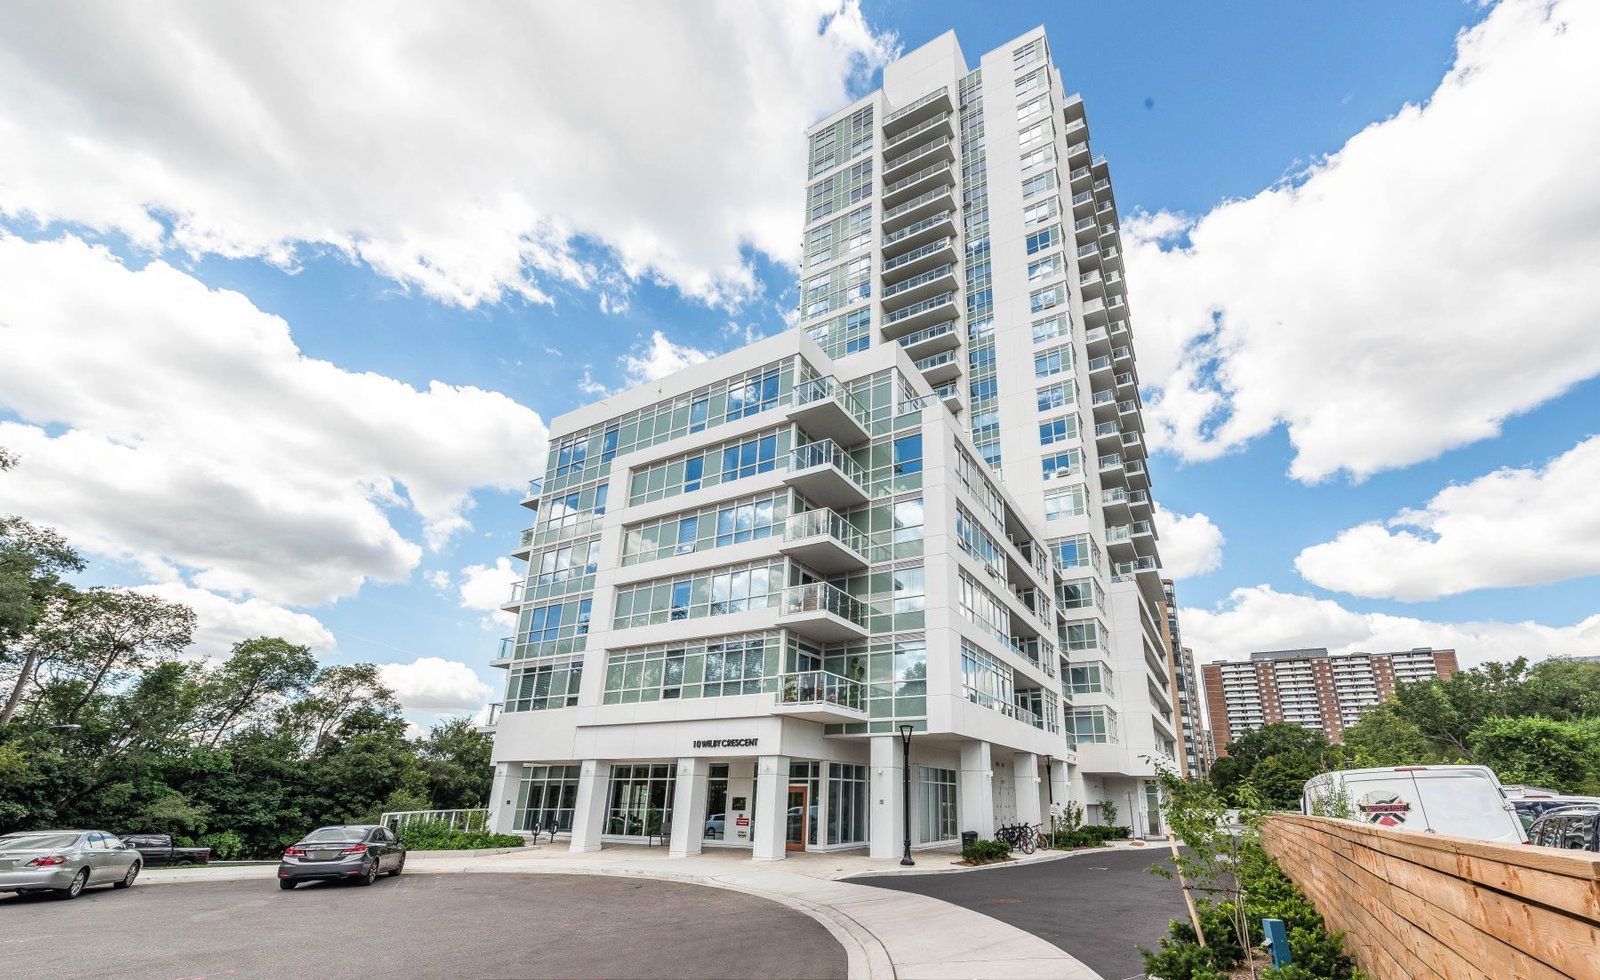
Condo building · 10 Wilby Cres
The Humber is a 22-storey condo with 232 suites, built in 2023 by Options for Homes. Right now 9 for sale and 1 for rent are on the market here.
- 22storeys
- 232suites
- $804/sq ft
- 2023built
No similar units for sale in The Humber right now.
Around this home
Daily convenience, out of 100, from the distances below
Schools nearby
School rating, out of 10.
Helpful calculators
Your HOMEH agent

"I would see it this week."