

10 Majestic Court
10 Majestic Court
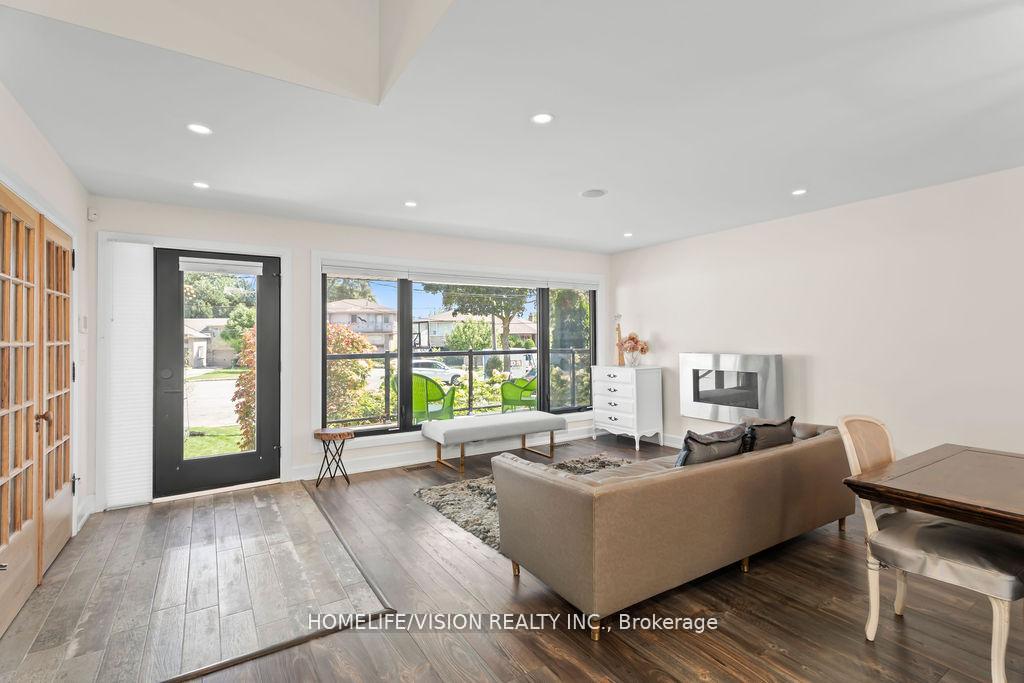 See all 46 photos
Property history
Facts and features
- BasementFinished
- Water, sewerMunicipal
- HeatingForced air
- CoolingCentral air
- Hardwood floors
- Fireplace
- Central air
The homeDetached, Sidesplit 4, 2,000–2,500 sq ft
- Type: Detached
- Style: Sidesplit 4
- Living space: 2,000–2,500 sq ft
- Basement: Full, finished
InsideFireplace Yes, natural gas, Hardwood, Tile, Auto garage door remote, built-in oven, carpet free, central vacuum, countertop range, floor drain, garburator, in-law capability, in-law suite, intercom, storage, upgraded insulation, ventilation system, water heater, water meter
- Fireplace: Yes, natural gas
- Flooring: Hardwood, Tile
- Features: Auto garage door remote, built-in oven, carpet free, central vacuum, countertop range, floor drain, garburator, in-law capability, in-law suite, intercom, storage, upgraded insulation, ventilation system, water heater, water meter
- Security: Alarm system, monitored, carbon monoxide detectors, smoke detector
- Rooms above ground: 8
- Rooms in the basement: 5
- Bedrooms: 3 + 2 in the basement
- Bathrooms: 4
- Kitchens: 1
- Family room: Yes
Outside and lotMetal/steel siding, stone, Asphalt shingle, Concrete block
- Exterior: Metal/steel siding, stone
- Roof: Asphalt shingle
- Foundation: Concrete block
- Other structures: Fence - full
- Size: 40 × 125 ft
Parking2 Garage, Built-in
- Spaces: 2 Garage
- Garage: Built-in
Heating, water and powerForced air, gas, Central air, Municipal water
- Heating: Forced air, gas
- Cooling: Central air
- Water: Municipal water
- Sewer: Municipal sewer
Costs and taxesTaxes $8,016 a year, HST included in the price
- Taxes, 2025: $8,016 a year
- HST: HST included in the price
Included in the saleFridge, stove, b/i oven, b/i diswasher, washer, dryer, built-in microwave, all window coverings., Light fixtures on main floor (3 fixtures). electric car charger (wiring is in place - only taking the device). downstairs refrigerator.
- Included: Fridge, stove, b/i oven, b/i diswasher, washer, dryer, built-in microwave, all window coverings.
- Not included: Light fixtures on main floor (3 fixtures). electric car charger (wiring is in place - only taking the device). downstairs refrigerator.
NearbyCul de sac/dead end, electric car charger, fenced yard, park, public transit
- Close to: Cul de sac/dead end, electric car charger, fenced yard, park, public transit
Listing detailsW12473755, Sold, Oct 21, 2025
- MLS® number: W12473755
- Status: Sold
- Listed on: Oct 21, 2025
- Days on market: 13
- Updated: Nov 3, 2025
- Possession: Other
- Occupied by: Owner
- Listing brokerage: HOMELIFE/VISION REALTY INC.
About this home
10 Majestic Court, North York (Yorkdale-Glen Park), ON M6B 3K3
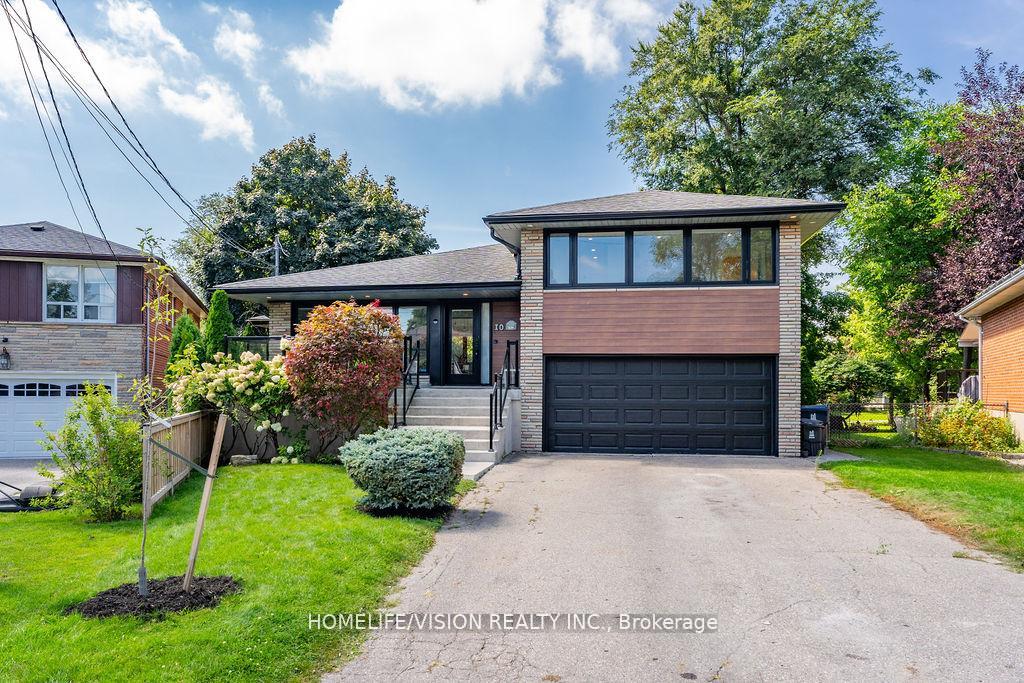
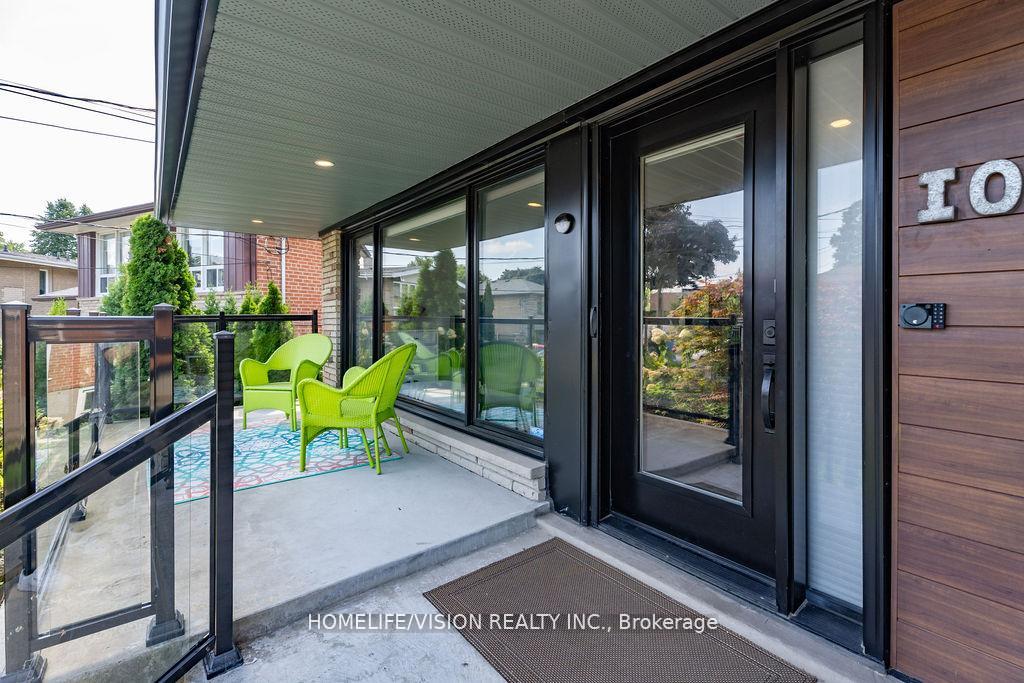
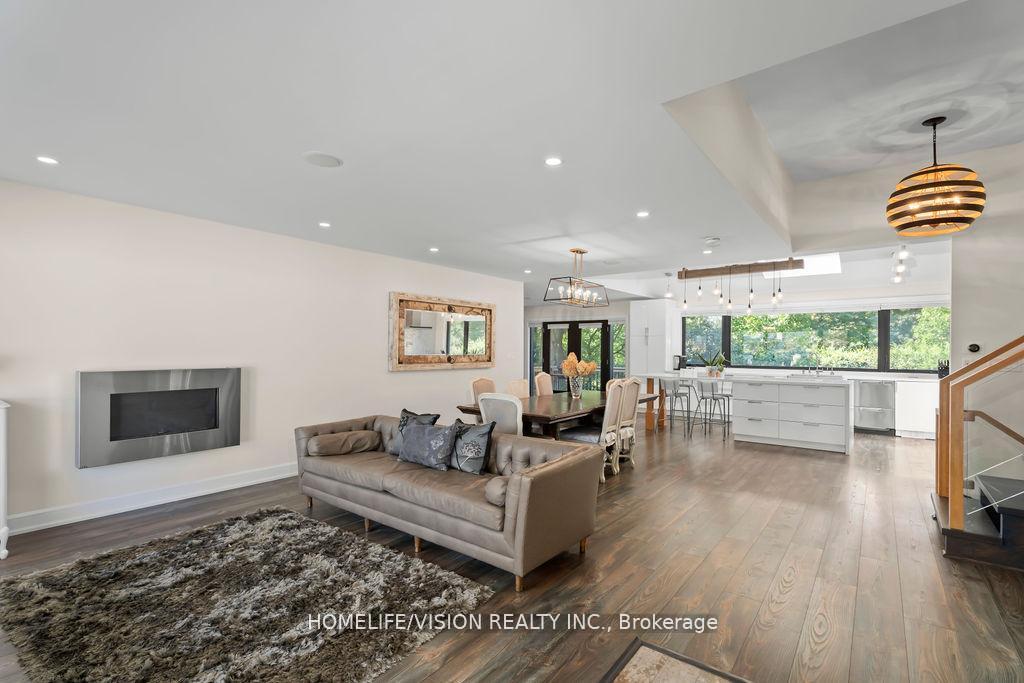
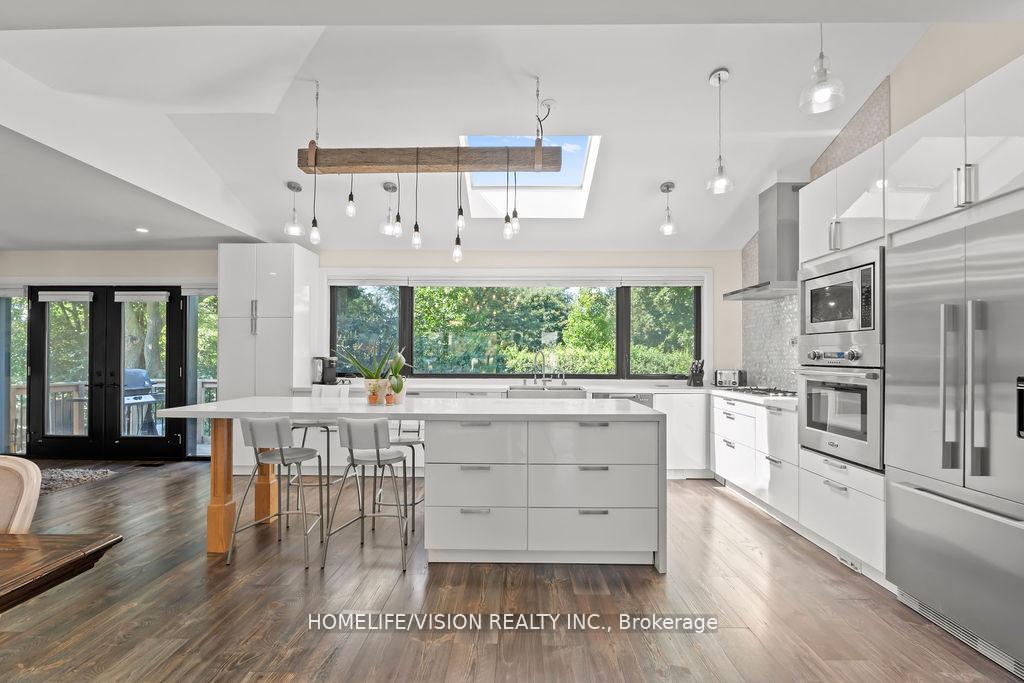
Welcome to 10 Majestic Court Where Modern Living Meets Natural Beauty. A rare offering in one of the city's most coveted pockets, this home blends top-tier renovation, privacy, and convenience just a quick walk to 2 subway stations, yet tucked away in a cul-de-sac backing onto a park. SO MANY UPGRADES: (1) Fully rebuilt down to the studs in 2017, this home showcases endless upgrades and thoughtful design throughout. (2) Chef's kitchen with high-end Fisher Paykel appliances. (3) Skylight. (4) Spray foam insulation for top-tier energy efficiency. (5) Wired for high-speed internet in every room, a rare and costly feature. (6) Ceiling speakers in the den, basement, and outdoors for audio. (7) Smart home features: smart locks, thermostat, and projector mount (projector included if desired). (8) New laundry/dryer (2024). (9) Engineered roof for solar panels supported by a engineering report. (10) EV/hybrid car charging capability. (11) In-ground sprinkler system.(12) 2-tier backyard decks+lower-level w/o patio for indoor/outdoor flow. (13) Soaring ceilings.(14) Unlike most homes in the GTA, all major mechanicals,hot water tank & furnace,are fully owned. Step into the light-filled kitchen, where a large window offers an unobstructed view of trees. Out back, enjoy direct private access to Wenderly Park, one of the area's most treasured green spaces, perfect for families, nature lovers, or peaceful morning walks. Surrounded by trees and lush landscaping, the backyard is both incredibly private and naturally serene, a true urban oasis. All this-with a 2-car garage and parking for 6! With walkouts to the backyard from both the main and lower levels, flexible spaces throughout, and a location that blends nature, privacy, and quick transit access, 10 Majestic Court is not just move-in ready-it's future-ready.
Ask about this home
A HOMEH agent will answer your questions about this home.
Around this home
Daily convenience, out of 100, from the distances below
Schools nearby
School rating, out of 10.
Helpful calculators
Your HOMEH agent

"I would see it this week."