

161 Owen Boulevard
161 Owen Boulevard
 See all 42 photos
Property history
- $4,288,000ExpiredList: 2026-05-19|End: 2026-09-30|134 daysC13144566
- $4,777,000ExpiredList: 2024-09-15|End: 2024-12-01|77 daysC9350215
Facts and features
- BasementWalk-out
- Price per sq ft~$1,009
- Water, sewerMunicipal
- Lot shapeRectangular
- Hardwood floors
- Fireplace
- Central air
- Inground pool
The homeDetached, Sidesplit 5, 3,500–5,000 sq ft
- Type: Detached
- Style: Sidesplit 5
- Living space: 3,500–5,000 sq ft
- Basement: Finished with walk-out
- View: Garden, trees/woods, pool
InsideFireplace Yes, Limestone flooring, Hardwood, Window floor to ceiling, Tile, Lower level
- Fireplace: Yes
- Flooring: Limestone flooring, Hardwood, Window floor to ceiling, Tile
- Laundry: Lower level
- Features: Auto garage door remote, storage
- Rooms above ground: 12
- Rooms in the basement: 4
- Bedrooms: 6
- Bathrooms: 4
- Kitchens: 1
- Family room: Yes
Outside and lotStone, stucco (plaster), Asphalt shingle, Other
- Exterior: Stone, stucco (plaster)
- Roof: Asphalt shingle
- Foundation: Other
- Pool: Inground
- Features: Privacy, deck, landscaped
- Other structures: Garden shed
- Accessibility: Multiple entrances, parking
- Size: 60 × 181.5 ft
- Shape: Rectangular
- Zoning: Residential
Parking2 Garage, Attached, Private
- Spaces: 2 Garage
- Garage: Attached
- Driveway: Private
Heating, water and powerForced air, gas, Central air, Municipal water
- Heating: Forced air, gas
- Cooling: Central air
- Water: Municipal water
- Sewer: Municipal sewer
- Natural gas: Yes
- Hydro: Yes
Costs and taxesTaxes $16,213 a year, HST No HST, Hot water tank
- Taxes, 2025: $16,213 a year
- HST: No HST
- Rental items: Hot water tank
Included in the saleUpdated kitchen(2004)--kitchenaid s/s fridge,b/i gas 5burner stove,s/s b/i bosch dishwasher,kitchenaid s/s b/i oven,s/s b/i microwave,mini wine fridge(as is),s/s b/i food warmner(as is),front-load washer/front-load dryer,2 furances,2 cacs,fully landscaped garden & updated--heated saltwater swimming pool equipment(new heater & pump--2024) & hottub,garden shed,hardwood floor,fireplaces,skylights,limestone flooring,pot lightings,wall sconces,moulded ceilings,cathedral ceilings,two balconies,french doors,wainscoting
- Included: Updated kitchen(2004)--kitchenaid s/s fridge,b/i gas 5burner stove,s/s b/i bosch dishwasher,kitchenaid s/s b/i oven,s/s b/i microwave,mini wine fridge(as is),s/s b/i food warmner(as is),front-load washer/front-load dryer,2 furances,2 cacs,fully landscaped garden & updated--heated saltwater swimming pool equipment(new heater & pump--2024) & hottub,garden shed,hardwood floor,fireplaces,skylights,limestone flooring,pot lightings,wall sconces,moulded ceilings,cathedral ceilings,two balconies,french doors,wainscoting
NearbyPark, public transit, school, rec./commun.centre, wooded/treed, place of worship
- Close to: Park, public transit, school, rec./commun.centre, wooded/treed, place of worship
Listing detailsC13144566, Expired, May 19, 2026
- MLS® number: C13144566
- Status: Expired
- Listed on: May 19, 2026
- Days on market: 134
- Updated: Sep 30, 2026
- Possession: Flexible
- Occupied by: Owner
- Listing brokerage: FOREST HILL REAL ESTATE INC.
About this home
161 Owen Boulevard, North York (St. Andrew-Windfields), ON M2P 1G8
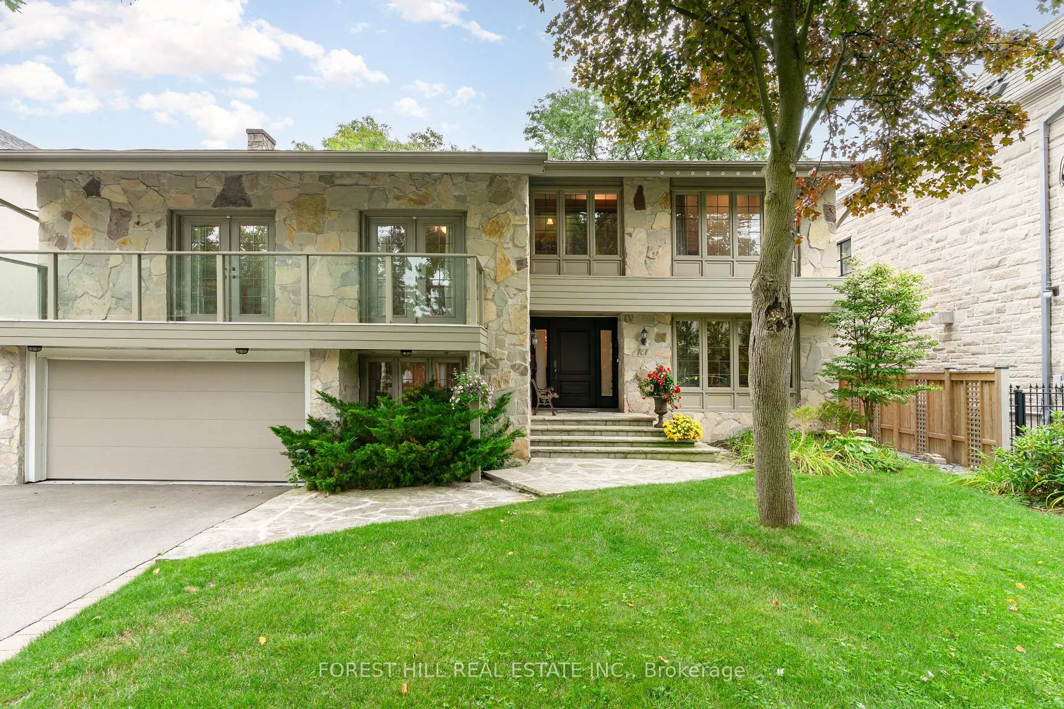
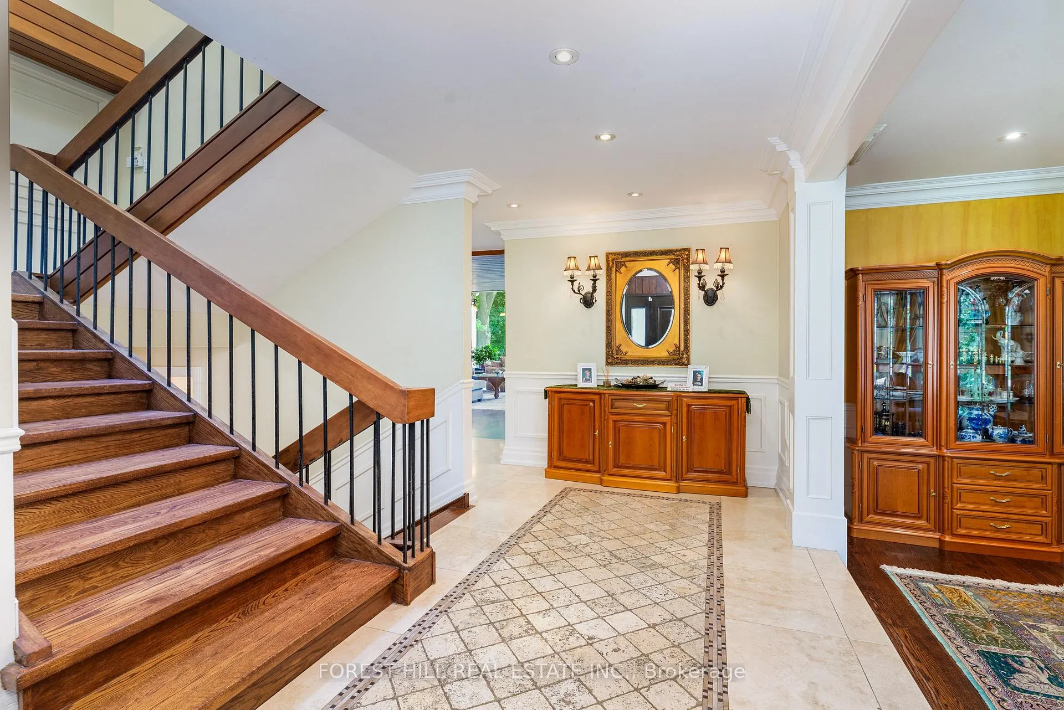
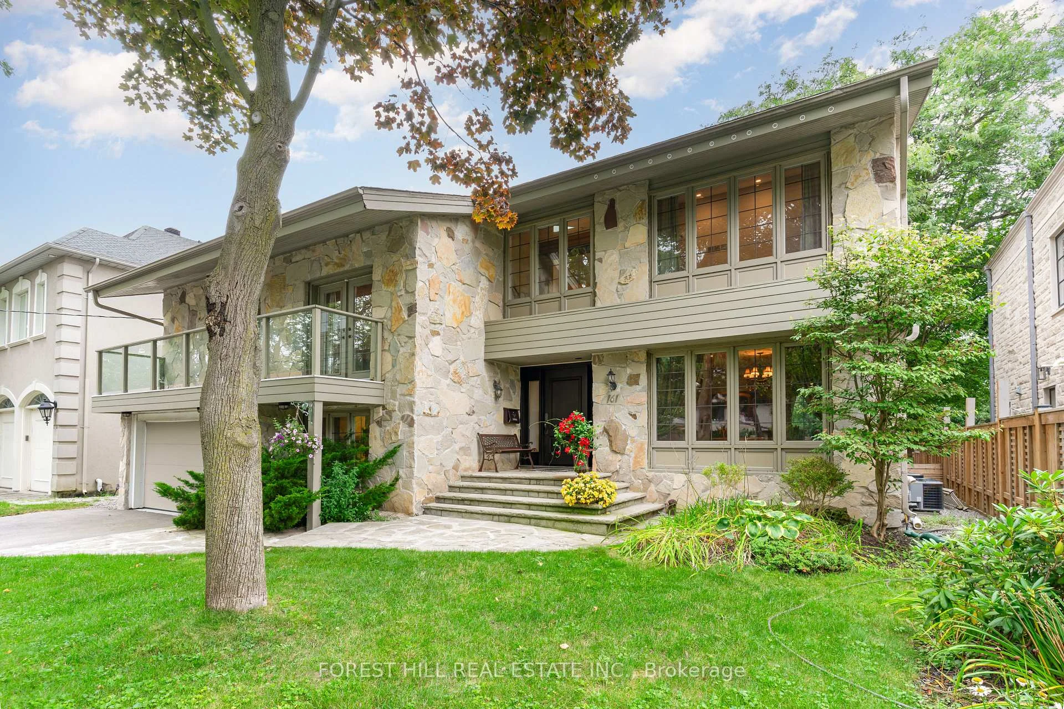
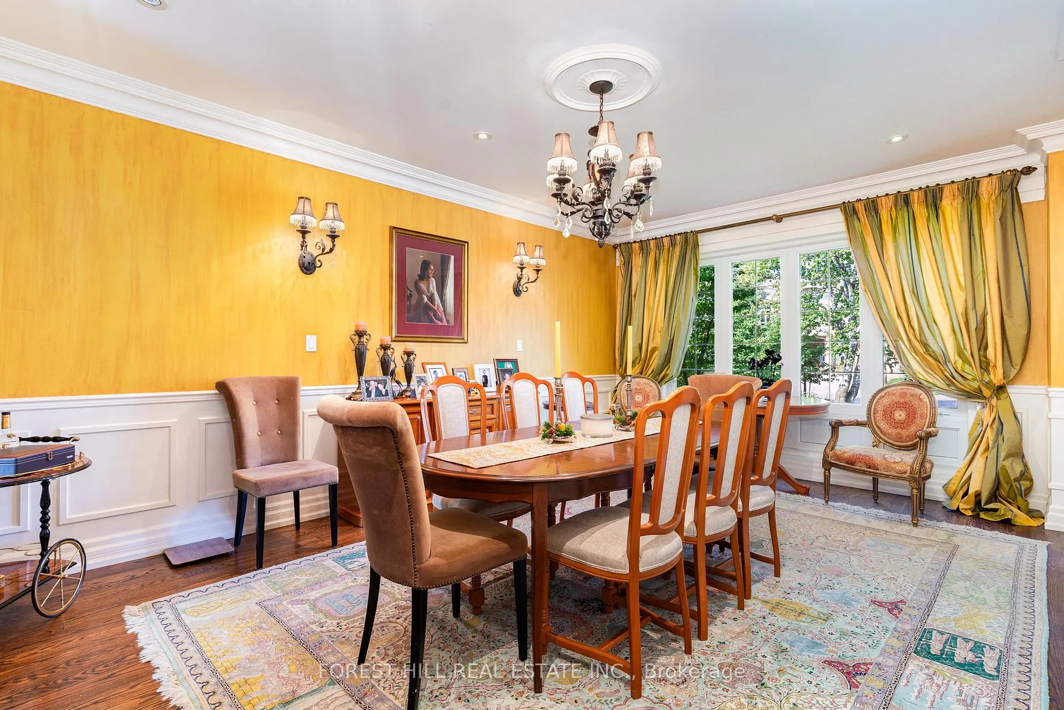
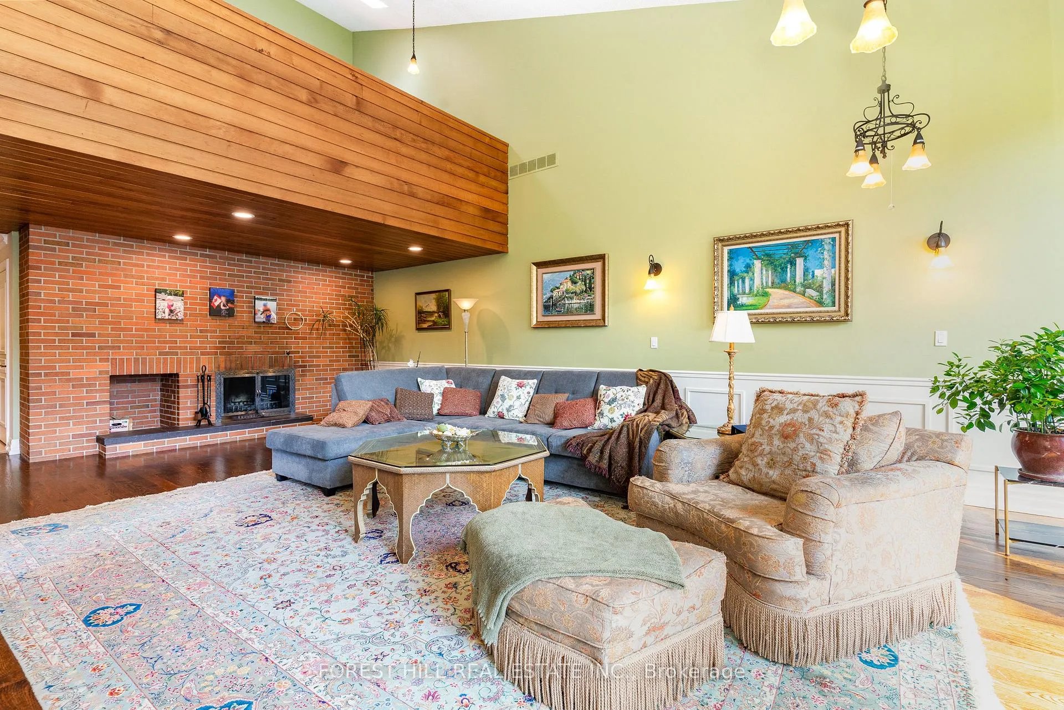
**Great and charming family home, set on a premium 60x181.50ft south exposure land, and on a desirable street in the highly sought-after St. Andrews community area known for its exceptional access to both top-ranking public and prestigious private schools. This elegantly designed 5 levels home stands out with spacious living spaces, 6bedrooms and outdoor entertaining elements. The main floor features bright and inviting living area, along with floor to ceiling windows overlooking a beautifully landscaped garden and inground outdoor swimming pool-perfect for your family living and entertaining, and cathedral ceiling & impressive floor to ceiling windows bring in abundant natural light, enhancing the warm and welcoming atmosphere. The custom gourmet, eat-in kitchen offers exquisite granite countertops and marble backsplash, built-in appliances, and a dining area ideal for large family meals. The sun-filled family room is the perfect place to relax or home office with a separate entry, providing an ideal work-from-home retreat. Upper level, the additional bedrooms offer massive spaces for kids. On 3rd level, the loft-like primary bedroom showcases a cathedral ceiling, 6-pc ensuite with steam sauna, and a sun-filled south-facing large balcony - creating a true sanctuary within the home. Also, the entire third level is potentially dedicated to a private primary retreat, complete with a lounge area or home office space, large extra closet. The finished basement includes a recreation room, and laundry area, along with a separate entrance offering added flexibility. Step outside into your exquisite tree-lined backyard oasis, featuring a stunning saltwater HEATED-pool, hot tub and oversized patio- perfect for summer entertaining.
Ask about this home
A HOMEH agent will answer your questions about this home.
Around this home
Daily convenience, out of 100, from the distances below
Schools nearby
School rating, out of 10.
Helpful calculators
Your HOMEH agent

"I would see it this week."