

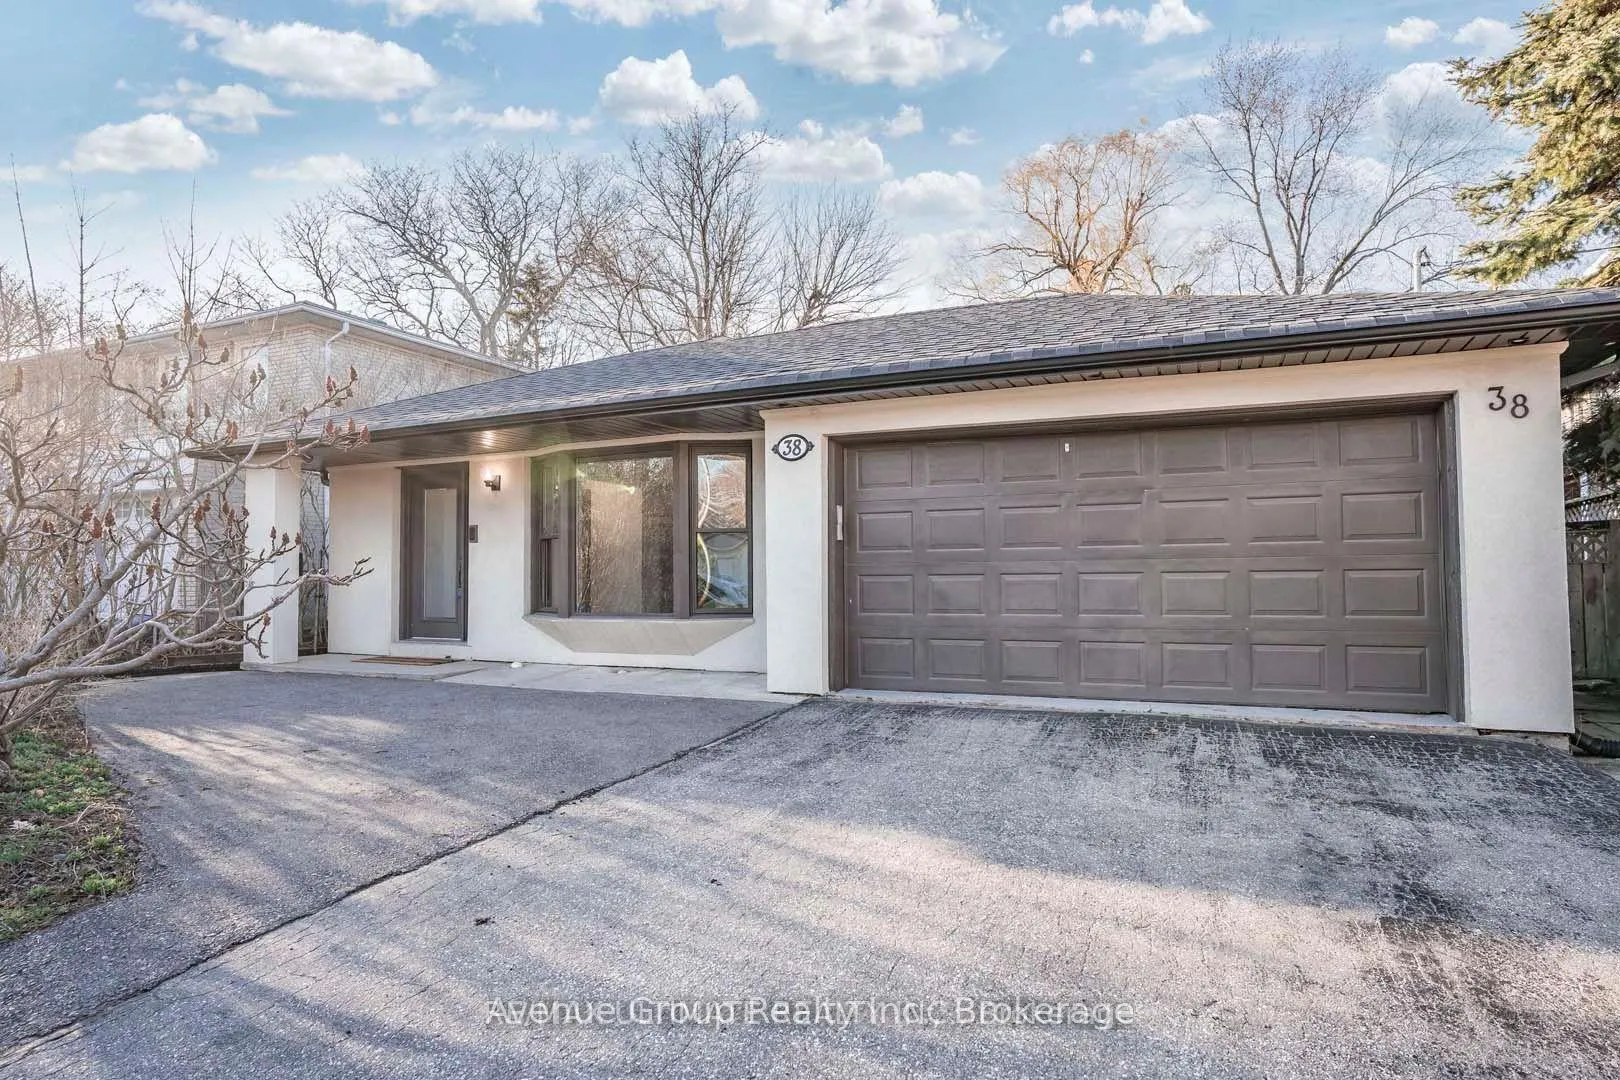
Main, 38 Hopperton Drive
Main, 38 Hopperton Drive
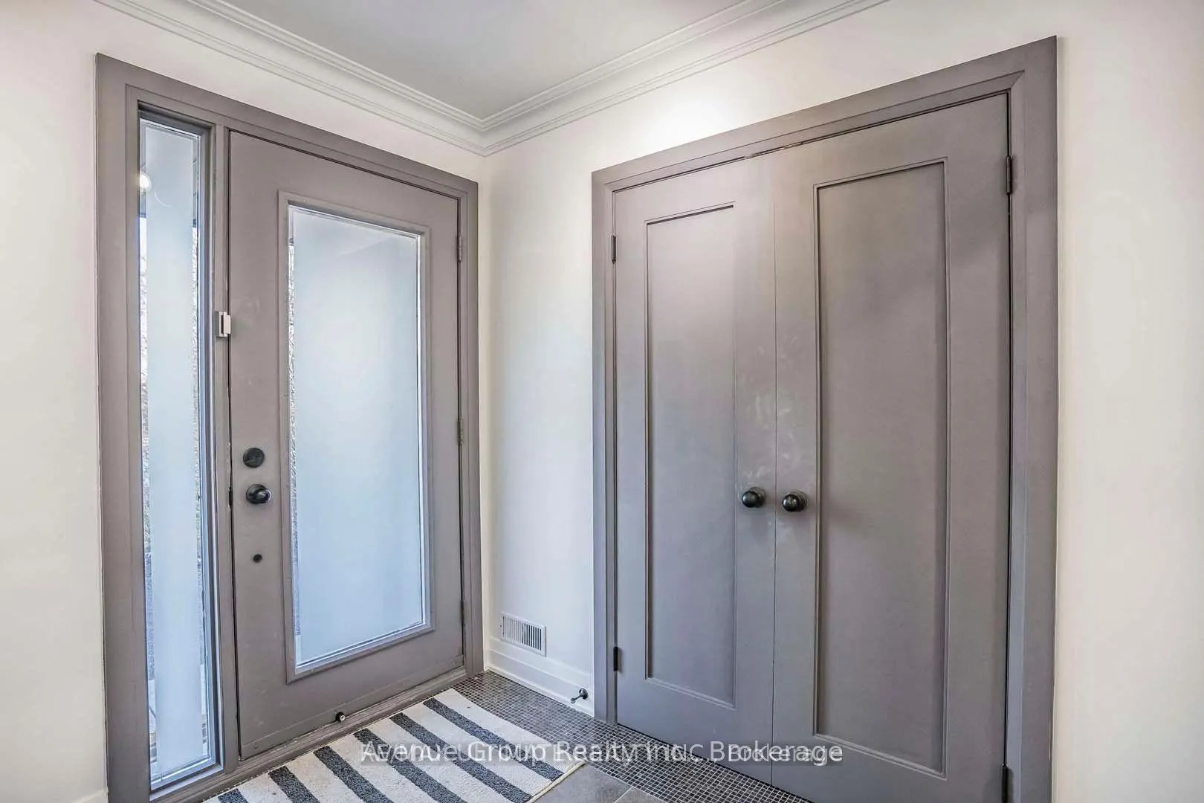
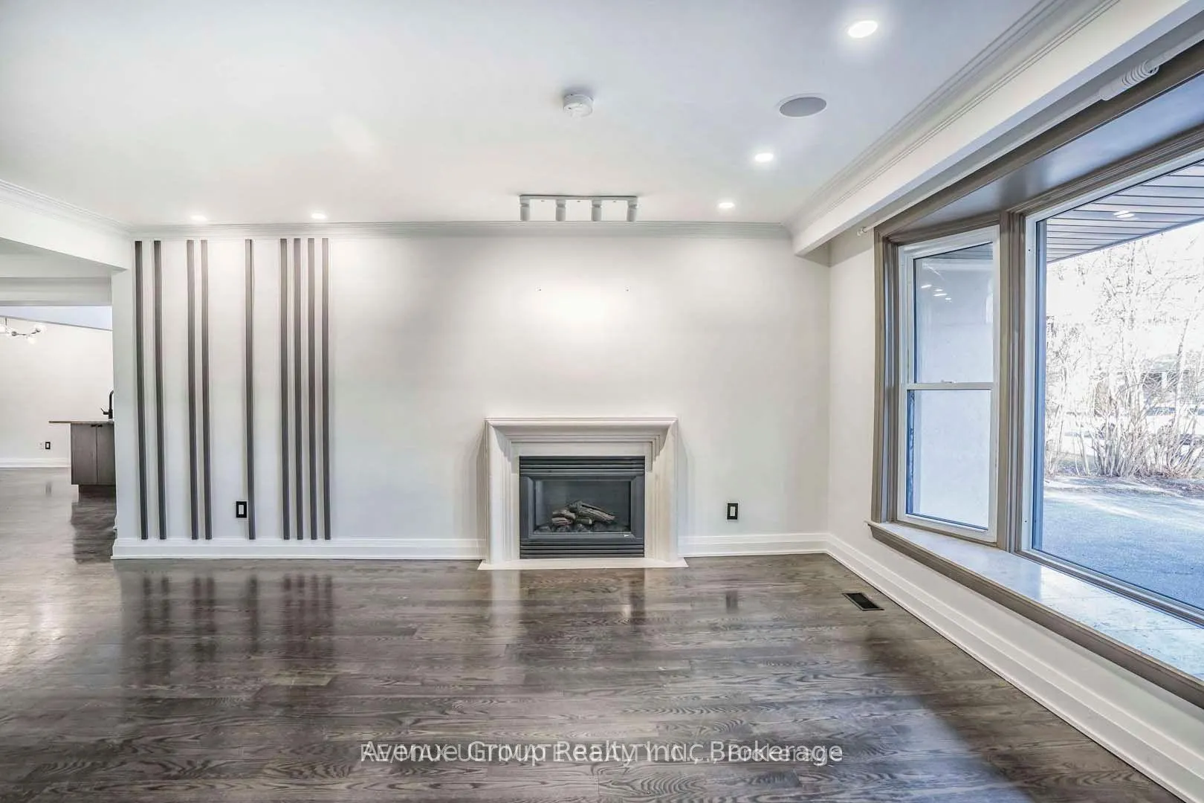
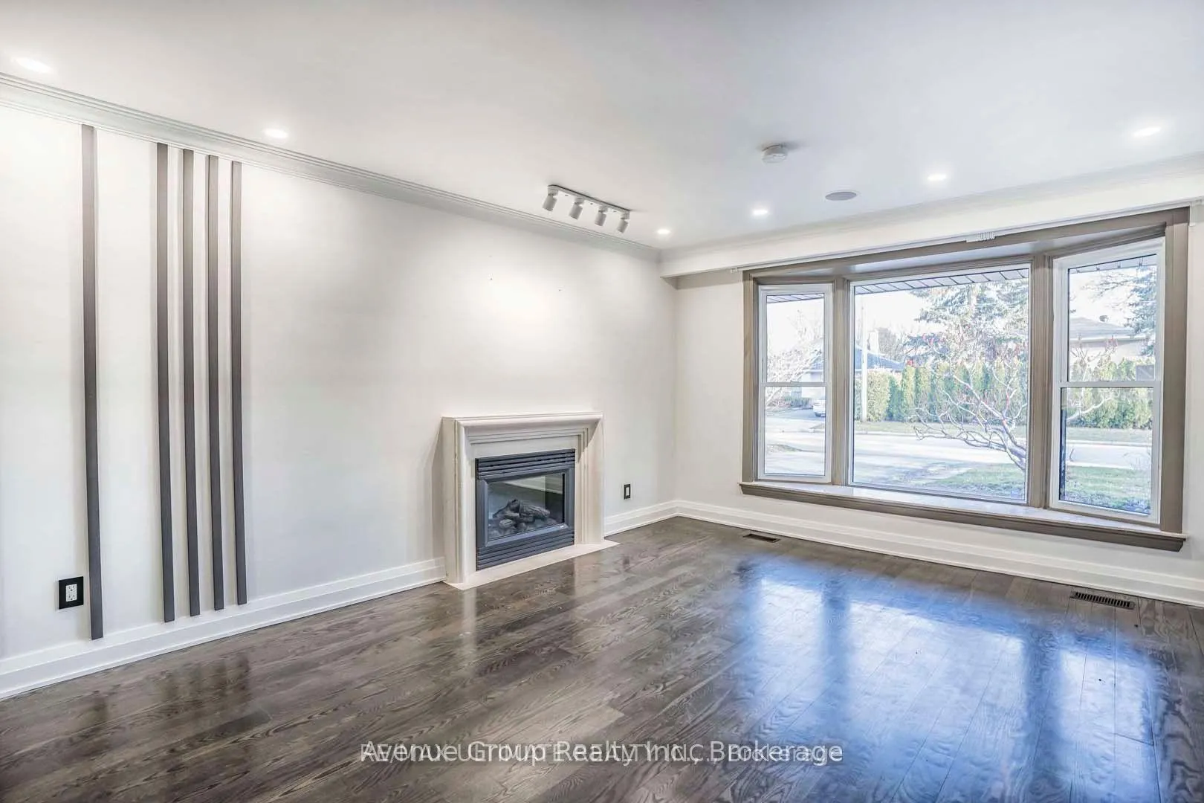
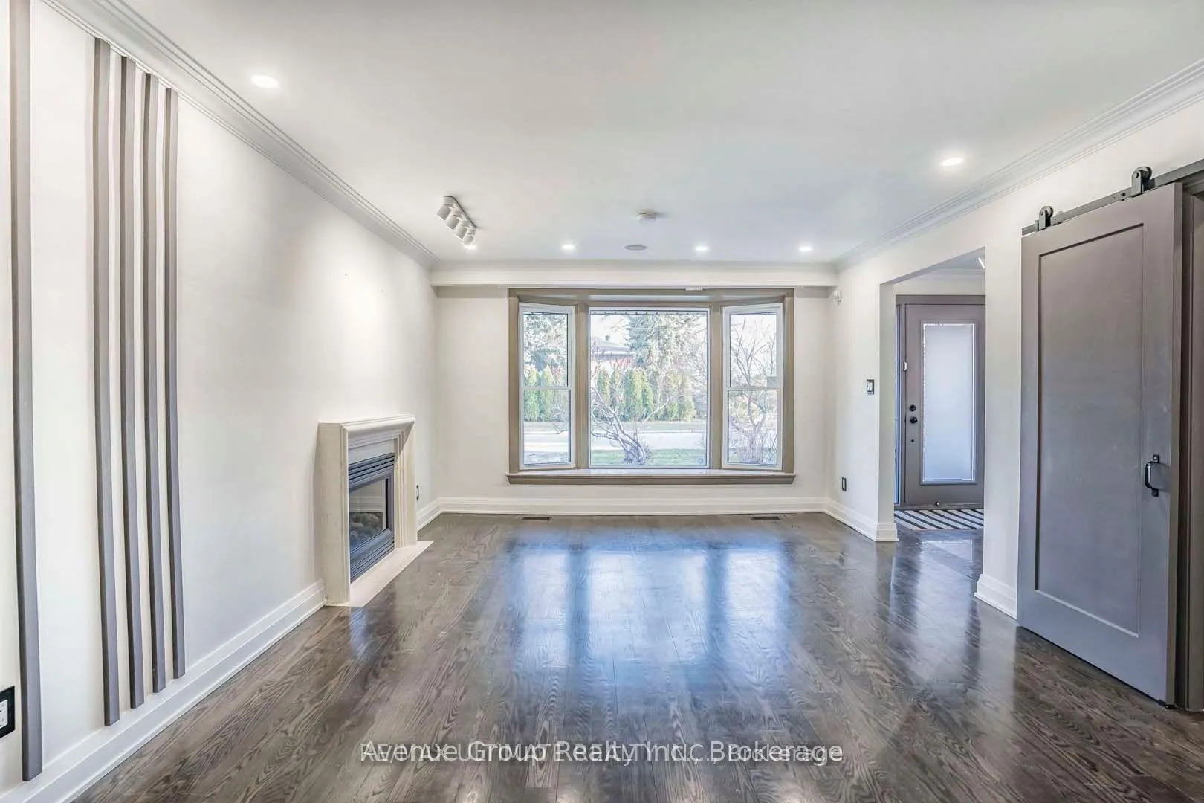 See all 28 photos
Property history
Facts and features
- BasementFinished
- Lot size50 × 130 ft
- Lease term12 months
- FurnishedUnfurnished
- Second kitchen
- Separate entrance
- Hardwood floors
- Fireplace
- Central air
The homeDetached, Backsplit 3, 1,500–2,000 sq ft
- Type: Detached
- Style: Backsplit 3
- Living space: 1,500–2,000 sq ft
- Basement: Finished, separate entrance
InsideFireplace Yes, Hardwood, In area, main level
- Fireplace: Yes
- Flooring: Hardwood
- Laundry: In area, main level
- Rooms above ground: 8
- Bedrooms: 3 + 1 in the basement
- Bathrooms: 3
- Kitchens: 2
- Family room: Yes
Outside and lotBrick, stucco (plaster), Asphalt shingle, Concrete
- Exterior: Brick, stucco (plaster)
- Roof: Asphalt shingle
- Foundation: Concrete
- Size: 50 × 130 ft
Parking2 Garage, Attached, Private
- Spaces: 2 Garage
- Garage: Attached
- Driveway: Private
Heating, water and powerForced air, gas, Central air, Municipal water
- Heating: Forced air, gas
- Cooling: Central air
- Water: Municipal water
- Sewer: Municipal sewer
Rent and termsRent $3,850 a month, Main, Unfurnished
- Rent: $3,850 a month
- Space for rent: Main
- Furnished: Unfurnished
- Lease: 12 months
- Paid: Monthly
- Deposit: Required
- Credit check: Required
- Employment letter: Required
- Rental application: Required
- References: Required
NearbyClear view, fenced yard, park, place of worship, school
- Close to: Clear view, fenced yard, park, place of worship, school
Listing detailsC13141226, Rented, May 18, 2026
- MLS® number: C13141226
- Status: Rented
- Listed on: May 18, 2026
- Days on market: 17
- Updated: Jun 4, 2026
- Possession: Flexible
- Occupied by: Tenant
- Listing brokerage: Avenue Group Realty Inc.
About this home
Main, 38 Hopperton Drive, North York (St. Andrew-Windfields), ON M2L 2S6
*Immaculate & Bright Exec. Well-Maintained Executive 3 Spacious Bedroom + Office & 3 Bathroom Located In The Coveted, St. Andrew-Windfields Community In Prime North York *Stucco Exterior With Pot Lights *Open Concept Gourmet Kitchen, Brkfst Bar With Bright Skylight *Marble Kit Counters W/Undermount Lighting *2 Fireplaces *B/I Surround Sound *Spa Like Bathrm, Marble Surround Soaker Tub With Limestone & Tempered Glass Door *Separate Laundry Area *Glass Stair Railings *Exceptional Location With Renowned Public & Private Schools *Mins To Bayview Village, 401/Dvp, Great Schools! And Much More! Main Flr tenant pays for 75% of all Utilities. Main floor tenant gets full use of Garage.
Ask about this home
A HOMEH agent will answer your questions about this home.
Around this home
Daily convenience, out of 100, from the distances below
Schools nearby
School rating, out of 10.
Helpful calculators
Your HOMEH agent

"I would see it this week."