

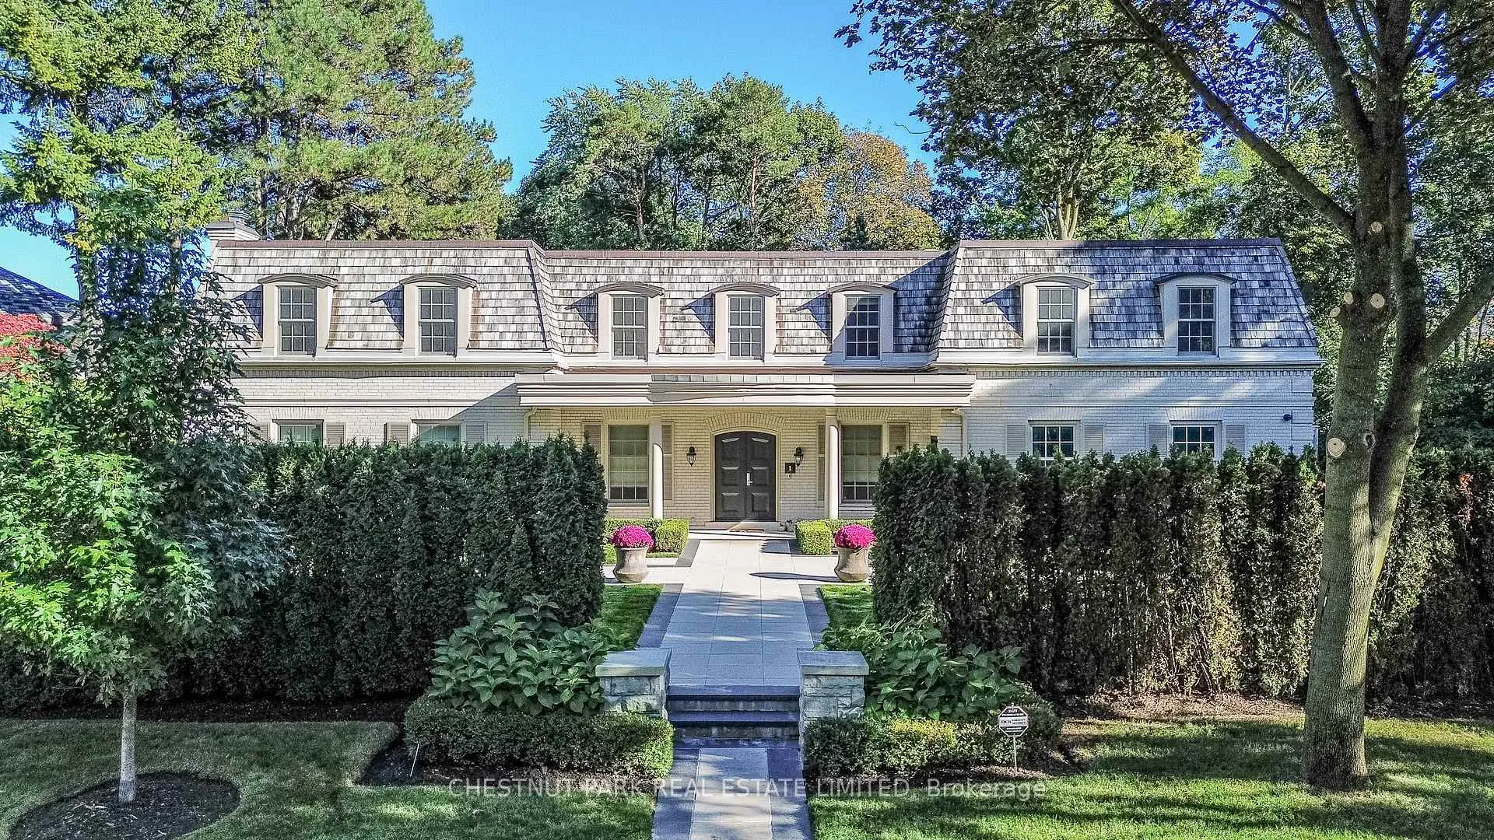
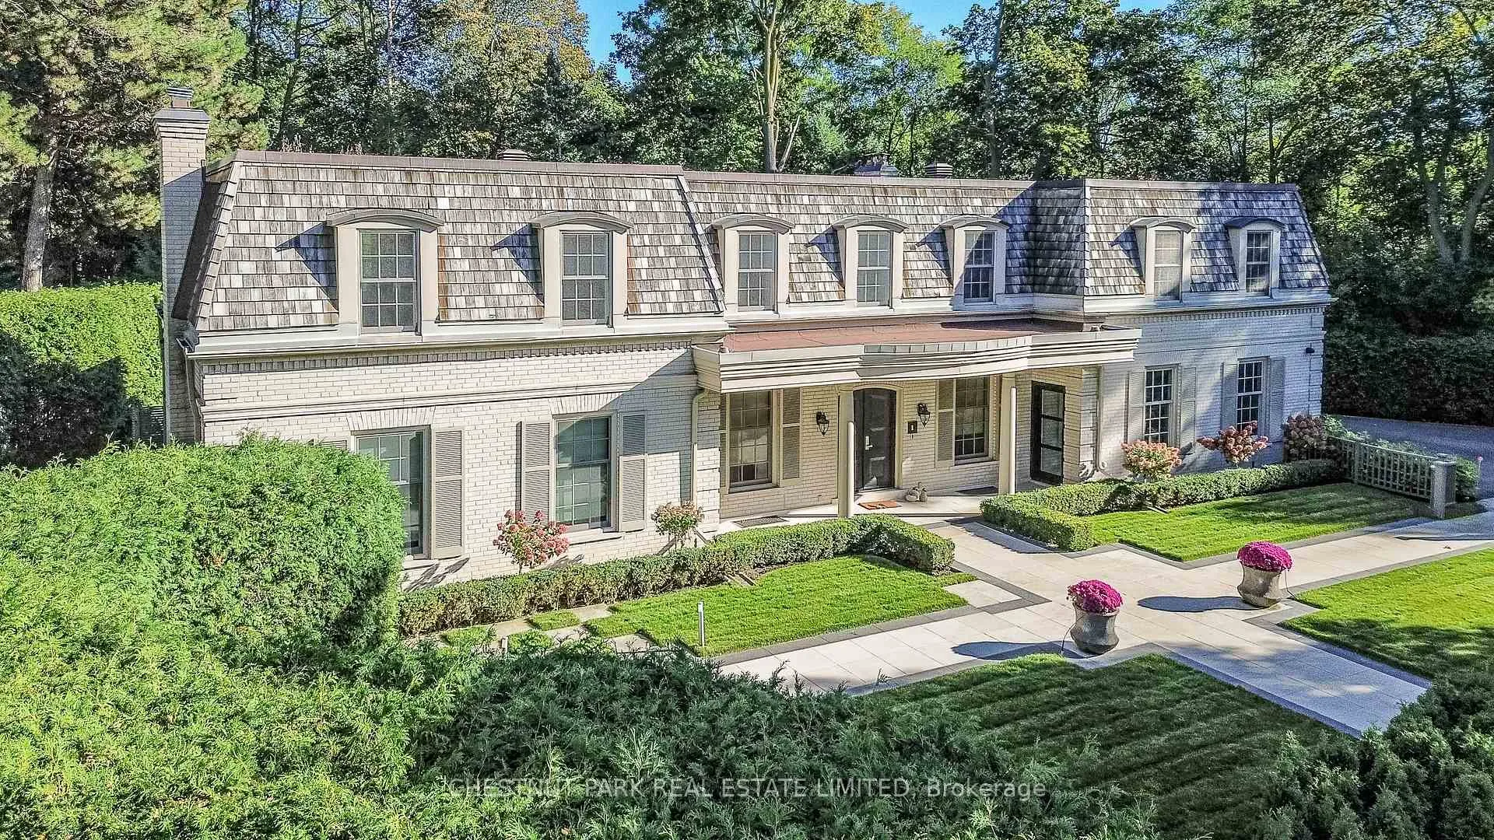
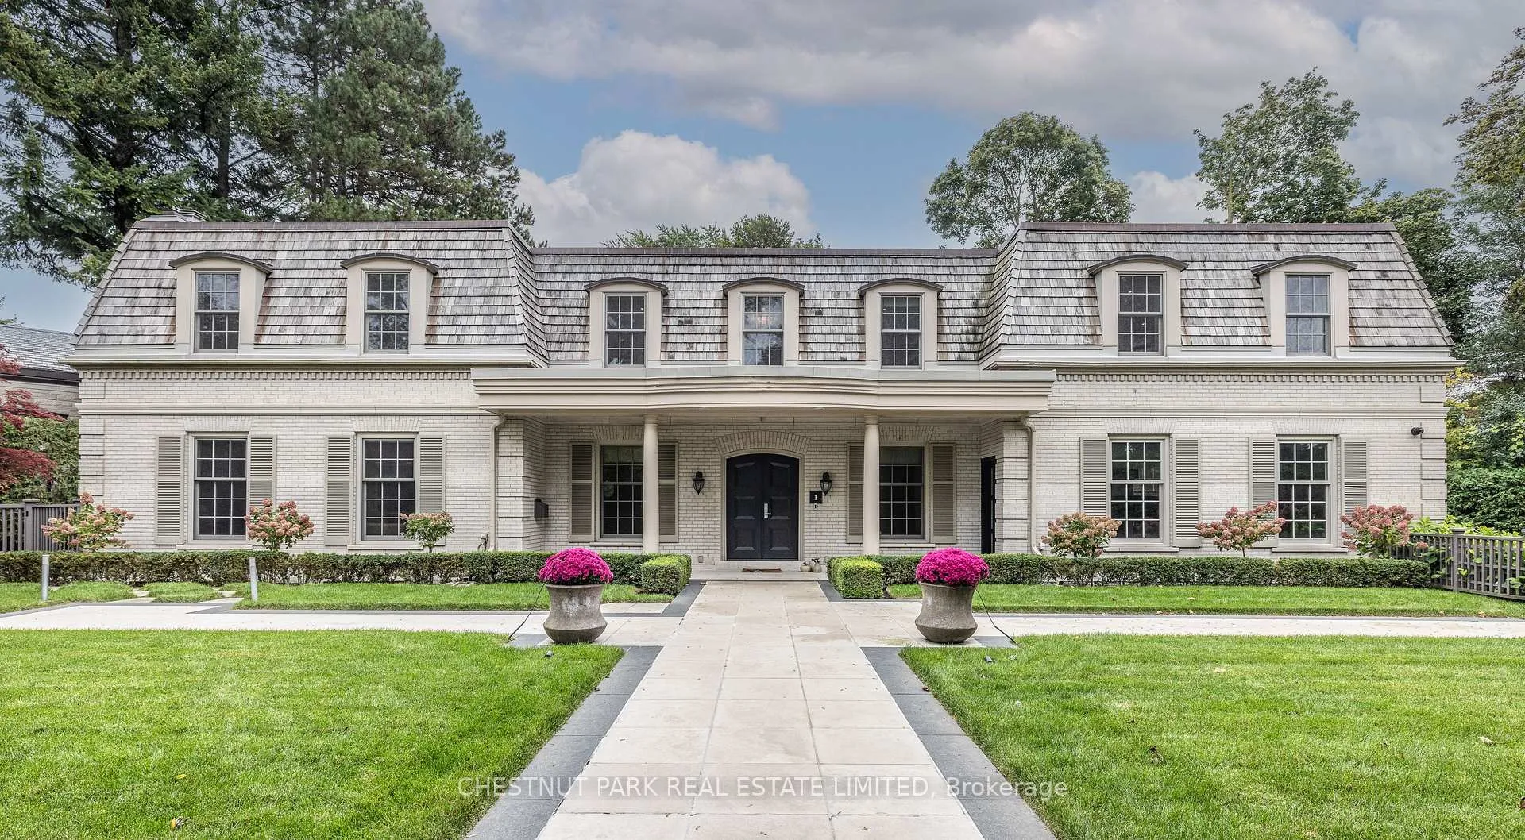
1 Valleyanna Drive
1 Valleyanna Drive
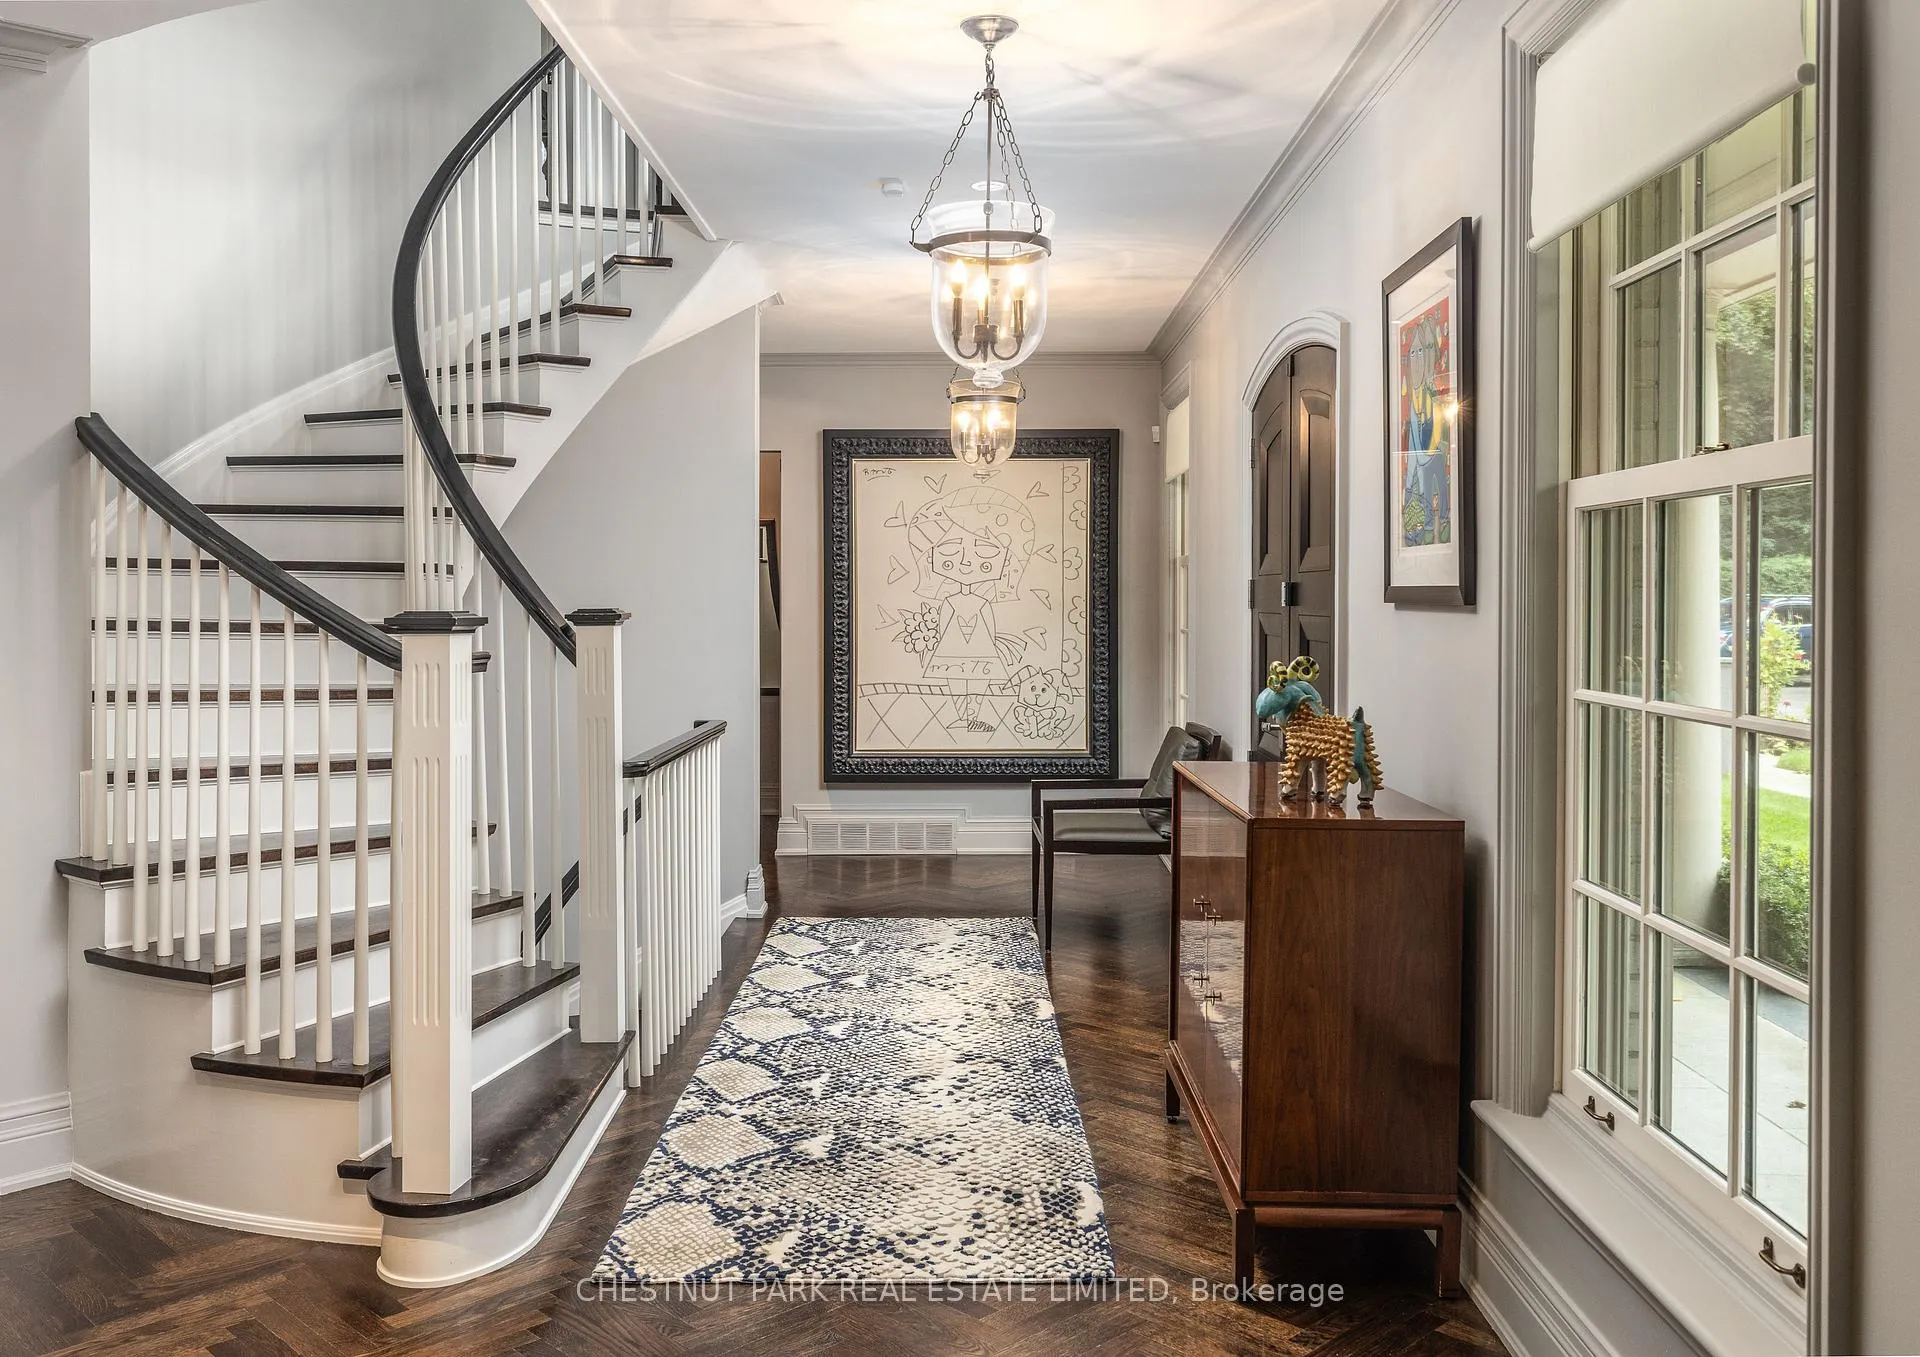 See all 42 photos
Property history
- $9,995,000TerminatedList: 2026-05-16|End: 2026-09-25|132 daysC13139228
- $9,995,000TerminatedList: 2025-10-17|End: 2025-12-23|67 daysC12467439
Facts and features
- BasementFinished
- Price per sq ft~$2,352
- Water, sewerMunicipal
- Lot shapeIrregular
- Hardwood floors
- Fireplace
- Central air
- Inground pool
The homeDetached, 2-storey, 3,500–5,000 sq ft
- Type: Detached
- Style: 2-storey
- Living space: 3,500–5,000 sq ft
- Basement: Finished
InsideFireplace Yes, natural gas, wood, Hardwood, Lower level
- Fireplace: Yes, natural gas, wood
- Flooring: Hardwood
- Laundry: Lower level
- Features: Other, sauna, storage, sump pump
- Security: Alarm system, security system, security guard
- Rooms above ground: 10
- Rooms in the basement: 5
- Bedrooms: 5 + 1 in the basement
- Bathrooms: 6
- Kitchens: 1
- Family room: Yes
Outside and lotBrick, Cedar, flat, Unknown
- Exterior: Brick
- Roof: Cedar, flat
- Foundation: Unknown
- Pool: Inground
- Features: Landscape lighting, privacy
- Other structures: Other
- Size: 342.85 × 95 ft
- Shape: Irregular
Parking2 Garage, Built-in, Private
- Spaces: 2 Garage
- Garage: Built-in
- Driveway: Private
Heating, water and powerForced air, gas, Central air, Municipal water
- Heating: Forced air, gas
- Cooling: Central air
- Water: Municipal water
- Sewer: Municipal sewer
Costs and taxesTaxes $23,840 a year, HST No HST, Security system monitoring.
- Taxes, 2026: $23,840 a year
- HST: No HST
- Rental items: Security system monitoring.
Included in the saleSubzero panelled fridge/freezer, subzero stainless steel fridge/freezer, wolf 48'' gas range with double ovens & griddle, miele dishwasher, marvel bar fridge, washer, dryer, all designer light fixtures (except as excluded below), extensive built-ins, 2nd floor high gloss cabinetry, custom window treatments, built-in speakers & sound system, heated bathroom floors, projector with drop down screen, 2 fag, 2 cac, garage heater, generator, inground pool & all equipment, backyard cabana, alarm system. see schedule b for full list., Dining room light fixture, 2nd floor foyer light fixture, primary ensuite sconces, two wall mounted tvs (family room, primary bedroom).
- Included: Subzero panelled fridge/freezer, subzero stainless steel fridge/freezer, wolf 48'' gas range with double ovens & griddle, miele dishwasher, marvel bar fridge, washer, dryer, all designer light fixtures (except as excluded below), extensive built-ins, 2nd floor high gloss cabinetry, custom window treatments, built-in speakers & sound system, heated bathroom floors, projector with drop down screen, 2 fag, 2 cac, garage heater, generator, inground pool & all equipment, backyard cabana, alarm system. see schedule b for full list.
- Not included: Dining room light fixture, 2nd floor foyer light fixture, primary ensuite sconces, two wall mounted tvs (family room, primary bedroom).
NearbyCul de sac/dead end, fenced yard
- Close to: Cul de sac/dead end, fenced yard
Listing detailsC13139228, Terminated, May 16, 2026
- MLS® number: C13139228
- Status: Terminated
- Listed on: May 16, 2026
- Days on market: 132
- Updated: Sep 25, 2026
- Possession: 60-89 days
- Occupied by: Owner
- Listing brokerage: CHESTNUT PARK REAL ESTATE LIMITED
About this home
1 Valleyanna Drive, North York (Bridle Path-Sunnybrook-York Mills), ON M4N 1J7
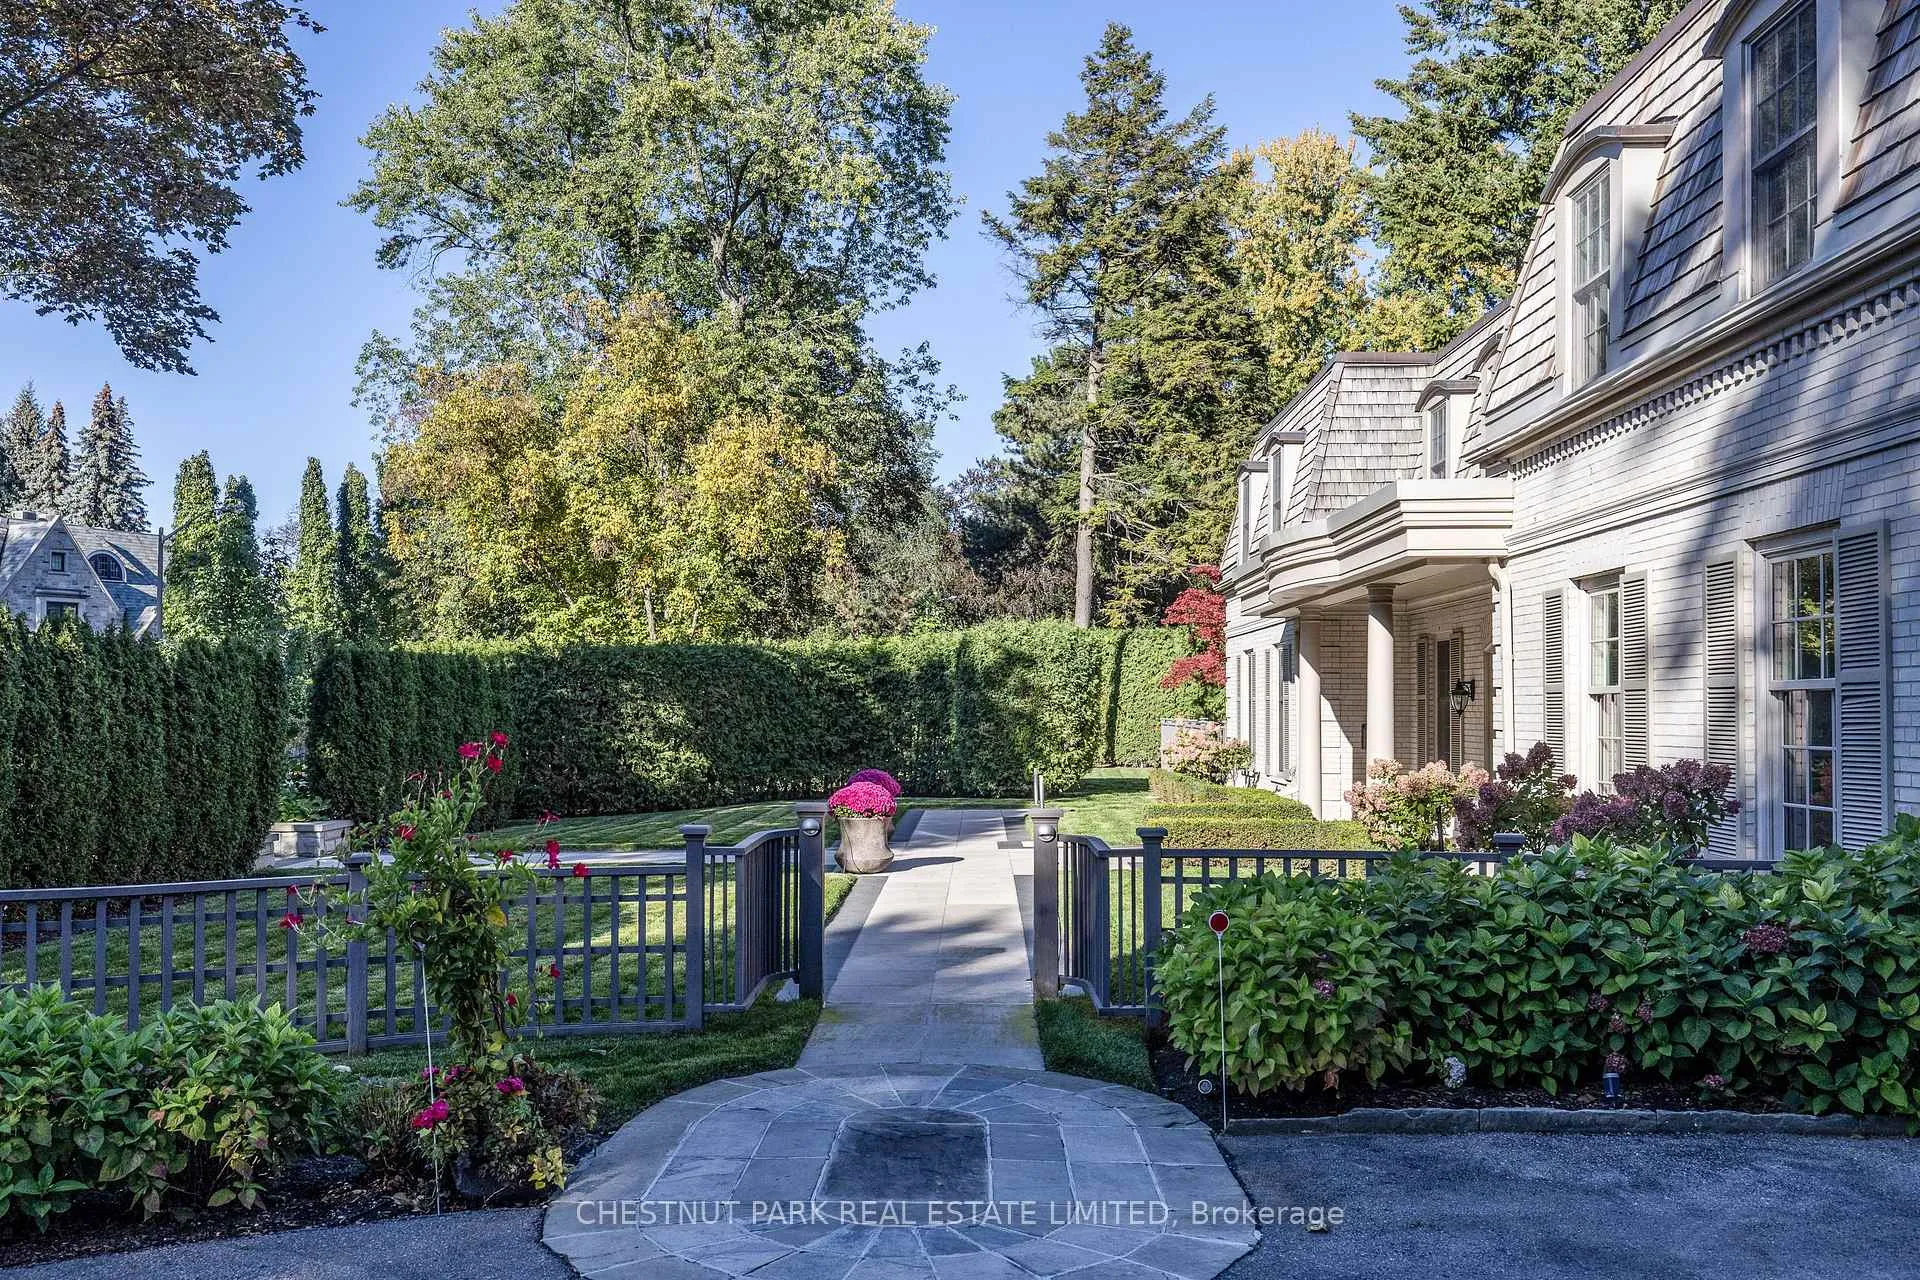
* Landmark Lawrence Park Estate Home On Incredibly Private South Lot Spanning 3/4's Of An Acre * Meticulously Renovated Back To The Studs With The Highest Caliber Transitional Finishes * Impressive Principal Rooms & Great Flow For Entertaining * Modern Chef's Kitchen With Breakfast Area And Walk-in Pantry * Open Concept Family Room Walks Out To Backyard Oasis * Luxurious Primary Suite Featuring Designer 5 Piece Marble Ensuite * Five Generous Upstairs Bedrooms * Exceptional Lower Level Offers Multifunctional Recreation Room, Bar Area, Exercise Room, 3 Piece Bathroom, Large Laundry Room, Sauna, Custom Built-in Closets, Lots Of Storage And Furnace Room * Lush Manicured Grounds With Private Front Garden, Large Side Yard, Covered Back Patio, Inground Pool And Cabana * A Must See! *
Ask about this home
A HOMEH agent will answer your questions about this home.
Around this home
Daily convenience, out of 100, from the distances below
Schools nearby
School rating, out of 10.
Helpful calculators
Your HOMEH agent

"I would see it this week."