

Unit 328, 20 Burkebrook Place
Unit 328, 20 Burkebrook Place
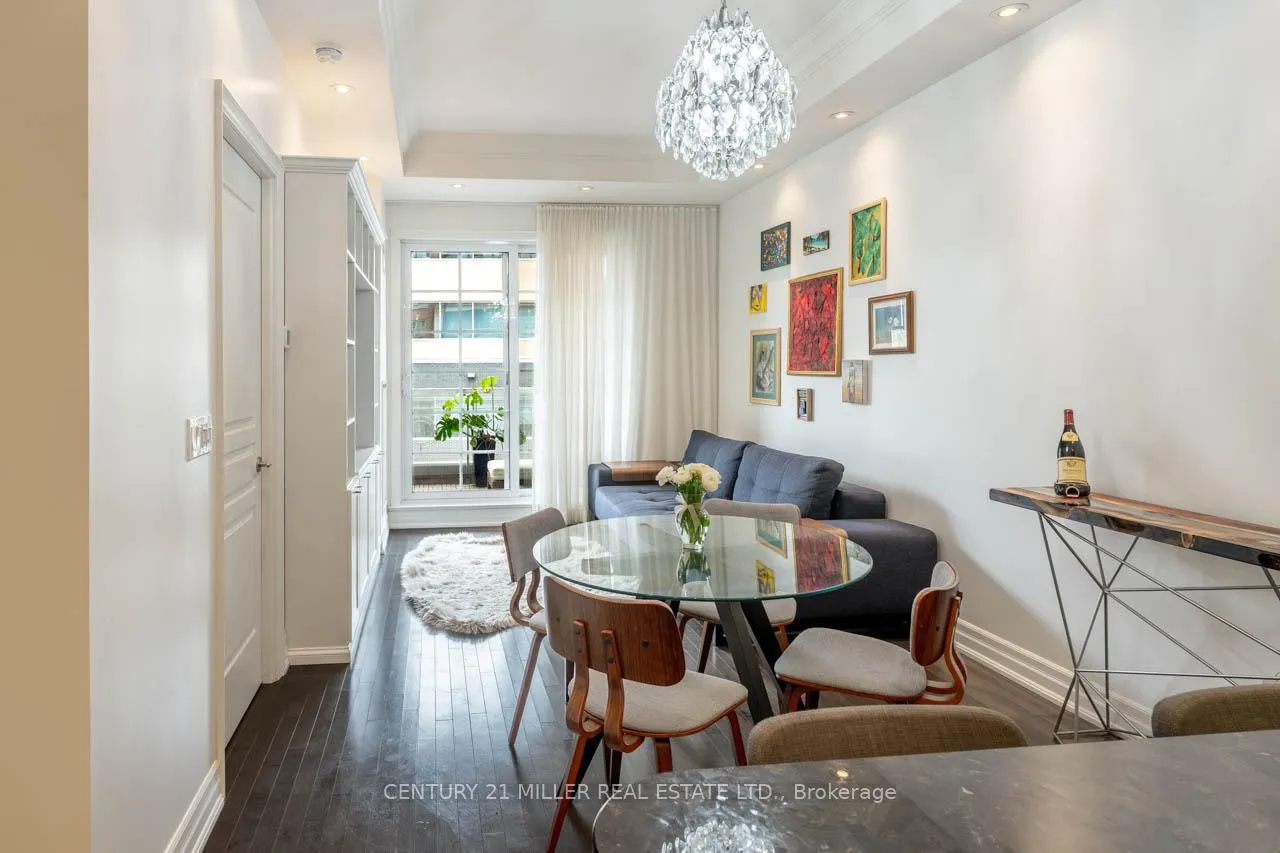 See all 20 photos
Property history
Facts and features
- ExposureWest
- LaundryIn-suite
- LockerOwned
- BalconyTerrace
- Central air
- Gym
- Indoor pool
- Party room/meeting room
The homeCondo Apartment, 1 storey/apt, Age 16–30 years
- Type: Condo Apartment
- Style: 1 storey/apt
- Age: 16–30 years
- Living space: 700–799 sq ft
- Basement: None
- Exposure: West
InsideIn-suite laundry, main level, Carpet free, Concierge/security
- Laundry: In-suite laundry, main level
- Features: Carpet free
- Security: Concierge/security
- Elevator: Yes
- Rooms above ground: 5
- Bedrooms: 1 + 1 in the basement
- Bathrooms: 2
- Kitchens: 1
OutsideBrick, concrete, Concrete, Terrace
- Exterior: Brick, concrete
- Foundation: Concrete
- Balcony: Terrace
Parking and locker2 Parking, Underground, Parking type Owned
- Spaces: 2 Parking
- Garage: Underground
- Parking type: Owned
- Spot: 155
- Locker: Owned
- Locker number: 213
- Locker level: P2
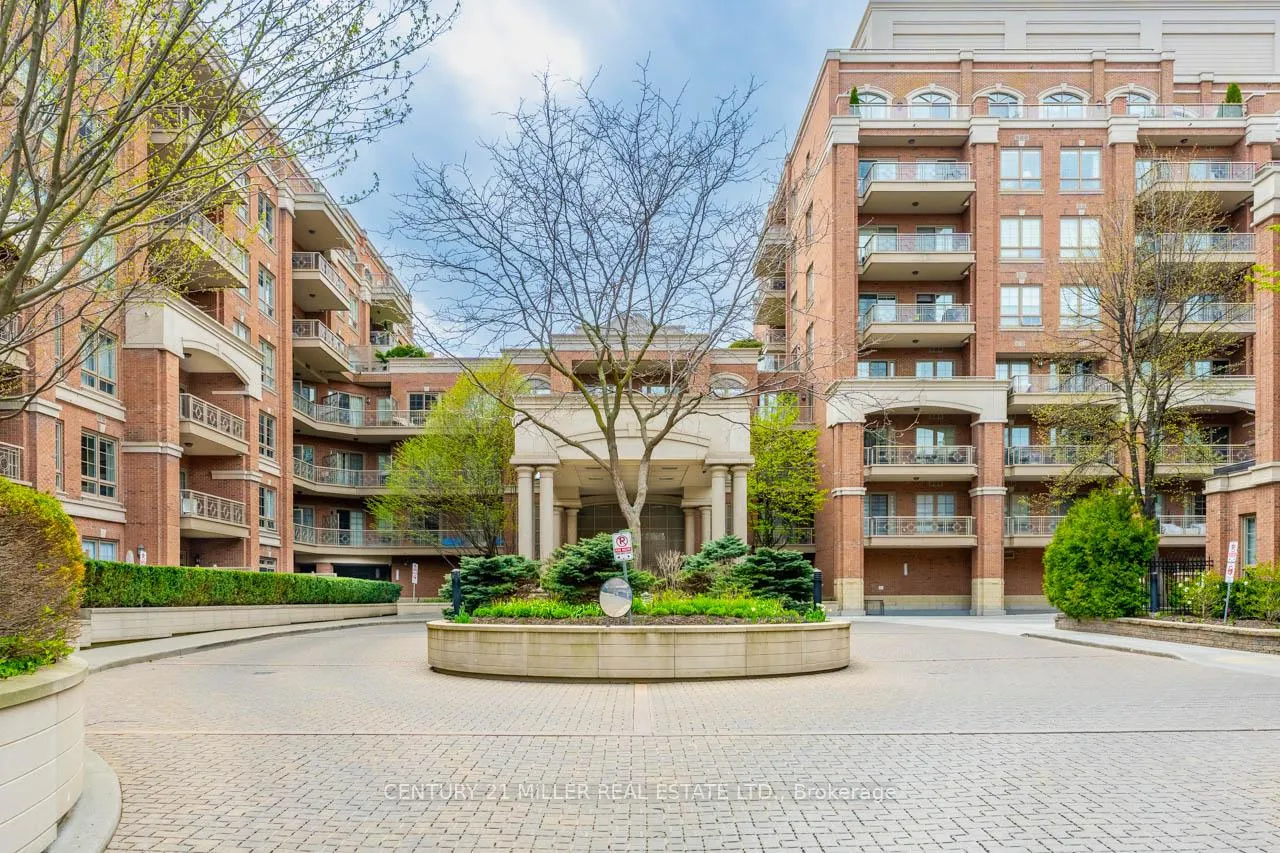
BuildingKilgour estates, Storeys 8, Units 199
- Name: Kilgour estates
- Storeys: 8
- Units: 199
- Registered: 2007
- Condo corporation: 1849
- Amenities: Bbqs allowed, guest suites, gym, indoor pool, media room, party room/meeting room
- Pets: Allowed
Heating, water and powerForced air, gas, Central air
- Heating: Forced air, gas
- Cooling: Central air
Rent and termsRent $3,400 a month, Entire property, Unfurnished
- Rent: $3,400 a month
- Space for rent: Entire property
- Furnished: Unfurnished
- Lease: 12 months
- Paid: Monthly
- Rent includes: Building insurance, central air conditioning, common elements, heat, parking, water
- Deposit: Required
- Credit check: Required
- Employment letter: Required
- Rental application: Required
- References: Required
IncludedUse of existing fridge, stove, dishwasher, microwave, washer, dryer, tv mount, all window curtains., Wall mounted tv, all existing furnishings (wardrobe in den can be included at the tenant's request).
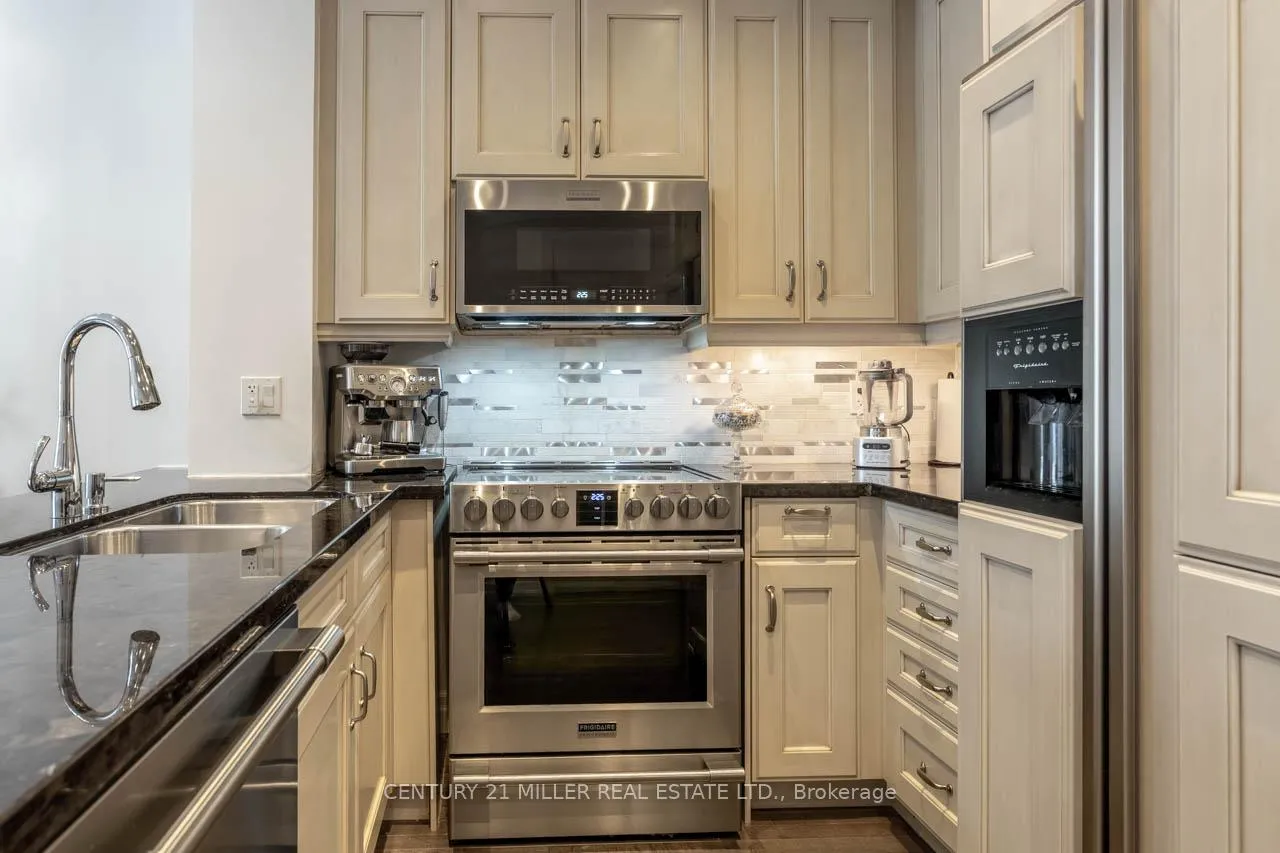
- Included: Use of existing fridge, stove, dishwasher, microwave, washer, dryer, tv mount, all window curtains.
- Not included: Wall mounted tv, all existing furnishings (wardrobe in den can be included at the tenant's request).
NearbyHospital, library, park, public transit, ravine, rec./commun.centre
- Close to: Hospital, library, park, public transit, ravine, rec./commun.centre
Listing detailsC13127484, Rented, May 14, 2026
- MLS® number: C13127484
- Status: Rented
- Listed on: May 14, 2026
- Days on market: 14
- Updated: May 28, 2026
- Possession: Flexible
- Occupied by: Owner
- Listing brokerage: Century 21 Miller Real Estate Ltd.
About this home
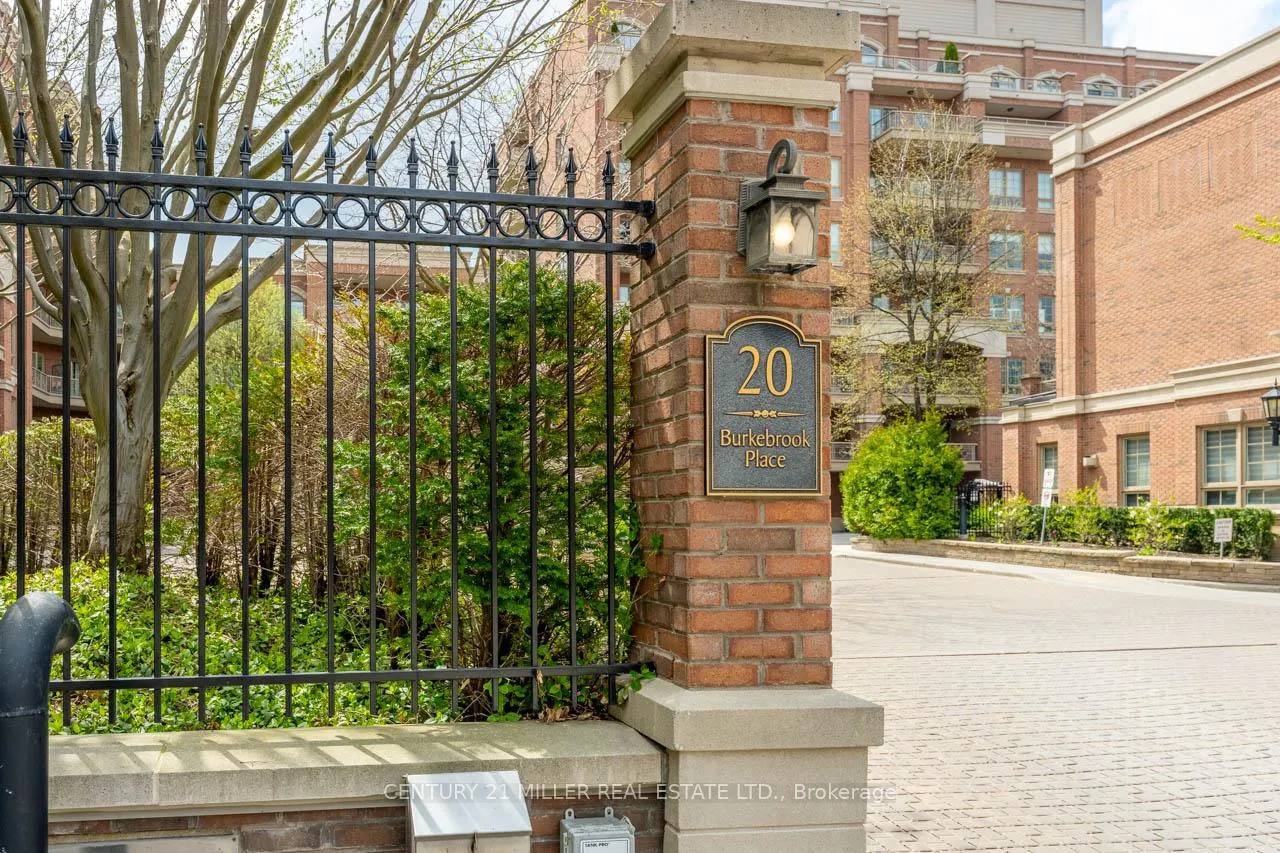
Unit 328, 20 Burkebrook Place, North York (Bridle Path-Sunnybrook-York Mills), ON M4G 0A1
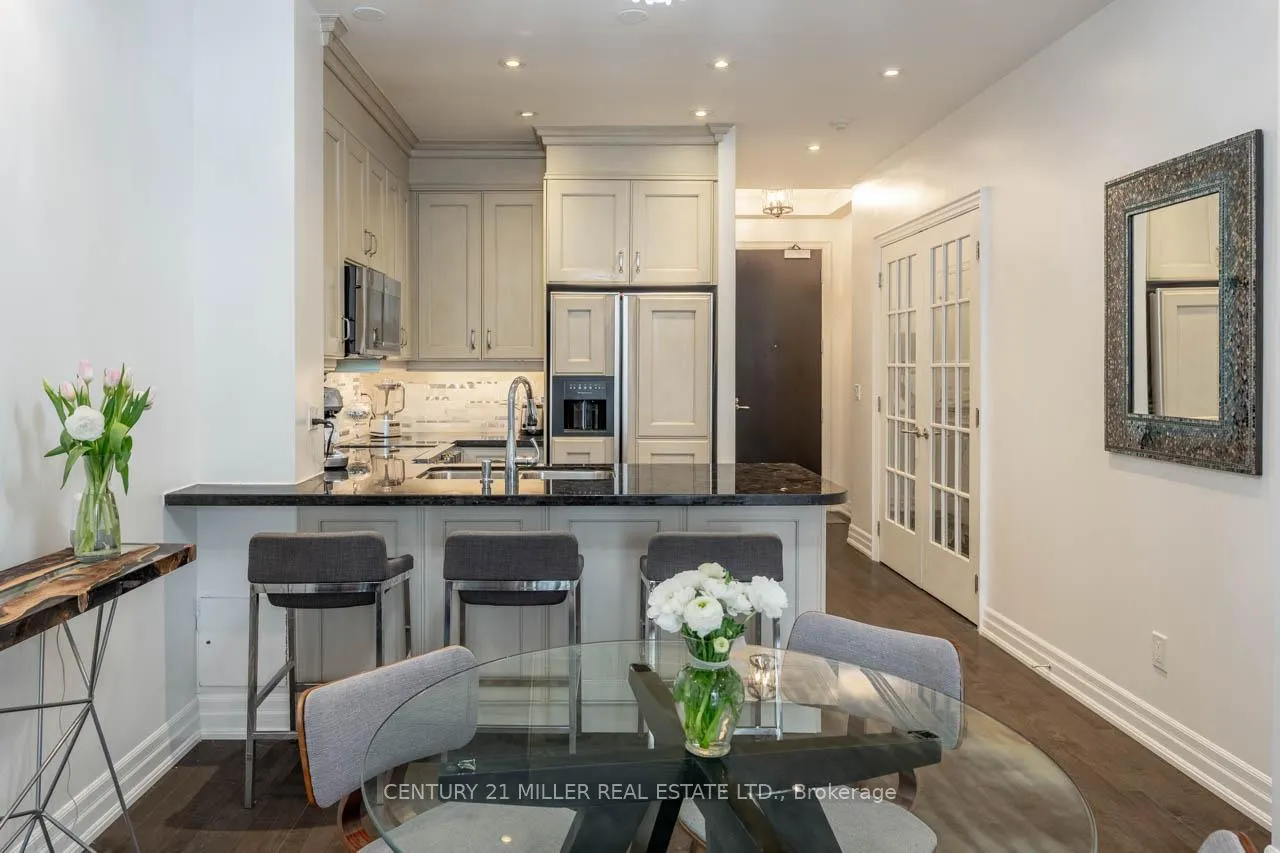
Welcome to Suite 328 at 20 Burkebrook Place, an elegant 1-bedroom plus den luxury condo for lease in the prestigious Kilgour Estate community. Set within a quiet, refined enclave near Bayview Avenue, Sunnybrook Park and some of Toronto's most desirable lifestyle conveniences, this suite offers a polished living experience in a building known for its timeless design and impressive amenities. The suite features a classic open-concept layout with a beautifully finished kitchen, breakfast bar, paneled cabinetry, stone counters and stainless-steel appliances. The living and dining area feels bright, comfortable and well-proportioned, with walkout access to a private balcony for morning coffee, fresh air or a quiet place to unwind. The bedroom offers a calm retreat, while the separate den provides useful flexibility for a home office, guest space, reading room or additional storage. Residents enjoy access to a premium collection of amenities, including concierge service, indoor saltwater pool, fitness room, library, theatre/media room, billiards/lounge areas, party room, guest suites, sauna, security and visitor parking. This lease also includes 2 underground parking spaces and 1 storage locker, a rare and valuable convenience in the city. Available for flexible June occupancy at $3,400/month, with only hydro and internet extra. A refined condo lifestyle in a peaceful, established building, close to parks, trails, transit, Whole Foods, Sunnybrook Hospital, shops, dining and the best of Bayview living.
Ask about this home
A HOMEH agent will answer your questions about this home.
Know more about Kilgour Estate Condos
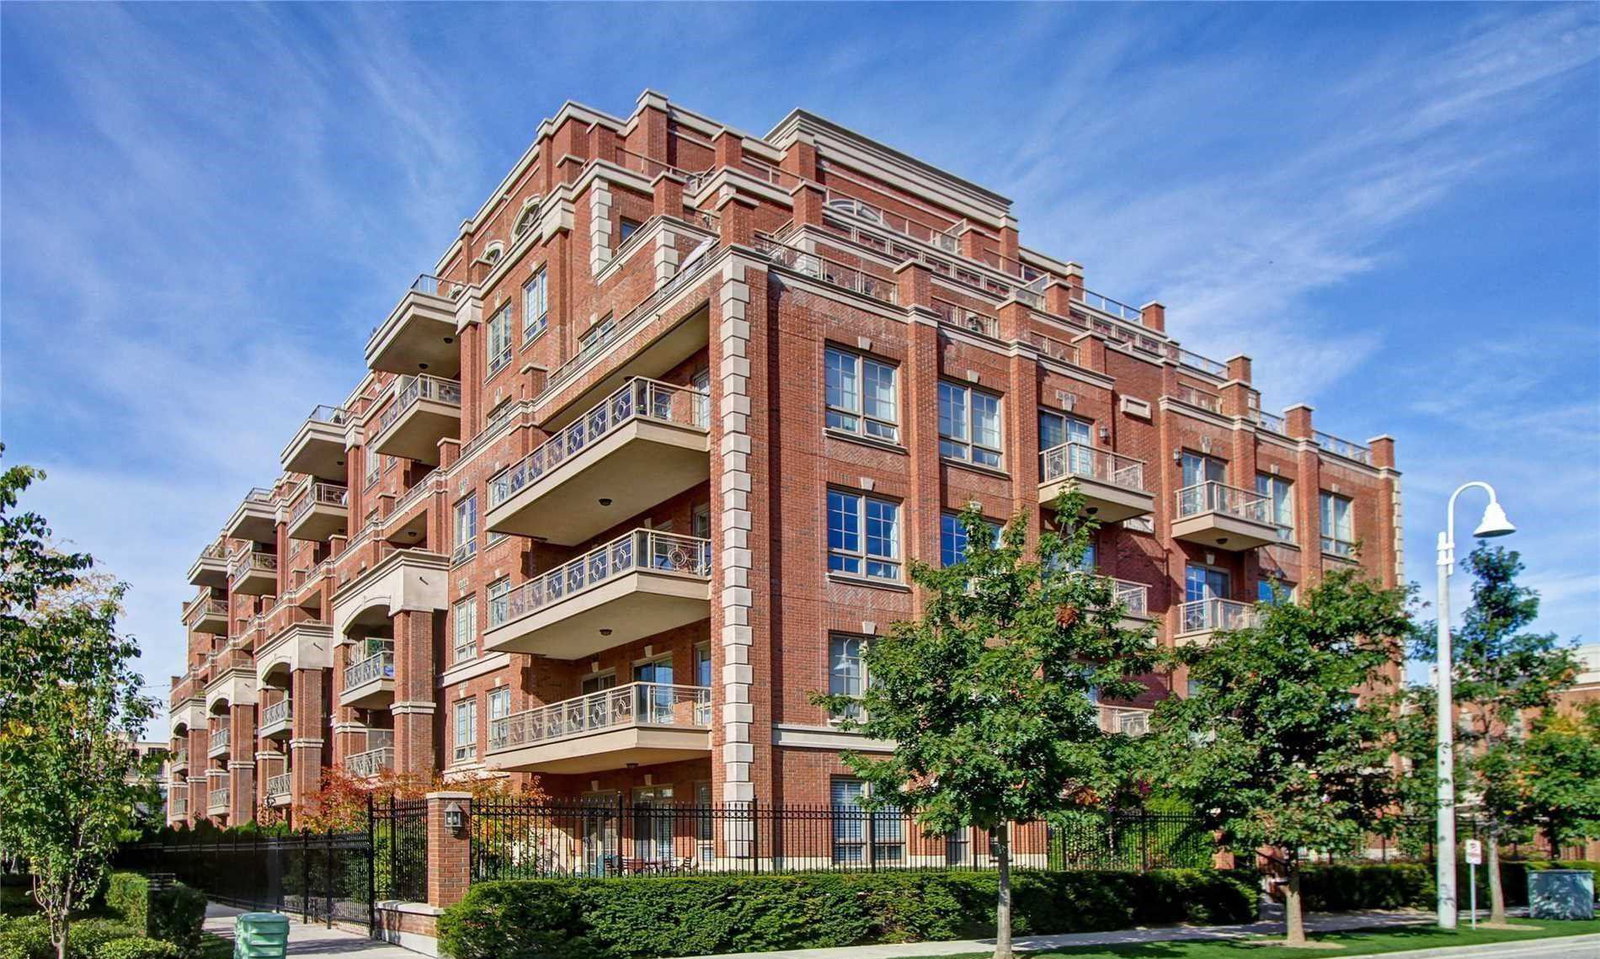
Condo building · 20 Burkebrook Place
Kilgour Estate Condos is an 8-storey condo with 199 suites, built in 2007 by The Daniels Corporation. Right now 5 for sale and 1 for rent are on the market here.
- 8storeys
- 199suites
- $1,031/sq ft
- 2007built
No similar units for rent in Kilgour Estate Condos right now.
Around this home
Daily convenience, out of 100, from the distances below
Schools nearby
School rating, out of 10.
Helpful calculators
Your HOMEH agent

"I would see it this week."