

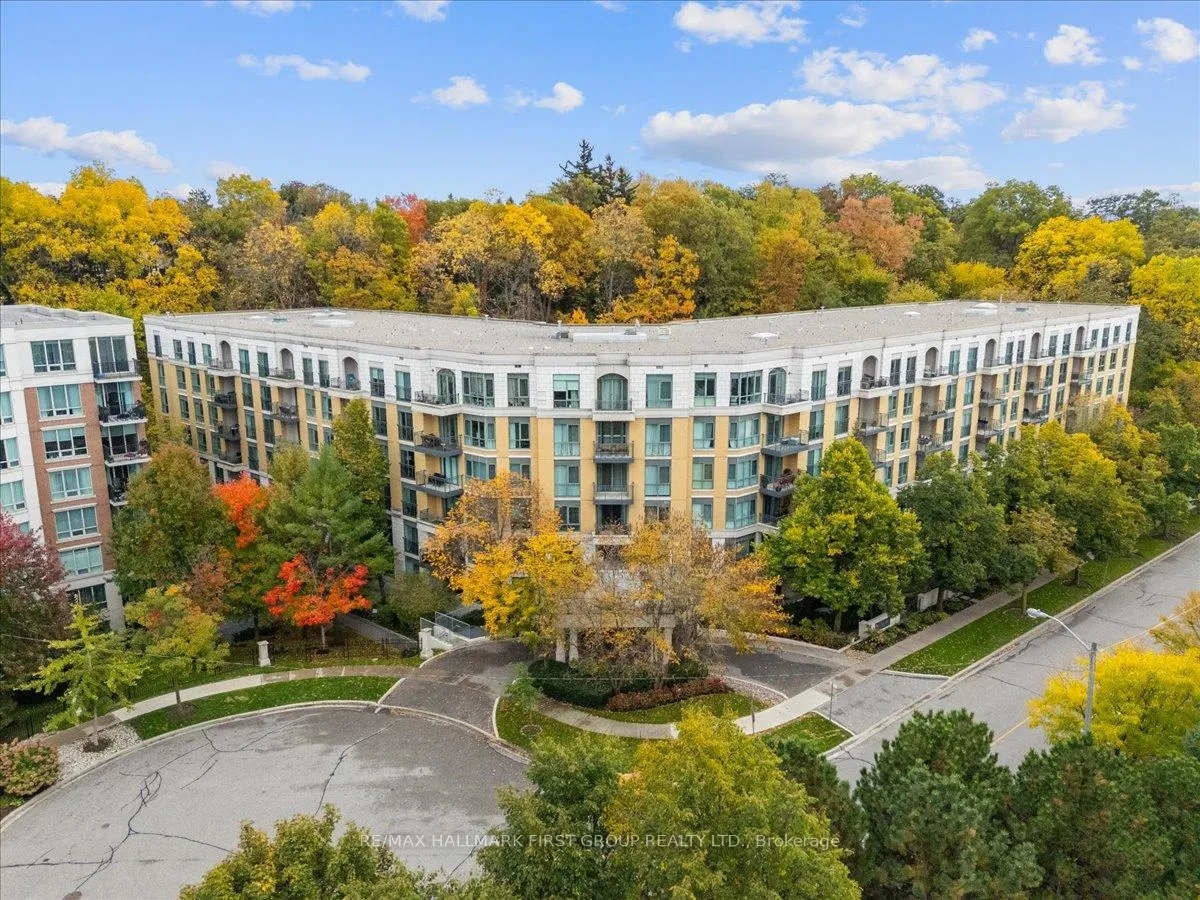
Unit 117, 11 William Carson Crescent
Unit 117, 11 William Carson Crescent
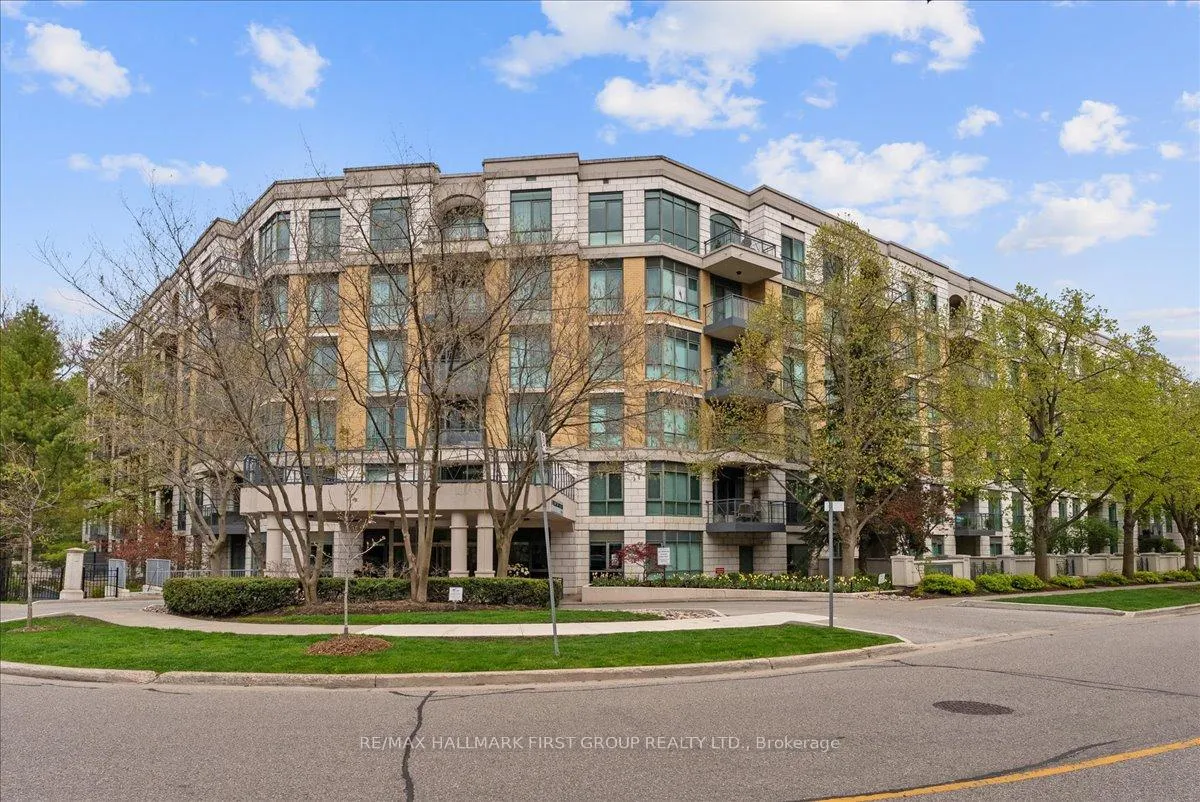
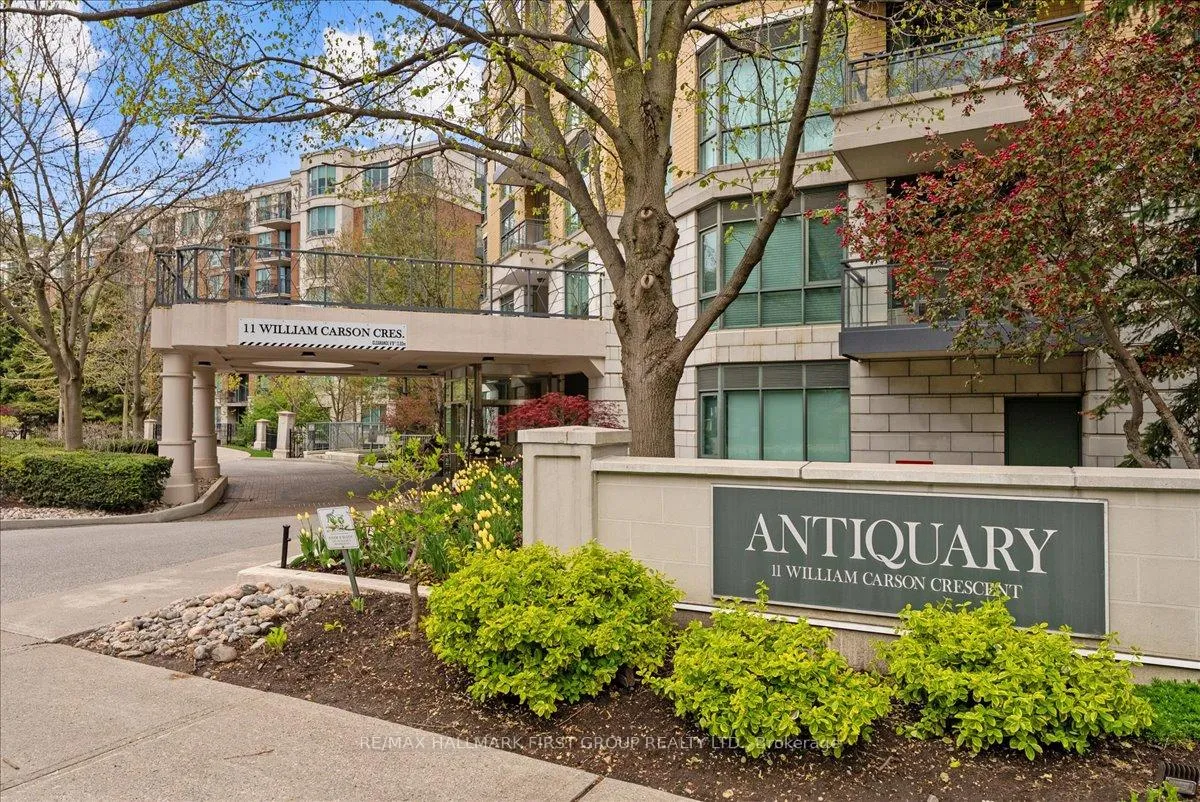
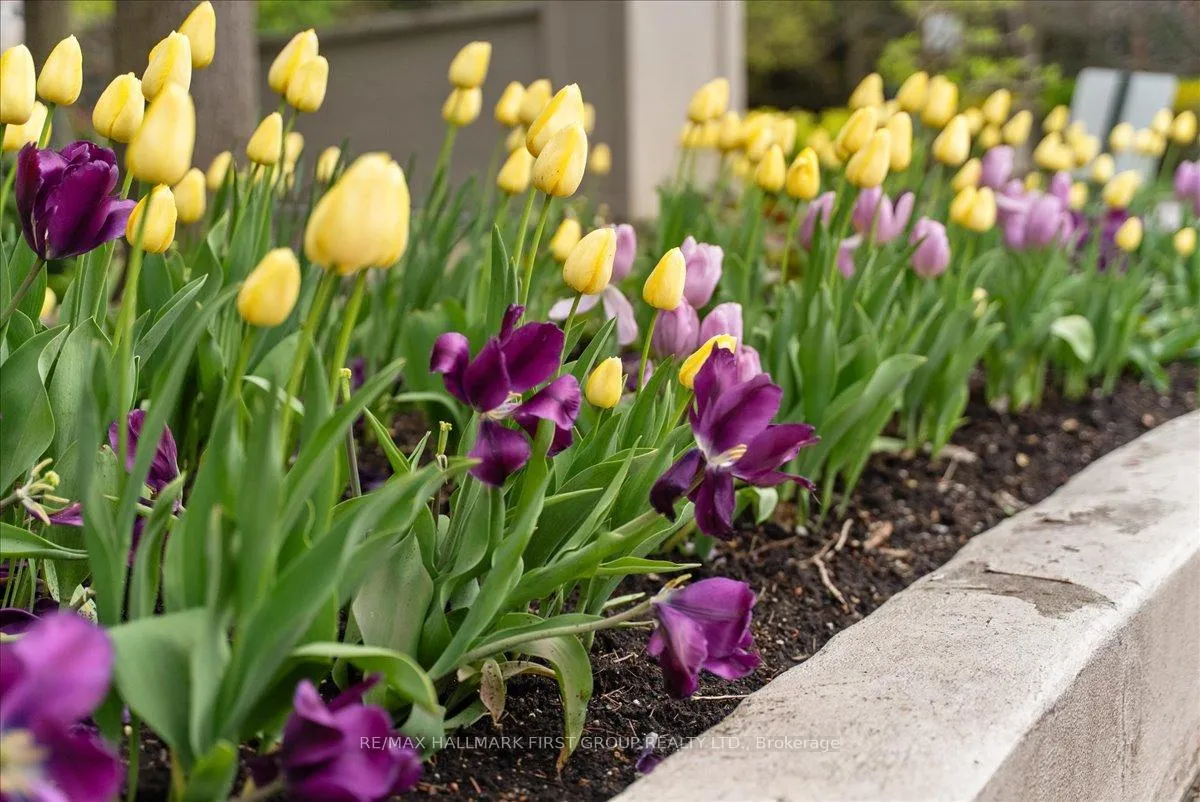 See all 44 photos
Property history
Facts and features
- ExposureSouth east
- LaundryIn-suite laundry, ensuite
- LockerOwned
- BalconyTerrace
- Hardwood floors
- Central air
- Indoor pool
- Exercise room
- Concierge
- Party room/meeting room
The homeCondo Apartment, Apartment, 1,400–1,599 sq ft
- Type: Condo Apartment
- Style: Apartment
- Living space: 1,400–1,599 sq ft
- Basement: None
- Exposure: South East
- View: Trees/woods, garden
InsideHardwood, In-suite laundry, ensuite, main level, Carpet free, guest accommodations, primary bedroom - main floor, other
- Flooring: Hardwood
- Laundry: In-suite laundry, ensuite, main level
- Features: Carpet free, guest accommodations, primary bedroom - main floor, other
- Security: Concierge/security
- Elevator: Yes
- Rooms above ground: 7
- Bedrooms: 2 + 1 in the basement
- Bathrooms: 2
- Kitchens: 1
OutsideConcrete, stone, Terrace, Patio, privacy, controlled entry, landscaped, lighting
- Exterior: Concrete, stone
- Balcony: Terrace
- Features: Patio, privacy, controlled entry, landscaped, lighting
Parking and locker2 Parking, Underground, Parking type Owned
- Spaces: 2 Parking
- Garage: Underground
- Parking type: Owned
- Spot: 22
- Locker: Owned
- Locker number: 66
- Locker level: A
BuildingThe Antiquary Condos, Storeys 6, Units 110
- Name: The Antiquary Condos
- Storeys: 6
- Units: 110
- Registered: 2001
- Condo corporation: 1360
- Amenities: Indoor pool, exercise room, guest suites, concierge, sauna, party room/meeting room
- Pets: Allowed
Heating, water and powerForced air, gas, Central air
- Heating: Forced air, gas
- Cooling: Central air
Costs and taxesTaxes $5,202 a year, Condo fee $1,592 a month, Heat included, building insurance included, water included, common elements included, parking included, cac included, cable tv included
- Taxes, 2025: $5,202 a year
- Condo fee: $1,592 a month
- Fee includes: Heat included, building insurance included, water included, common elements included, parking included, cac included, cable tv included
- HST: HST included in the price
Included in the saleExisting: fridge, stove, dishwasher, microwave, clothes washer, clothes dryer, all electric light fixtures, all window coverings., Staging furniture
- Included: Existing: fridge, stove, dishwasher, microwave, clothes washer, clothes dryer, all electric light fixtures, all window coverings.
- Not included: Staging furniture
NearbyPublic transit, cul de sac/dead end, other, place of worship, wooded/treed
- Close to: Public transit, cul de sac/dead end, other, place of worship, wooded/treed
Listing detailsC13127632, Sold, May 14, 2026
- MLS® number: C13127632
- Status: Sold
- Listed on: May 14, 2026
- Days on market: 49
- Updated: Jul 2, 2026
- Possession: Flexible
- Occupied by: Vacant
- Listing brokerage: RE/MAX HALLMARK FIRST GROUP REALTY LTD.
About this home
Unit 117, 11 William Carson Crescent, North York (St. Andrew-Windfields), ON M2P 2G1
Welcome to 11 William Carson Crescent, Suite 117 - an exceptional opportunity to experience exclusive main-floor living in one of the city's most prestigious residences. Nestled in a highly sought-after enclave, this beautifully appointed condo offers a rare blend of luxury and convenience. A standout feature is the private-like elevator located just steps from the suite, separate from the main elevators, offering direct access to the sellers' two side-by-side owned parking spaces - an incredibly rare and convenient feature. Fully renovated in 2016, the suite was thoughtfully redesigned to enhance flow and accessibility, with widened doorways, a custom kitchen, and an updated bathroom. The open-concept layout is highlighted by rich hardwood floors and 9-foot smooth ceilings, creating an elegant, airy space ideal for entertaining, with ample room for a baby grand piano. The gourmet kitchen combines style and function with granite countertops, custom cabinetry, a 2022 refrigerator, and a brand-new 2025 range. Natural light fills the southeast-facing suite through large windows outfitted with premium California shutters (2024). The intelligent split-bedroom floor plan offers two spacious bedrooms with custom-built closets for exceptional organization. Step outside to your expansive private terrace overlooking the ravine - a true outdoor retreat and seamless extension of the home, with two walkouts from both the living area and primary bedroom. Complete with two owned underground parking spaces and a locker, residents also enjoy first-class amenities including 24-hour concierge, indoor pool, fitness centre, and guest suites. Ideally located with quick access to the York Mills Subway and Hwy 401, this rare offering delivers sophisticated, low-maintenance living in an unparalleled setting.
Ask about this home
A HOMEH agent will answer your questions about this home.
Know more about The Antiquary Condos
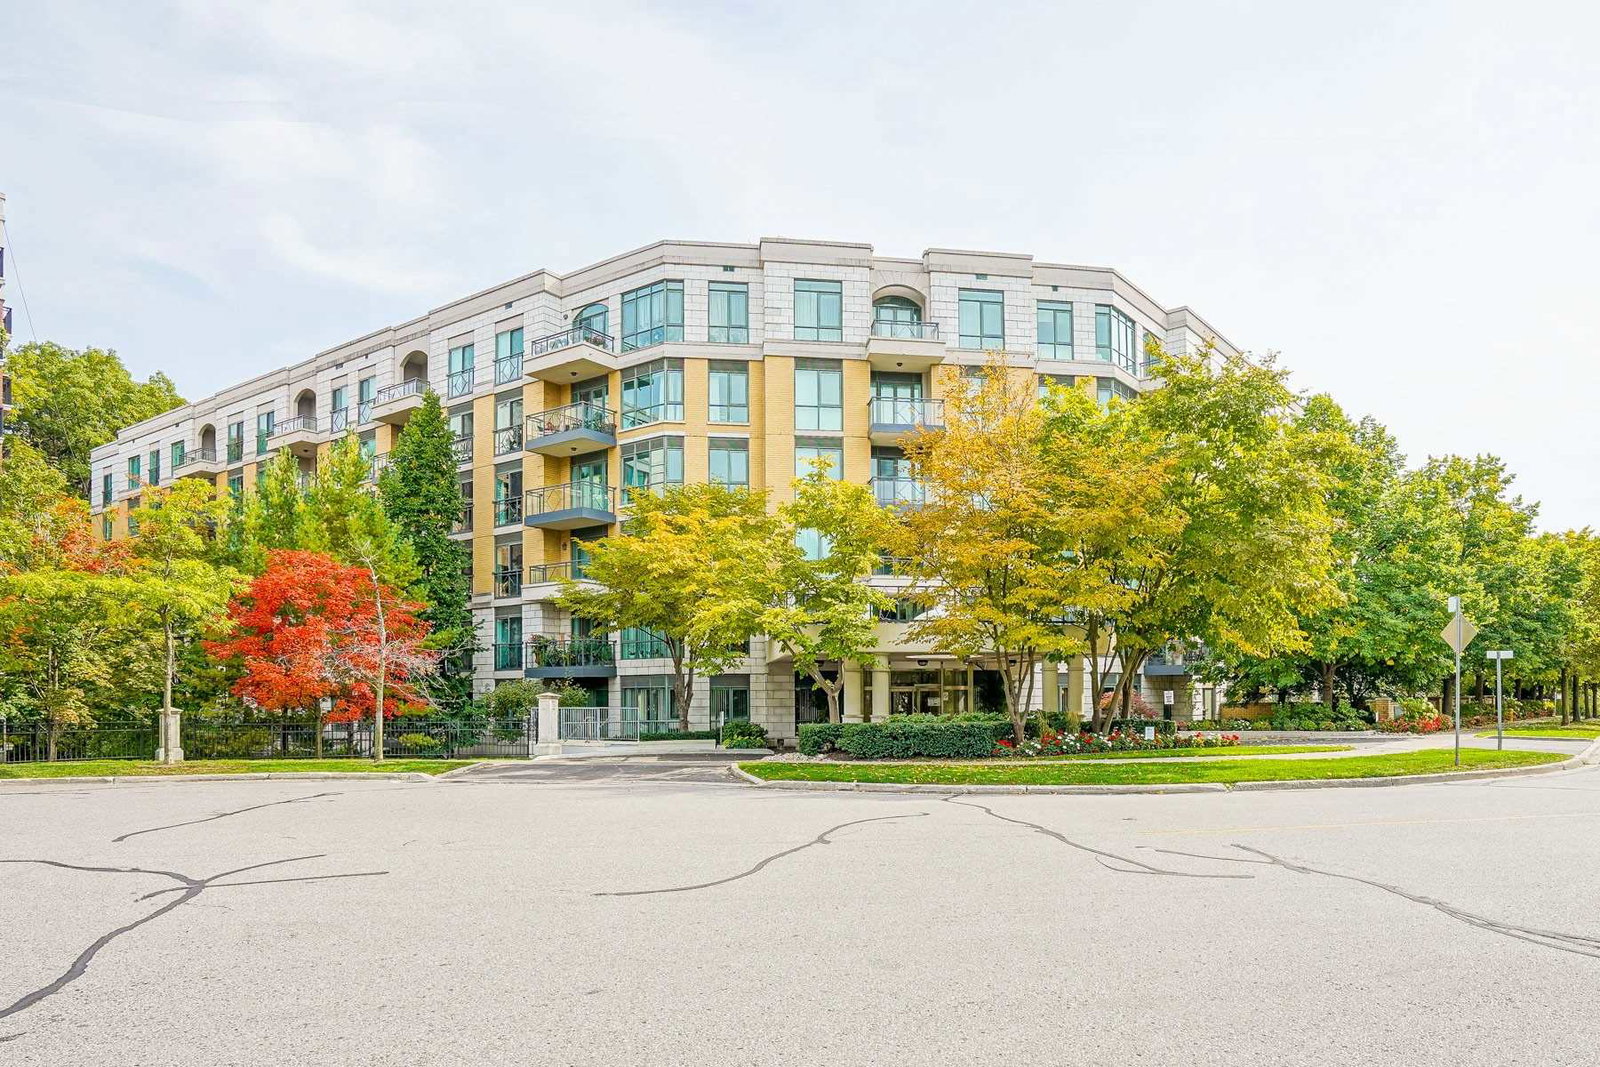
Condo building · 11 William Carson Crescent
The Antiquary Condos is a 6-storey condo with 110 suites, built in 2001 by L & A Development (Canada) Ltd. Right now 2 for sale are on the market here.
- 6storeys
- 110suites
- $717/sq ft
- 2001built
No similar units for sale in The Antiquary Condos right now.
Around this home
Daily convenience, out of 100, from the distances below
Schools nearby
School rating, out of 10.
Helpful calculators
Your HOMEH agent

"Priced 7% over the Hestimate. I would see it this week."