

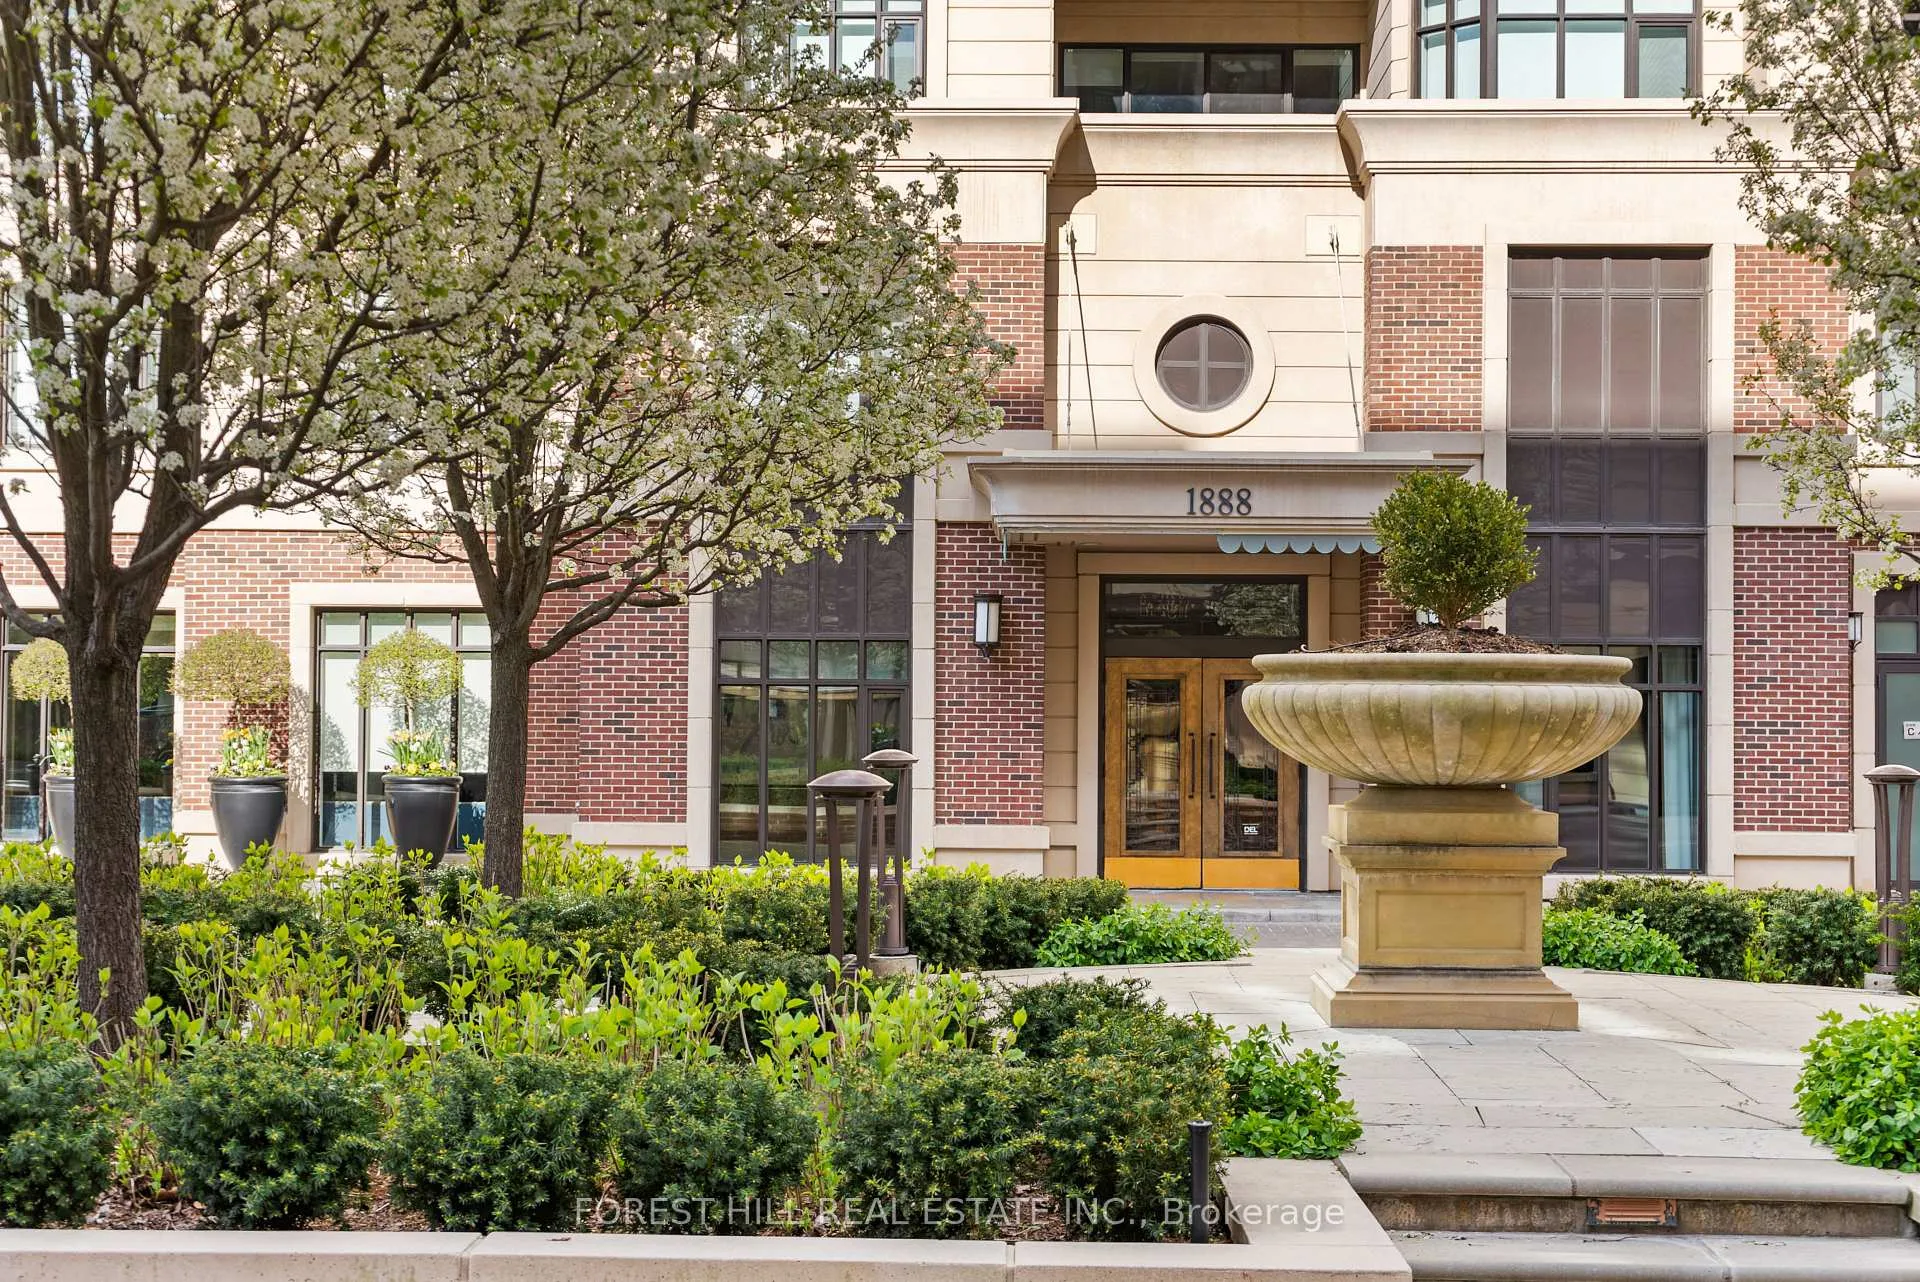
Unit 405, 1888 Bayview Avenue
Unit 405, 1888 Bayview Avenue
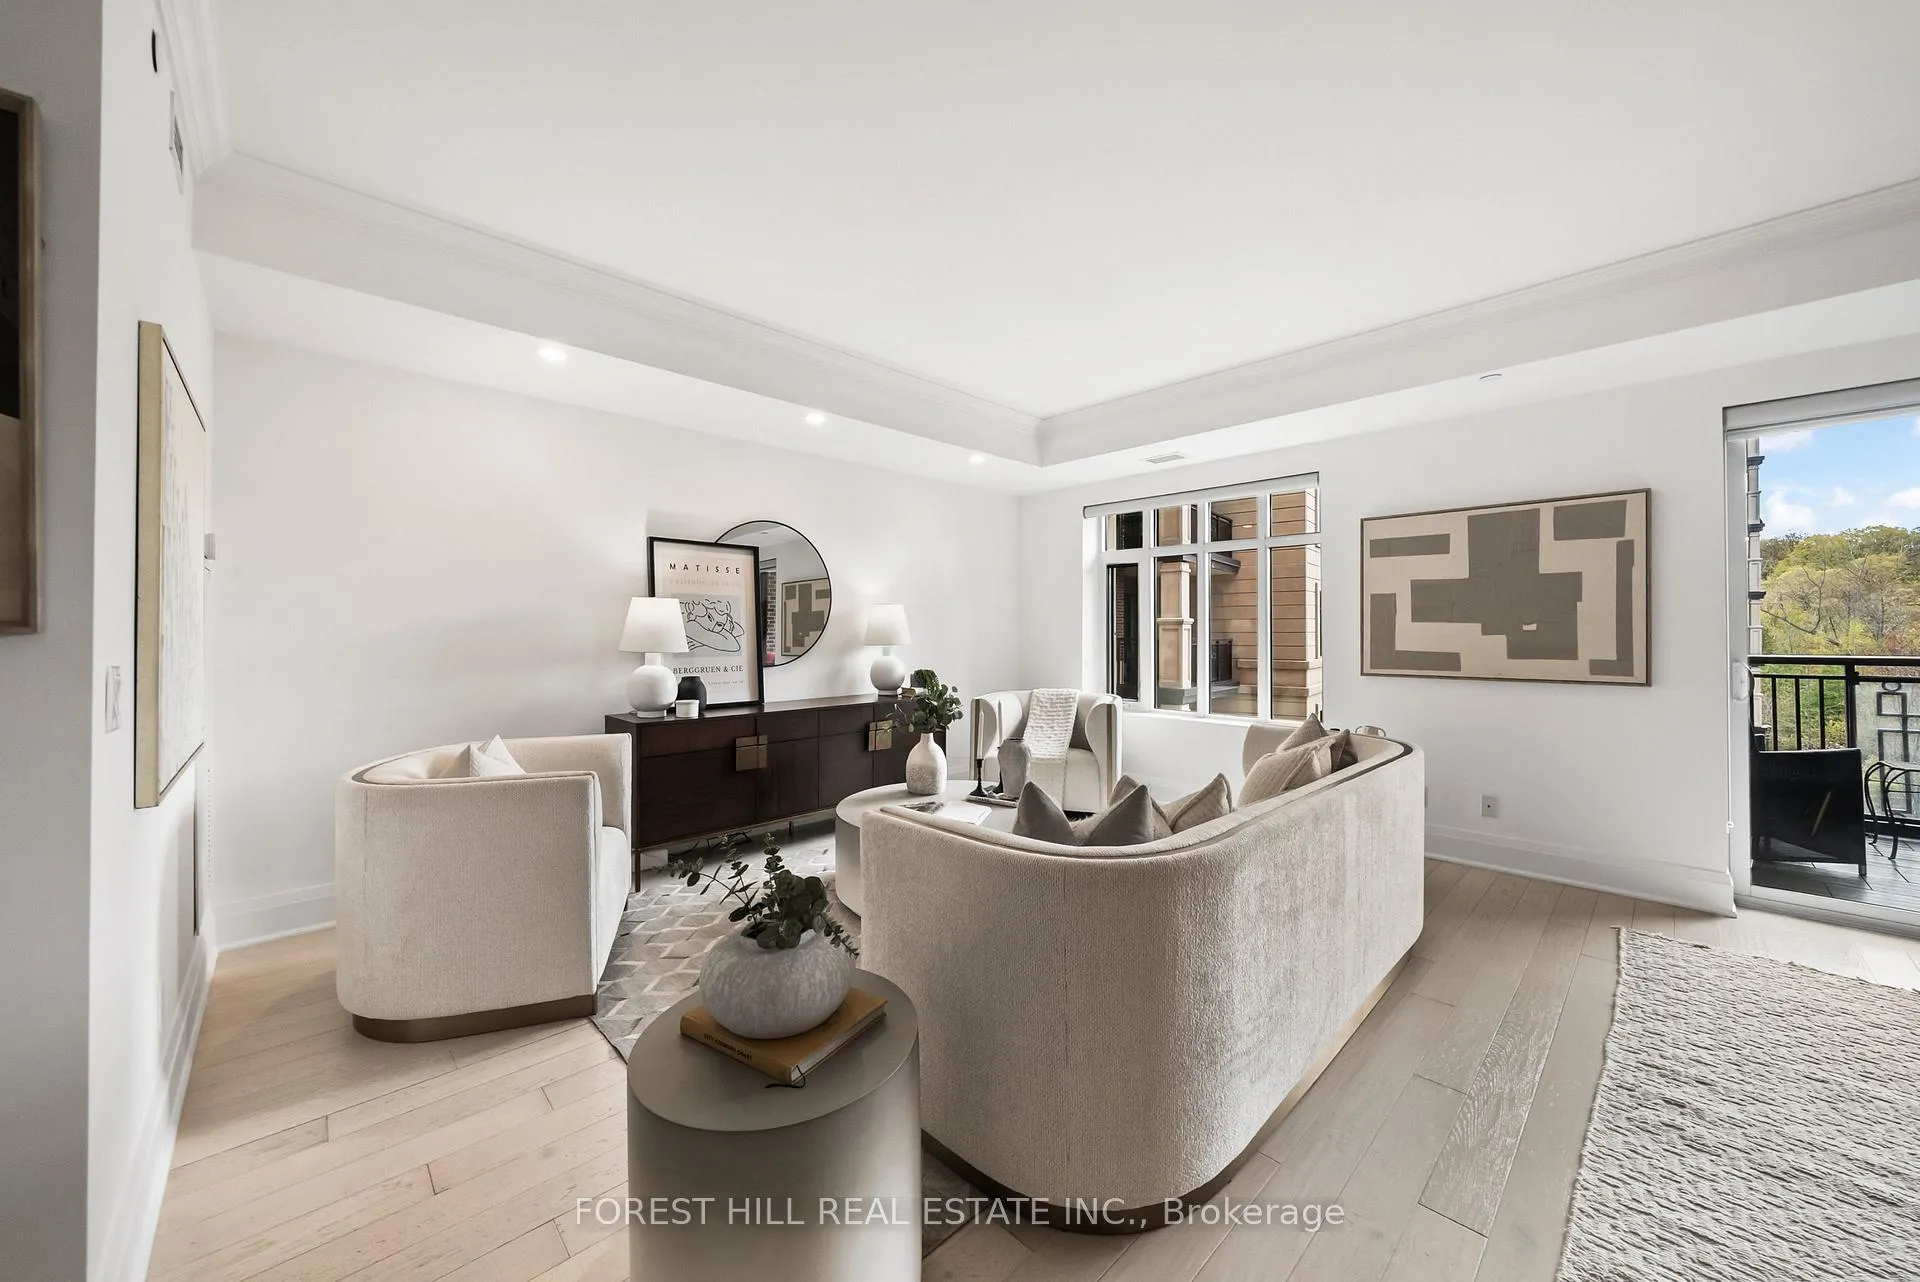 See all 43 photos
Property history
Facts and features
- ExposureWest
- LaundryEnsuite
- LockerOwned
- BalconyTerrace
- Hardwood floors
- Central air
The homeCondo Apartment, Apartment, 1,200–1,399 sq ft
- Type: Condo Apartment
- Style: Apartment
- Living space: 1,200–1,399 sq ft
- Basement: None
- Exposure: West
InsideHardwood, Ensuite, Rooms above ground 6
- Flooring: Hardwood
- Laundry: Ensuite
- Rooms above ground: 6
- Bedrooms: 2 + 1 in the basement
- Bathrooms: 2
- Kitchens: 1
OutsideBrick, Terrace
- Exterior: Brick
- Balcony: Terrace
Parking and locker1 Parking, Underground, Parking type Owned
- Spaces: 1 Parking
- Garage: Underground
- Parking type: Owned
- Driveway: Underground
- Spot: 65
- Locker: Owned
- Locker unit: #29 & #109
- Locker level: Lvl 2 & lvl a
BuildingBlythwood at Huntington Condos, Storeys 9, Units 119
- Name: Blythwood at Huntington Condos
- Storeys: 9
- Units: 119
- Registered: 2014
- Condo corporation: 2382
- Pets: Allowed
Heating, water and powerForced air, gas, Central air
- Heating: Forced air, gas
- Cooling: Central air
Costs and taxesTaxes $8,401 a year, Condo fee $1,465 a month, Cable tv included, common elements included, building insurance included, parking included
- Taxes, 2025: $8,401 a year
- Condo fee: $1,465 a month
- Fee includes: Cable tv included, common elements included, building insurance included, parking included
- HST: HST included in the price
- Rental items: None
Included in the saleAll electrical light fixtures, all appliances, all window coverings, built-in closets, outdoor patio tiles. open to negotiating dining table / primary bedroom furniture if there is interest., Not included None
- Included: All electrical light fixtures, all appliances, all window coverings, built-in closets, outdoor patio tiles. open to negotiating dining table / primary bedroom furniture if there is interest.
- Not included: None
NearbyGolf, park, hospital, public transit, ravine, school
- Close to: Golf, park, hospital, public transit, ravine, school
Listing detailsC13121660, Sold, May 13, 2026
- MLS® number: C13121660
- Status: Sold
- Listed on: May 13, 2026
- Days on market: 12
- Updated: May 25, 2026
- Possession: 30-59 days
- Occupied by: Vacant
- Listing brokerage: FOREST HILL REAL ESTATE INC.
About this home
Unit 405, 1888 Bayview Avenue, North York (Bridle Path-Sunnybrook-York Mills), ON M4G 0A7
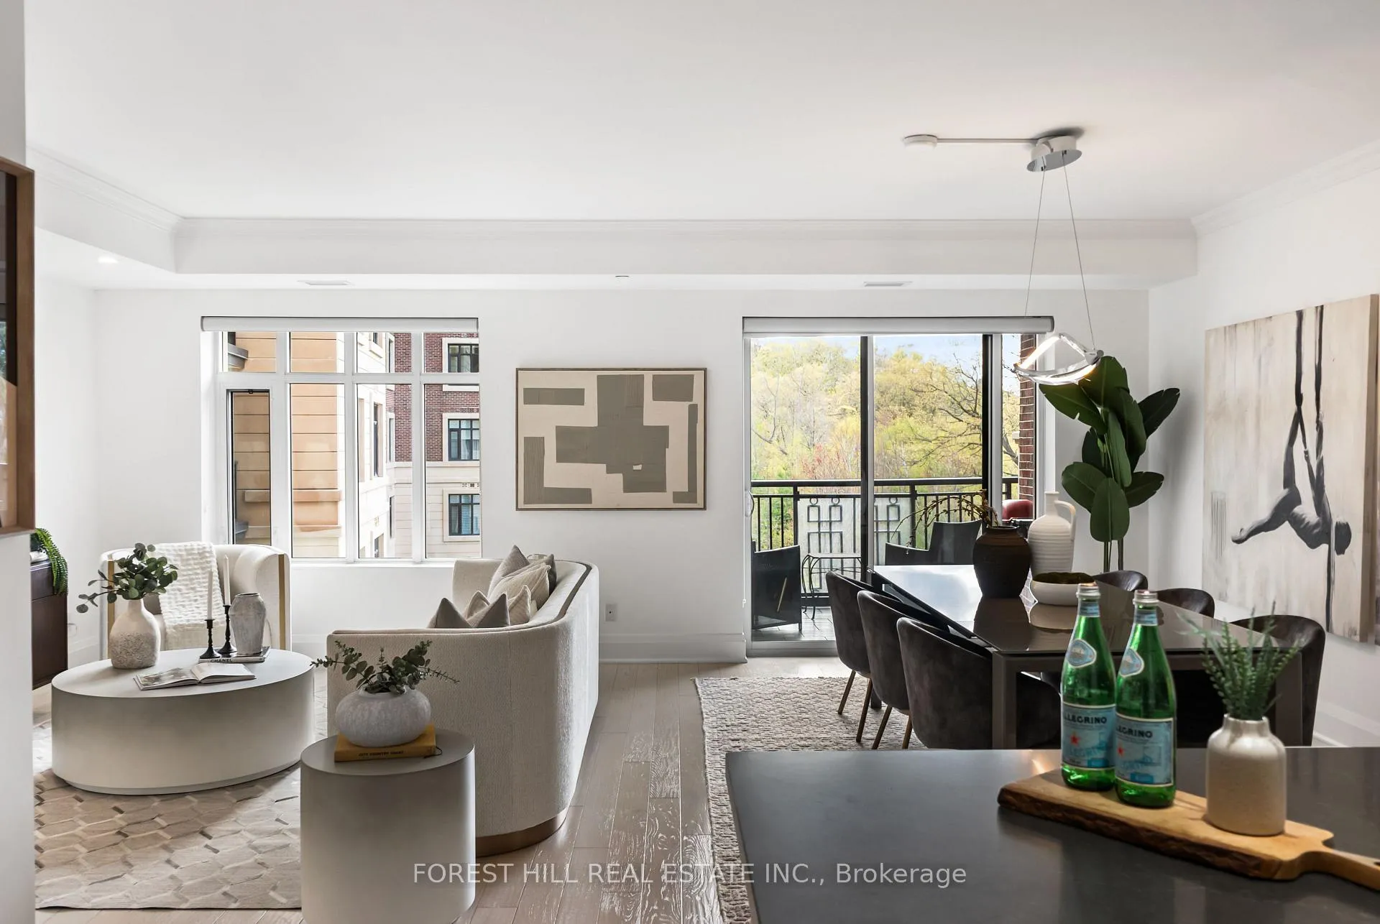
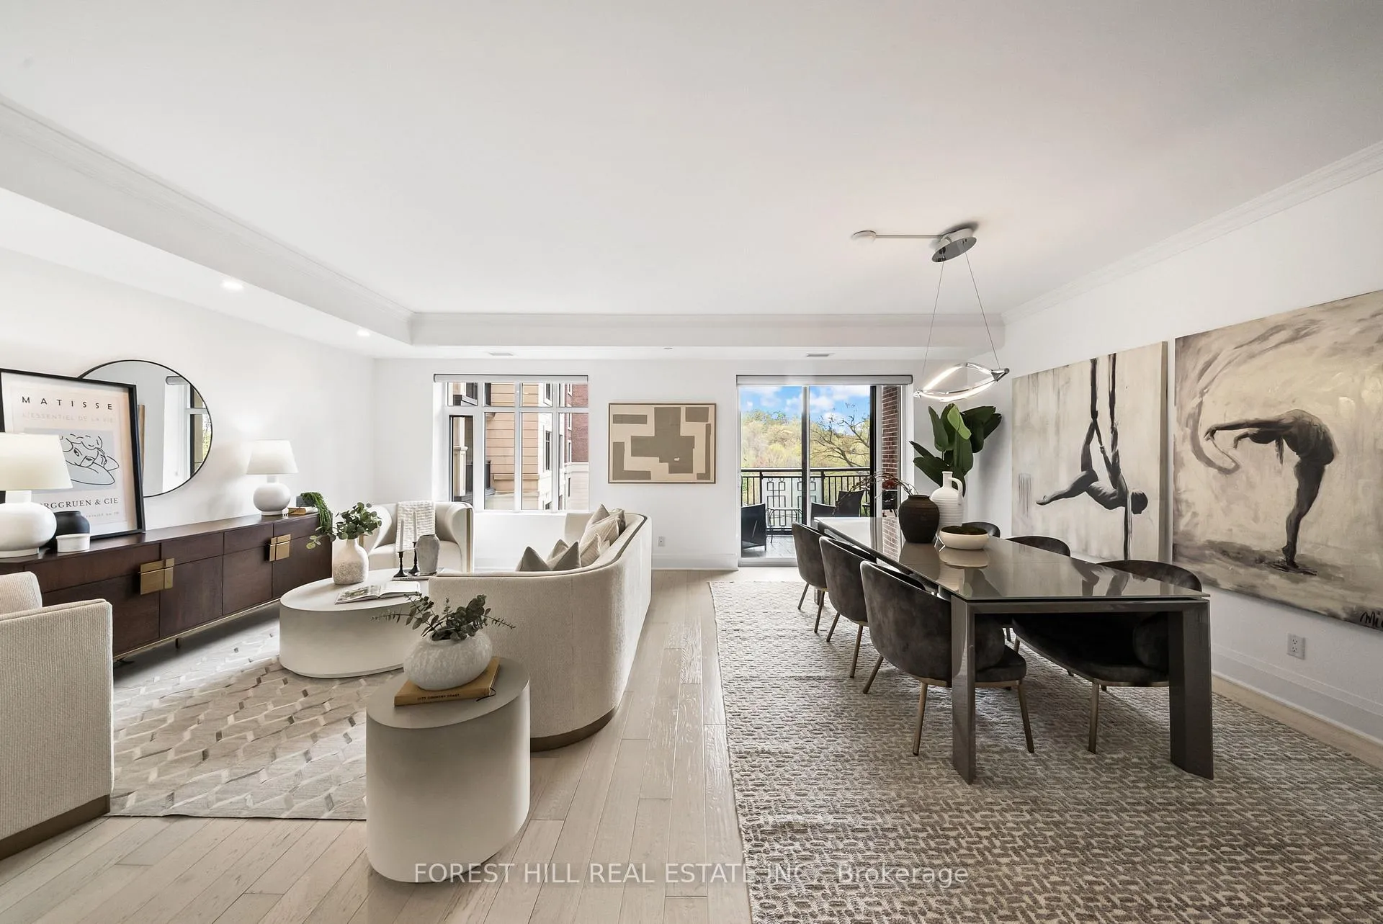
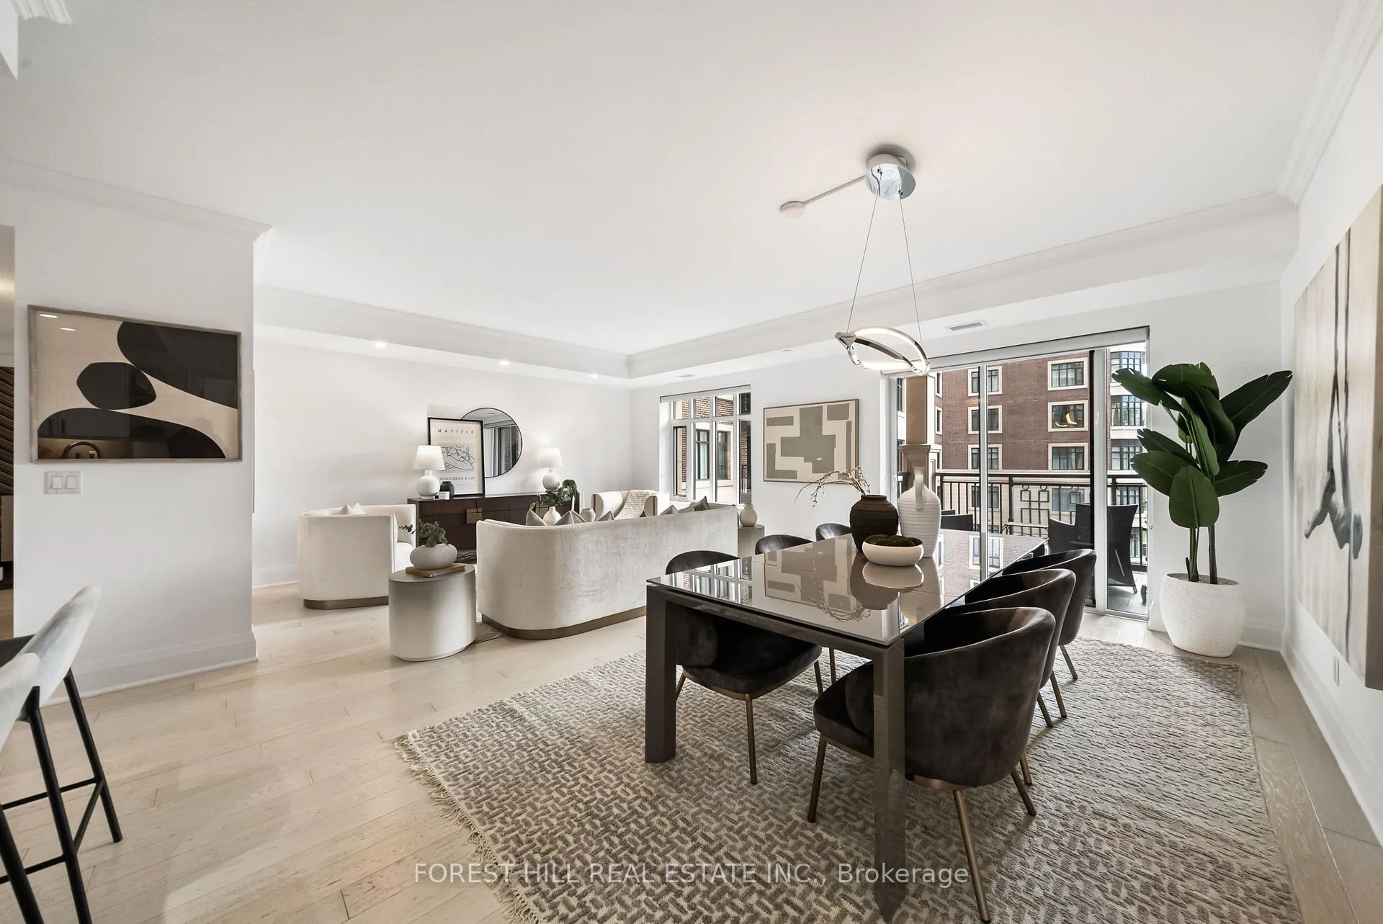
Designed for luxury, embellished by nature. Suite 405 at The Blythwood offers a rare blend of boutique luxury and ravine-side living. One of the area's few true mid-rise luxury buildings by Tridel, it was designed for privacy, quiet sophistication, and timeless elegance. Backing onto Sunnydene Park and the Sherwood Ravine, this suite enjoys peaceful, unobstructed views. Nearly 1,400 square feet of open-concept living space features west-facing light, upgraded engineered white oak flooring, a contemporary kitchen with integrated appliances and induction cooking, and a spacious primary suite with custom closets and a spa-like ensuite with soaking tub and shower. Residents enjoy hotel-inspired amenities including a 24-hour concierge, indoor pool, fitness centre, yoga studio, and steam room. This is a truly special home with a rare combination of boutique scale, privacy, generous proportions, and direct connection to nature in the heart of Midtown Toronto.
Ask about this home
A HOMEH agent will answer your questions about this home.
Know more about Blythwood at Huntington Condos
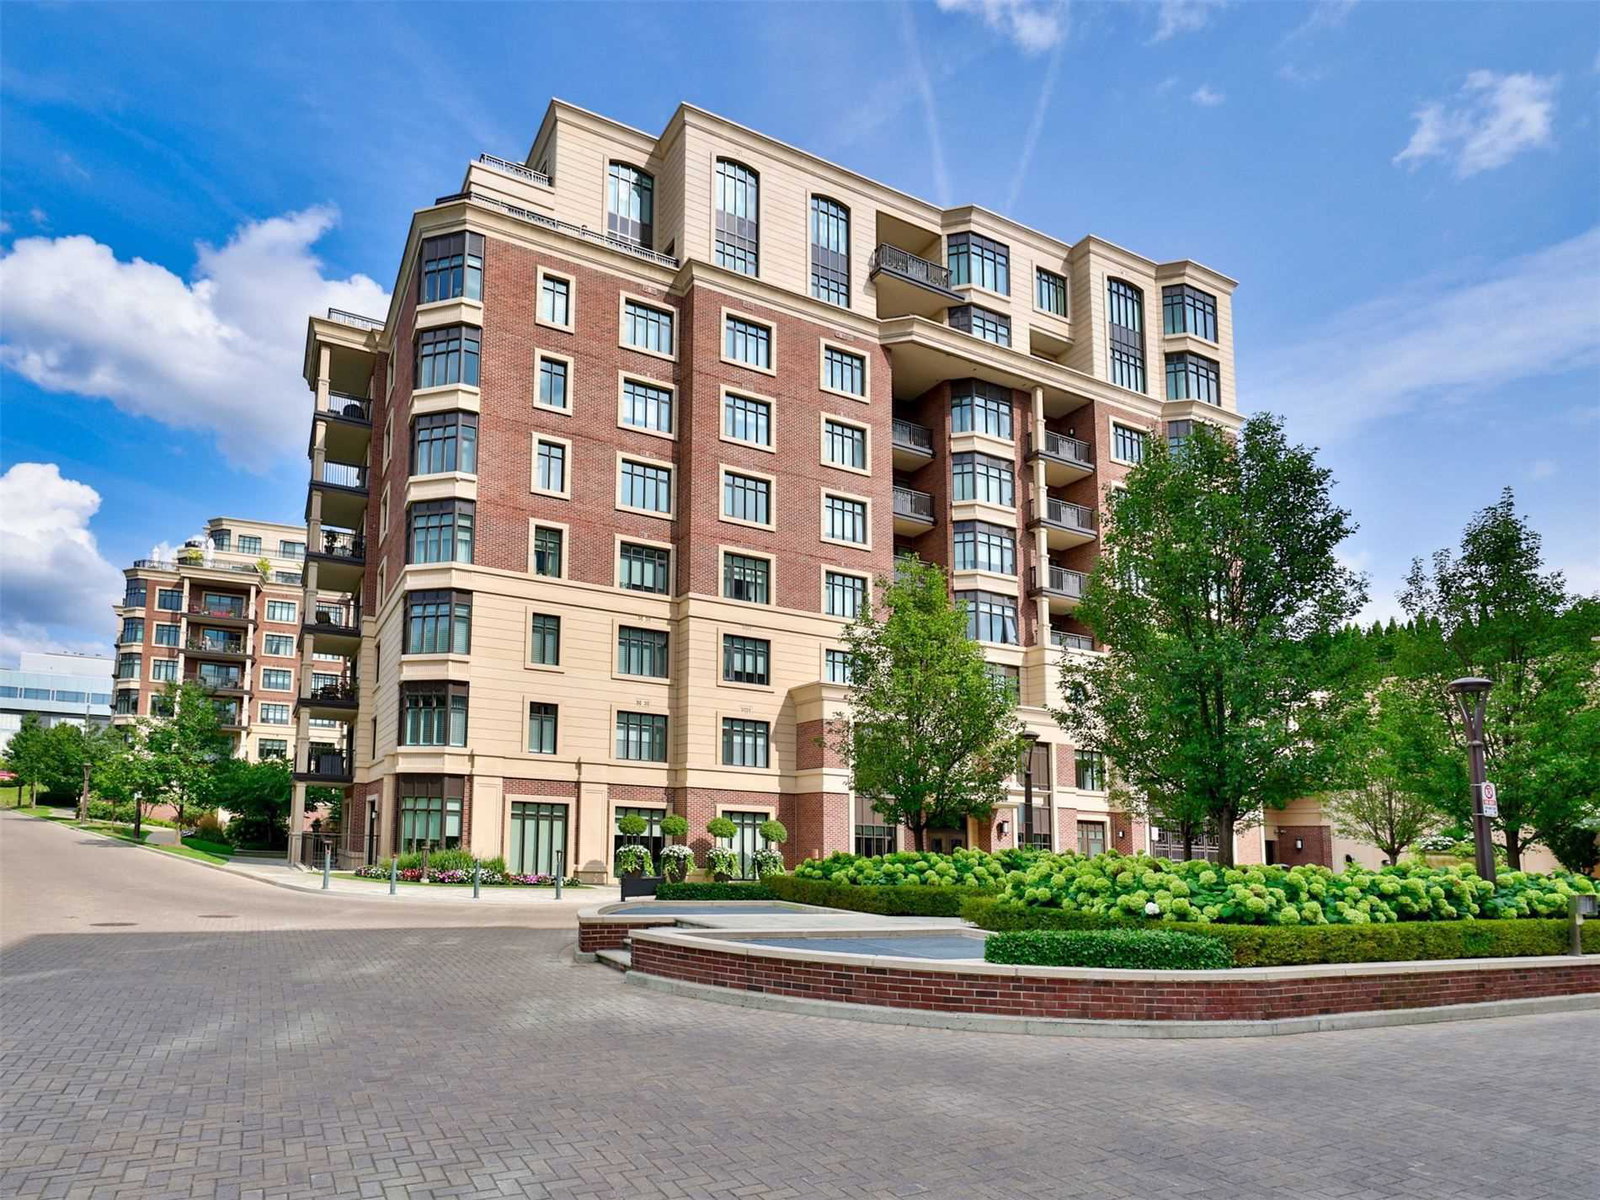
Condo building · 1888 Bayview Avenue
Blythwood at Huntington Condos is a 9-storey condo with 119 suites, built in 2014 by Tridel. No units are on the market here right now.
- 9storeys
- 119suites
- 2014built
No similar units for sale in Blythwood at Huntington Condos right now.
Around this home
Daily convenience, out of 100, from the distances below
Schools nearby
School rating, out of 10.
Helpful calculators
Your HOMEH agent

"I would see it this week."