

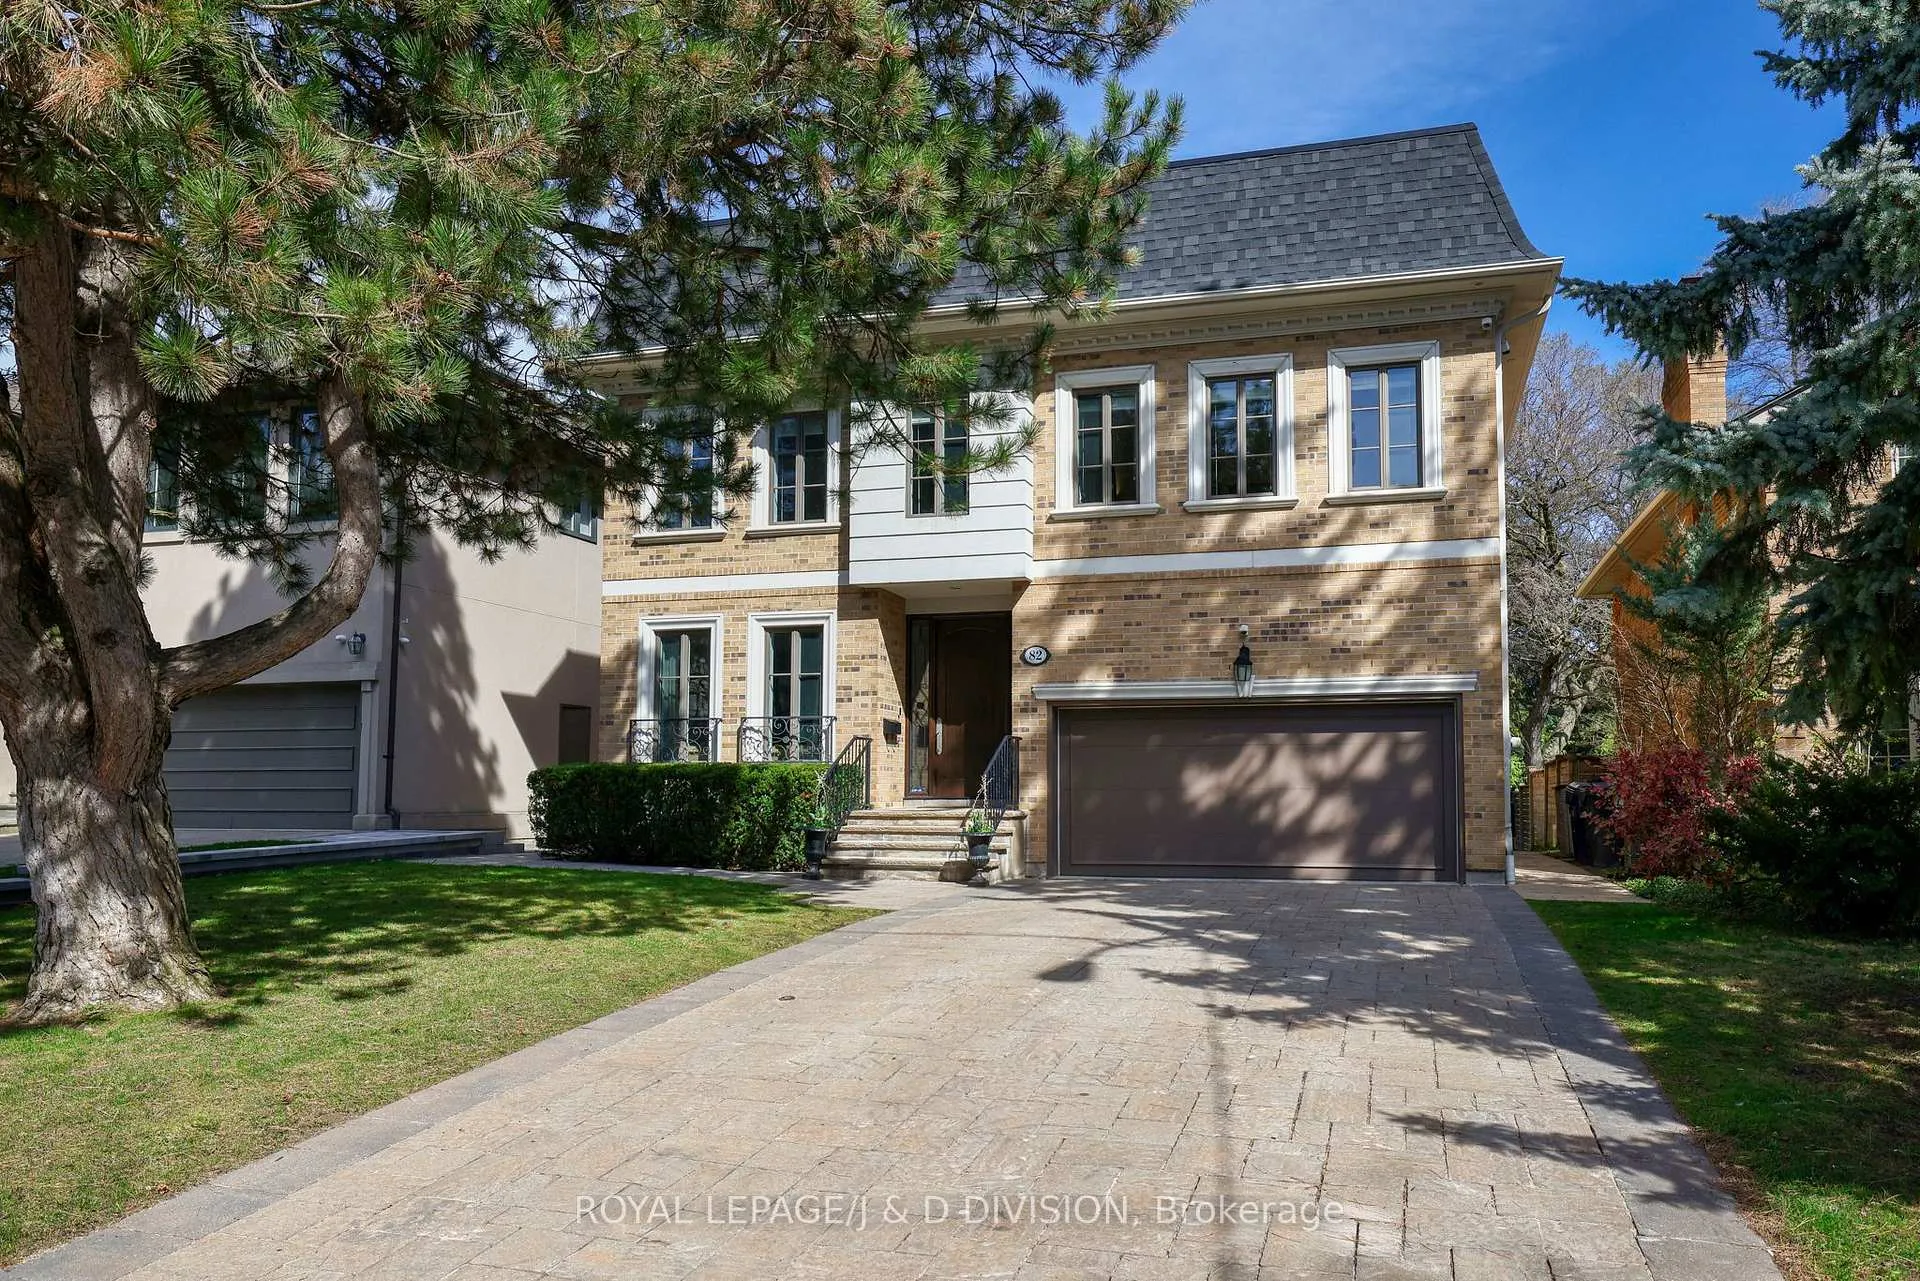
82 Munro Boulevard
82 Munro Boulevard
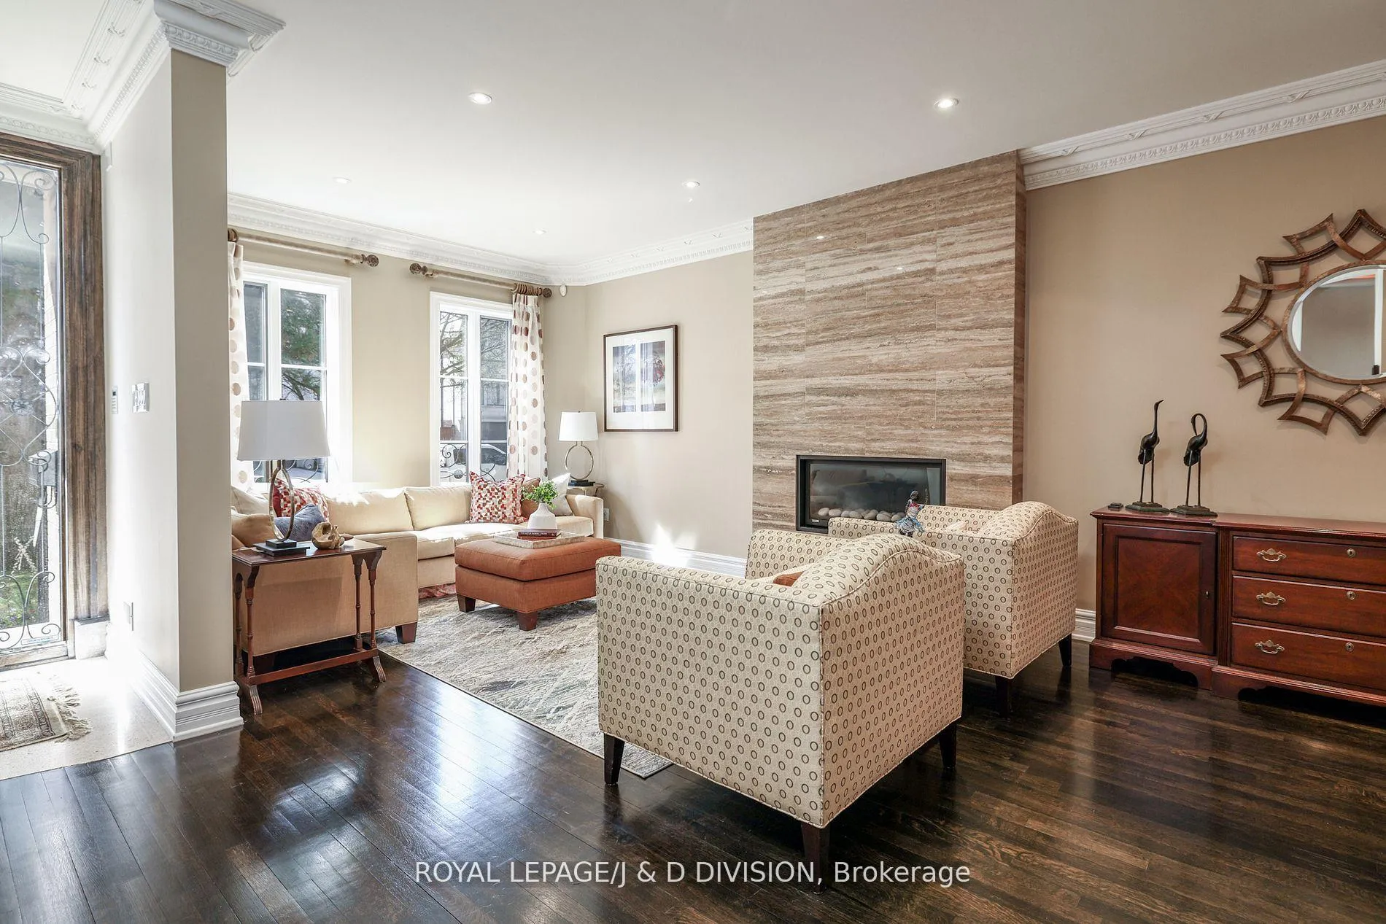
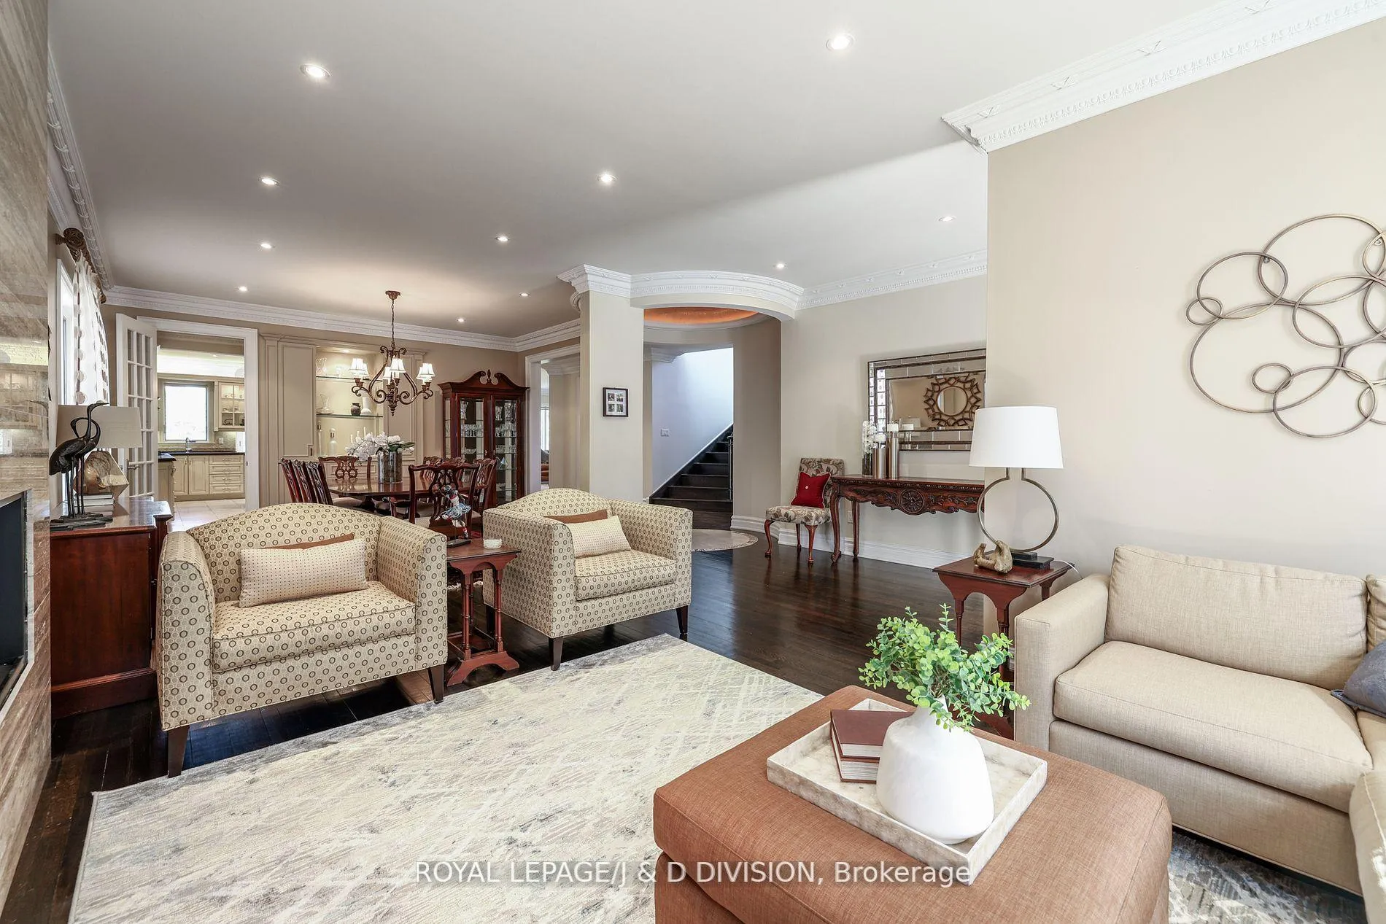
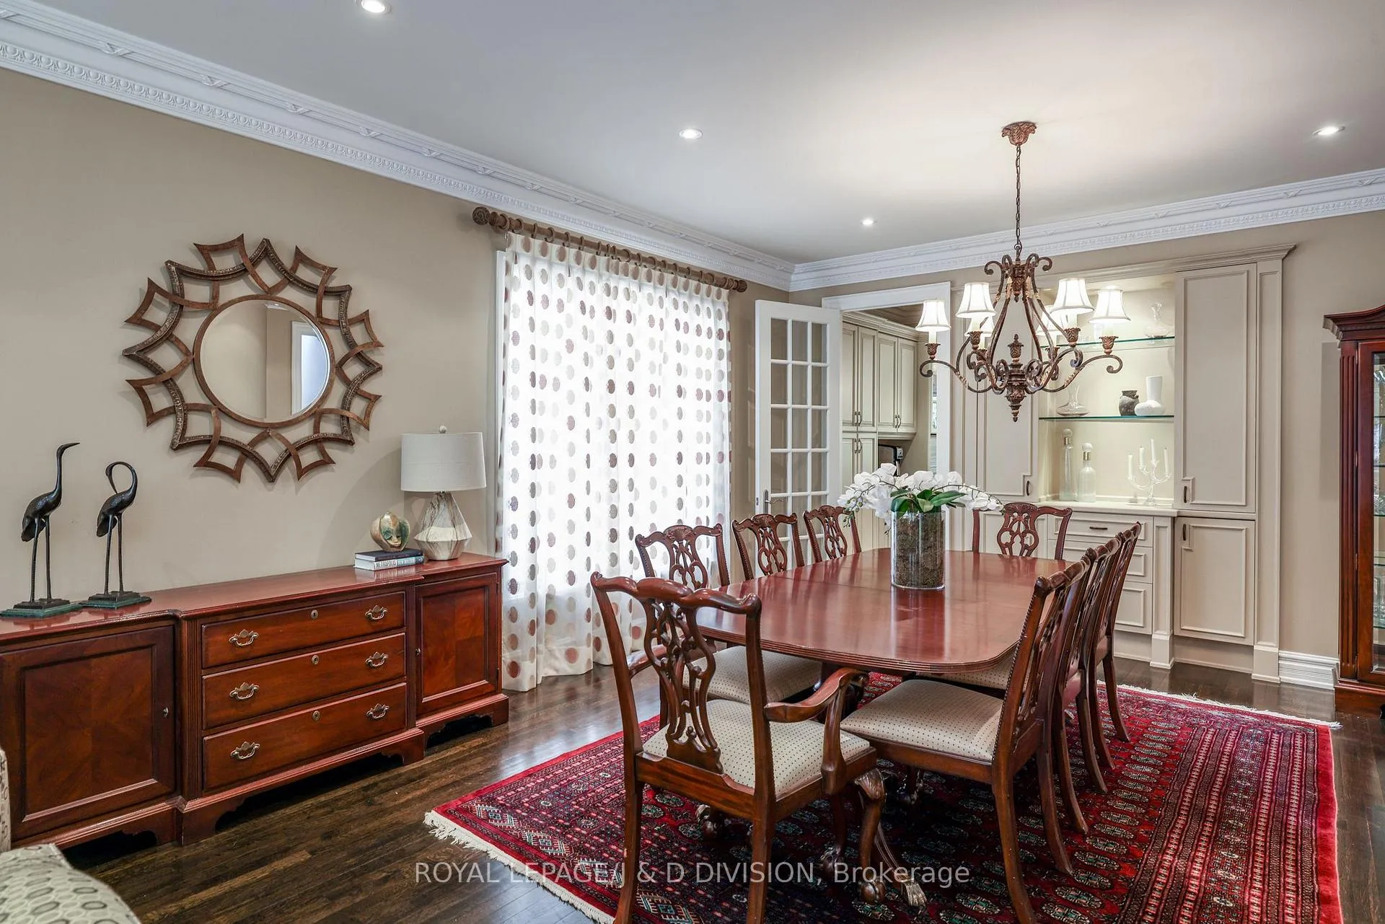
 See all 41 photos
Property history
Facts and features
- BasementWalk-out
- Water, sewerMunicipal
- Lot shapeRectangular
- HeatingForced air
- Hardwood floors
- Fireplace
- Central air
The homeDetached, 2-storey, 3,500–5,000 sq ft
- Type: Detached
- Style: 2-storey
- Living space: 3,500–5,000 sq ft
- Basement: Finished with walk-out
InsideFireplace Yes, family room, living room, rec room, Marble, Hardwood, Tile, Upper level
- Fireplace: Yes, family room, living room, rec room
- Flooring: Marble, Hardwood, Tile
- Laundry: Upper level
- Features: Auto garage door remote, bar fridge, carpet free, central vacuum, water heater
- Security: Alarm system, monitored
- Rooms above ground: 10
- Rooms in the basement: 3
- Bedrooms: 5 + 1 in the basement
- Bathrooms: 6
- Kitchens: 1
- Family room: Yes
Outside and lotBrick, Asphalt shingle, flat, Unknown
- Exterior: Brick
- Roof: Asphalt shingle, flat
- Foundation: Unknown
- Features: Landscaped, lawn sprinkler system, patio, privacy
- Size: 50 × 136 ft
- Shape: Rectangular
Parking2 Garage, Built-in, Private double
- Spaces: 2 Garage
- Garage: Built-in
- Driveway: Private double
Heating, water and powerForced air, gas, Central air, Municipal water
- Heating: Forced air, gas
- Cooling: Central air
- Water: Municipal water
- Sewer: Municipal sewer
Costs and taxesTaxes $18,701 a year, HST included in the price, Rental items None.
- Taxes, 2025: $18,701 a year
- HST: HST included in the price
- Rental items: None.
Included in the saleGas furnace, central air conditioning, ge profile 4-burner gas stovetop, thinq lg french door fridge, ge profile built-in oven, ge profile built-in microwave, miele dishwasher, marvel bar fridge, exhaust hood, maytag washer + dryer, danby bar fridge, ge fridge, window coverings, blinds, basement television, central vacuum and related equipment, garage door opener and remote, level 3 evc outlet, all light fixtures, security system and cameras (monitoring buyers responsibility), sprinkler system, night lighting, gas barbeque, exterior gas fireplace, hot water tank., Car charger, speakers and audio equipment in the recreation room.
- Included: Gas furnace, central air conditioning, ge profile 4-burner gas stovetop, thinq lg french door fridge, ge profile built-in oven, ge profile built-in microwave, miele dishwasher, marvel bar fridge, exhaust hood, maytag washer + dryer, danby bar fridge, ge fridge, window coverings, blinds, basement television, central vacuum and related equipment, garage door opener and remote, level 3 evc outlet, all light fixtures, security system and cameras (monitoring buyers responsibility), sprinkler system, night lighting, gas barbeque, exterior gas fireplace, hot water tank.
- Not included: Car charger, speakers and audio equipment in the recreation room.
NearbyElectric car charger, fenced yard, hospital, park, public transit, school
- Close to: Electric car charger, fenced yard, hospital, park, public transit, school
Listing detailsC13118484, Sold, May 12, 2026
- MLS® number: C13118484
- Status: Sold
- Listed on: May 12, 2026
- Days on market: 76
- Updated: Jul 27, 2026
- Possession: Flexible
- Occupied by: Owner
- Listing brokerage: ROYAL LEPAGE/J & D DIVISION
About this home
82 Munro Boulevard, North York (St. Andrew-Windfields), ON M2P 1C4
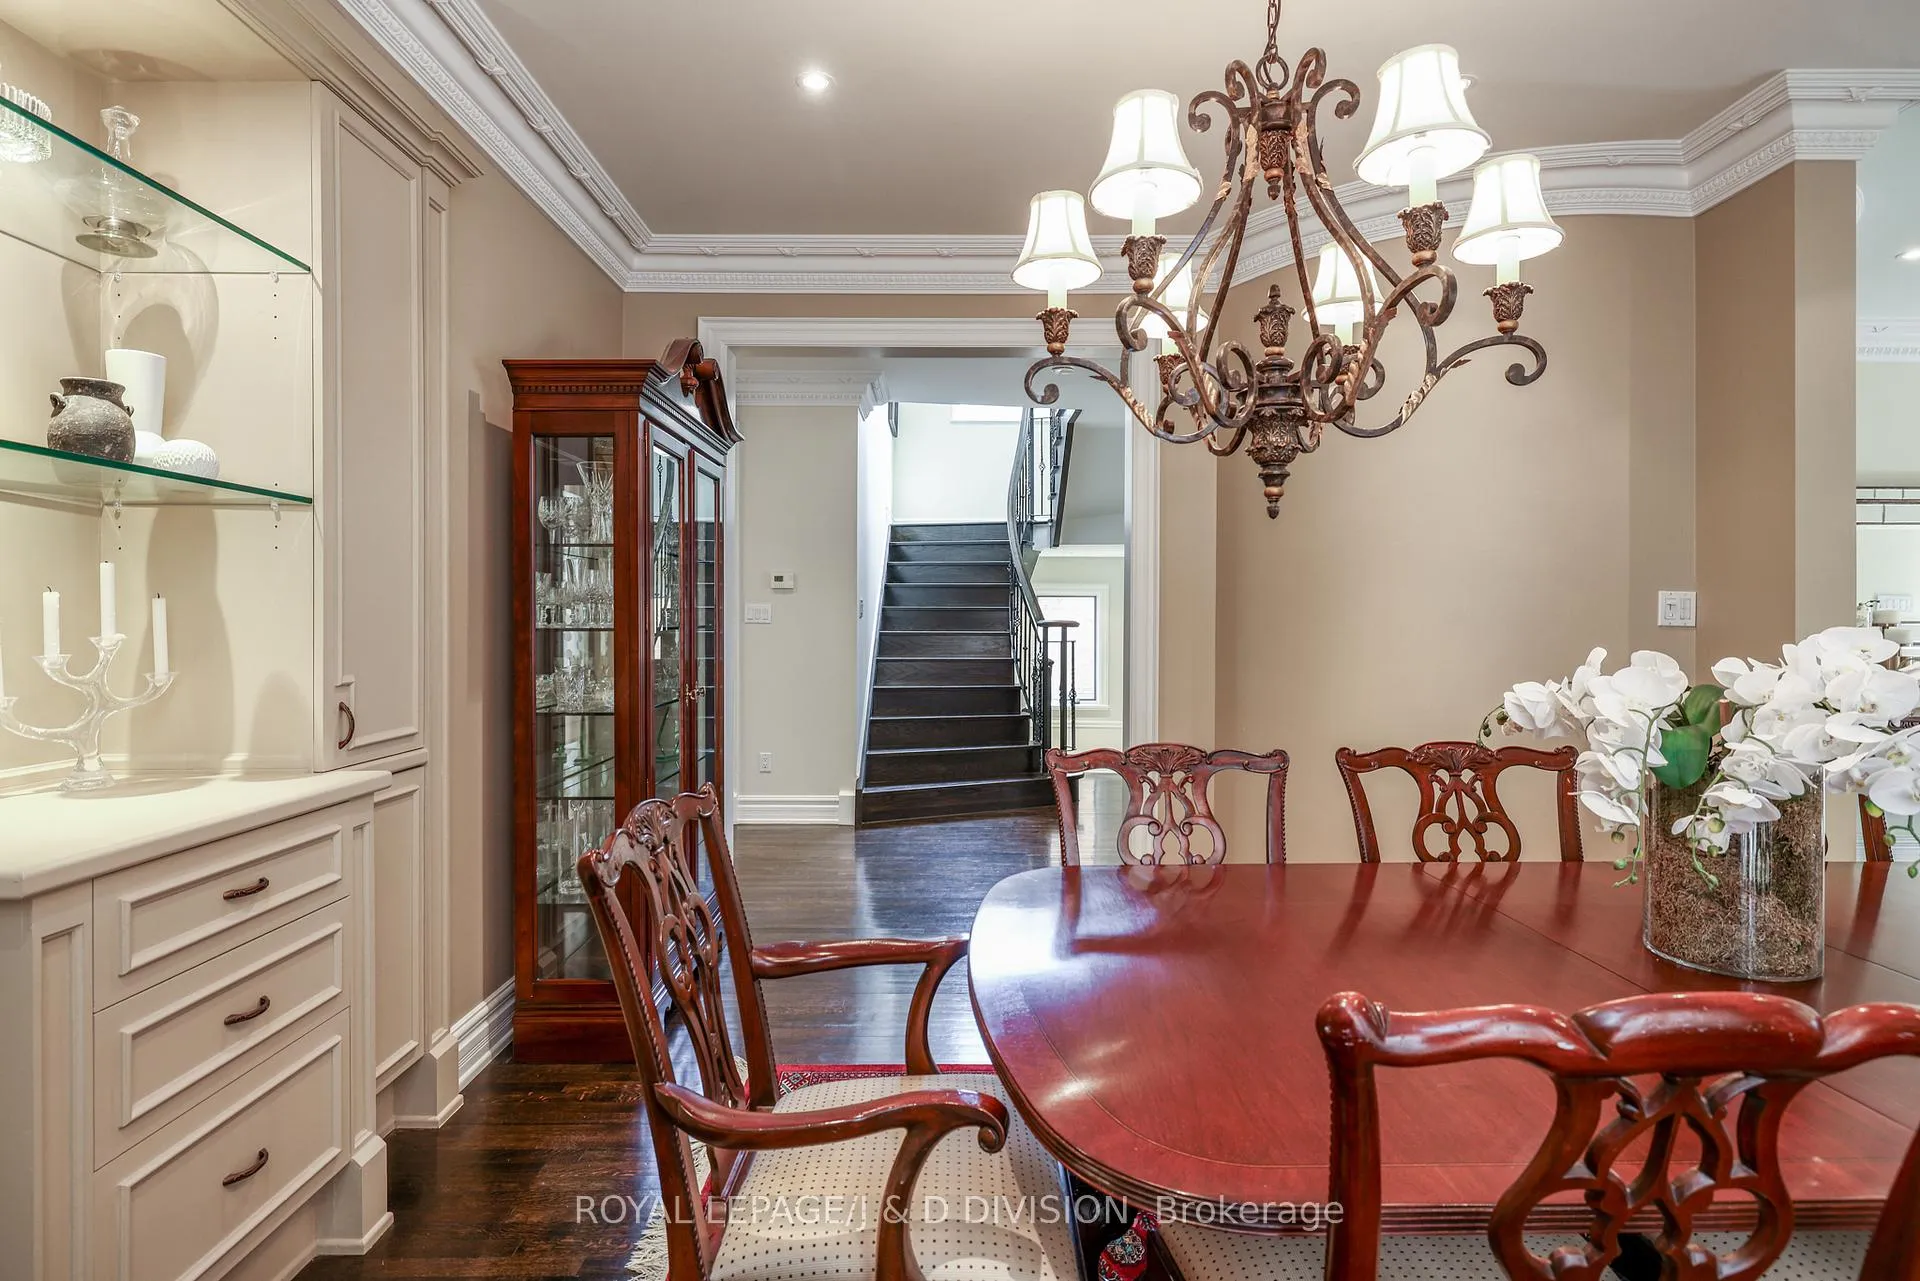
Custom-built residence located in prestigious Owen School neighborhood on a quiet and highly sought-after street, this elegant home offers the perfect blend of grand entertaining spaces and comfortable family living. Grand foyer that flows into an open-concept living and dining area. 10-foot ceilings, detailed plaster crown mouldings, and rich hardwood floors, marble finishes, and a sleek modern powder room further enhance the sense of luxury, paneled library with French doors provides a refined space for a home office, study, or library/reading retreat. A mudroom/side door with direct access to an oversized double-car garage with level 2 EVC outlet. Large chef/s kitchen is a standout feature, spacious center island, granite countertops, bright breakfast area with a walk-out to a stone patio. Open to the inviting family room with custom millwork, gas fireplace overlooking the gardens. Luxurious primary suite complete with its own fireplace, six piece ensuite bathrooms, hardwood floors, massive recreation room with a wet bar, fireplace, space for games area, wall to wall windows and two walk-outs lead to a second stone patio. A teen/nanny suite with three-piece bathroom or make this your exercise room...Additional highlights: Andersen windows, a new roof (2024), hardwood on two levels, security/cameras, natural light throughout the home, extremely private landscaped gardens: extensive stone patios, exterior gas fireplace, gas BBQ, night lighting, sprinkler system. superb public (Owen St. Andrew's & York Mills CI) and private schools close by, easy walk to transit and subway. This turnkey residence offers outstanding space, exceptional flow, impeccable finishes, making it an exceptional choice for executive family living.
Ask about this home
A HOMEH agent will answer your questions about this home.
Around this home
Daily convenience, out of 100, from the distances below
Schools nearby
School rating, out of 10.
Helpful calculators
Your HOMEH agent

"Priced 1% under the Hestimate. I would see it this week."