

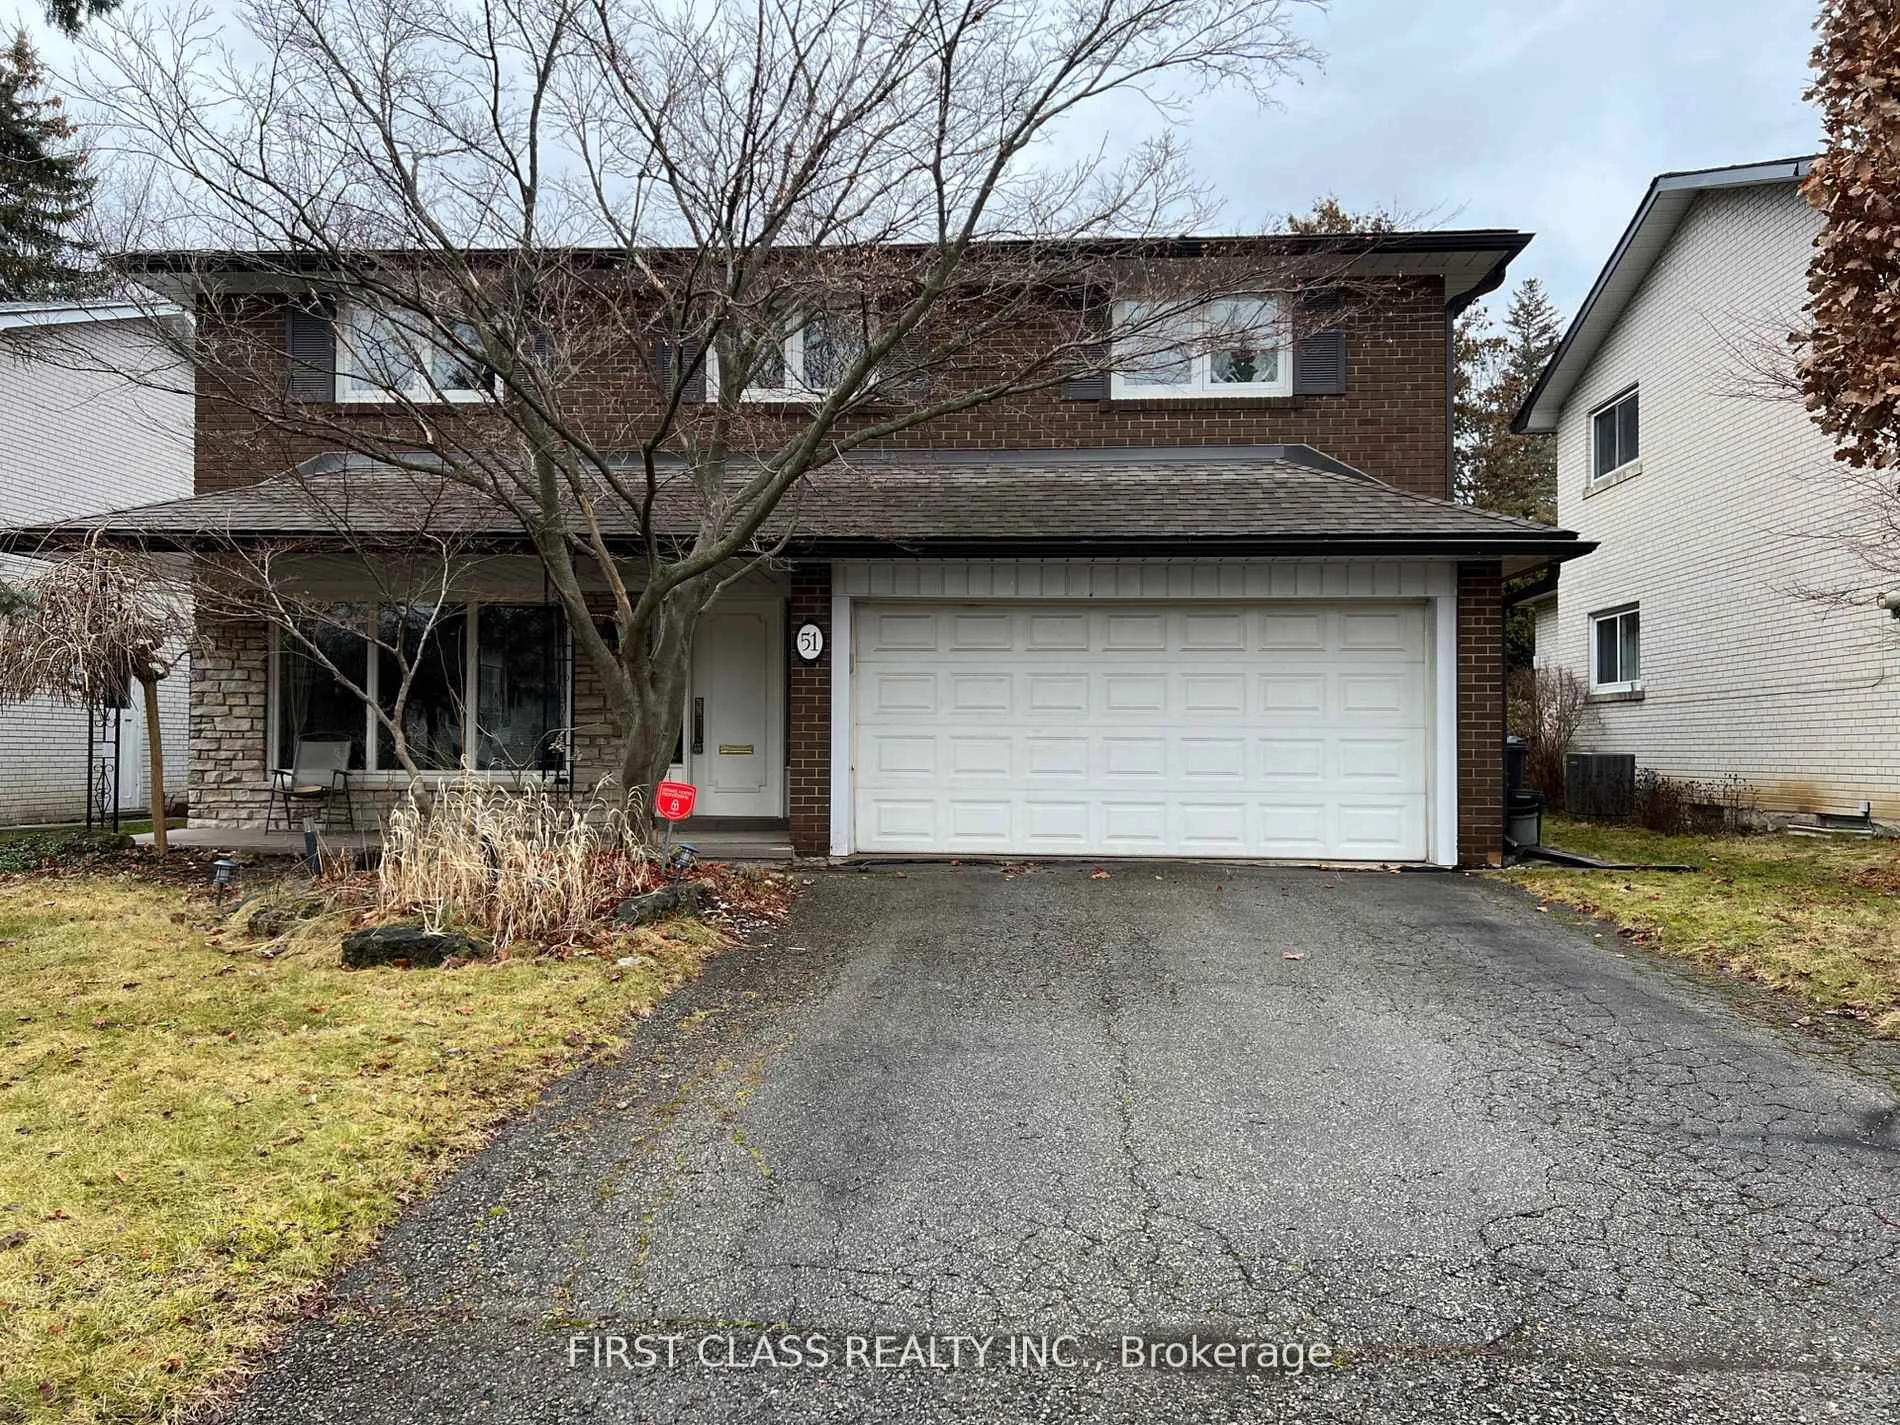
51 Ealing Drive
Detached Rented
1/2151 Ealing Drive
Detached Rented
 See all 21 photos
4+1 Bedrooms
4 Bathrooms
2 Garage
2.5K–3K sq.ft
Entire Home
— Unit
Property history
Facts and features
- BasementFinished
- Lease term12 months
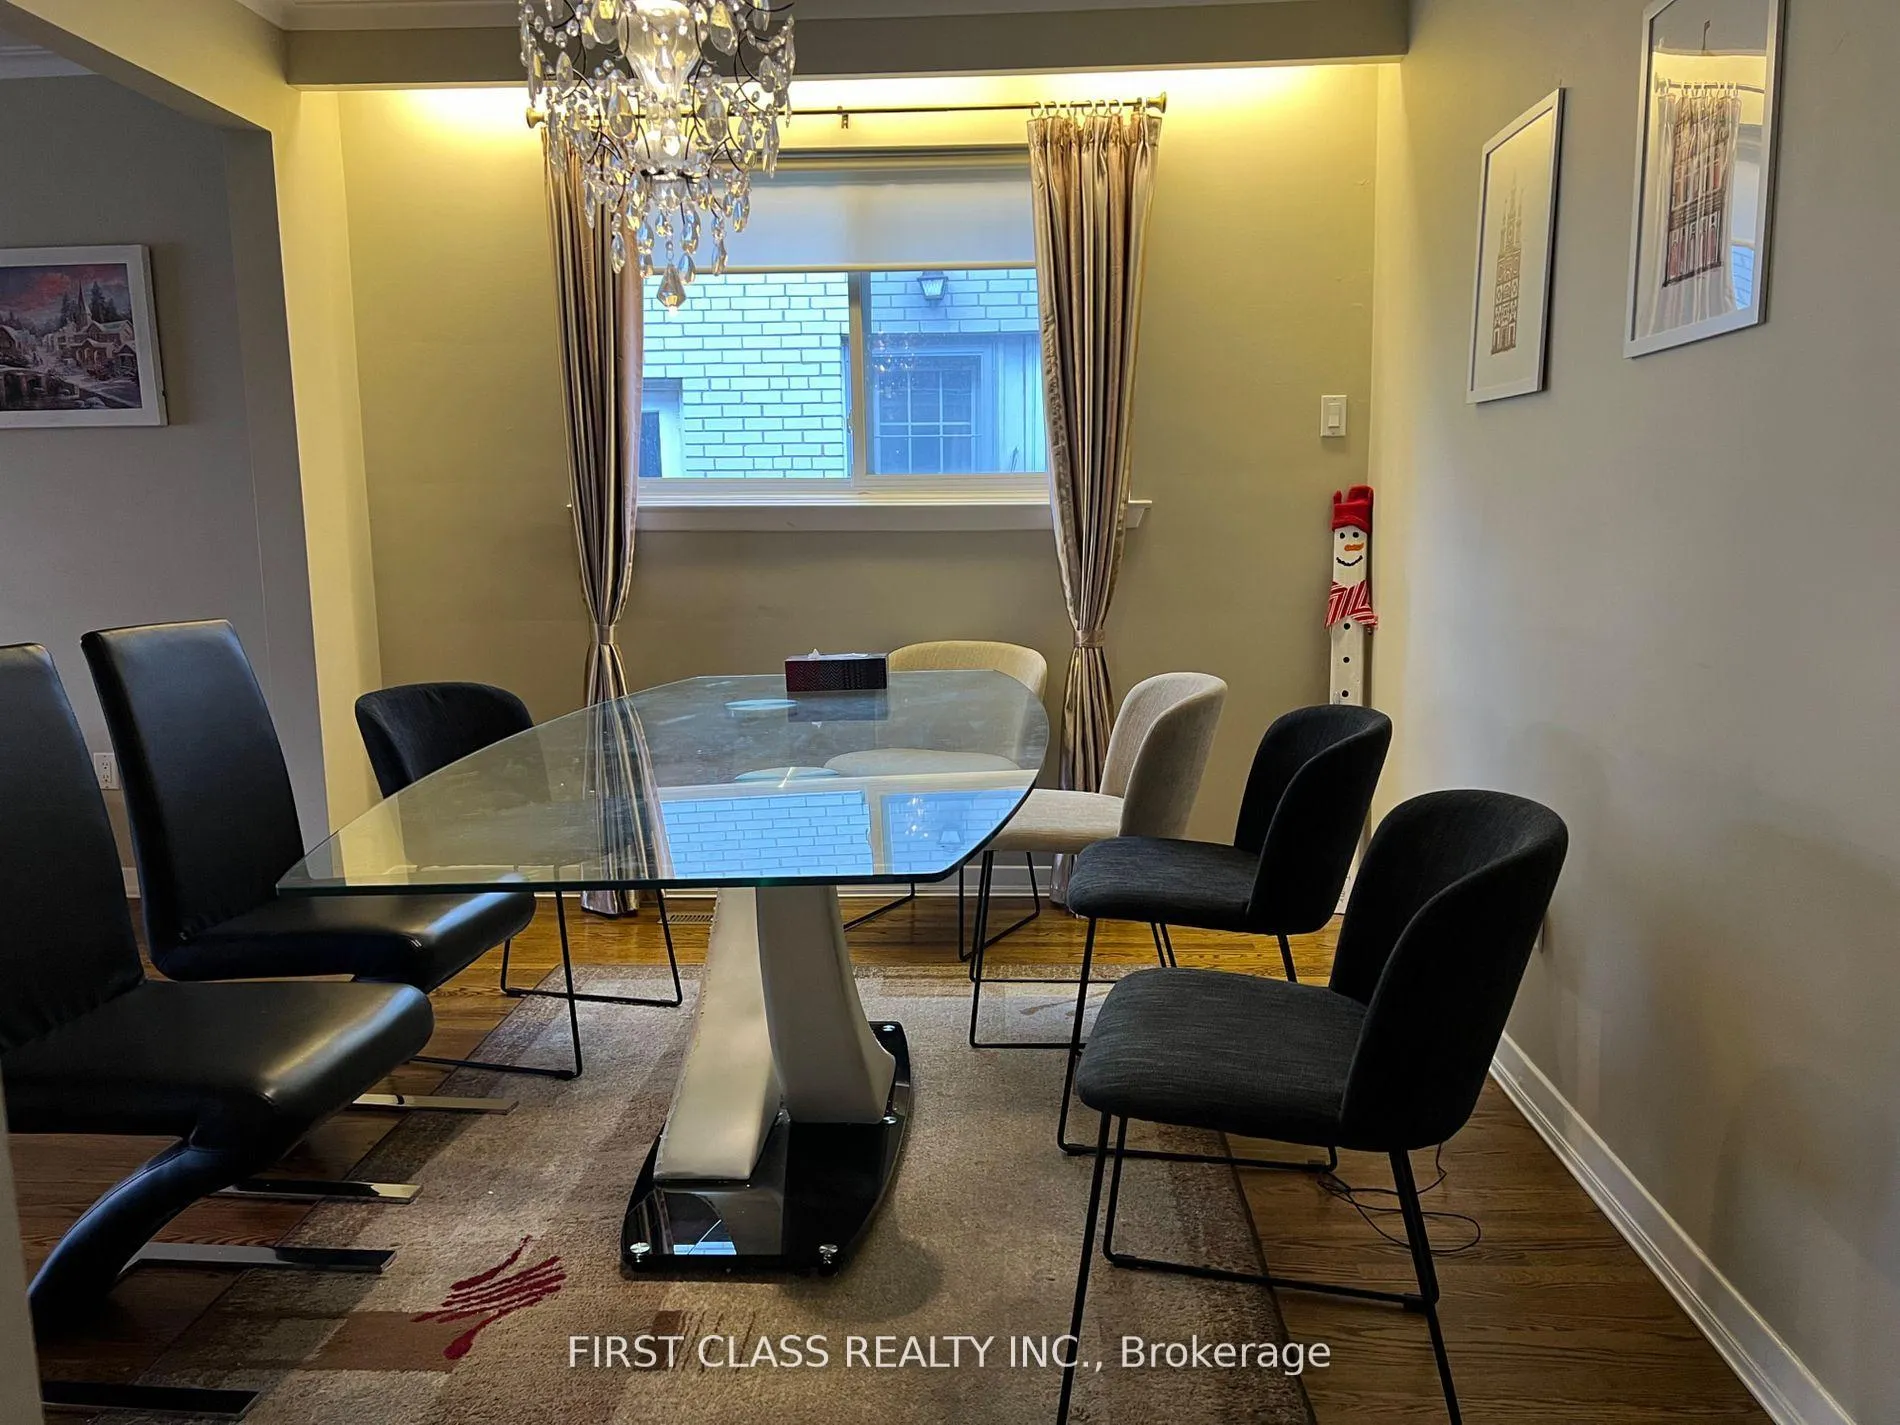
- FurnishedPartially
- LaundryEnsuite
What stands out
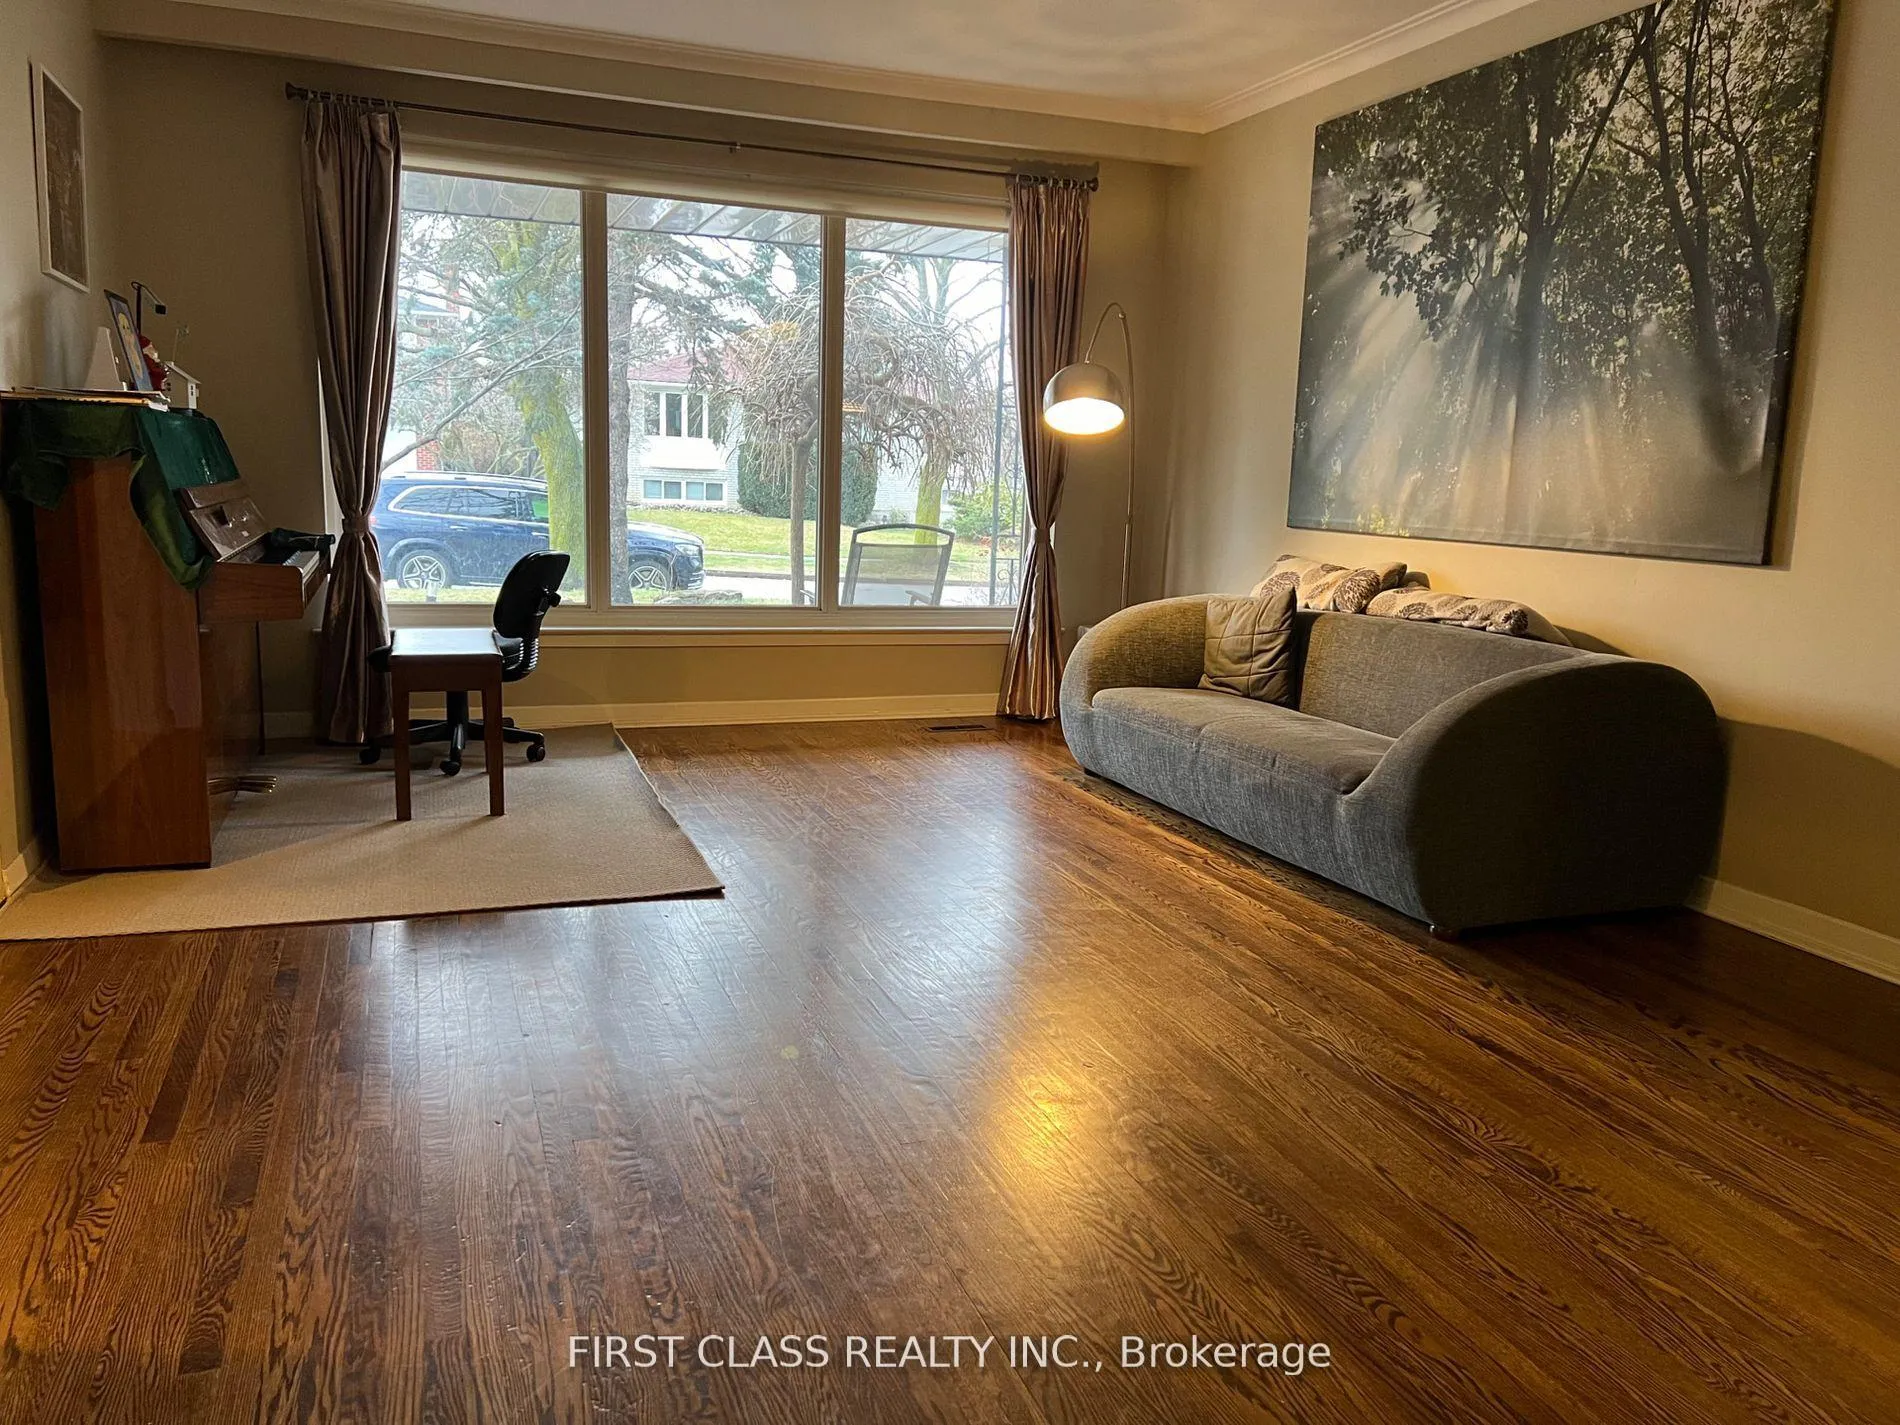
- Hardwood floors
- Fireplace
- Central air
The homeDetached, Backsplit 5, 2,500–3,000 sq ft
- Type: Detached
- Style: Backsplit 5
- Living space: 2,500–3,000 sq ft
- Basement: Finished
InsideFireplace Yes, Hardwood, Tile, Broadloom, Ensuite, main level
- Fireplace: Yes
- Flooring: Hardwood, Tile, Broadloom
- Laundry: Ensuite, main level
- Features: Auto garage door remote
- Rooms above ground: 11
- Bedrooms: 4 + 1 in the basement
- Bathrooms: 4
- Kitchens: 1
- Family room: Yes
Outside and lotBrick, Asphalt shingle, Brick
- Exterior: Brick
- Roof: Asphalt shingle
- Foundation: Brick
Parking2 Garage, Attached, Private
- Spaces: 2 Garage
- Garage: Attached
- Driveway: Private
Heating, water and powerForced air, gas, Central air, Municipal water
- Heating: Forced air, gas
- Cooling: Central air
- Water: Municipal water
- Sewer: Municipal sewer
- Natural gas: Yes
- Hydro: Available
- Cable: No
- Telephone: No
Rent and termsRent $5,500 a month, Entire property, Partially
- Rent: $5,500 a month
- Space for rent: Entire property
- Furnished: Partially
- Lease: 12 months
- Rent includes: Parking
- Deposit: Required
- Credit check: Required
- Employment letter: Required
- Rental application: Required
- References: Required
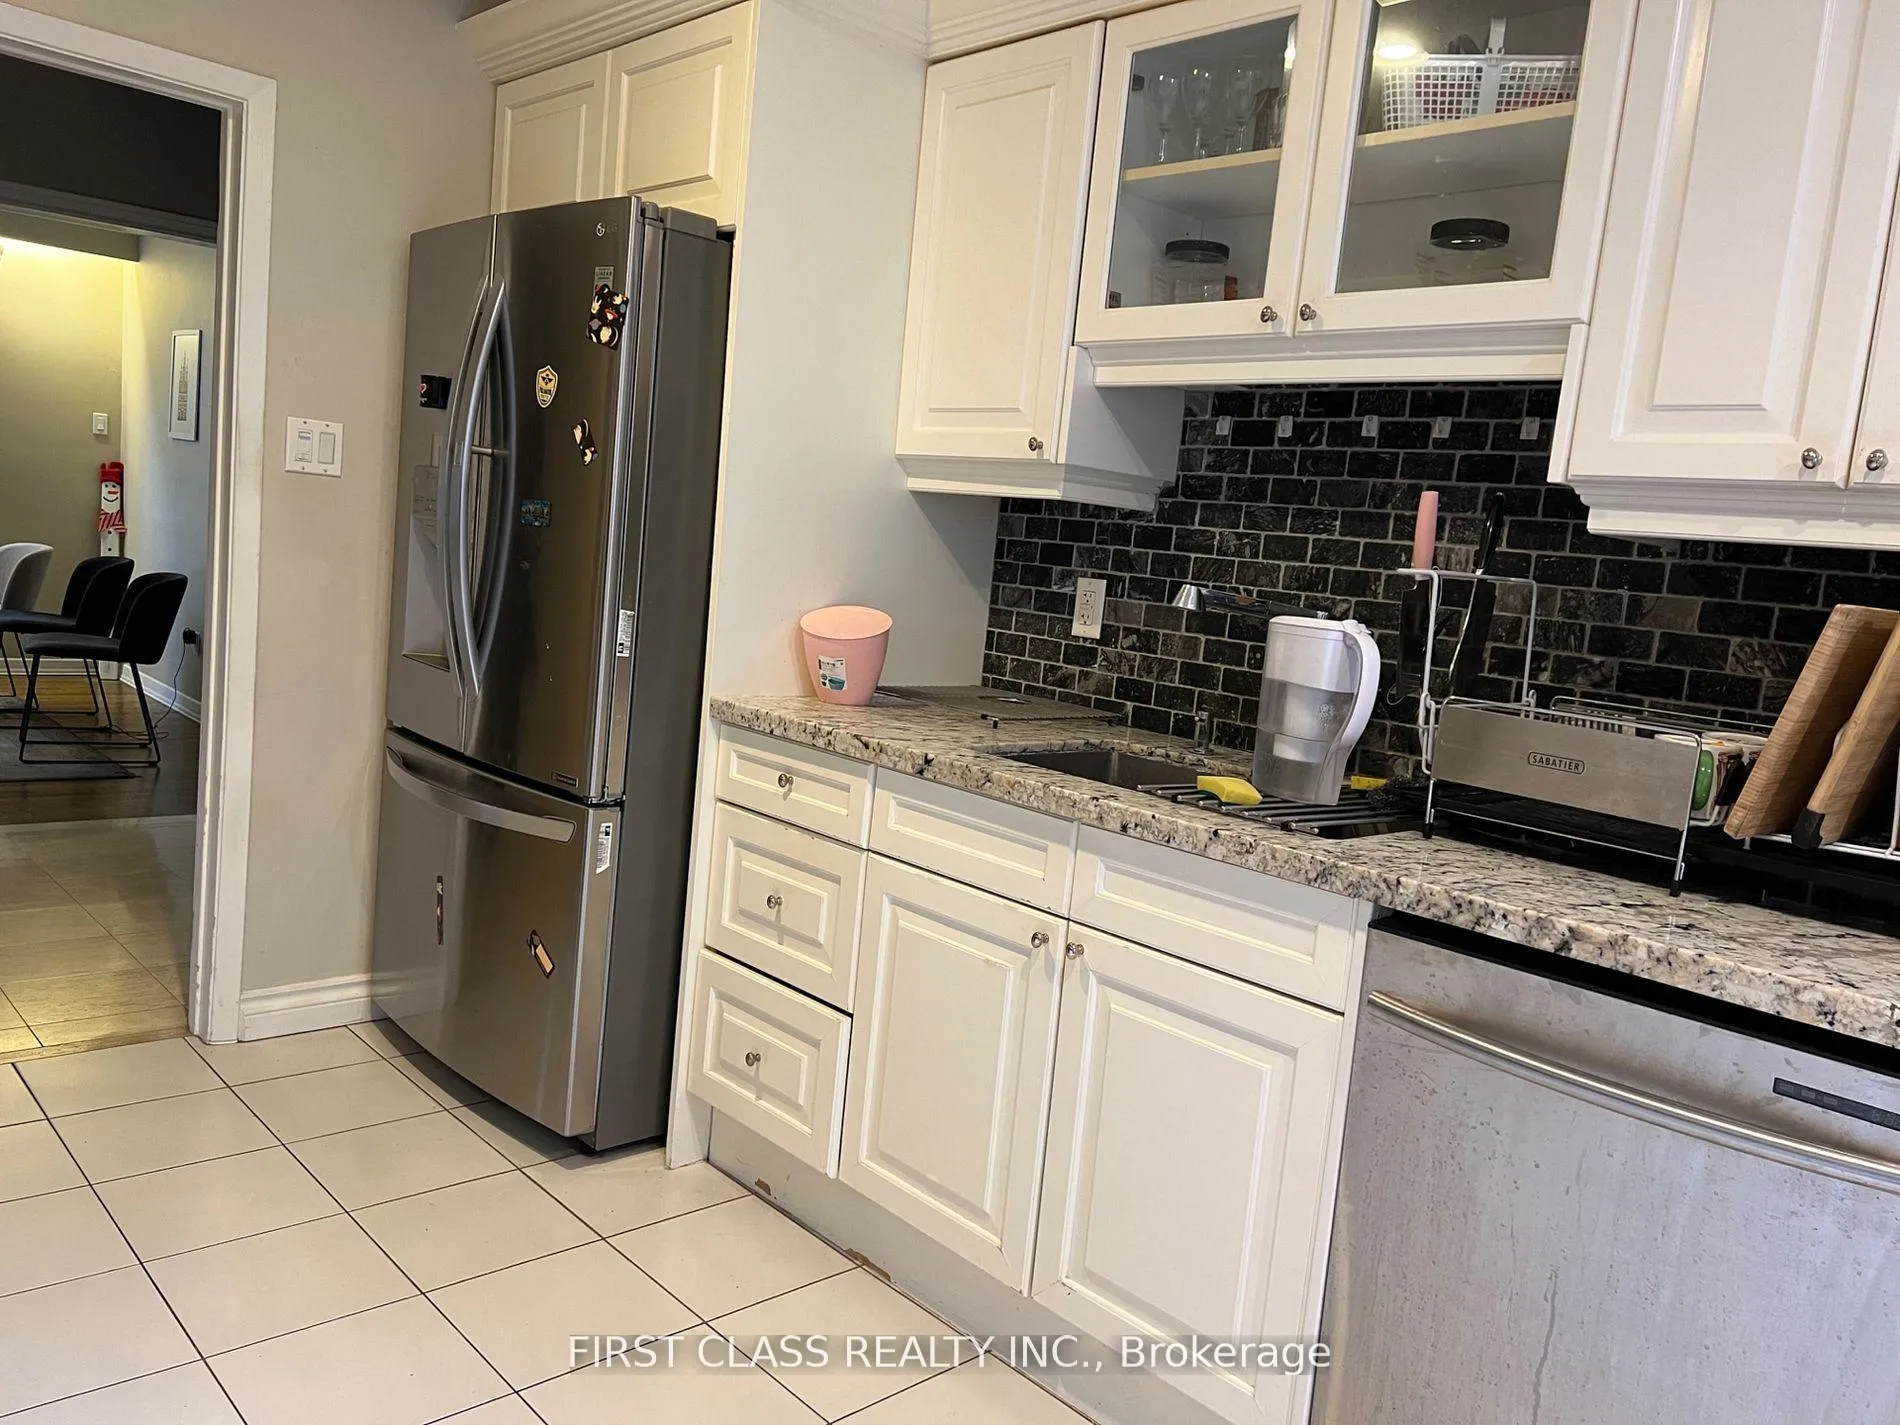
IncludedEv charger ,ss appl: fridge, dishwasher, range-hood, microwave, washer & dryer. brand new stove with oven to be installed. all existing window coverings & existing electric light fixtures. tenant pays all utilities.
- Not included: Ev charger ,ss appl: fridge, dishwasher, range-hood, microwave, washer & dryer. brand new stove with oven to be installed. all existing window coverings & existing electric light fixtures. tenant pays all utilities.
NearbyElectric car charger, hospital, park, place of worship, public transit, school
- Close to: Electric car charger, hospital, park, place of worship, public transit, school
Listing detailsC13113820, Rented, May 11, 2026
- MLS® number: C13113820
- Status: Rented
- Listed on: May 11, 2026
- Days on market: 11
- Updated: May 22, 2026
- Possession: 2026-07-12 / Flexible
- Occupied by: Tenant
- Listing brokerage: FIRST CLASS REALTY INC.
About this home
51 Ealing Drive, North York (St. Andrew-Windfields), ON M2L 2R4
Auto Garage Door RemoteElectric Car ChargerHospitalParkPlace Of WorshipPublic Transit
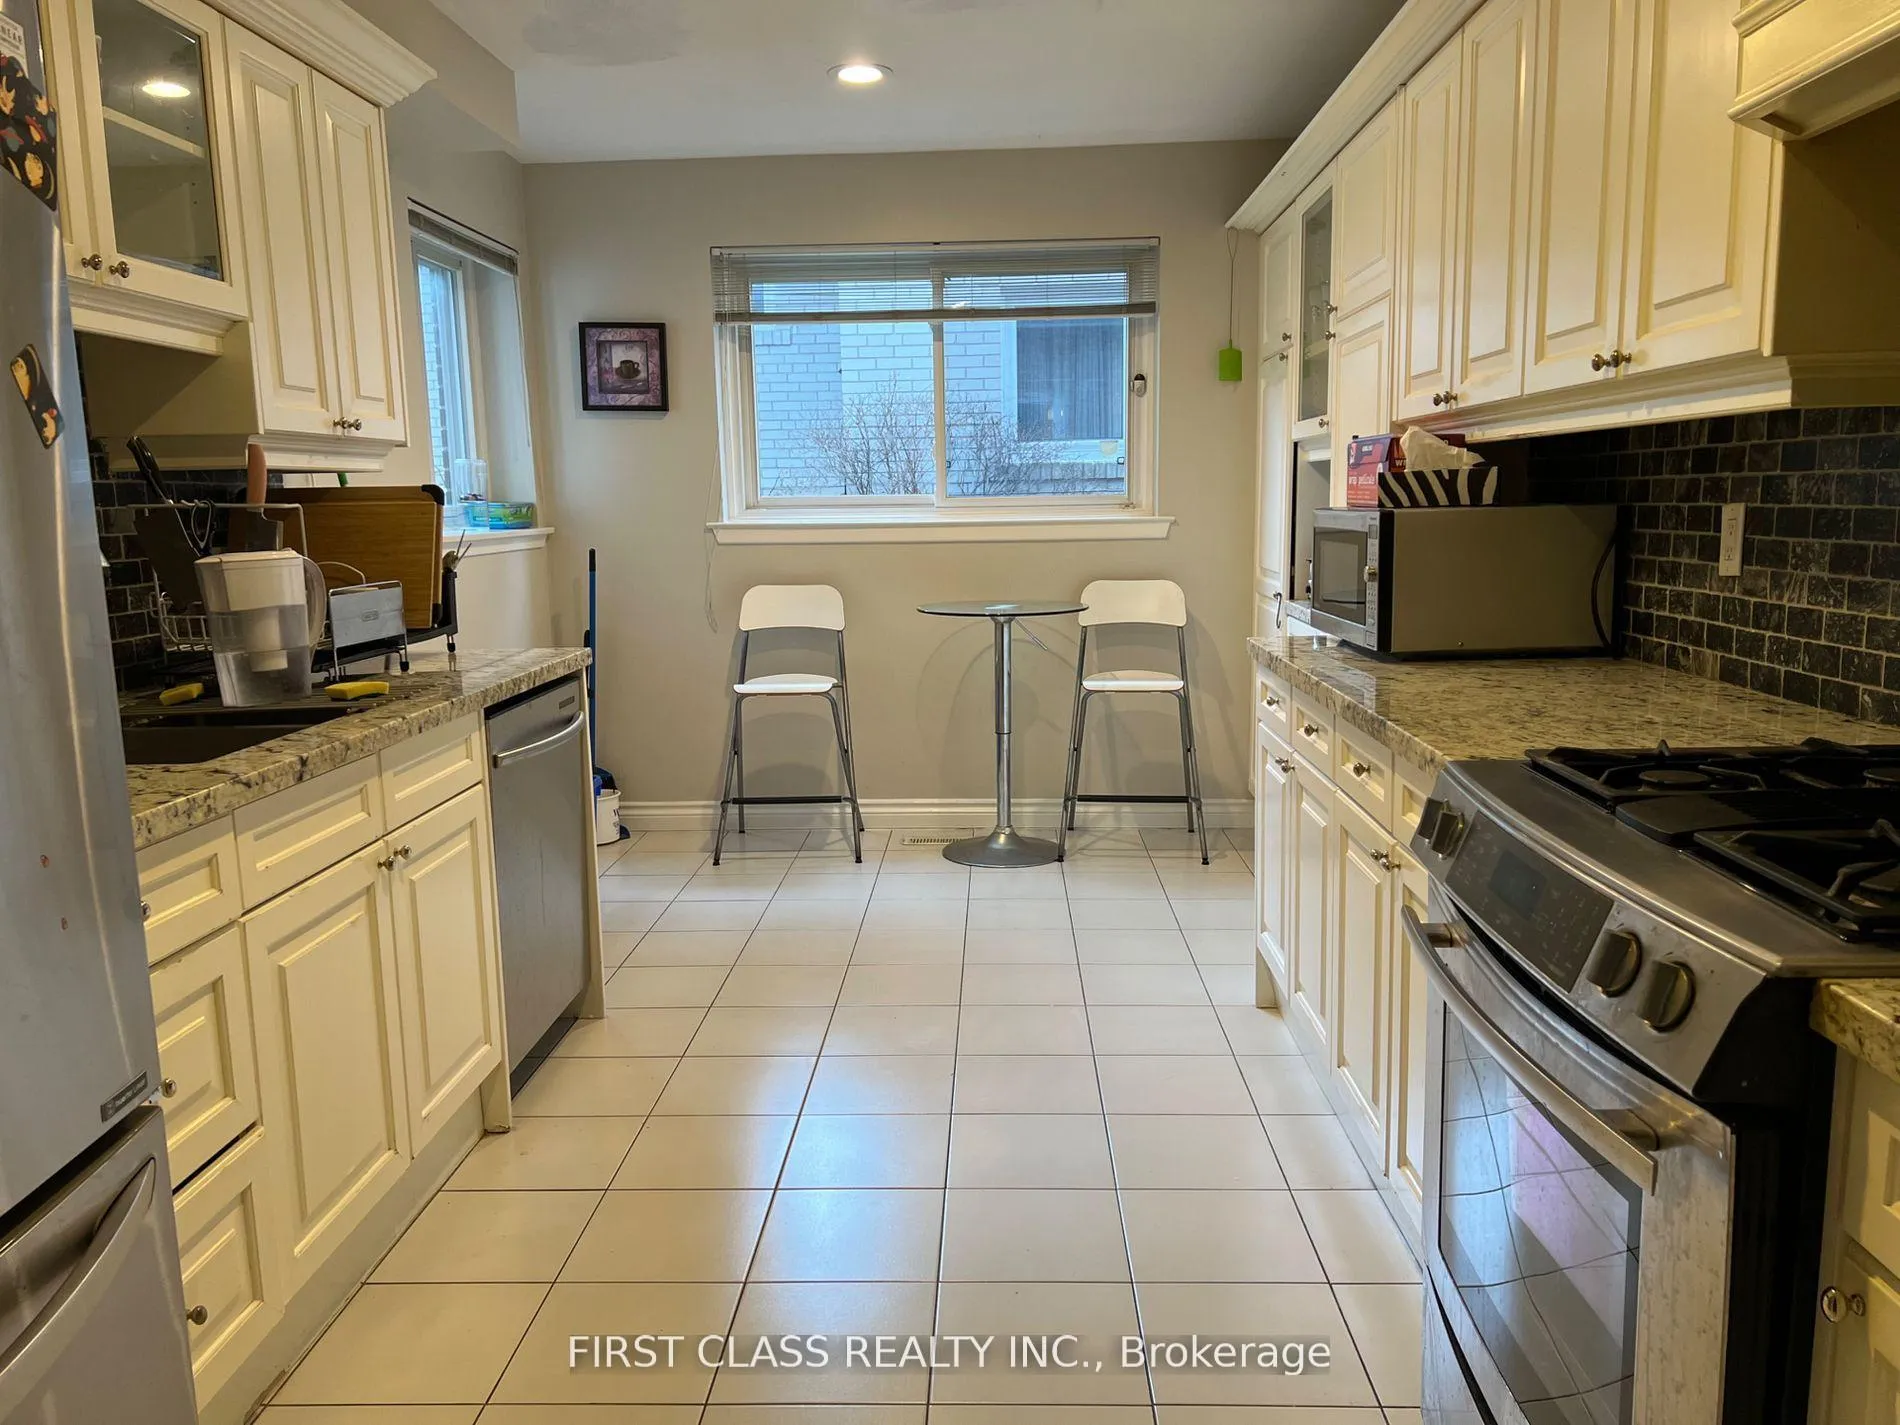
Great Family Home On Desirable Child Safe Street. Every Part Of This Large Multi Level Home Has Been Substantially Upgraded. Bright Renovated Eat-In Kitchen W/Granite And S/S Appliances. 4+1 Large Bdrms With Ample Closet Space.Open Concept Fam Rm With W/O. Dunlace Public School, Windfields Junior High, York Mills Collegiate,Steps To North York General, Oriole Go Station, Hwy 401, Ikea, 2 Garage Parking & 2 Driveway Parking,EV Charger Installed In Garage!
Read more
Ask about this home
A HOMEH agent will answer your questions about this home.
Ask a question
Around this home
Leslie St/Hwy 401
Errands
Transit
Parks
Schools
Daily convenience, out of 100, from the distances below
ParkDunlace Park · 8 within 1 km5 min walk315 m
GroceryCircle K11 min walk703 m
SchoolDunlace Public School7 min walk430 m
Train stationOriole9 min walk557 m
PharmacyShoppers Drug Mart13 min walk808 m
Cafés & foodThe Keg · 15 within 1 km7 min walk435 m
Gym & rec centreHogtown Boulders8 min walk470 m
HospitalNorth York General Hospital16 min walk991 m
WalkDriveStraight-line distance, open map data
Grocery0.7 km
Park0.3 km
Coffee0.7 km
Dining0.4 km
Gym0.5 km
Hospital1.0 km
Oriole0.6 km
Schools nearby
School rating, out of 10.
Dunlace Public Schoolelementary · Public · 0.4 km
—
Webtree Academysecondary · Private · 0.5 km
—
Brooklyn Collegesecondary · Private · 0.6 km
—
Contact agent
Helpful calculators
Rent vs buy
Affordability
Mortgage
Down payment
Stress test
CMHC insurance
Your HOMEH agent

KimHOMEH agent · North York
"I would see it this week."
Ask Kim