

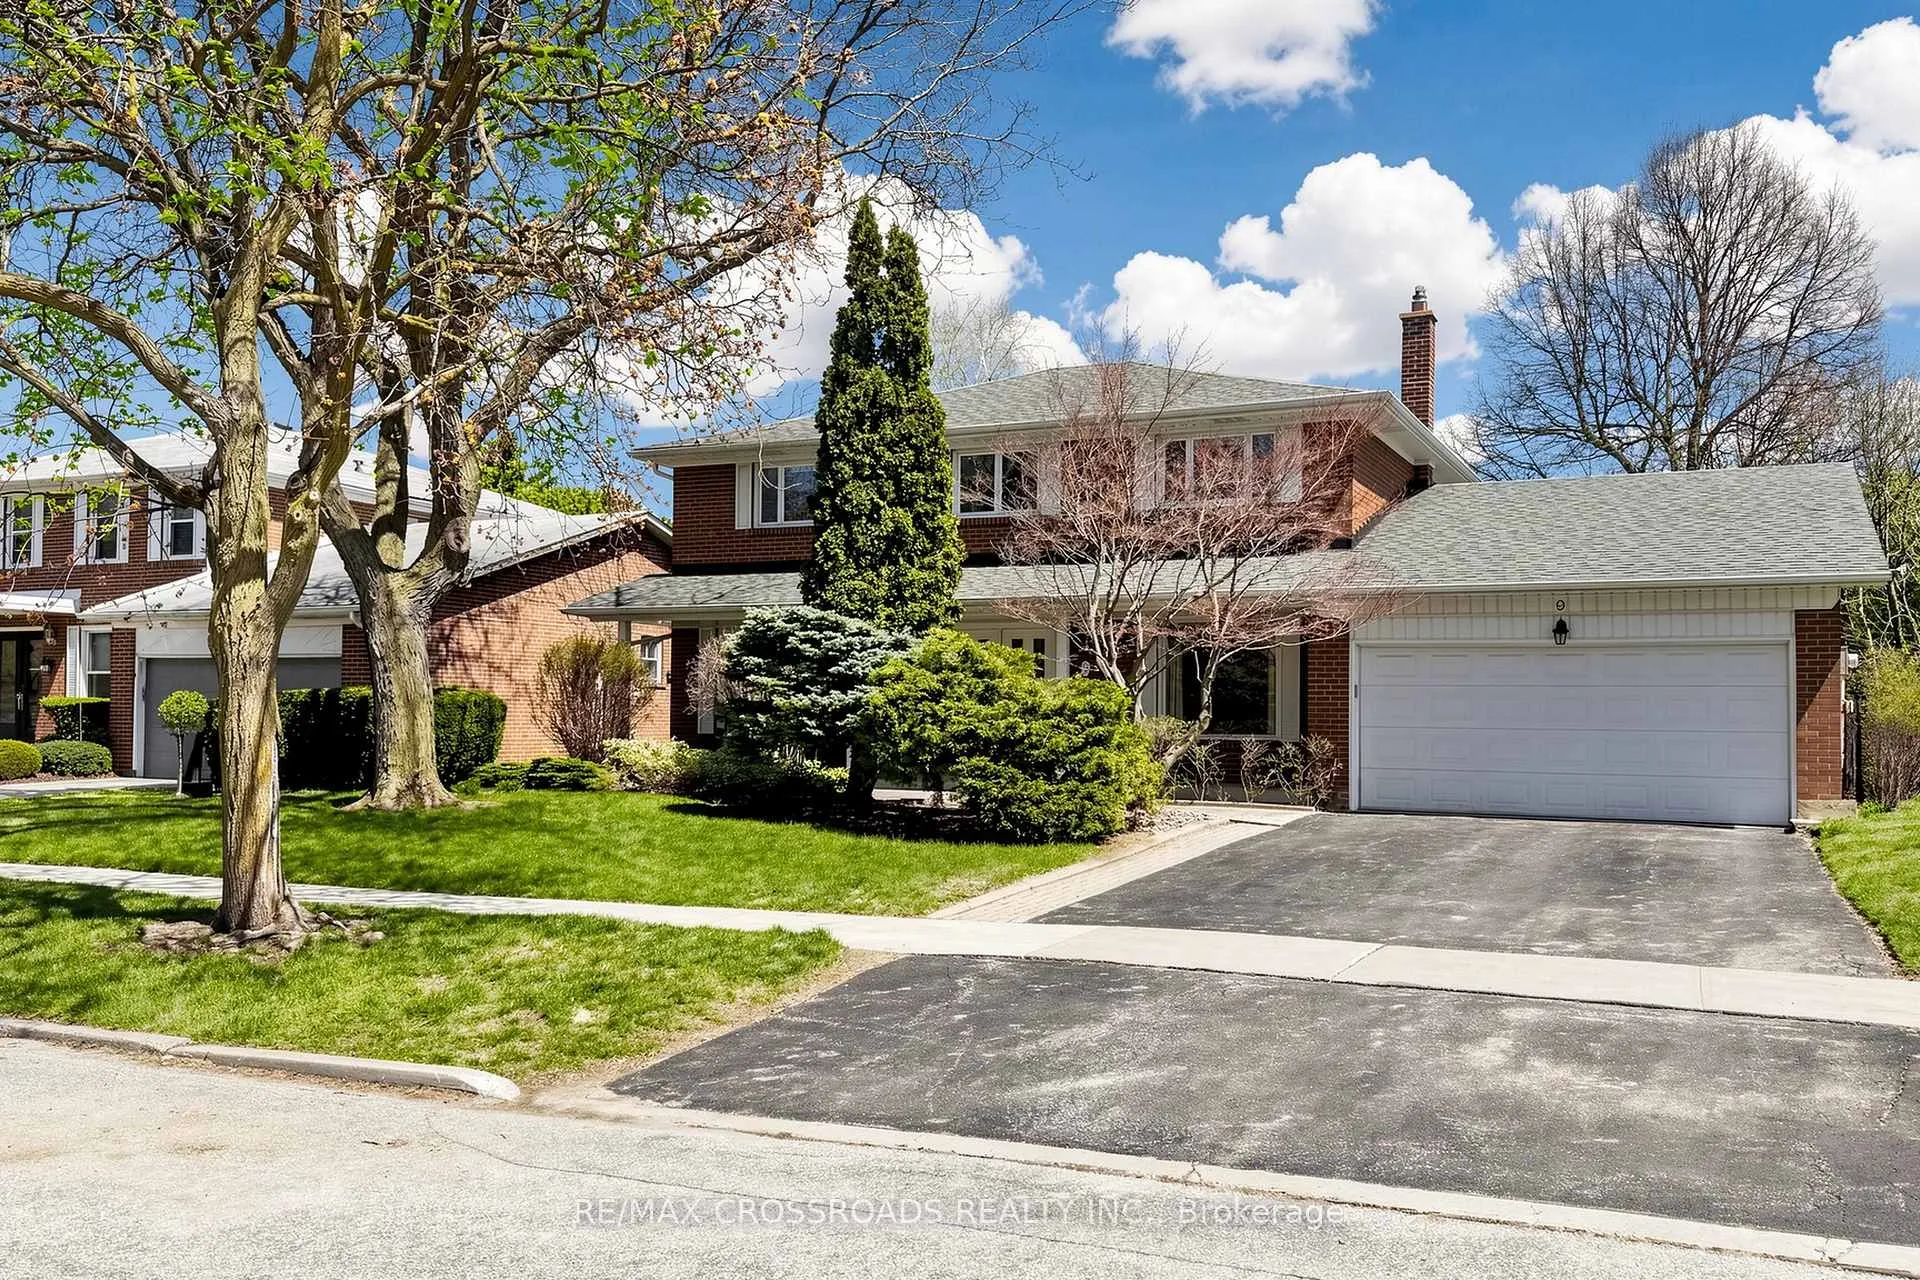
9 Tullamore Drive
Detached Sold
1/409 Tullamore Drive
Detached Sold
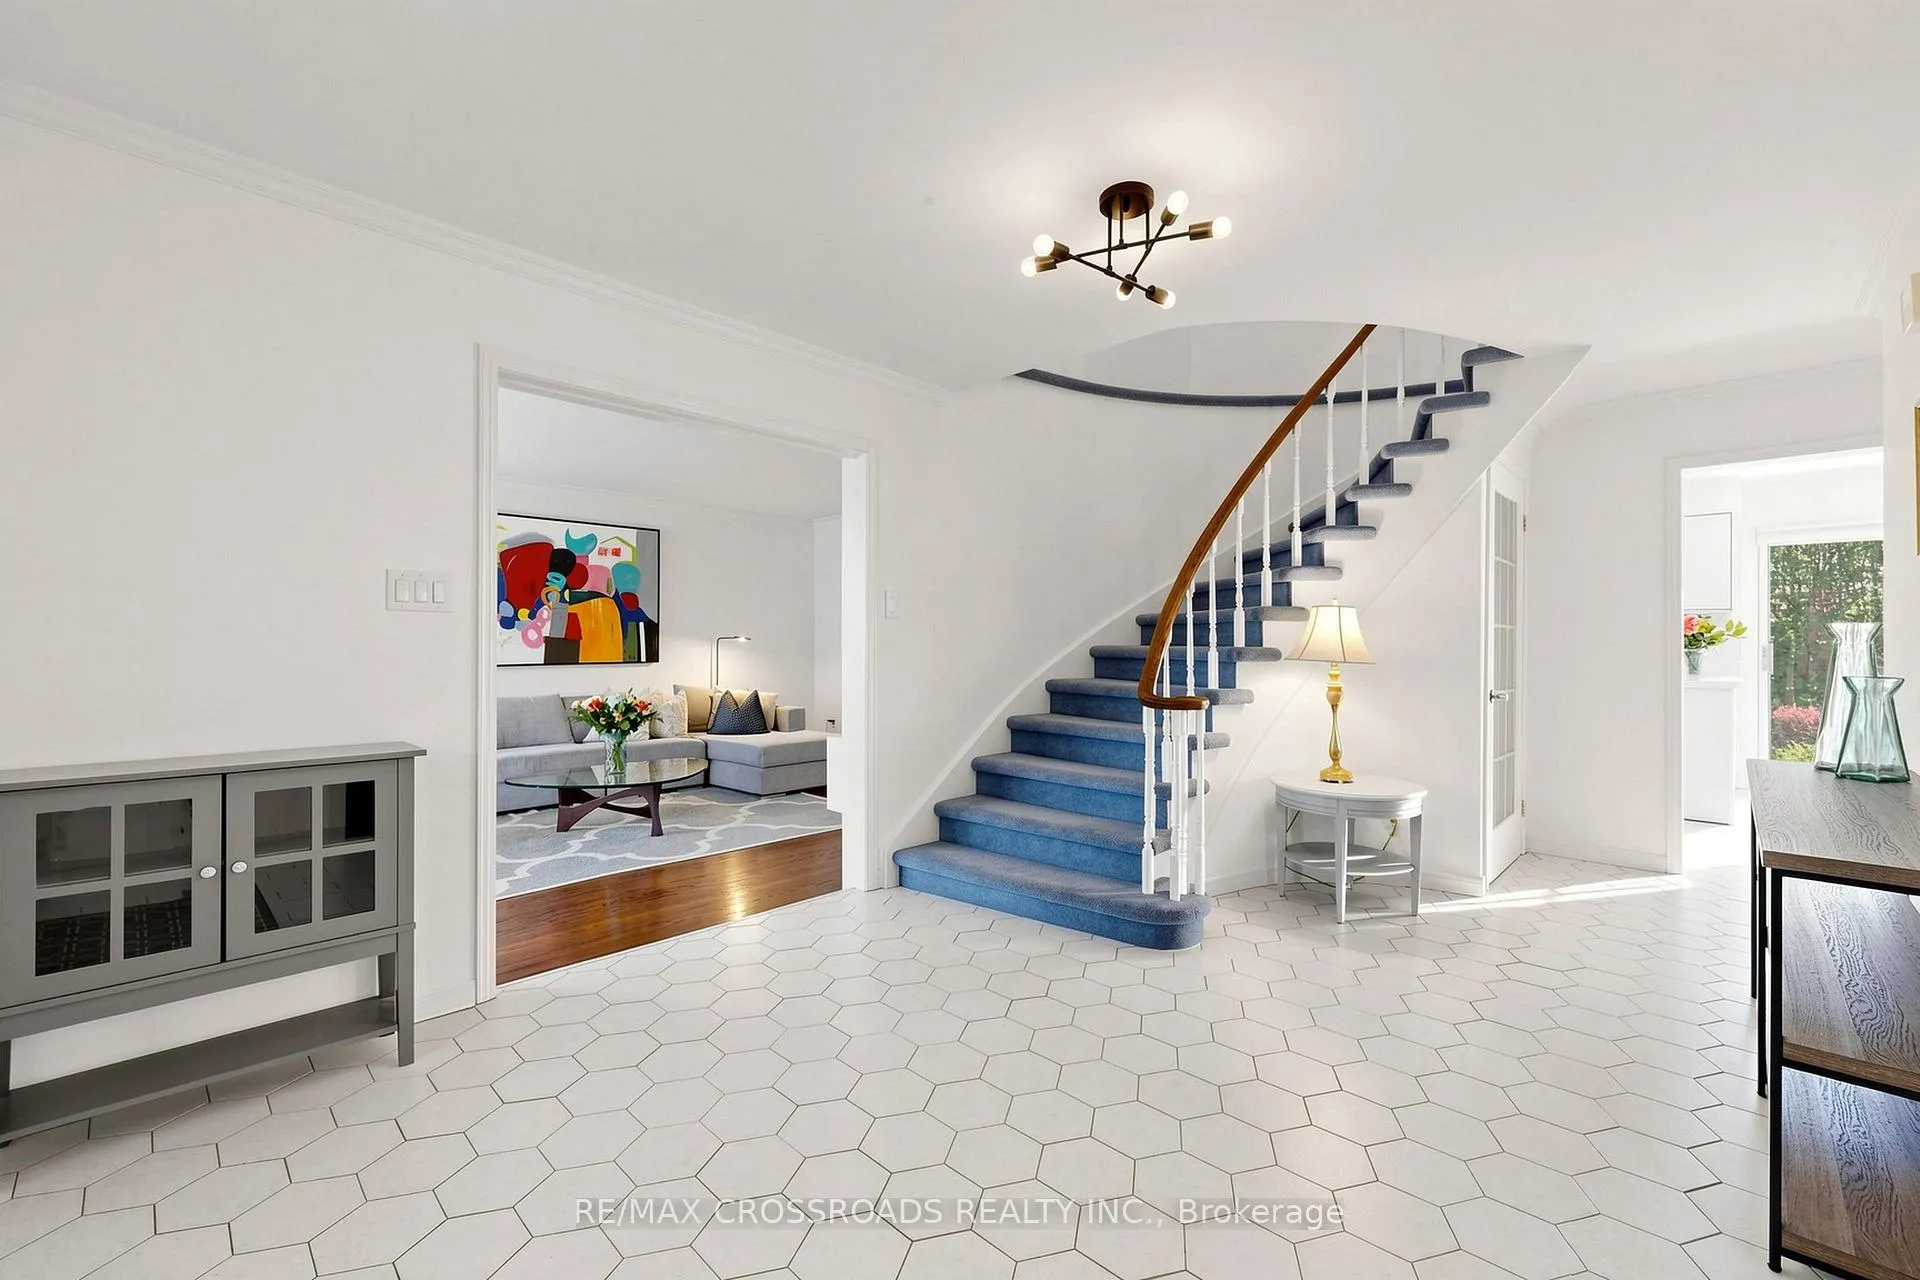 See all 40 photos
Asked for: $2,190,000Sold May 12, 2026
4 Bedrooms
4 Bathrooms
2 Garage
3K–3.5K sq.ft
70×106.75 ft
$13,159/yr
Property history
Facts and features
- BasementFinished
- Water, sewerMunicipal
- HeatingForced air
- CoolingCentral air
What stands out
- Hardwood floors
- Fireplace
- Central air
The homeDetached, 2-storey, 3,000–3,500 sq ft
- Type: Detached
- Style: 2-storey
- Living space: 3,000–3,500 sq ft
- Basement: Finished
InsideFireplace Yes, natural gas, Hardwood, Ceramic, Broadloom, Main level
- Fireplace: Yes, natural gas
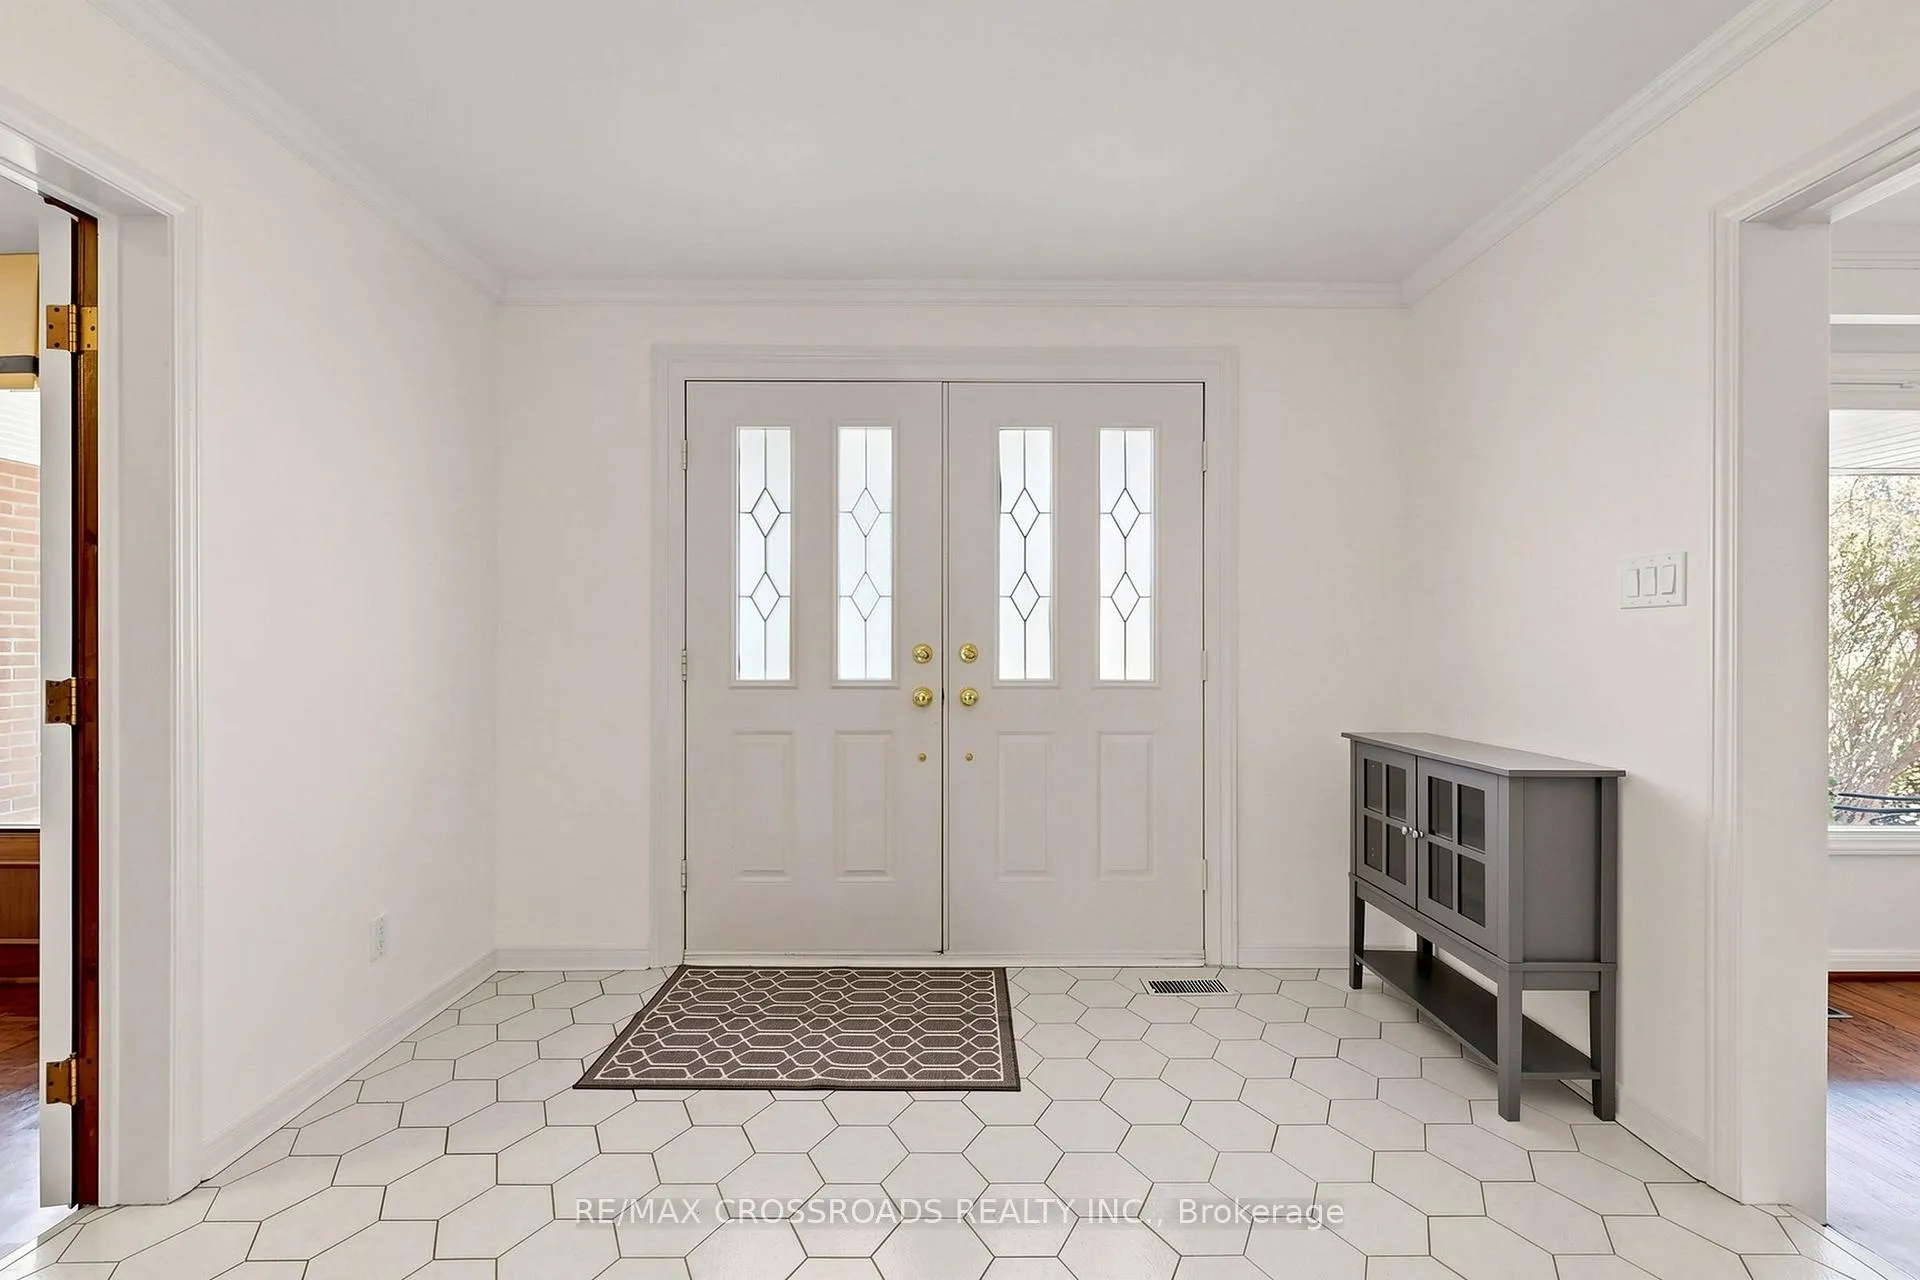
- Flooring: Hardwood, Ceramic, Broadloom
- Laundry: Main level
- Features: Water heater owned
- Rooms above ground: 10
- Rooms in the basement: 3
- Bedrooms: 4
- Bathrooms: 4
- Kitchens: 1
- Family room: Yes
Outside and lotBrick, Asphalt shingle, Unknown
Outside
- Exterior: Brick
- Roof: Asphalt shingle
- Foundation: Unknown
- Size: 70 × 106.75 ft
Parking2 Garage, Attached, Private
- Spaces: 2 Garage
- Garage: Attached
- Driveway: Private
Heating, water and powerForced air, gas, Central air, Municipal water
- Heating: Forced air, gas
- Cooling: Central air
- Water: Municipal water
- Sewer: Municipal sewer
Costs and taxesTaxes $13,159 a year, HST included in the price
- Taxes, 2025: $13,159 a year
- HST: HST included in the price
Included in the saleFridge, stove, dishwasher, washer & dryer, all electric light fixtures, window blinds & draperies. wall unit in dining room. lawn sprinkler.
- Included: Fridge, stove, dishwasher, washer & dryer, all electric light fixtures, window blinds & draperies. wall unit in dining room. lawn sprinkler.
NearbyPark, public transit
- Close to: Park, public transit
Listing detailsC13110738, Sold, May 11, 2026
- MLS® number: C13110738
- Status: Sold
- Listed on: May 11, 2026
- Days on market: 1
- Updated: May 12, 2026
- Possession: 2026-07-06 / 60-89 days
- Occupied by: Owner
- Listing brokerage: RE/MAX CROSSROADS REALTY INC.
About this home
9 Tullamore Drive, North York (St. Andrew-Windfields), ON M2L 2E9
Water Heater OwnedParkPublic Transit
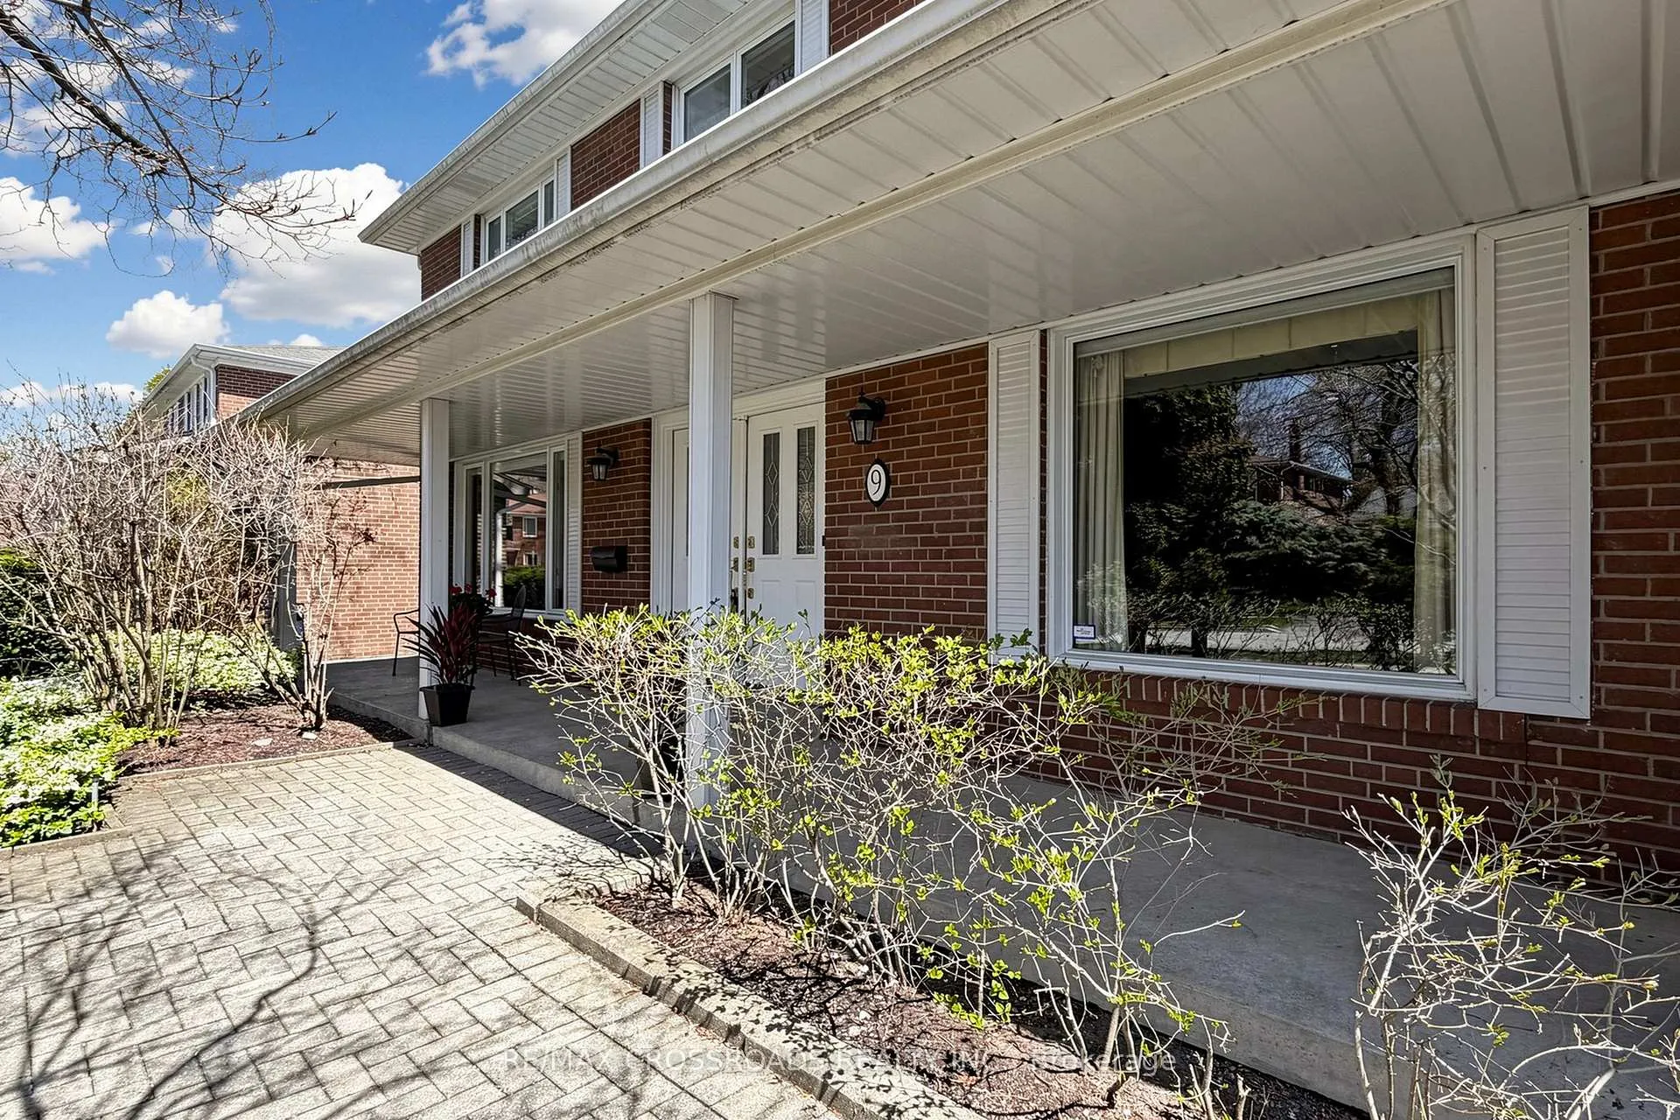
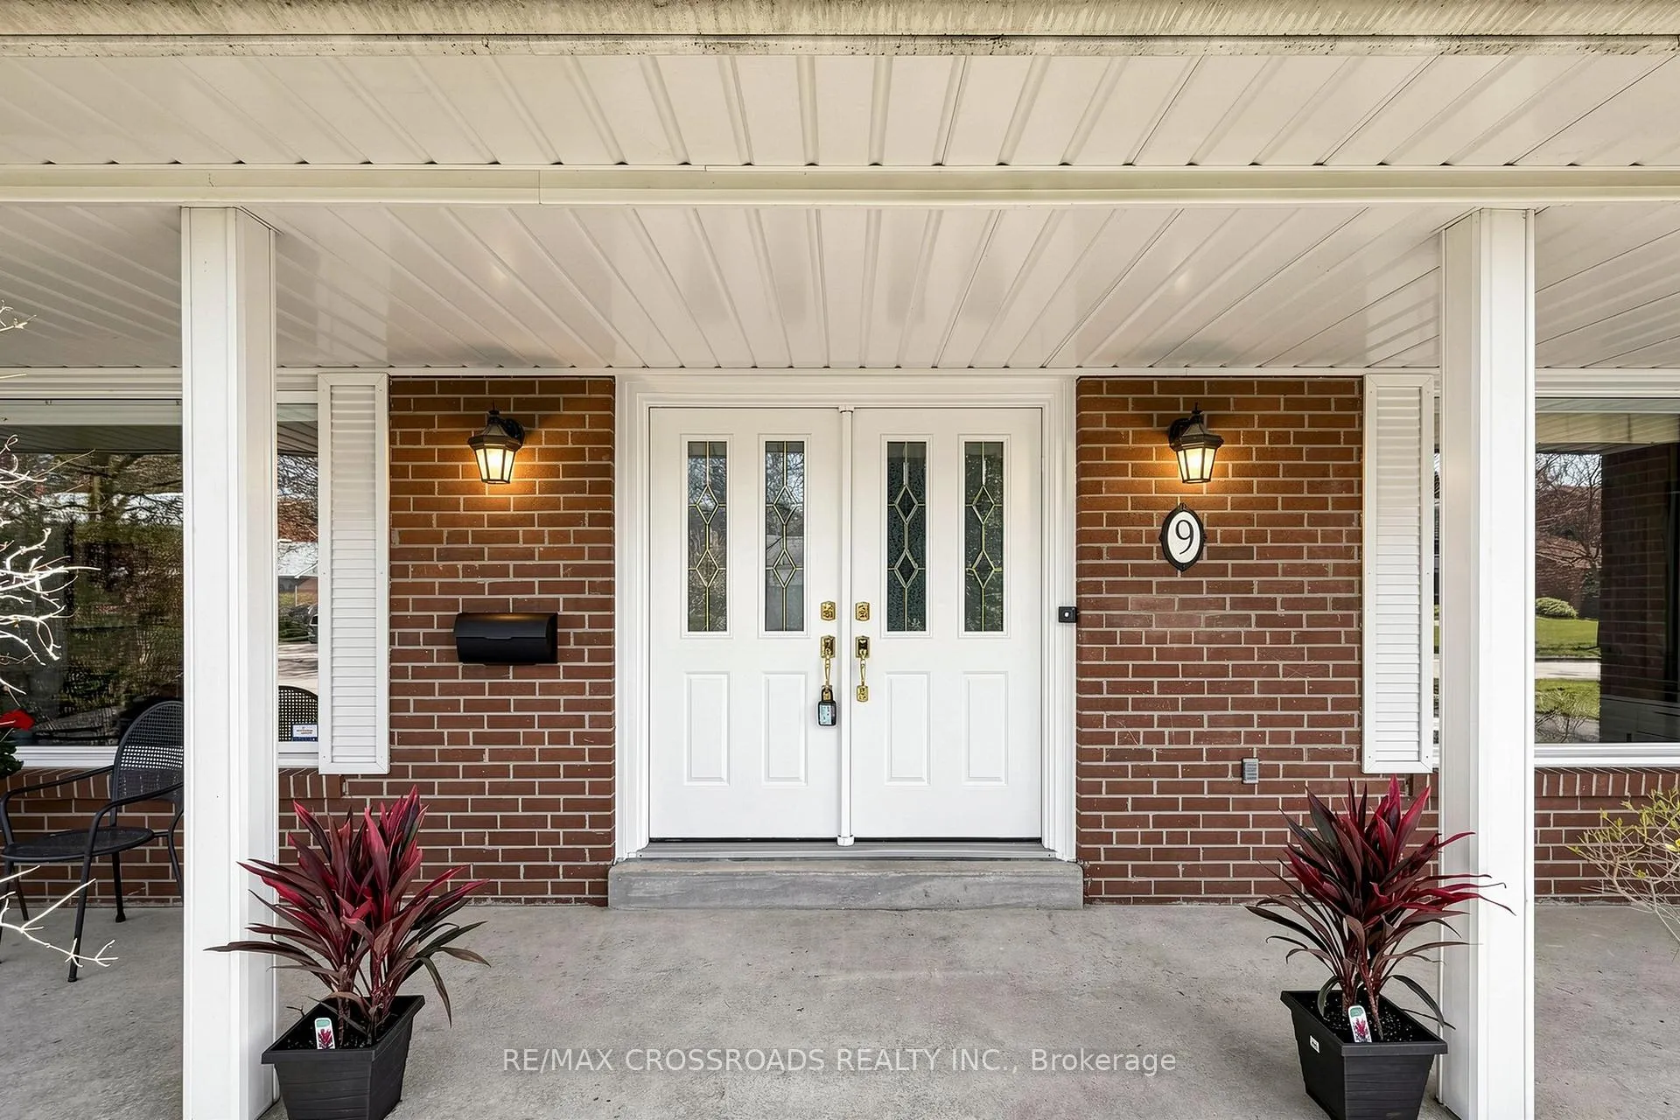
Beautiful home conveniently located on the prestigious area of York Mills & Leslie, minutes to Hwy 401 & 404, North York General hospital, walk to park, school, public transit, steps to plaza, shopping malls & close to all amenities. Treed wide Lot of 70' frontage with landscaped front & back yard. Functional & Practical layout with formal family room overlooks Garden. Finished basement with recreation room, wet bar & sitting area great for entertaining
Read more
Ask about this home
A HOMEH agent will answer your questions about this home.
Ask a question
Thinking of selling your home?See what your home is worth today.
Around this home
North of York Mills and West of Leslie
Errands
Parks
Schools
Daily convenience, out of 100, from the distances below
ParkKirkwood Park · 10 within 1 km3 min walk190 m
GroceryCircle K4 min walk259 m
SchoolCentral Montessori School - York Mills6 min walk370 m
PharmacyShoppers Drug Mart6 min walk356 m
Cafés & foodThe Keg · 15 within 1 km4 min walk228 m
Gym & rec centreTidal Crossfit5 min walk296 m
HospitalNorth York General Hospital22 min walk1.3 km
WalkDriveStraight-line distance, open map data
Grocery0.3 km
Park0.2 km
Coffee0.3 km
Dining0.2 km
Gym0.3 km
Hospital1.3 km
Schools nearby
School rating, out of 10.
Central Montessori School - York Millselementary · Private · 0.4 km
—
Brooklyn Collegesecondary · Private · 0.4 km
—
Metropolitan Preparatory Academyelementary · Private · 0.6 km
—
Contact agent
Helpful calculators
Mortgage
Affordability
Closing costs
Land transfer tax
Property tax
Down payment
CMHC insurance
Stress test
Cashback Rebate
Your HOMEH agent

KimHOMEH agent · North York
"Priced 2% under the Hestimate. I would see it this week."
Ask Kim