

88 Old Colony Road
88 Old Colony Road
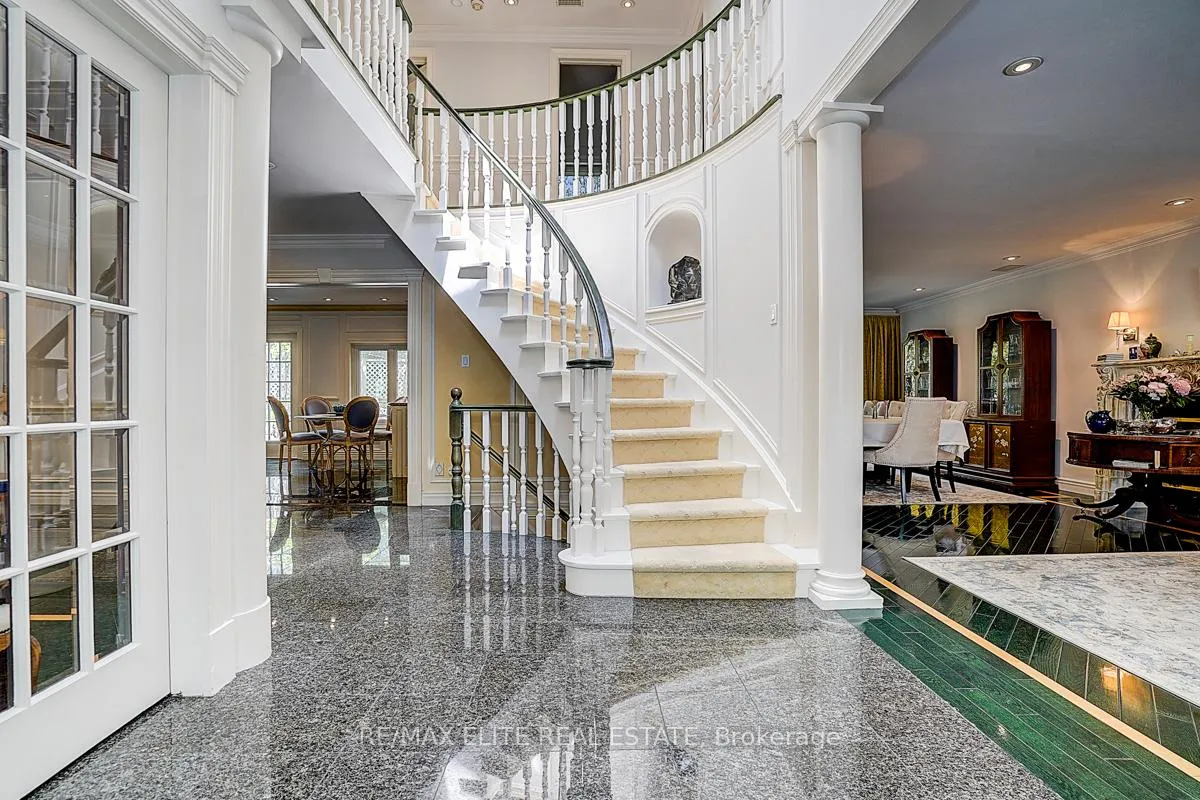 See all 29 photos
Property history
- $4,980,000TerminatedList: 2026-05-08|End: 2026-08-04|88 daysC13100728
- $5,380,000TerminatedList: 2025-06-06|End: 2026-04-29|327 daysC12202360
Facts and features
- BasementWalk-out
- Price per sq ft~$1,172
- Water, sewerMunicipal
- HeatingForced air
- Hardwood floors
- Fireplace
- Central air
- Inground pool
The homeDetached, 2-storey, 3,500–5,000 sq ft
- Type: Detached
- Style: 2-storey
- Living space: 3,500–5,000 sq ft
- Basement: Finished with walk-out
InsideFireplace Yes, Hardwood, Central vacuum, in-law capability
- Fireplace: Yes
- Flooring: Hardwood
- Features: Central vacuum, in-law capability
- Rooms above ground: 8
- Bedrooms: 4 + 1 in the basement
- Bathrooms: 5
- Kitchens: 1
- Family room: Yes
Outside and lotStucco (plaster), Asphalt shingle, Concrete
- Exterior: Stucco (plaster)
- Roof: Asphalt shingle
- Foundation: Concrete
- Pool: Inground
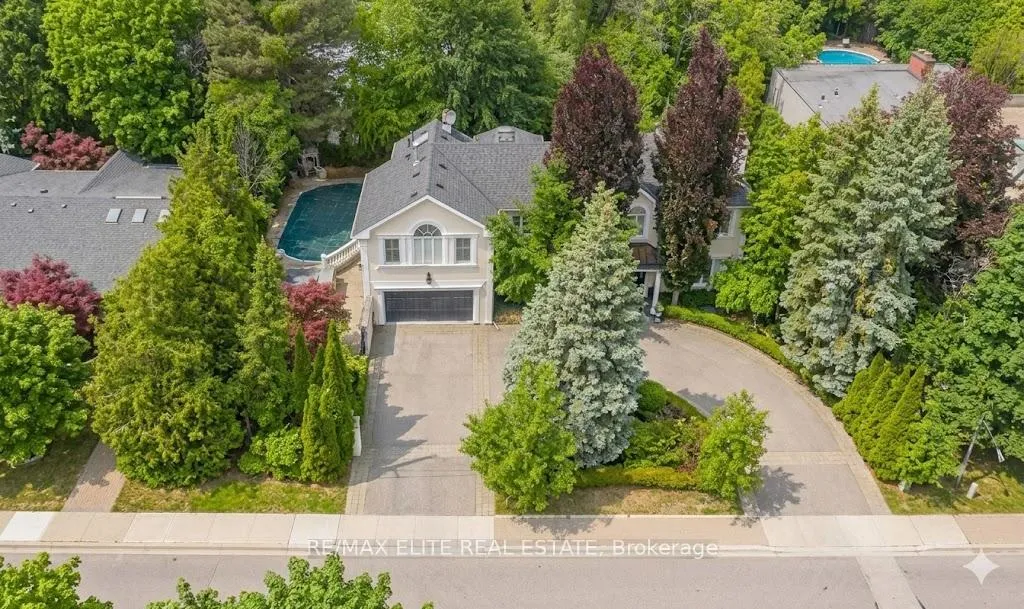
- Size: 98.8 × 160.71 ft
Parking2 Garage, Built-in, Circular drive
- Spaces: 2 Garage
- Garage: Built-in
- Driveway: Circular drive
Heating, water and powerForced air, gas, Central air, Municipal water
- Heating: Forced air, gas
- Cooling: Central air
- Water: Municipal water
- Sewer: Municipal sewer
Costs and taxesTaxes $20,647 a year, HST included in the price
- Taxes, 2025: $20,647 a year
- HST: HST included in the price
Included in the saleFridge,stove,microwave,dishwasher,washer and dryer,all wndw coverings,all electric light fixtures, swimming in "as is" condition;, Pool heater (tenant-owned)
- Included: Fridge,stove,microwave,dishwasher,washer and dryer,all wndw coverings,all electric light fixtures, swimming in "as is" condition;
- Not included: Pool heater (tenant-owned)
Listing detailsC13100728, Terminated, May 8, 2026
- MLS® number: C13100728
- Status: Terminated
- Listed on: May 8, 2026
- Days on market: 88
- Updated: Aug 4, 2026
- Possession: Flexible
- Occupied by: Tenant
- Listing brokerage: RE/MAX ELITE REAL ESTATE
About this home
88 Old Colony Road, North York (St. Andrew-Windfields), ON M2L 2K2
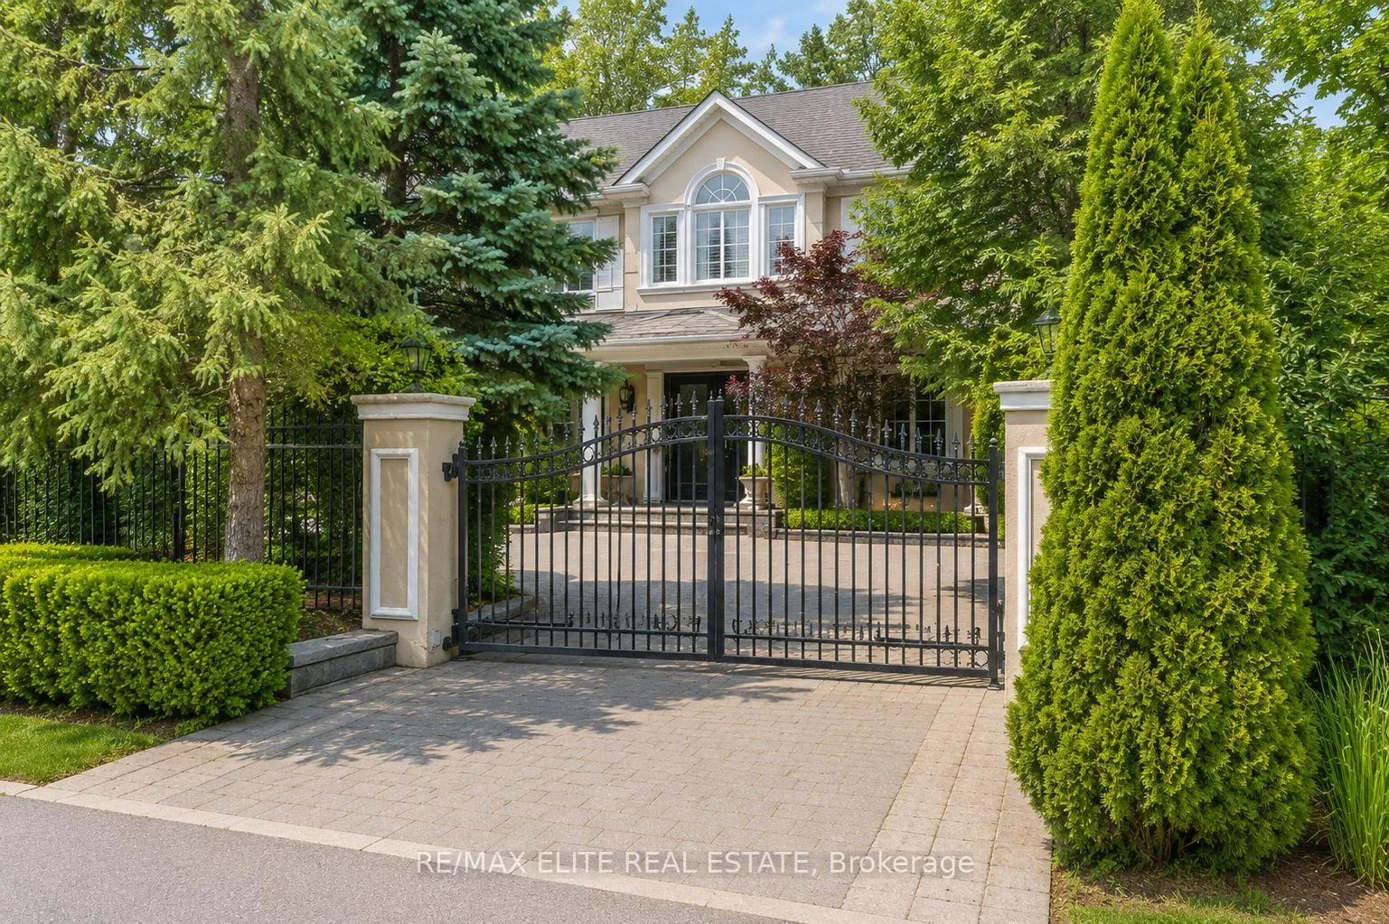
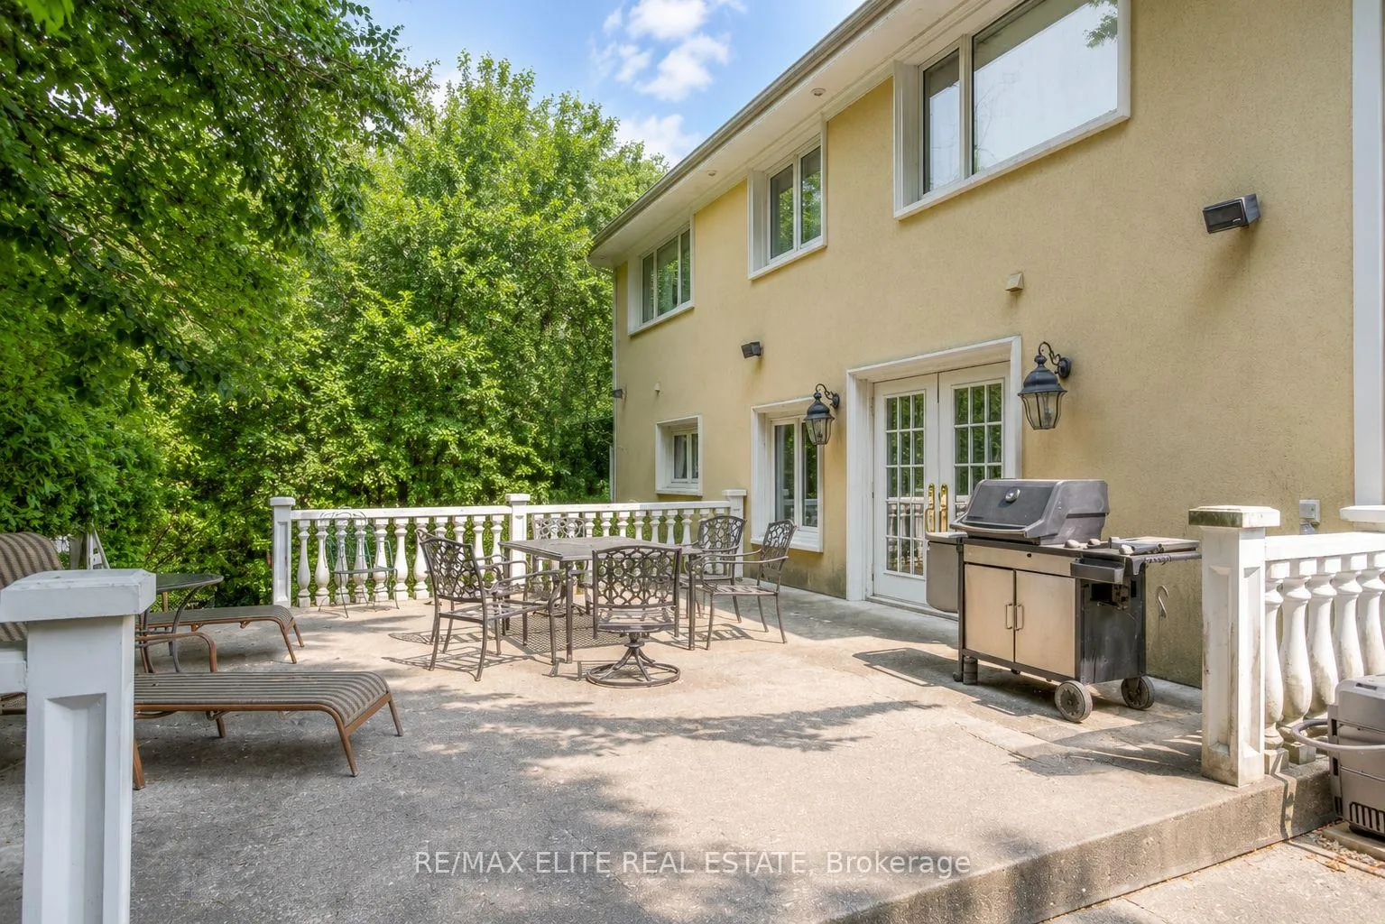
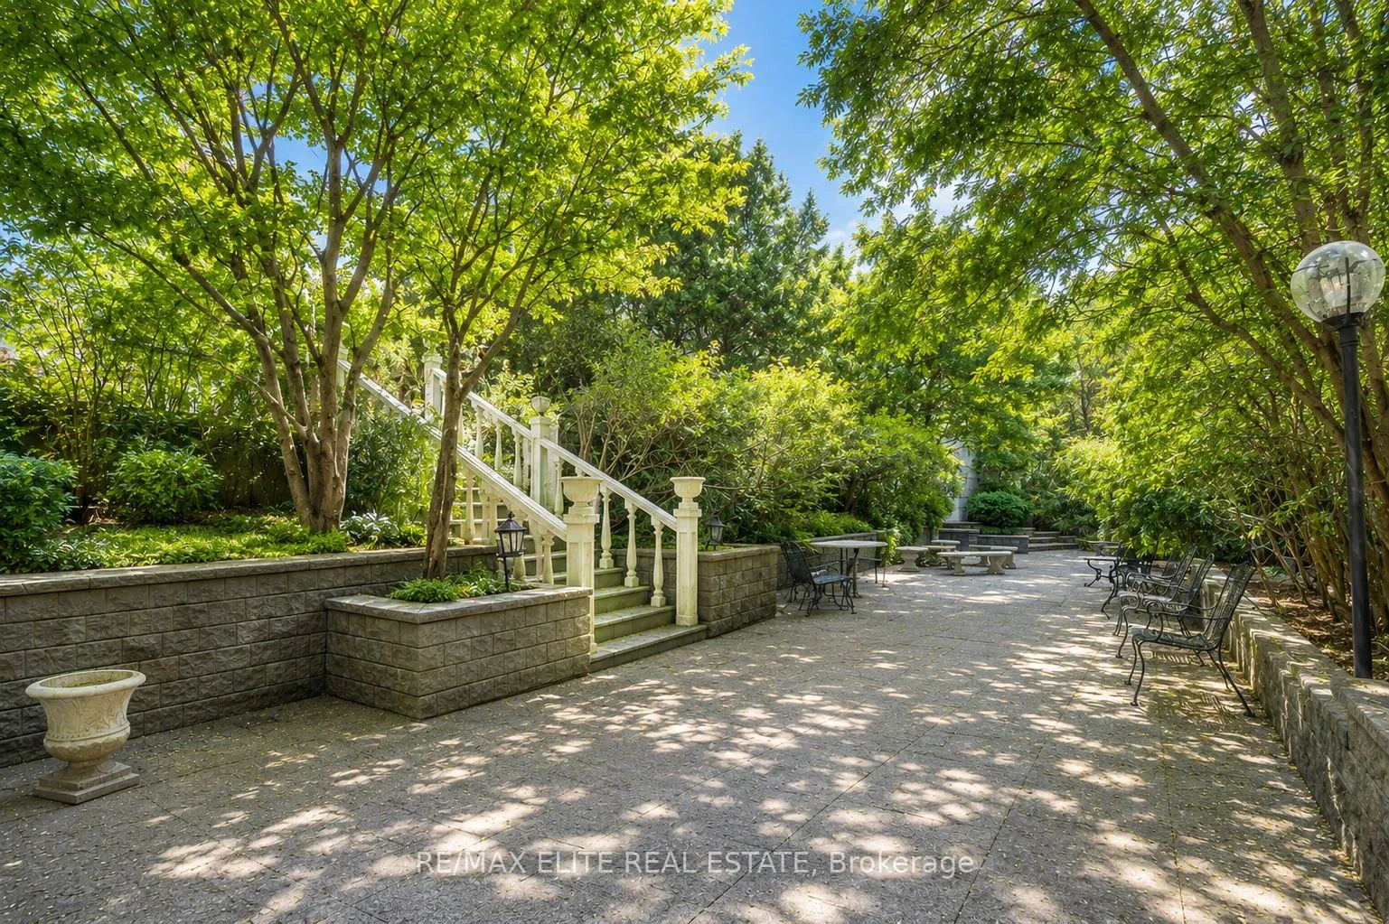
Rare opportunity to secure a premier footprint within Toronto's most esteemed residential corridor, where the prestige of Bayview and York Mills meets the grandeur of The Bridle Path. This expansive 99-foot wide lot is nestled on a tranquil, tree-lined street, offering an exceptional degree of privacy and a lush backdrop of mature greenery. Currently featuring a substantial 2-storey residence with a finished walk-out basement and a private inground pool, the property serves as a magnificent foundation for those looking to renovate a classic estate or commission a bespoke architectural landmark. Positioned just moments from the exclusive Granite Club and the city's top-tier private and public schools, this address offers a lifestyle defined by both refinement and convenience. Whether you are drawn by its auspicious house number or its unrivaled development potential, this property is a true statement piece for the discerning investor or homeowner looking to build their legacy in a neighborhood synonymous with wealth and distinction.
Ask about this home
A HOMEH agent will answer your questions about this home.
Around this home
Daily convenience, out of 100, from the distances below
Schools nearby
School rating, out of 10.
Helpful calculators
Your HOMEH agent

"I would see it this week."