

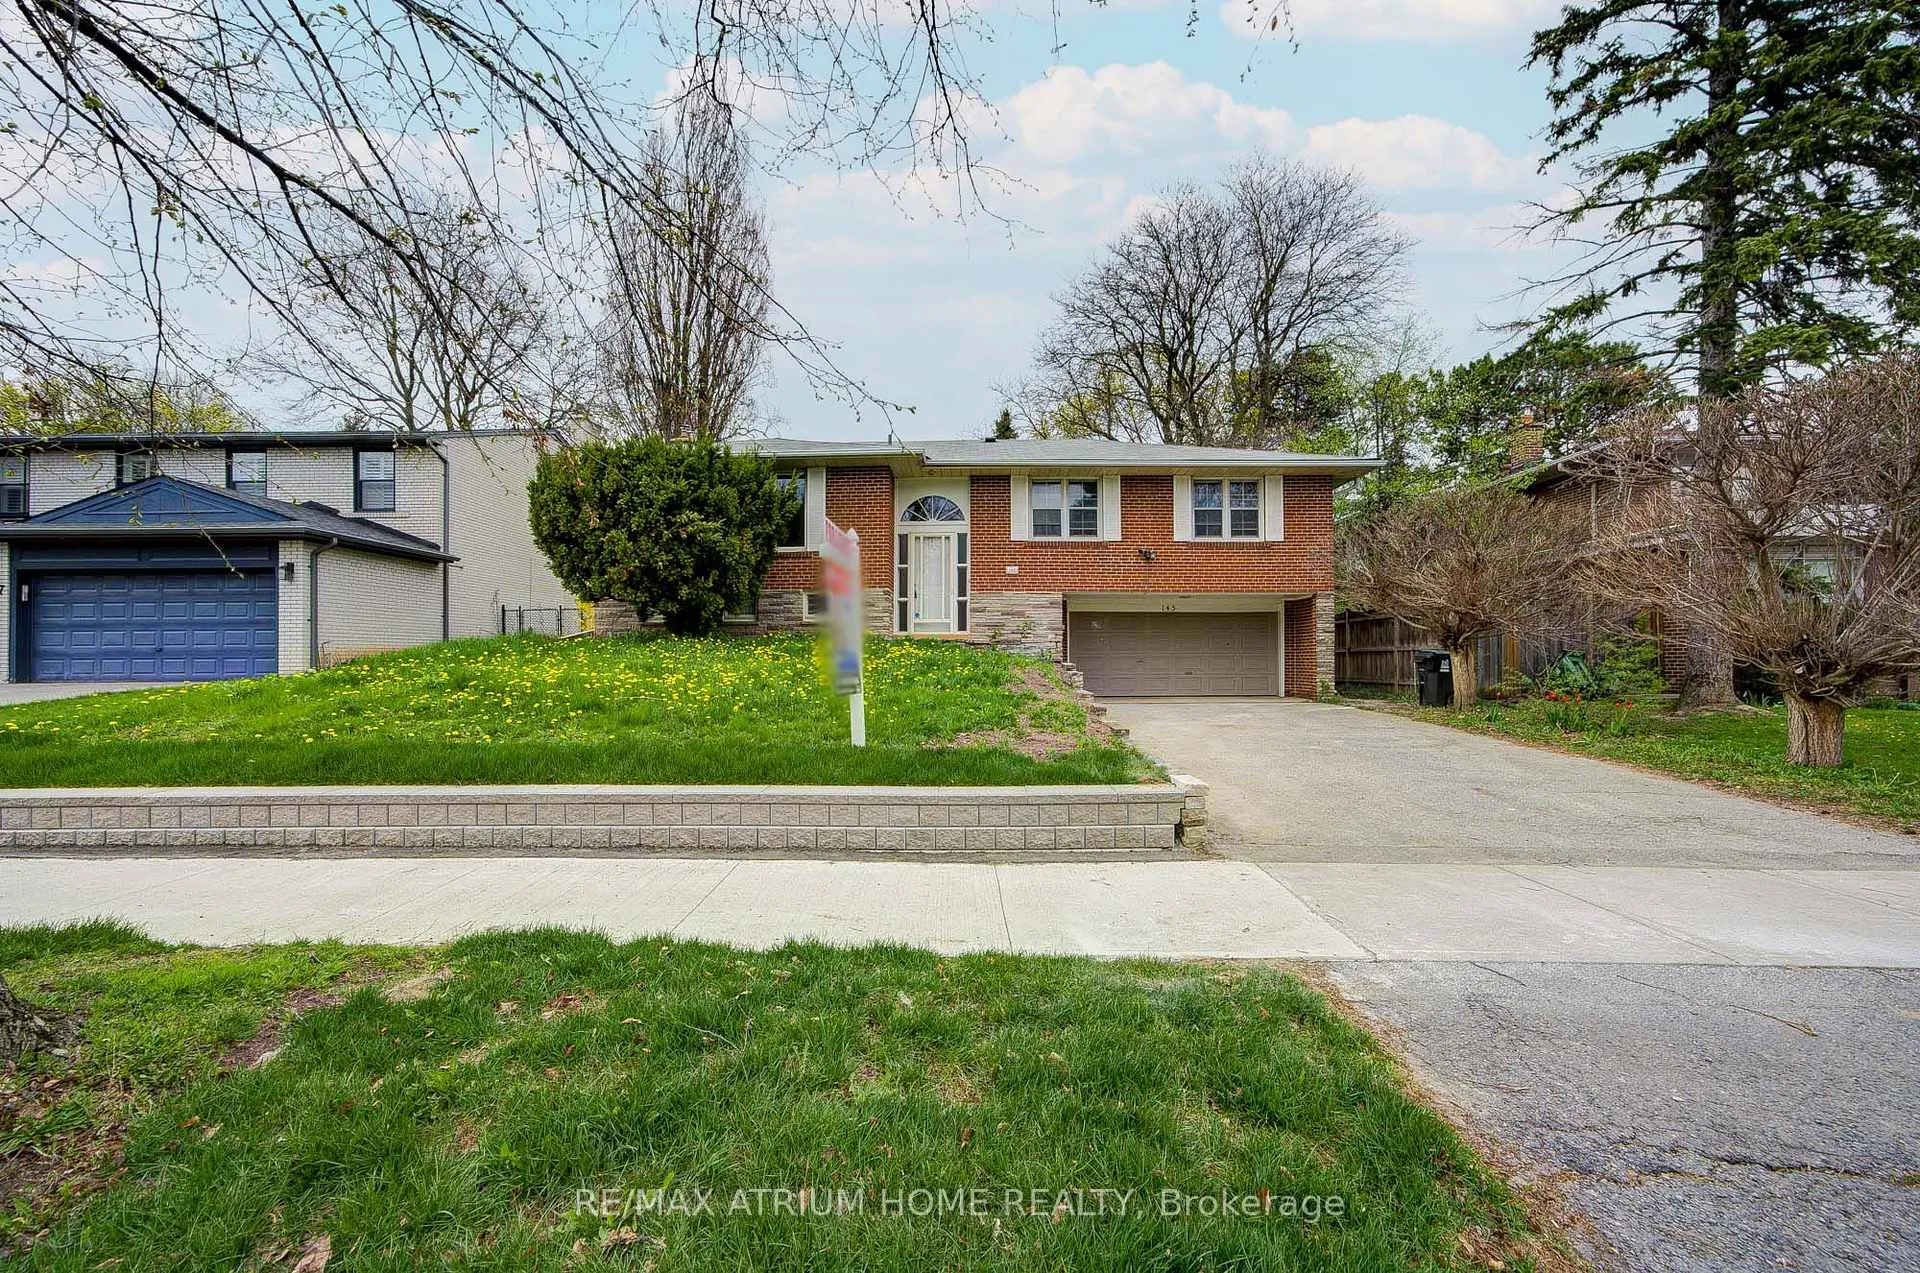
145 Fenn Avenue
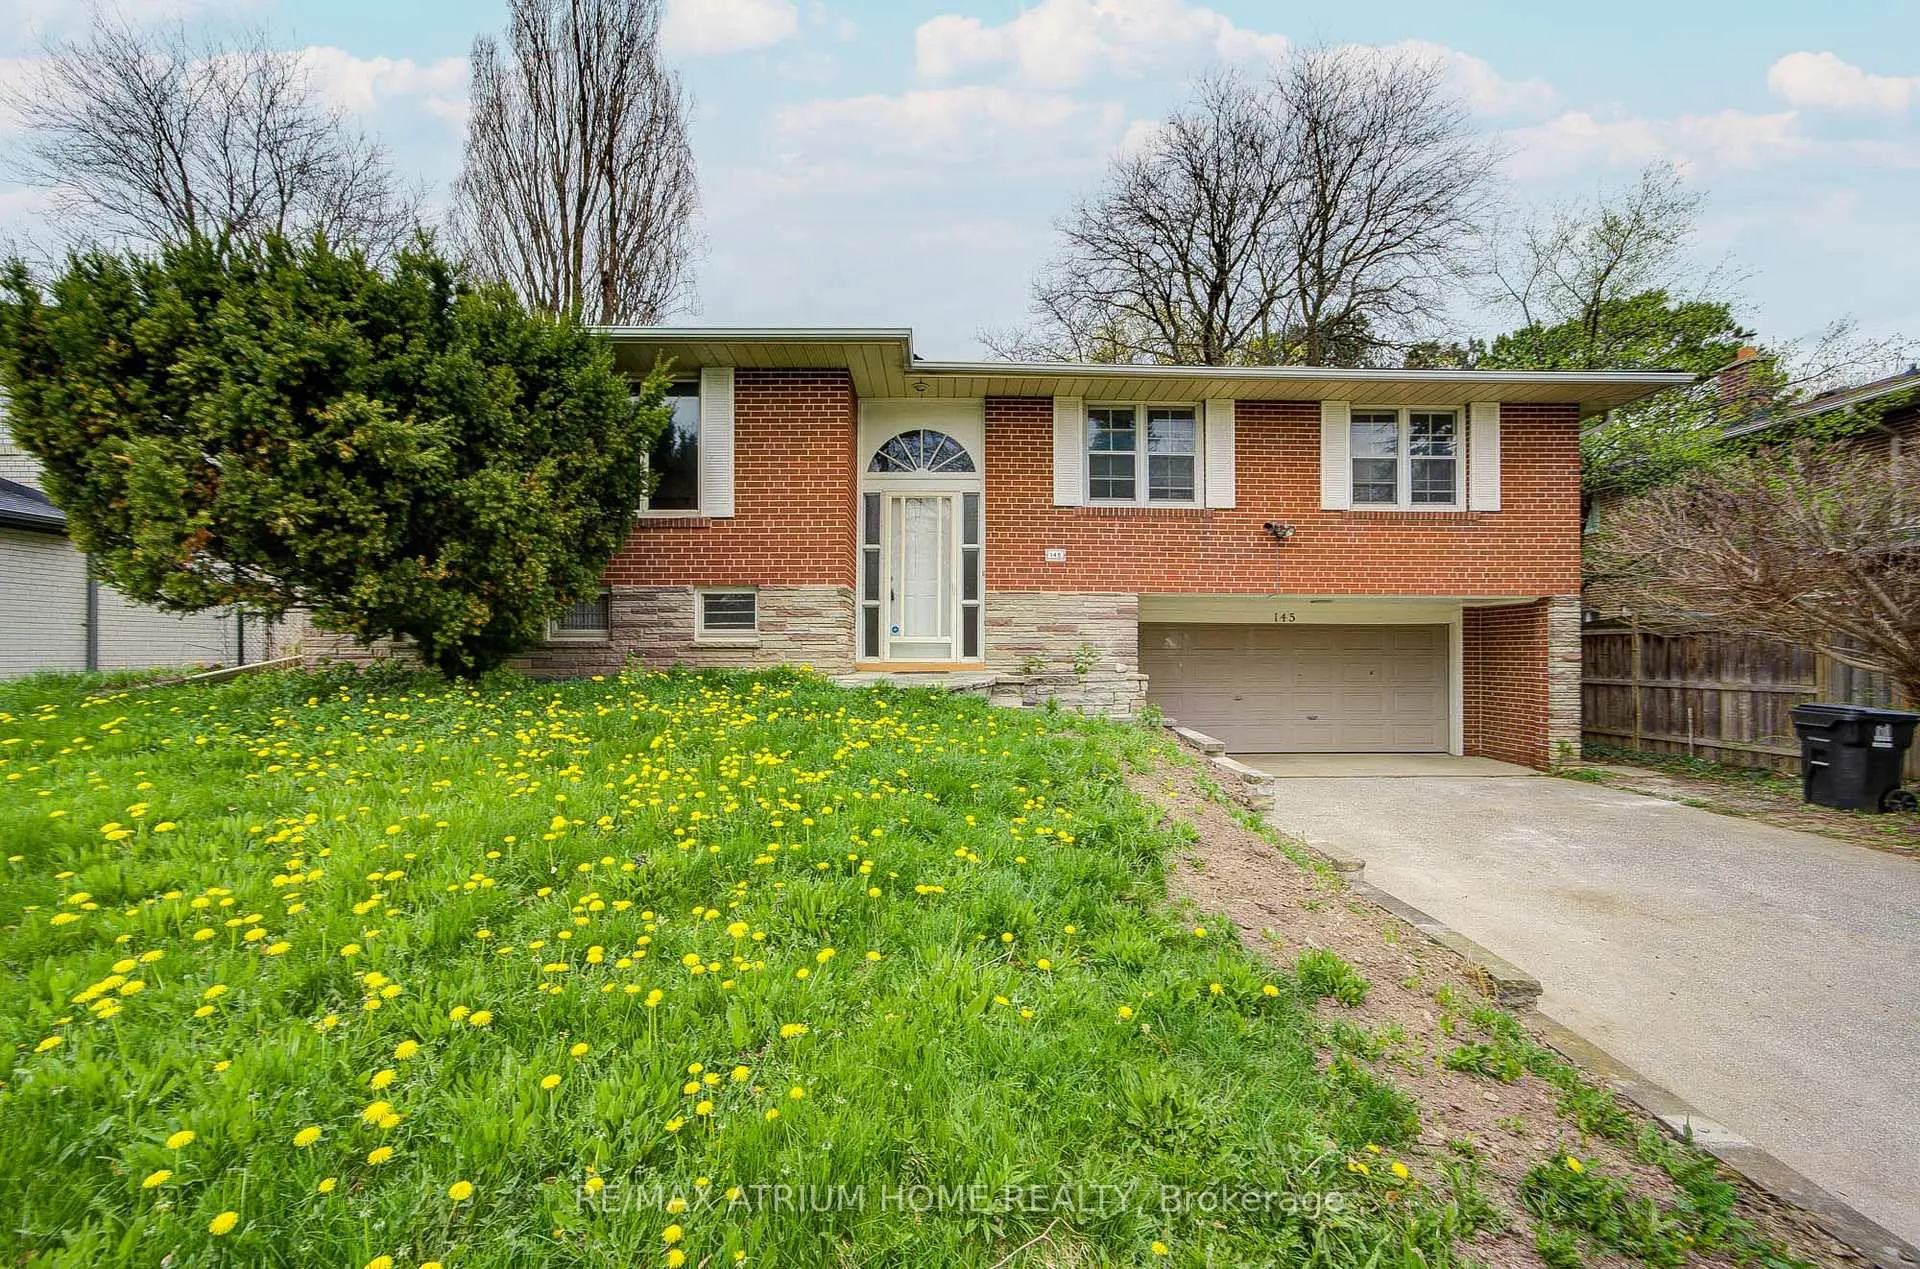
145 Fenn Avenue
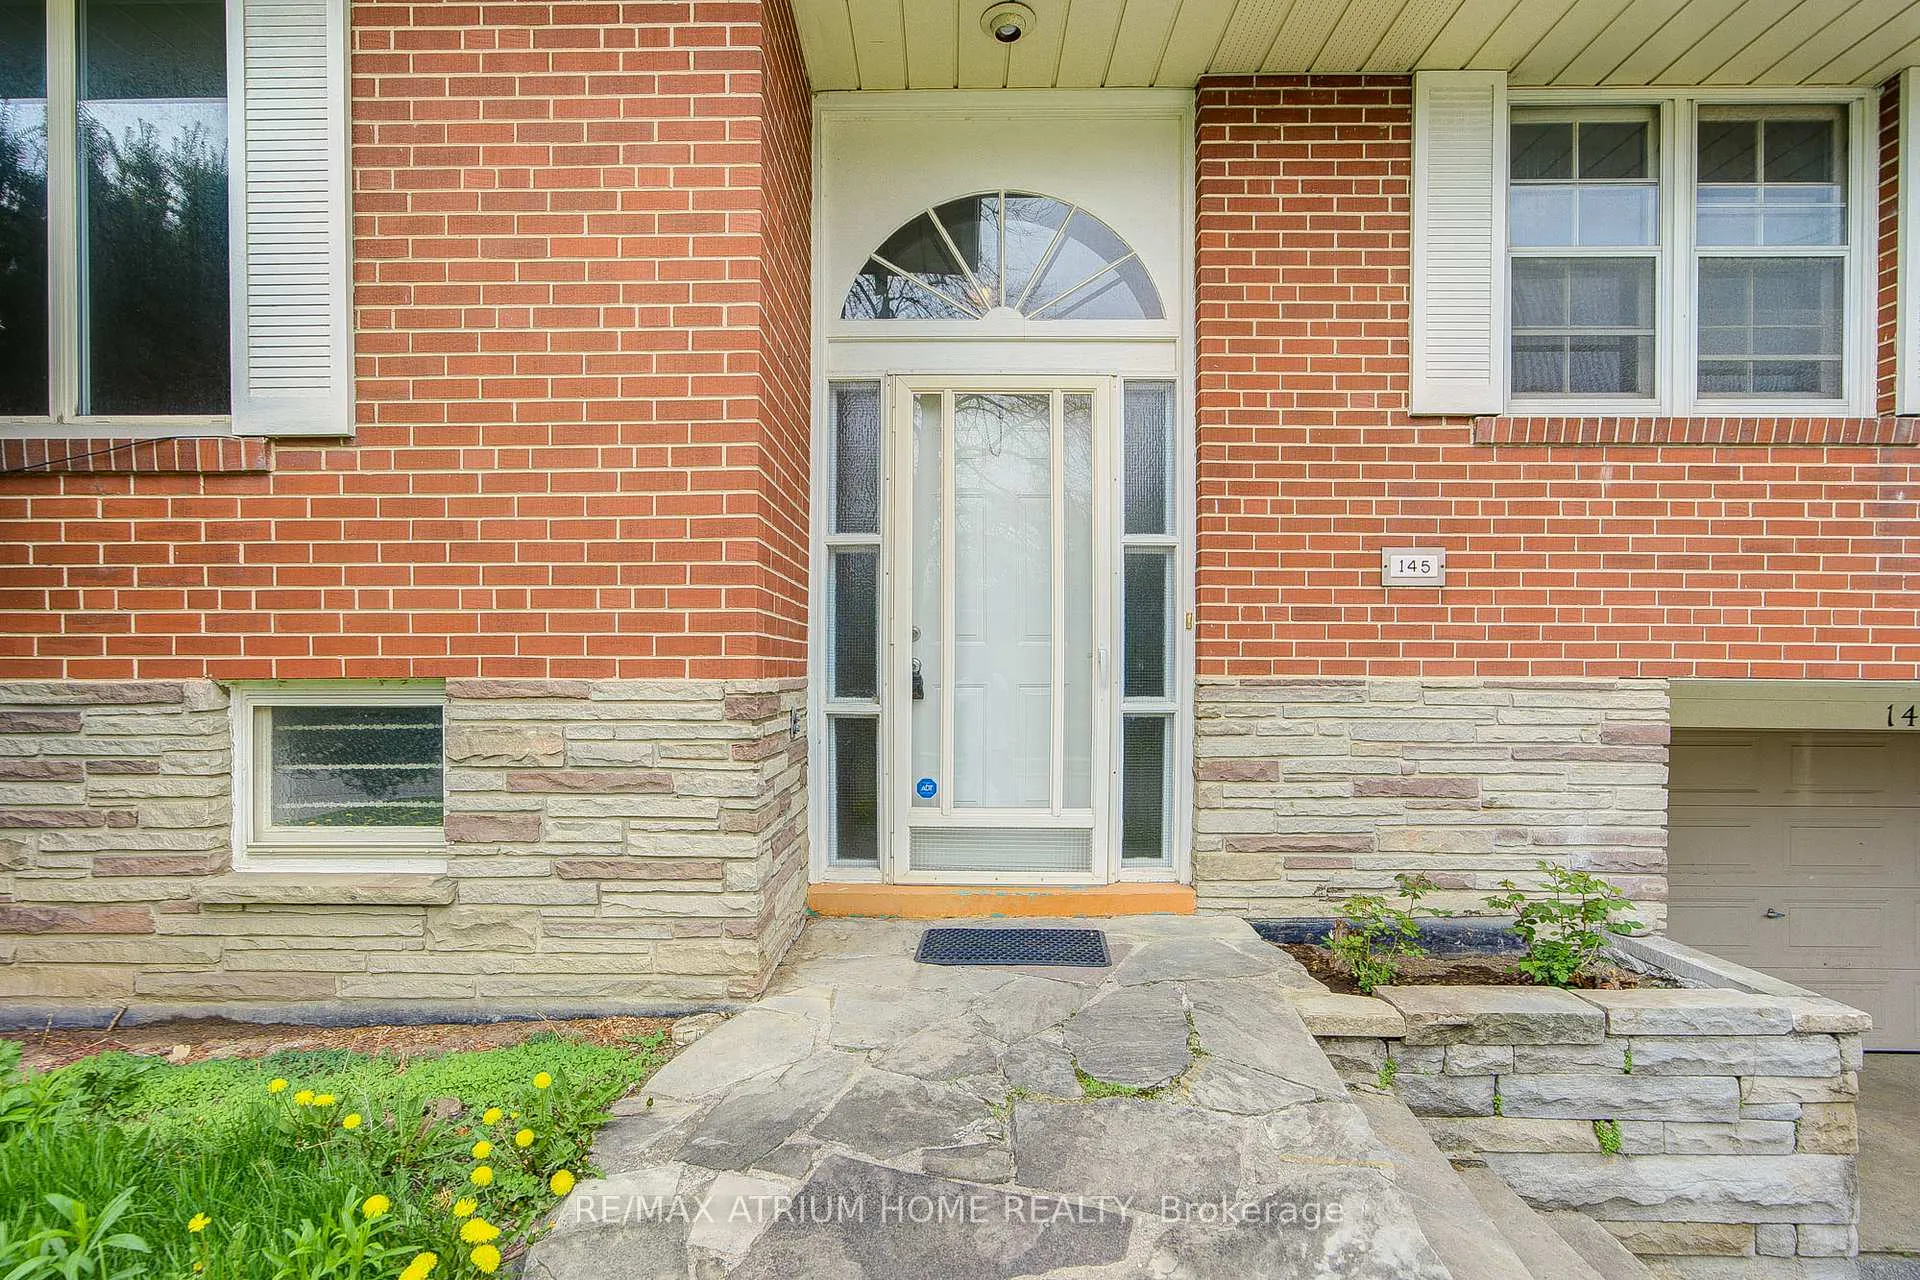 See all 48 photos
Property history
Facts and features
- BasementWalk-out
- Lease term12 months
- FurnishedUnfurnished
- Age of home51–99 years
- Hardwood floors
- Fireplace
- Central air
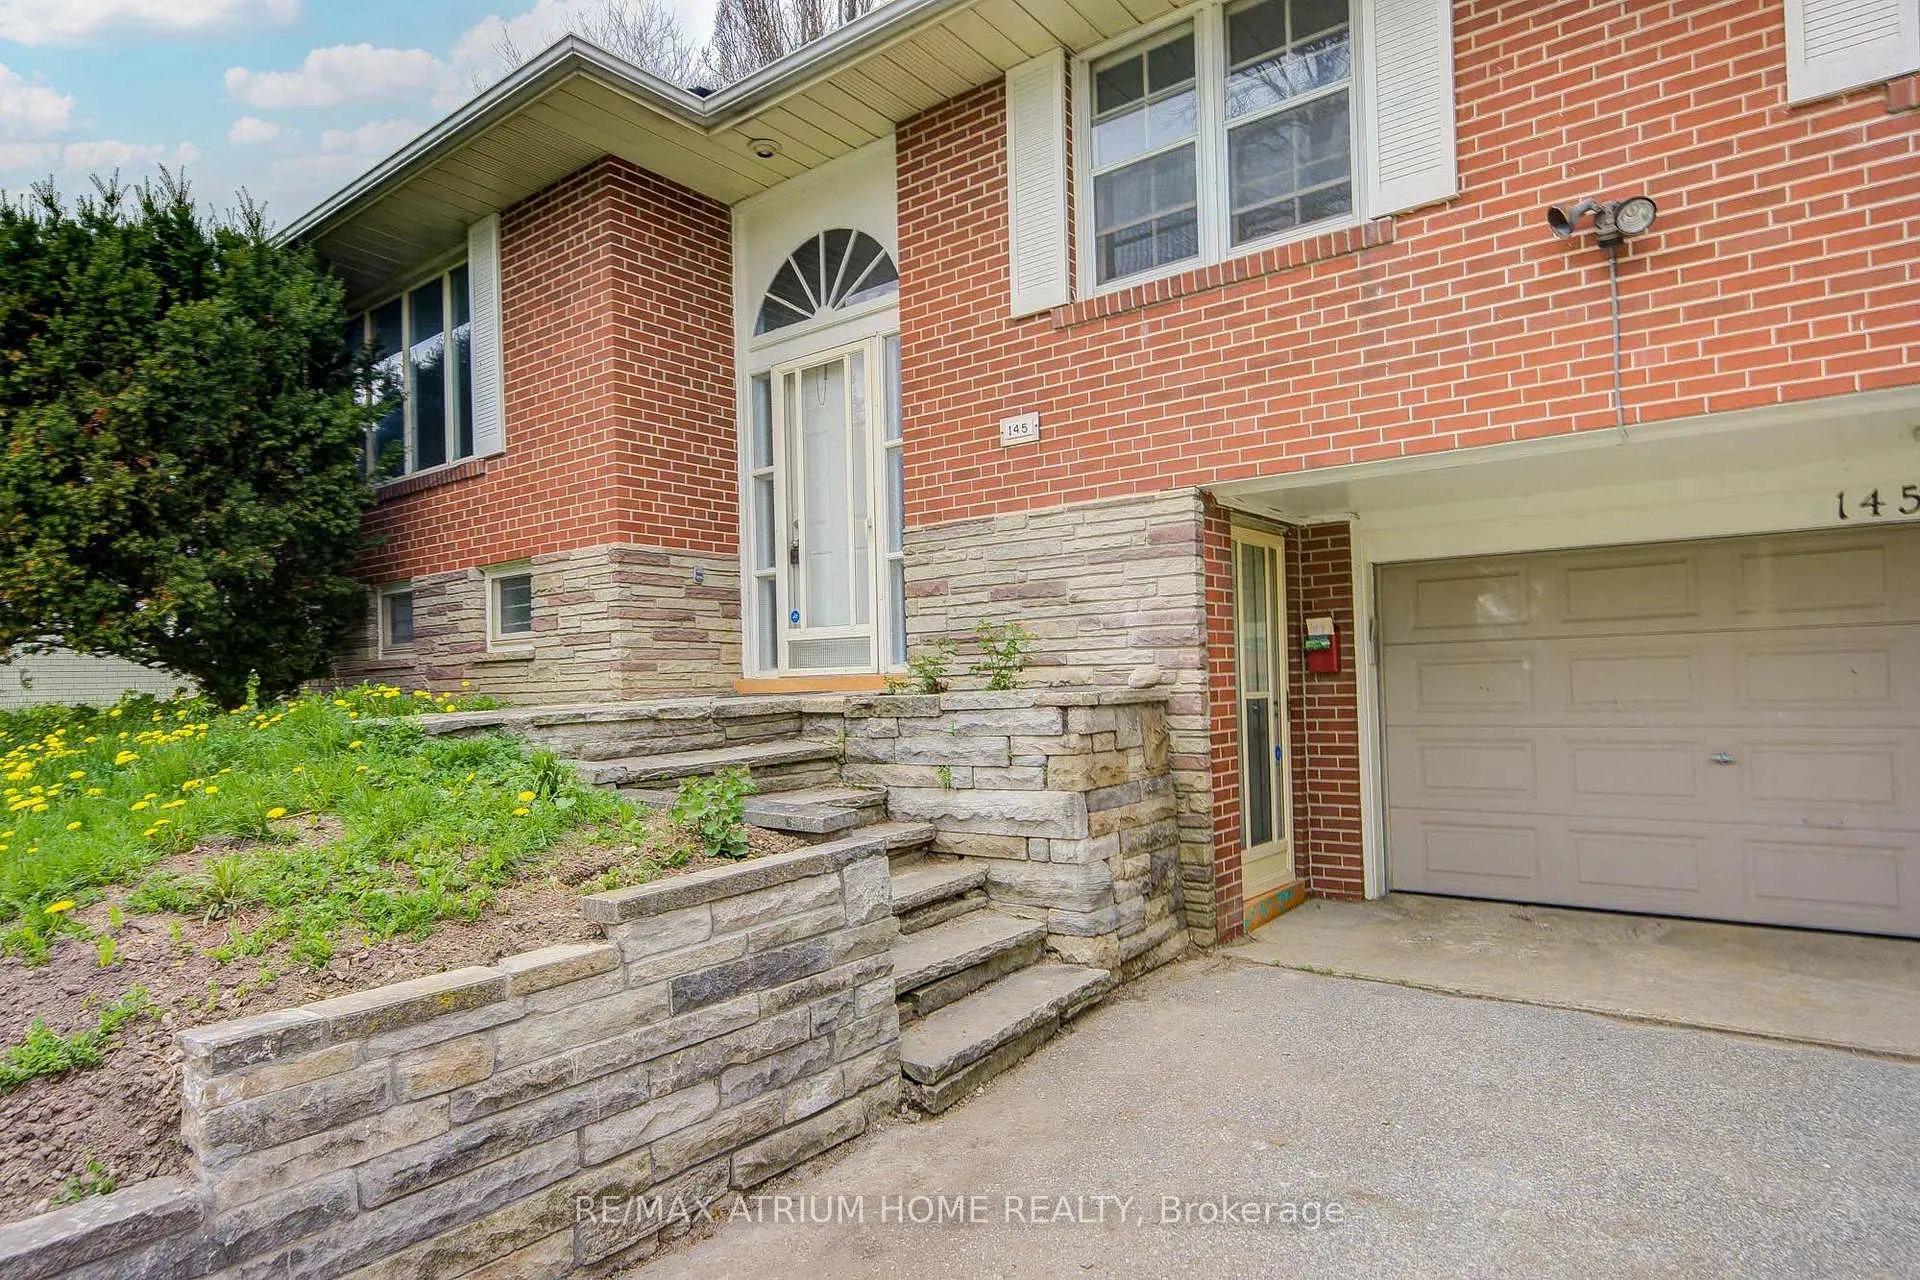
The homeDetached, Bungalow-raised, Age 51–99 years
- Type: Detached
- Style: Bungalow-raised
- Age: 51–99 years
- Living space: 1,500–2,000 sq ft
- Basement: Finished with walk-out
InsideFireplace Yes, Hardwood, Ensuite
- Fireplace: Yes
- Flooring: Hardwood
- Laundry: Ensuite
- Features: Other
- Rooms above ground: 7
- Rooms in the basement: 2
- Bedrooms: 4 + 1 in the basement
- Bathrooms: 3
- Kitchens: 1
Outside and lotBrick, Unknown, Unknown
- Exterior: Brick
- Roof: Unknown
- Foundation: Unknown
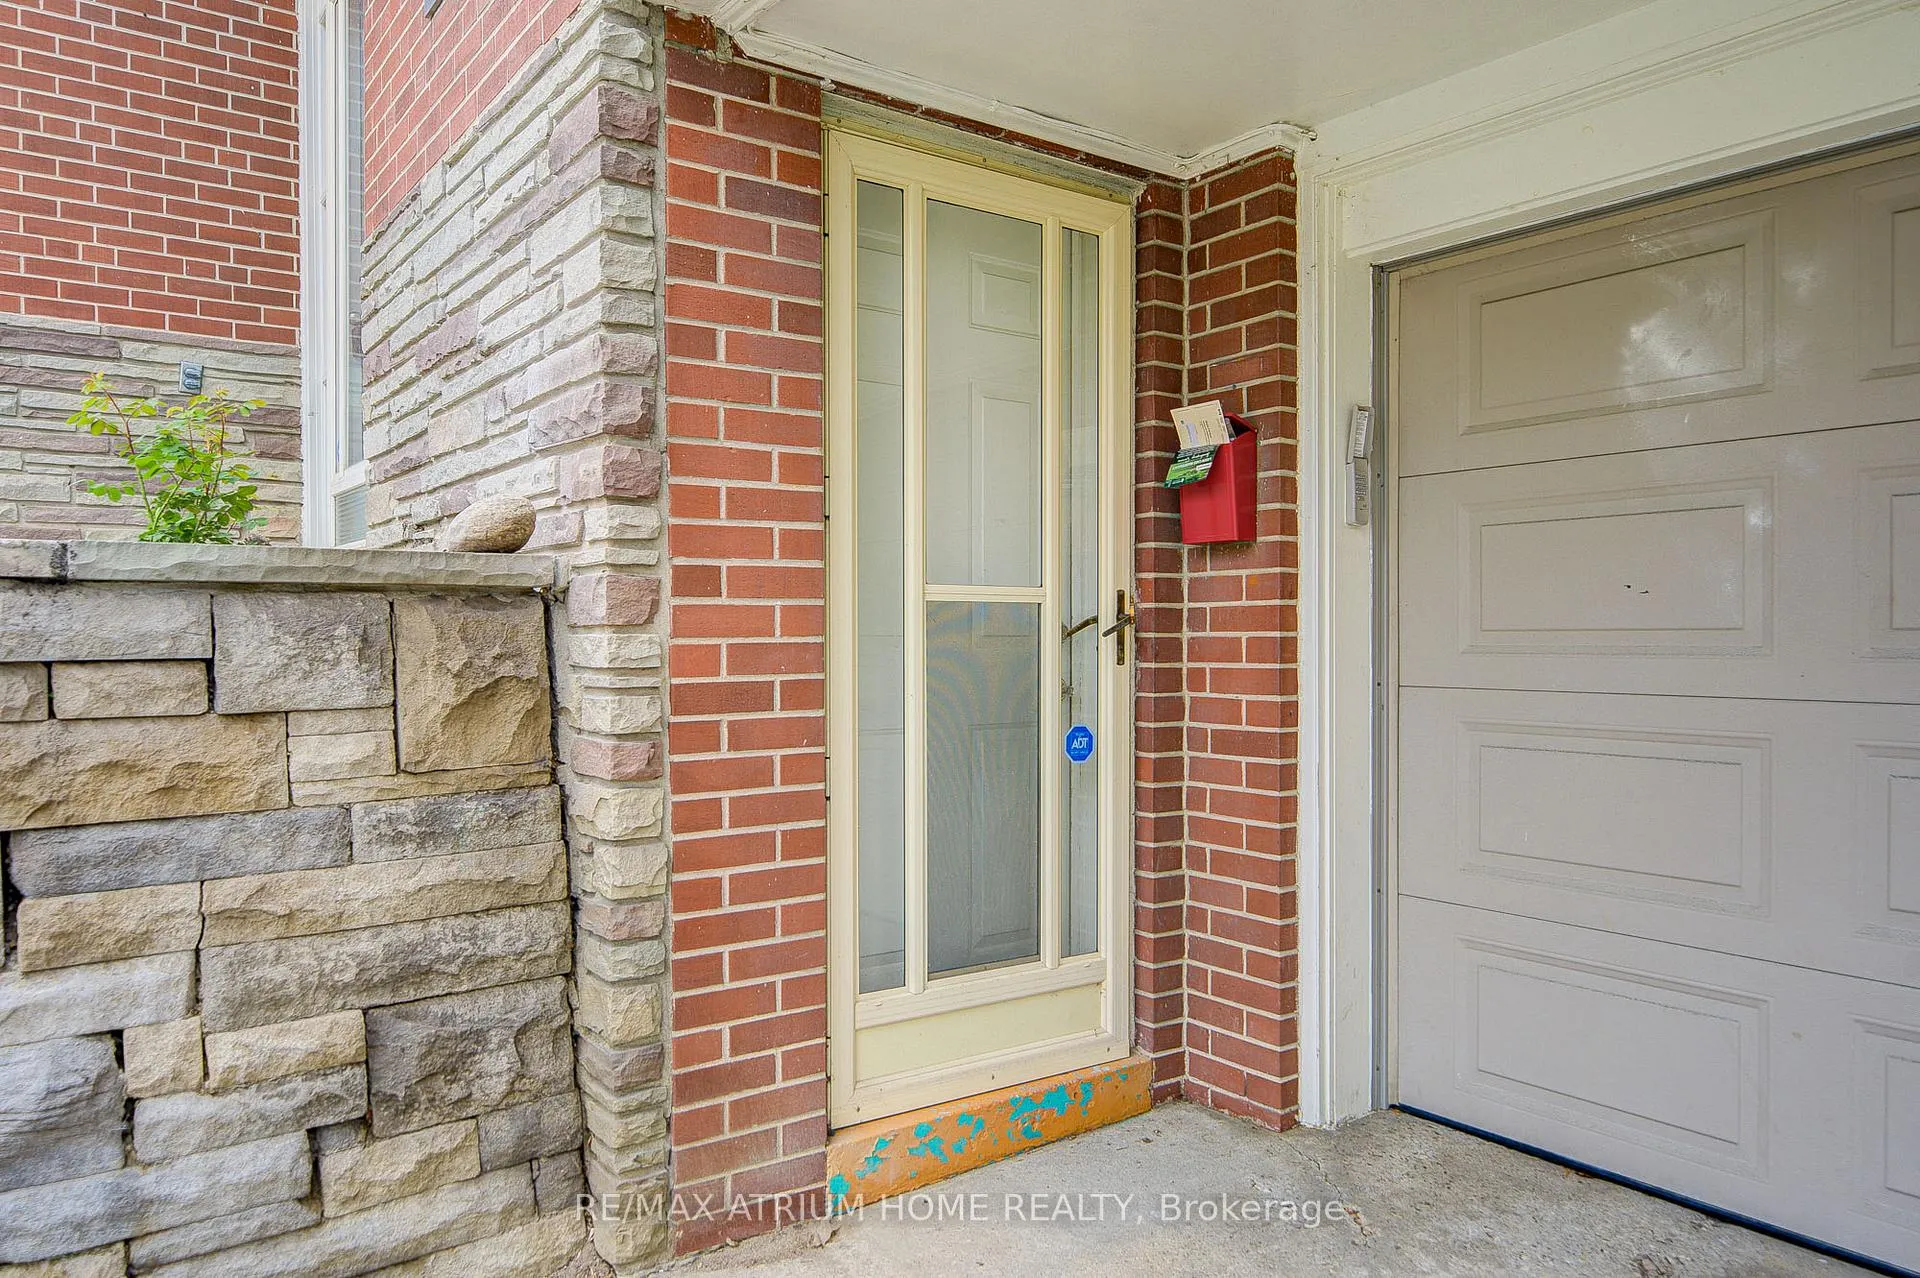
Parking2 Garage, Built-in, Available
- Spaces: 2 Garage
- Garage: Built-in
- Driveway: Available
Heating, water and powerForced air, gas, Central air, Municipal water
- Heating: Forced air, gas
- Cooling: Central air
- Water: Municipal water
- Sewer: Municipal sewer
- Natural gas: Available
- Hydro: Available
- Cable: Available
- Telephone: Available
Rent and termsRent $5,200 a month, Entire property, Unfurnished
- Rent: $5,200 a month
- Space for rent: Entire property
- Furnished: Unfurnished
- Lease: 12 months
- Rent includes: Parking
NearbyPark, public transit, school, rec./commun.centre
- Close to: Park, public transit, school, rec./commun.centre
Listing detailsC13089536, Rented, May 6, 2026
- MLS® number: C13089536
- Status: Rented
- Listed on: May 6, 2026
- Days on market: 5
- Updated: May 11, 2026
- Possession: Flexible
- Occupied by: Vacant
- Listing brokerage: RE/MAX ATRIUM HOME REALTY
About this home
145 Fenn Avenue, North York (St. Andrew-Windfields), ON M2P 1X8
An exclusive invitation awaits you to join the esteemed St. Andrew's community with this exquisite 4-bedroom raised-bungalow nestled on aprime 65' x 120' lot. The interior has been meticulously renovated, boasting an open-concept layout that seamlessly connects the spaciousliving, dining, and family rooms, each opening to a charming garden. The upper floor is bathed in natural light, featuring sun-filled bedrooms,while the lower floor offers a generously sized office space. Located mere steps away from St. Andrew's Park and renowned schools such asOwen P.S., St. Andrew's, and York Mills Collegiate, this residence also provides easy access to highways, shopping, and hospitals. Don't missthe opportunity to be part of this prestigious community!
Ask about this home
A HOMEH agent will answer your questions about this home.
Around this home
Daily convenience, out of 100, from the distances below
Schools nearby
School rating, out of 10.
Helpful calculators
Your HOMEH agent

"I would see it this week."