

5 Brookfield Road
5 Brookfield Road
 See all 50 photos
Property history
Facts and features
- BasementFinished
- Water, sewerMunicipal
- Lot shapeRectangular
- HeatingForced air
- Hardwood floors
- Fireplace
- Central air
- Inground pool
The homeDetached, 2-storey, 5,000+ sq ft
- Type: Detached
- Style: 2-storey
- Living space: 5,000+ sq ft
- Basement: Finished
- View: River, trees/woods
InsideFireplace Yes, living room, natural gas, Window floor to ceiling, Floor/ceil fireplace, Hardwood, Lower level
- Fireplace: Yes, living room, natural gas
- Flooring: Window floor to ceiling, Floor/ceil fireplace, Hardwood
- Laundry: Lower level
- Features: Auto garage door remote, bar fridge, central vacuum, erv/hrv, generator - partial, sump pump, water heater owned
- Security: Alarm system, monitored
- Rooms above ground: 11
- Rooms in the basement: 6
- Bedrooms: 4 + 1 in the basement
- Bathrooms: 7
- Kitchens: 1
- Family room: Yes
Outside and lotBrick, stone, Green, membrane, Concrete
- Exterior: Brick, stone
- Roof: Green, membrane
- Foundation: Concrete
- Pool: Inground, salt
- Features: Built-in-bbq, deck, hot tub, landscape lighting, landscaped, lawn sprinkler system, patio, privacy
- Other structures: Fence - full, other
- Size: 80.24 × 181.95 ft
- Shape: Rectangular
Parking2 Garage, Built-in, Private double
- Spaces: 2 Garage
- Garage: Built-in
- Driveway: Private double
Heating, water and powerForced air, gas, Central air, Municipal water
- Heating: Forced air, gas
- Cooling: Central air
- Water: Municipal water
- Sewer: Municipal sewer
Costs and taxesTaxes $38,164 a year, HST included in the price, Rental items None.
- Taxes, 2025: $38,164 a year
- HST: HST included in the price
- Rental items: None.
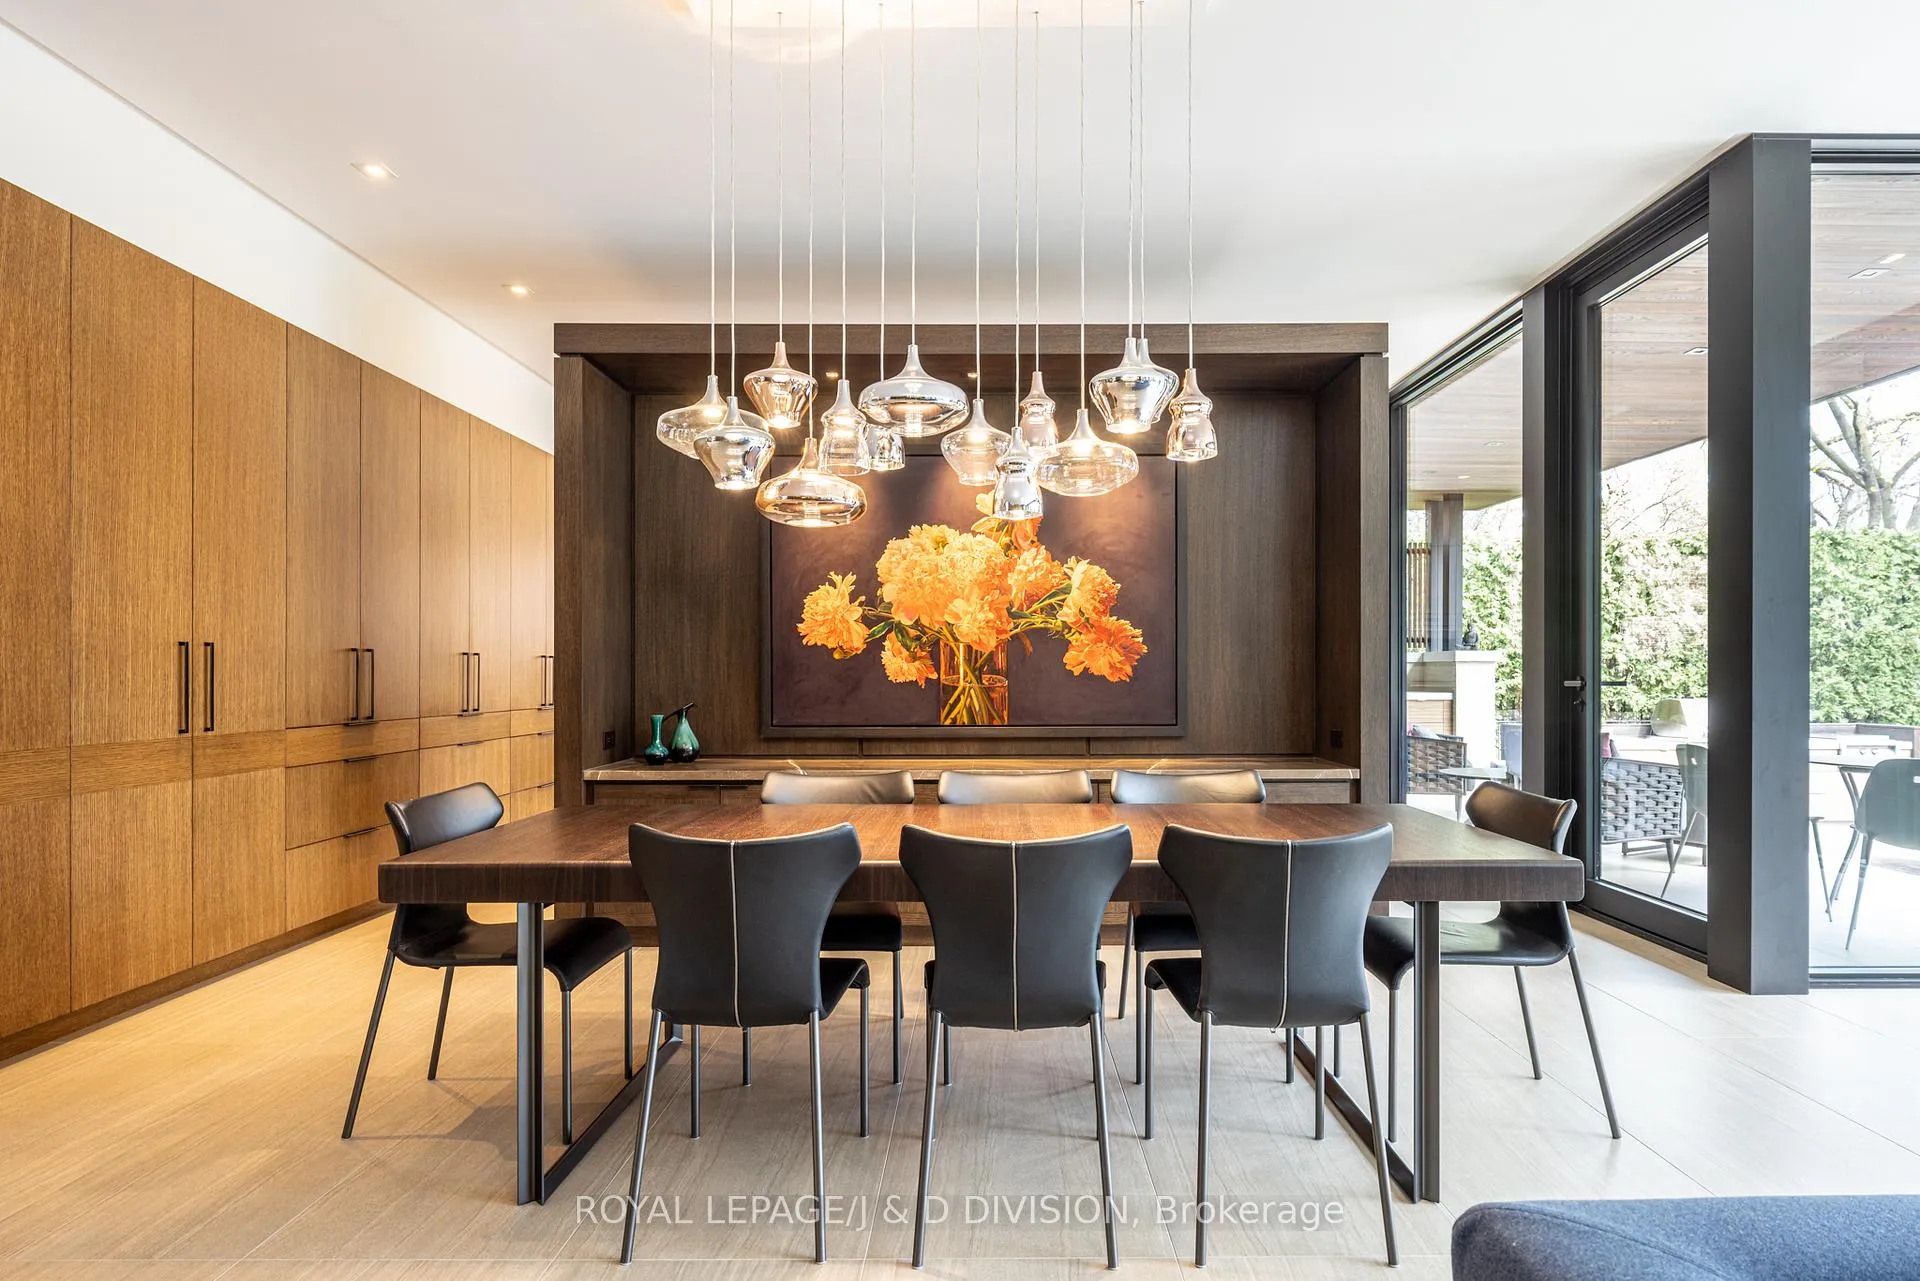
Included in the saleGas boilers (2), cac (2), humidifiers (2), hrv (2), all light fixtures (except dining room), wolf: gas cooktop, stove exhaust hood, double oven, microwave; sub-zero fridges and freezers (2), sub-zero wine fridge, miele dishwasher, lower level sub-zero fridge, twe 200 bottle wine fridge, whirlpool washer & dryer, outside kitchen: kalamazoo 750 hybrid bbq, alfresco versa power cooker, chrome shelving units in storage rooms, pool table & equipment, savant home automation, motorized blinds, audio equipment: sonos equipment, 2 sound bars & 1 sonos five, apple tv's & owned bell boxes, all televisions (7), all built-in ceiling speakers and (5) bowers & wilkens (b&w) speakers, security system, electric garage door opener, cvac, sprinkler system, night lighting, heated pool & spa, equipment including a winter cover, generac generator-see feature sheet for complete list, Dining room chandelier and art work
- Included: Gas boilers (2), cac (2), humidifiers (2), hrv (2), all light fixtures (except dining room), wolf: gas cooktop, stove exhaust hood, double oven, microwave; sub-zero fridges and freezers (2), sub-zero wine fridge, miele dishwasher, lower level sub-zero fridge, twe 200 bottle wine fridge, whirlpool washer & dryer, outside kitchen: kalamazoo 750 hybrid bbq, alfresco versa power cooker, chrome shelving units in storage rooms, pool table & equipment, savant home automation, motorized blinds, audio equipment: sonos equipment, 2 sound bars & 1 sonos five, apple tv's & owned bell boxes, all televisions (7), all built-in ceiling speakers and (5) bowers & wilkens (b&w) speakers, security system, electric garage door opener, cvac, sprinkler system, night lighting, heated pool & spa, equipment including a winter cover, generac generator-see feature sheet for complete list
- Not included: Dining room chandelier and art work
NearbyGolf, greenbelt/conservation, park, public transit, river/stream, school
- Close to: Golf, greenbelt/conservation, park, public transit, river/stream, school
Listing detailsC13086380, Sold, May 5, 2026
- MLS® number: C13086380
- Status: Sold
- Listed on: May 5, 2026
- Days on market: 63
- Updated: Jul 7, 2026
- Possession: Flexible
- Occupied by: Owner
- Listing brokerage: ROYAL LEPAGE/J & D DIVISION
About this home
5 Brookfield Road, North York (Bridle Path-Sunnybrook-York Mills), ON M2P 1B1
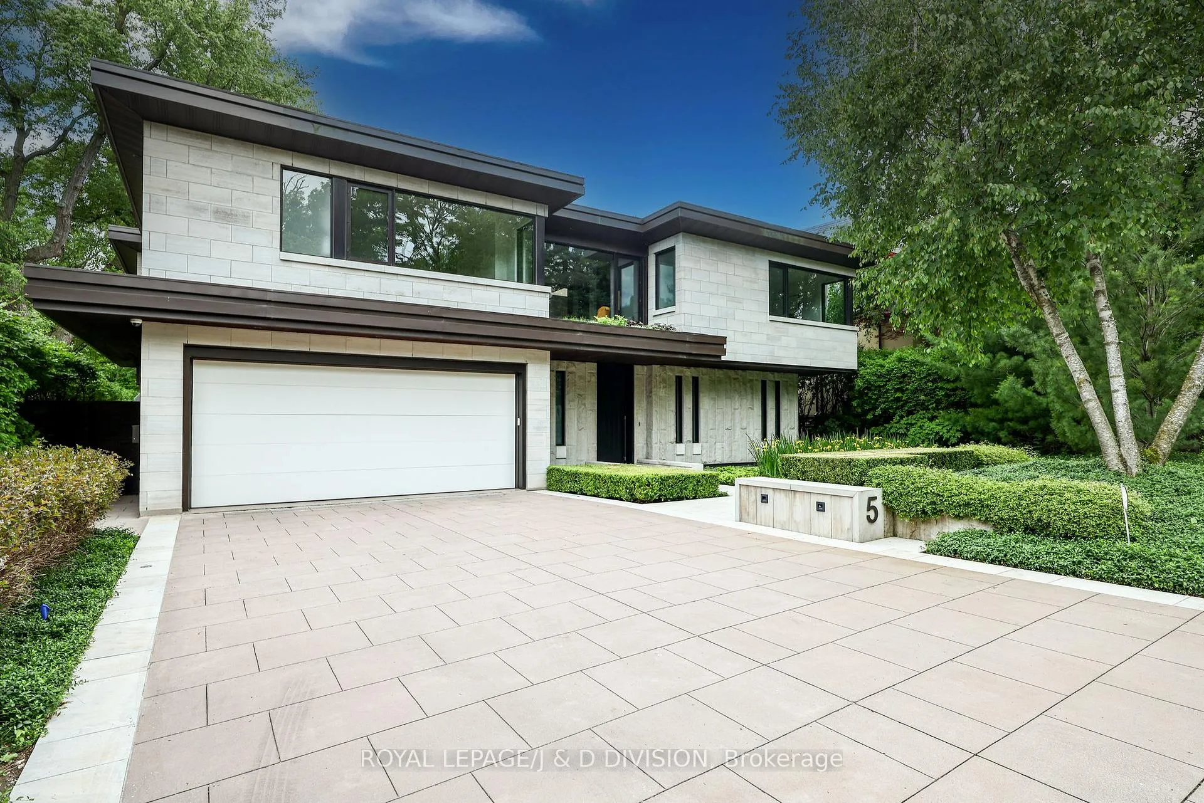
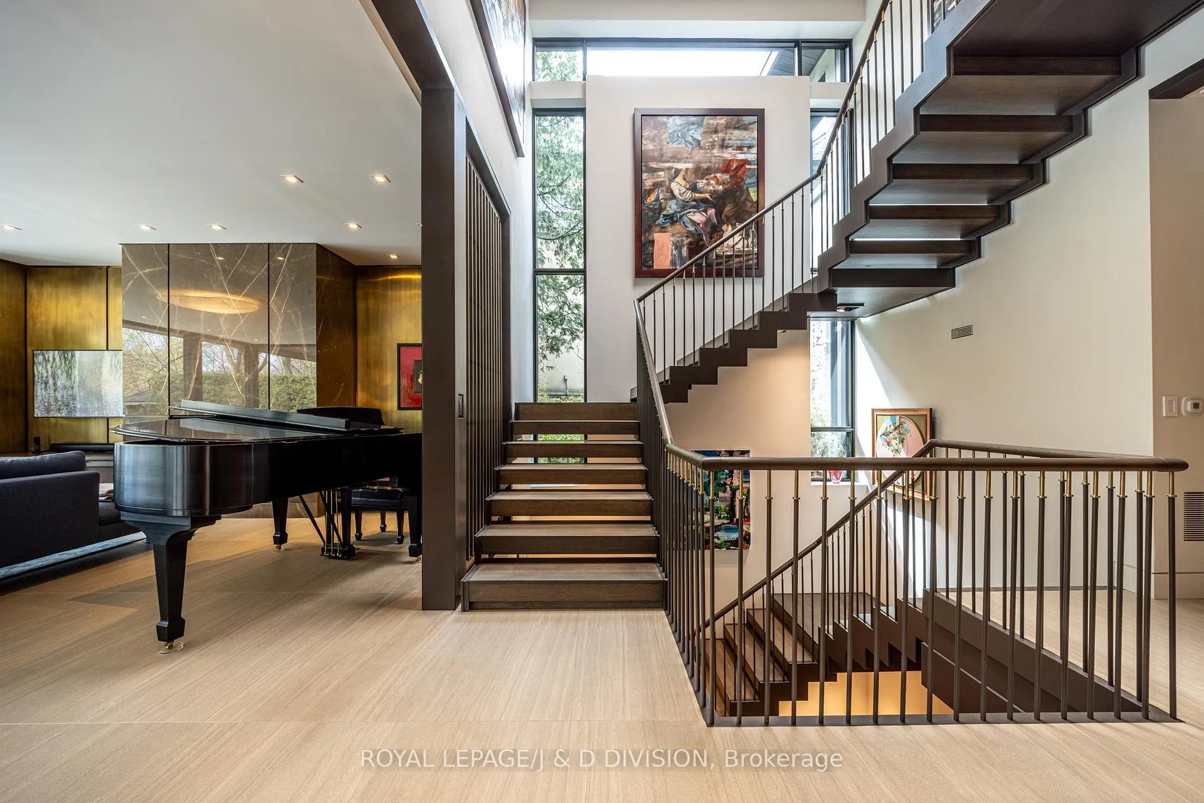
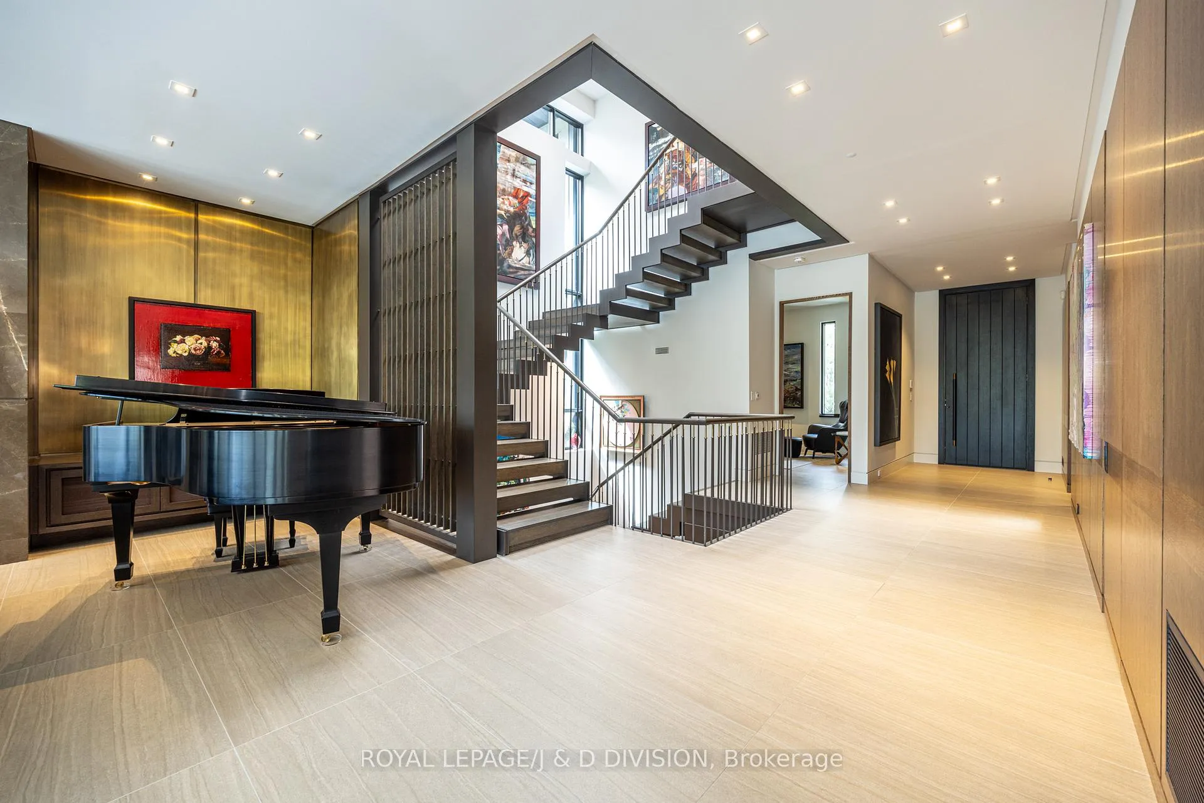
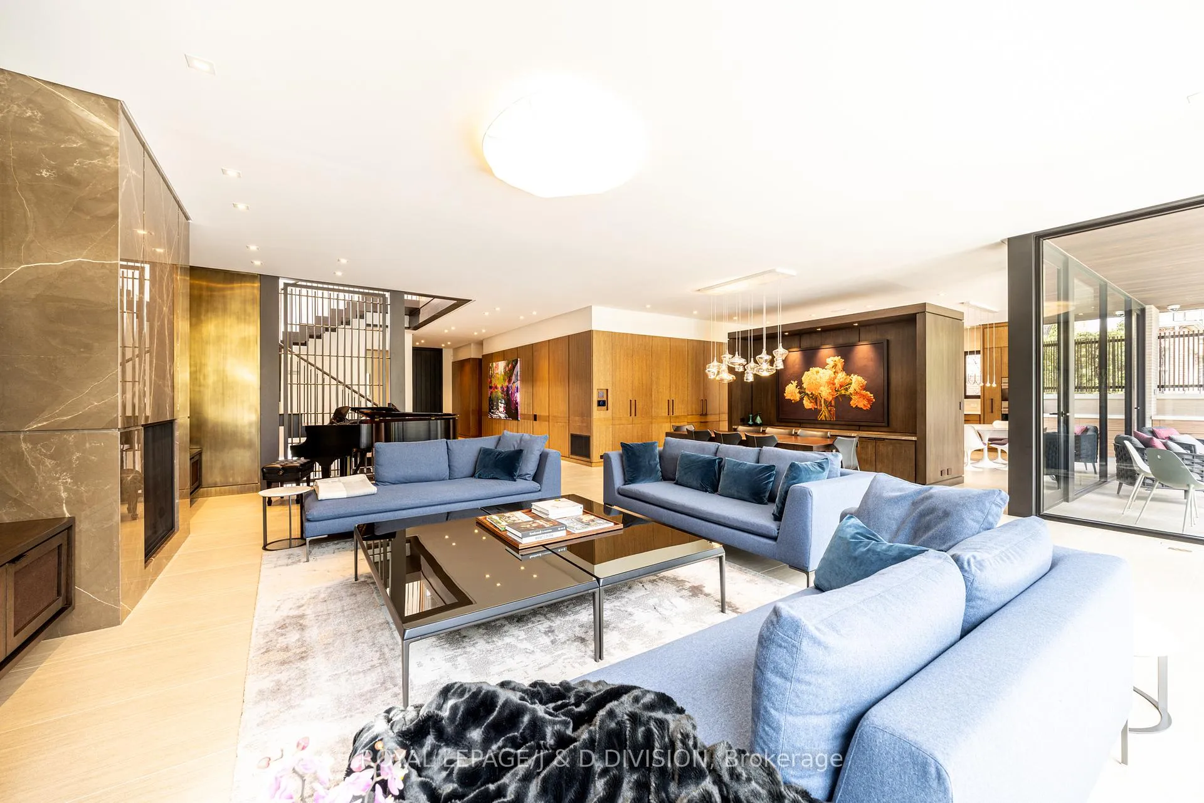
Rarely does a residence express such quiet confidence and architectural distinction. Located in prestigious Hoggs Hollow on an exceptional 80' x 182' south-facing lot backing onto the Don River, this custom home by architect John O'Connor is a showcase in refined design. The exterior blends Algonquin limestone, brick, and architectural metal, while floor-to-ceiling window walls flood the interior with natural light. Defined by a "quiet luxury" aesthetic, the home features hydronic radiant in floor heating on all three levels including double garage, driveway & walkways, negative-trim detailing, solid wood doors, and a curated palette of stone, marble, metal, and precision-crafted millwork. A floating sculptural steel staircase anchors the space as both art and function. Offering 4+1 bedrooms and 7 bathrooms, the layout balances elegance and livability. Highlights include a grand foyer, great room open to a large dining room, a main floor office, chef's kitchen with top-tier appliances, and a concealed mudroom. A family room with a dramatic 13'6" ceiling height offers flexible living space and ultimate privacy. A luxurious primary suite with spa-like ensuite and boutique style dressing rooms, a separate bedroom wing with a lounge in between overlooking a green roof. The lower level is designed for entertaining with a recreation room, wet bar, games area, exercise room, guest suite, oversized laundry and custom skylights that flood the lower level with natural light. Smart home automation: audio, lights, shades, security, 2" copper line, 400 amp and backup generator ensure seamless comfort. Covered terrace opens to a Thermory Ash deck, outdoor kitchen, landscaped gardens, three green roofs, and a 40' saltwater pool with spa and waterfall, glass railings, pool house and mature willow tree complete this private oasis. A rare offering combining architectural excellence with precision crafstmanship.
Ask about this home
A HOMEH agent will answer your questions about this home.
Around this home
Daily convenience, out of 100, from the distances below
Schools nearby
School rating, out of 10.
Helpful calculators
Your HOMEH agent

"I would see it this week."