

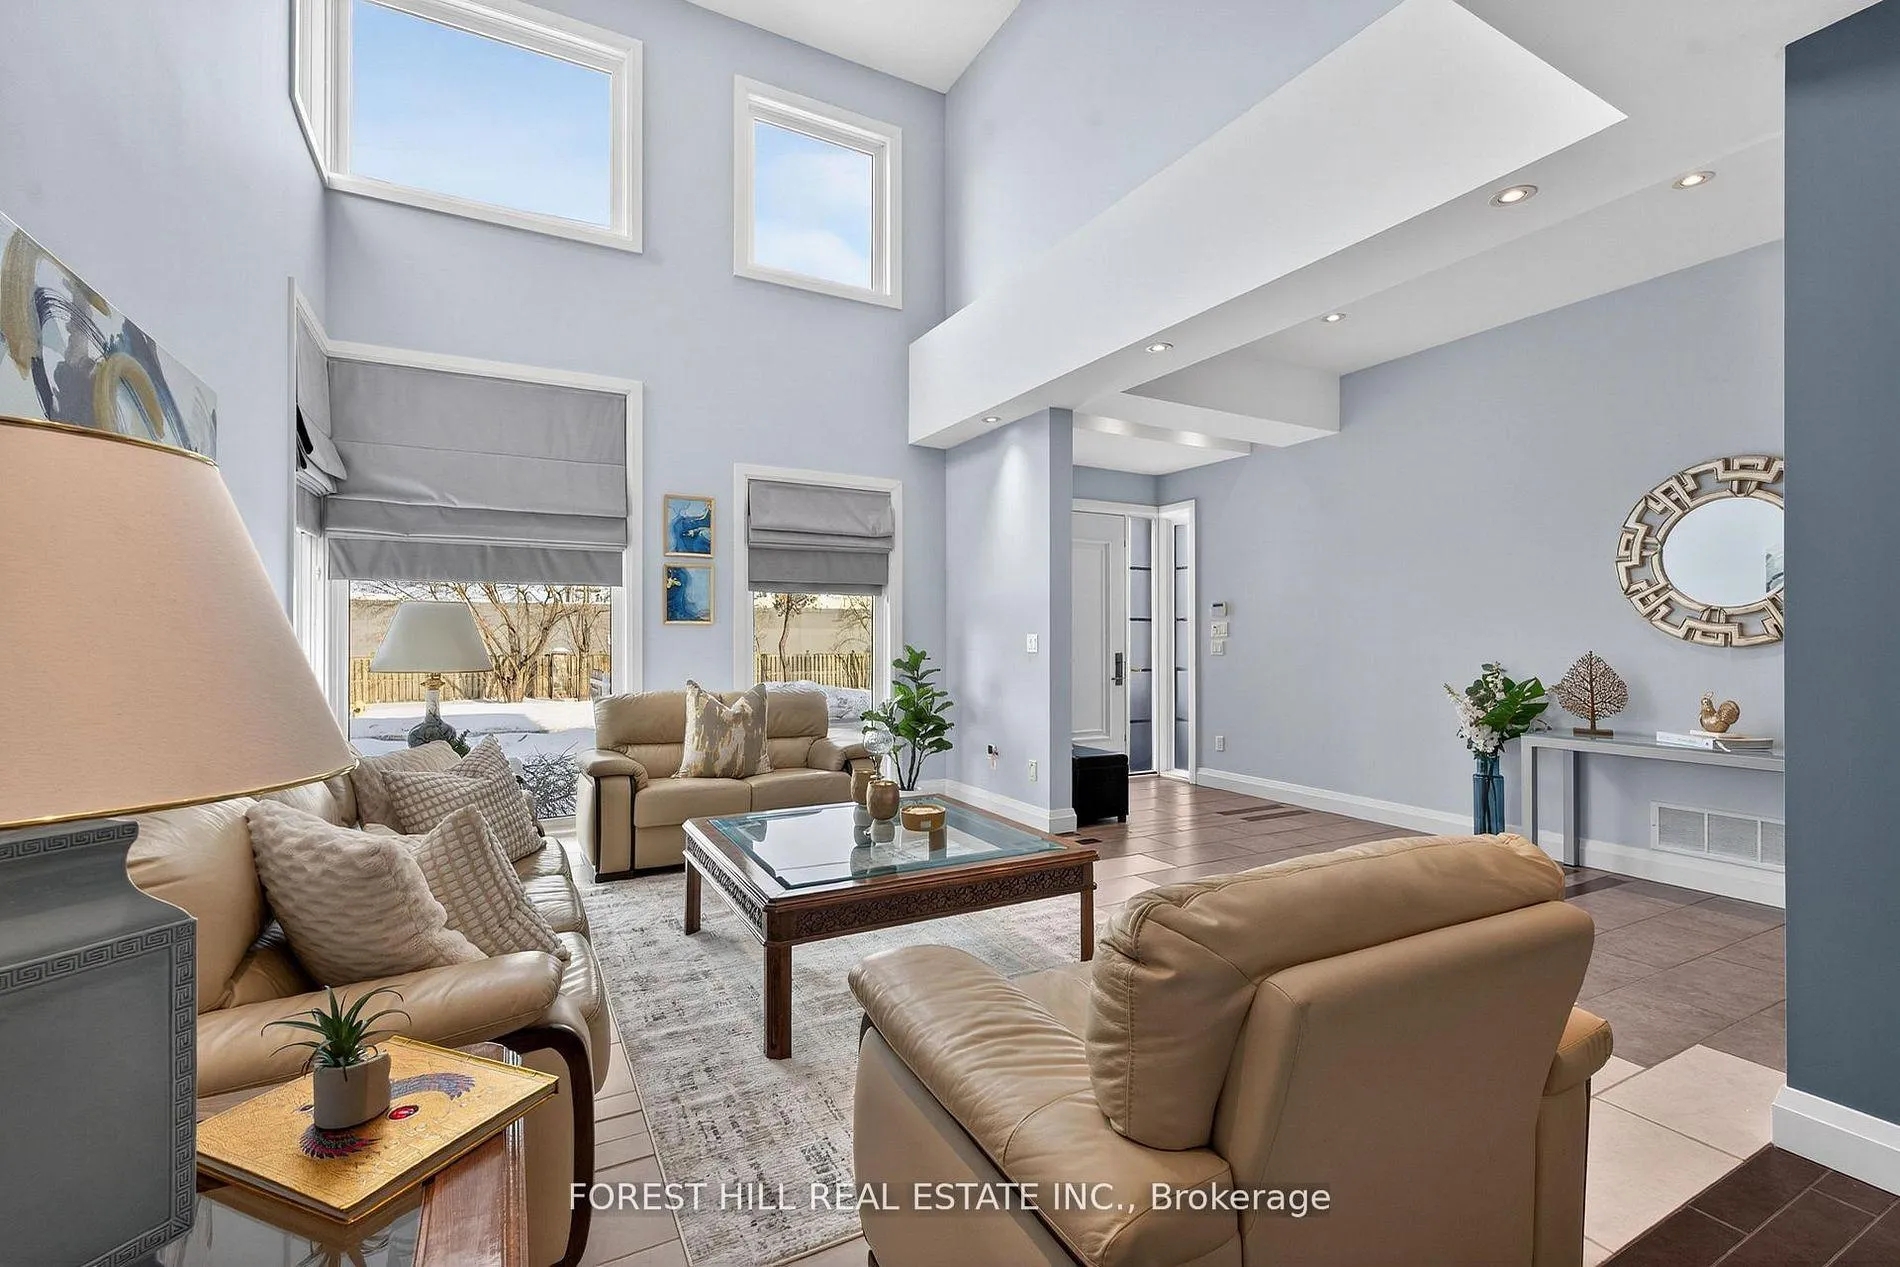
62 Glenridge Avenue
62 Glenridge Avenue
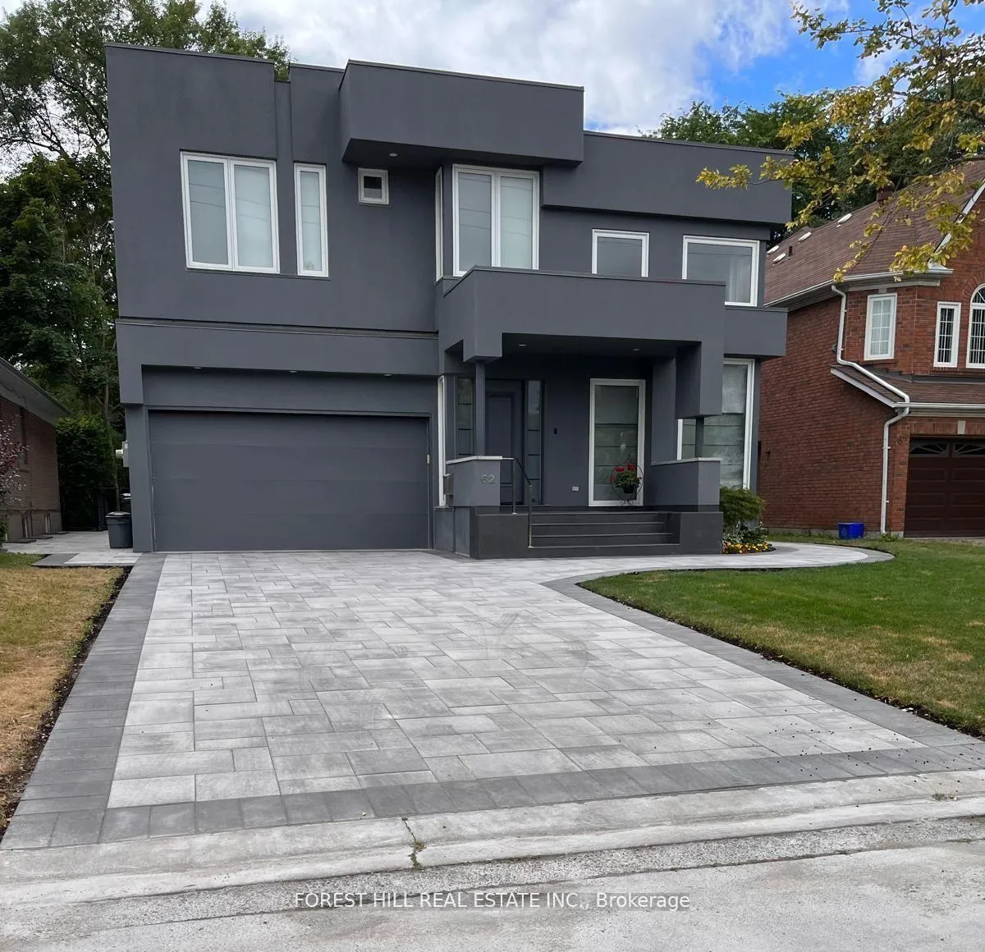
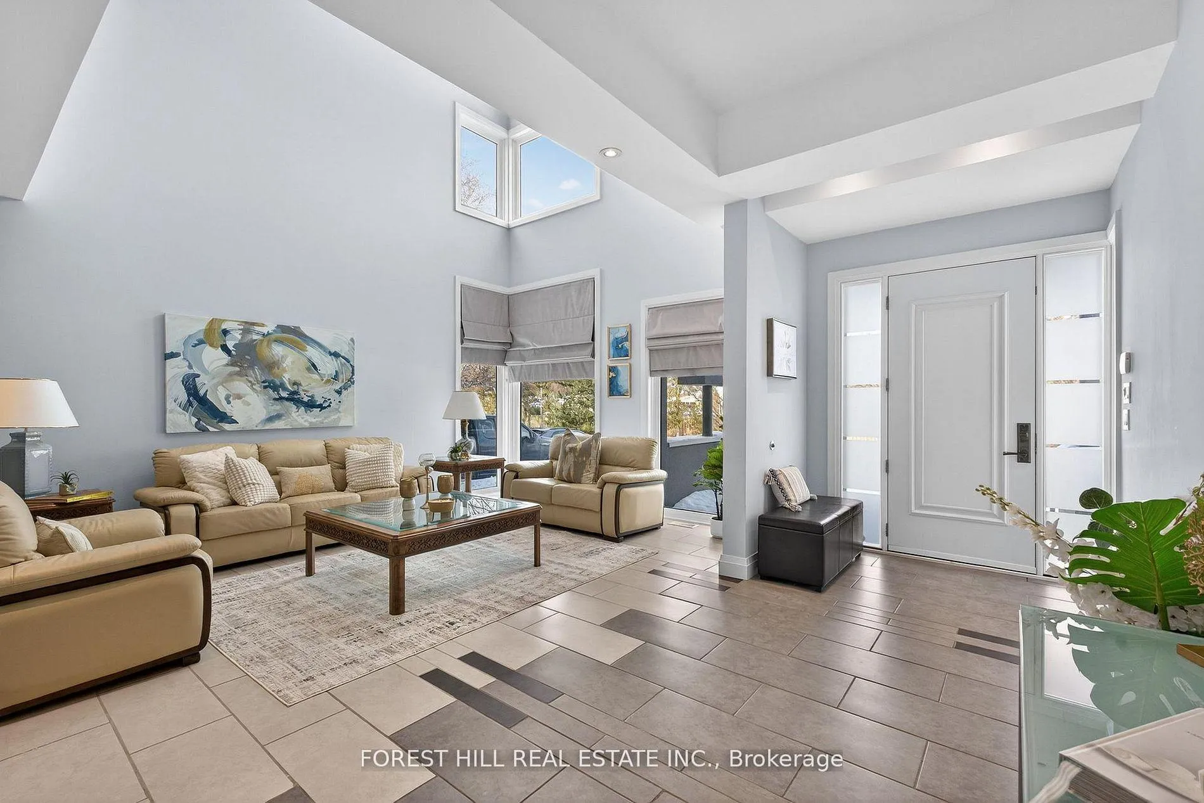
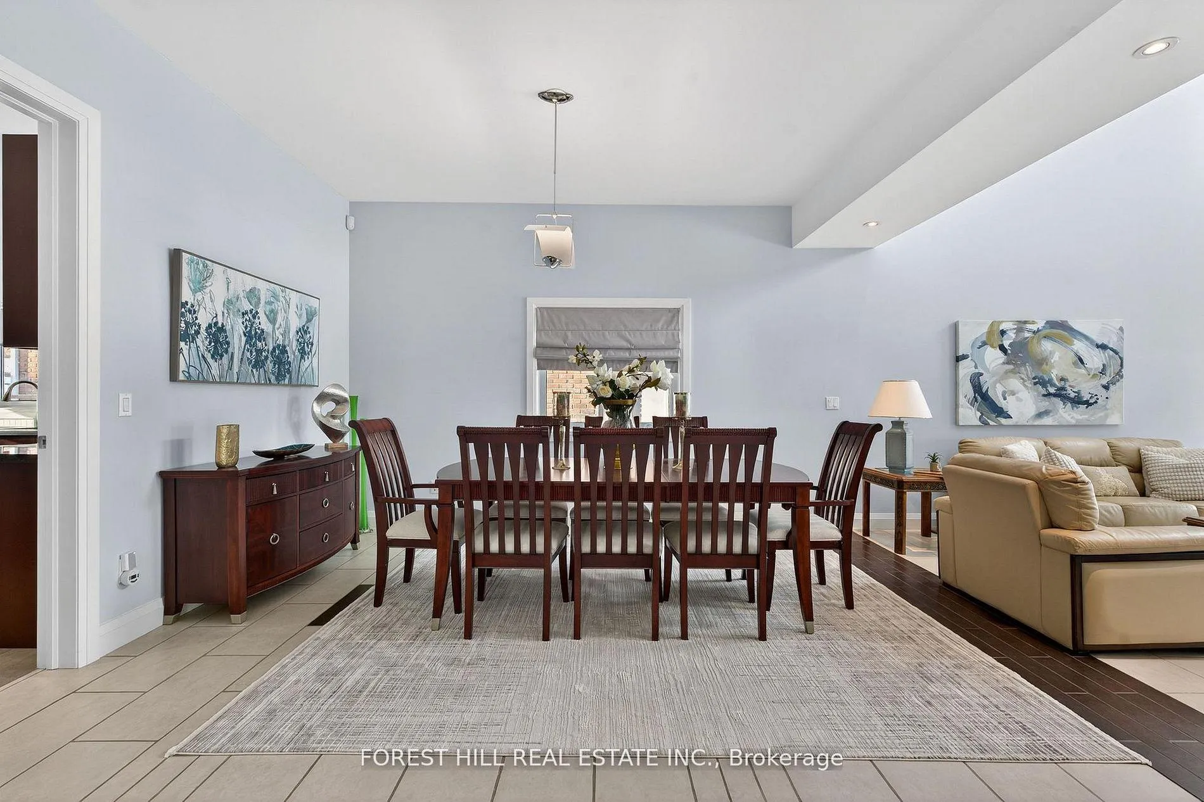
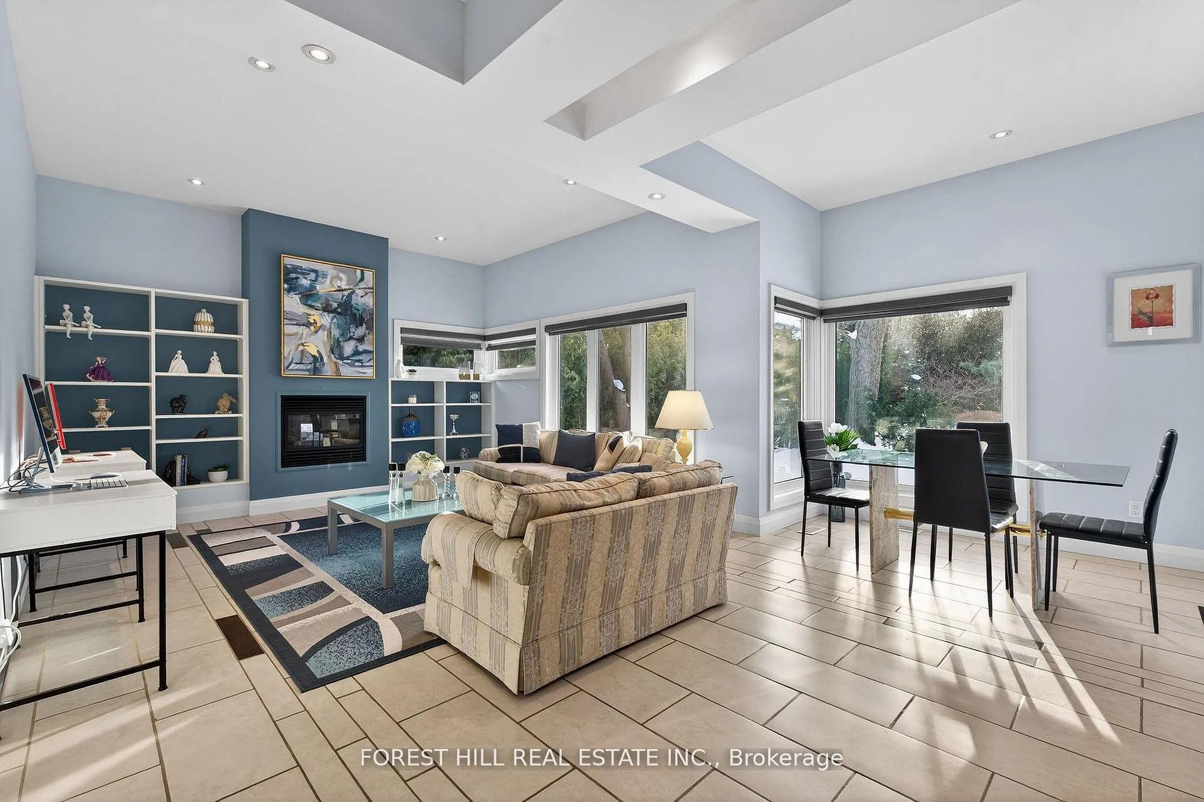 See all 28 photos
Property history
- $2,998,000ExpiredList: 2026-05-05|End: 2026-07-07|63 daysC13084090
- $3,498,000TerminatedList: 2026-02-17|End: 2026-05-05|77 daysC12792864
Facts and features
- BasementFinished
- Price per sq ft~$922
- Water, sewerMunicipal
- Lot shapeRectangular
- Hardwood floors
- Fireplace
- Central air
The homeDetached, 2-storey, 3,000–3,500 sq ft
- Type: Detached
- Style: 2-storey
- Living space: 3,000–3,500 sq ft
- Basement: Finished
- View: Garden
InsideFireplace Yes, Tile, Hardwood, Broadloom, Upper level
- Fireplace: Yes
- Flooring: Tile, Hardwood, Broadloom
- Laundry: Upper level
- Features: Central vacuum, built-in oven, auto garage door remote
- Rooms above ground: 11
- Rooms in the basement: 3
- Bedrooms: 4 + 1 in the basement
- Bathrooms: 5
- Kitchens: 1
- Family room: Yes
Outside and lotStucco (plaster), Other, Other
- Exterior: Stucco (plaster)
- Roof: Other
- Foundation: Other
- Features: Landscape lighting
- Accessibility: Accessible public transit nearby, level entrance, multiple entrances
- Size: 50 × 130 ft
- Shape: Rectangular
- Zoning: Residential
Parking2 Garage, Built-in, Private
- Spaces: 2 Garage
- Garage: Built-in
- Driveway: Private
Heating, water and powerForced air, gas, Central air, Municipal water
- Heating: Forced air, gas
- Cooling: Central air
- Water: Municipal water
- Sewer: Municipal sewer
- Natural gas: Yes
- Hydro: Yes
- Cable: Available
- Telephone: Available
Costs and taxesTaxes $19,365 a year, HST included in the price, Hot water tank
- Taxes, 2025: $19,365 a year
- HST: HST included in the price
- Rental items: Hot water tank
Included in the saleS/s fridge,s/s b/i 5 burner cooktop,s/s b/i wall oven,s/s b/i microwave,s/s b/i dishwasher,washer/dryer,centre island,central vaccum/equipment,all new windows(2023, spent $$$),new side doors(2023),new interlocking patio(2023),new stucco(2023),gas fireplace,cathedral ceiling,floating staircase,direct access from garage to mud room,granite countertop,pot lightings & chandeliers,hardwood floor,new skylights(2023)
- Included: S/s fridge,s/s b/i 5 burner cooktop,s/s b/i wall oven,s/s b/i microwave,s/s b/i dishwasher,washer/dryer,centre island,central vaccum/equipment,all new windows(2023, spent $$$),new side doors(2023),new interlocking patio(2023),new stucco(2023),gas fireplace,cathedral ceiling,floating staircase,direct access from garage to mud room,granite countertop,pot lightings & chandeliers,hardwood floor,new skylights(2023)
NearbyClear view, public transit, place of worship, park, school, rec./commun.centre
- Close to: Clear view, public transit, place of worship, park, school, rec./commun.centre
Listing detailsC13084090, Expired, May 5, 2026
- MLS® number: C13084090
- Status: Expired
- Listed on: May 5, 2026
- Days on market: 63
- Updated: Jul 7, 2026
- Possession: 60-89 days
- Occupied by: Owner
- Listing brokerage: FOREST HILL REAL ESTATE INC.
About this home
62 Glenridge Avenue, North York (Bridle Path-Sunnybrook-York Mills), ON M2L 1N2
**Offer Anytime -------- Welcome to 62 Glenridge Avenue ---------- PRIDE OF OWNERSHIP ------------ Elegant and modern-contemporary custom-built home, situated on south of York Mills, in the prestigious and desirable St Andrew's neighbourhood. This residence offers a truly beautiful home with clean contemporary lines combined with a special warmth and ambiance, providing comfortable, spacious and gracious family living space, and maximizing of natural sun lights and functionality throughout. This beautiful home has been meticulously maintained/kept by its owner for many years. Inside, welcome you to a spacious foyer, the living room showcases a breathtaking cathedral ceiling with picture windows(NEW WINDOWS, $$$$ 2023), the open concept creates a perfect flow of modern sophistication and elegance with high ceilings and cathedral ceiling. The dream kitchen offers modern cabinet with stainless steels appliance, a centre island, and seamlessly flowing into the breakfast area and dining room area. The family room is a centre of with a cozy fireplace which is accentuated all built-ins, and effortlessly connect the indoor and outdoor spaces. Upstairs, the primary suite serves as a tranquil haven, complete with a sitting area and a custom ensuite. Three additional bedrooms feature all principal room sizes, natural bright thru windows, and closets. The finished basement offers a spacious recreation room, a bedroom and bathroom, practicality with ample storage. Step outside to a serene backyard, a sanctuary of peace and comfort. Situated on convenient and prestigious neighbourhood, close to private schools, top-rated schools, French Immersion and Granite club, Rosedale Golf Club, TTC and Yonge subway, Hwys & more!!!
Ask about this home
A HOMEH agent will answer your questions about this home.
Around this home
Daily convenience, out of 100, from the distances below
Schools nearby
School rating, out of 10.
Helpful calculators
Your HOMEH agent

"I would see it this week."