

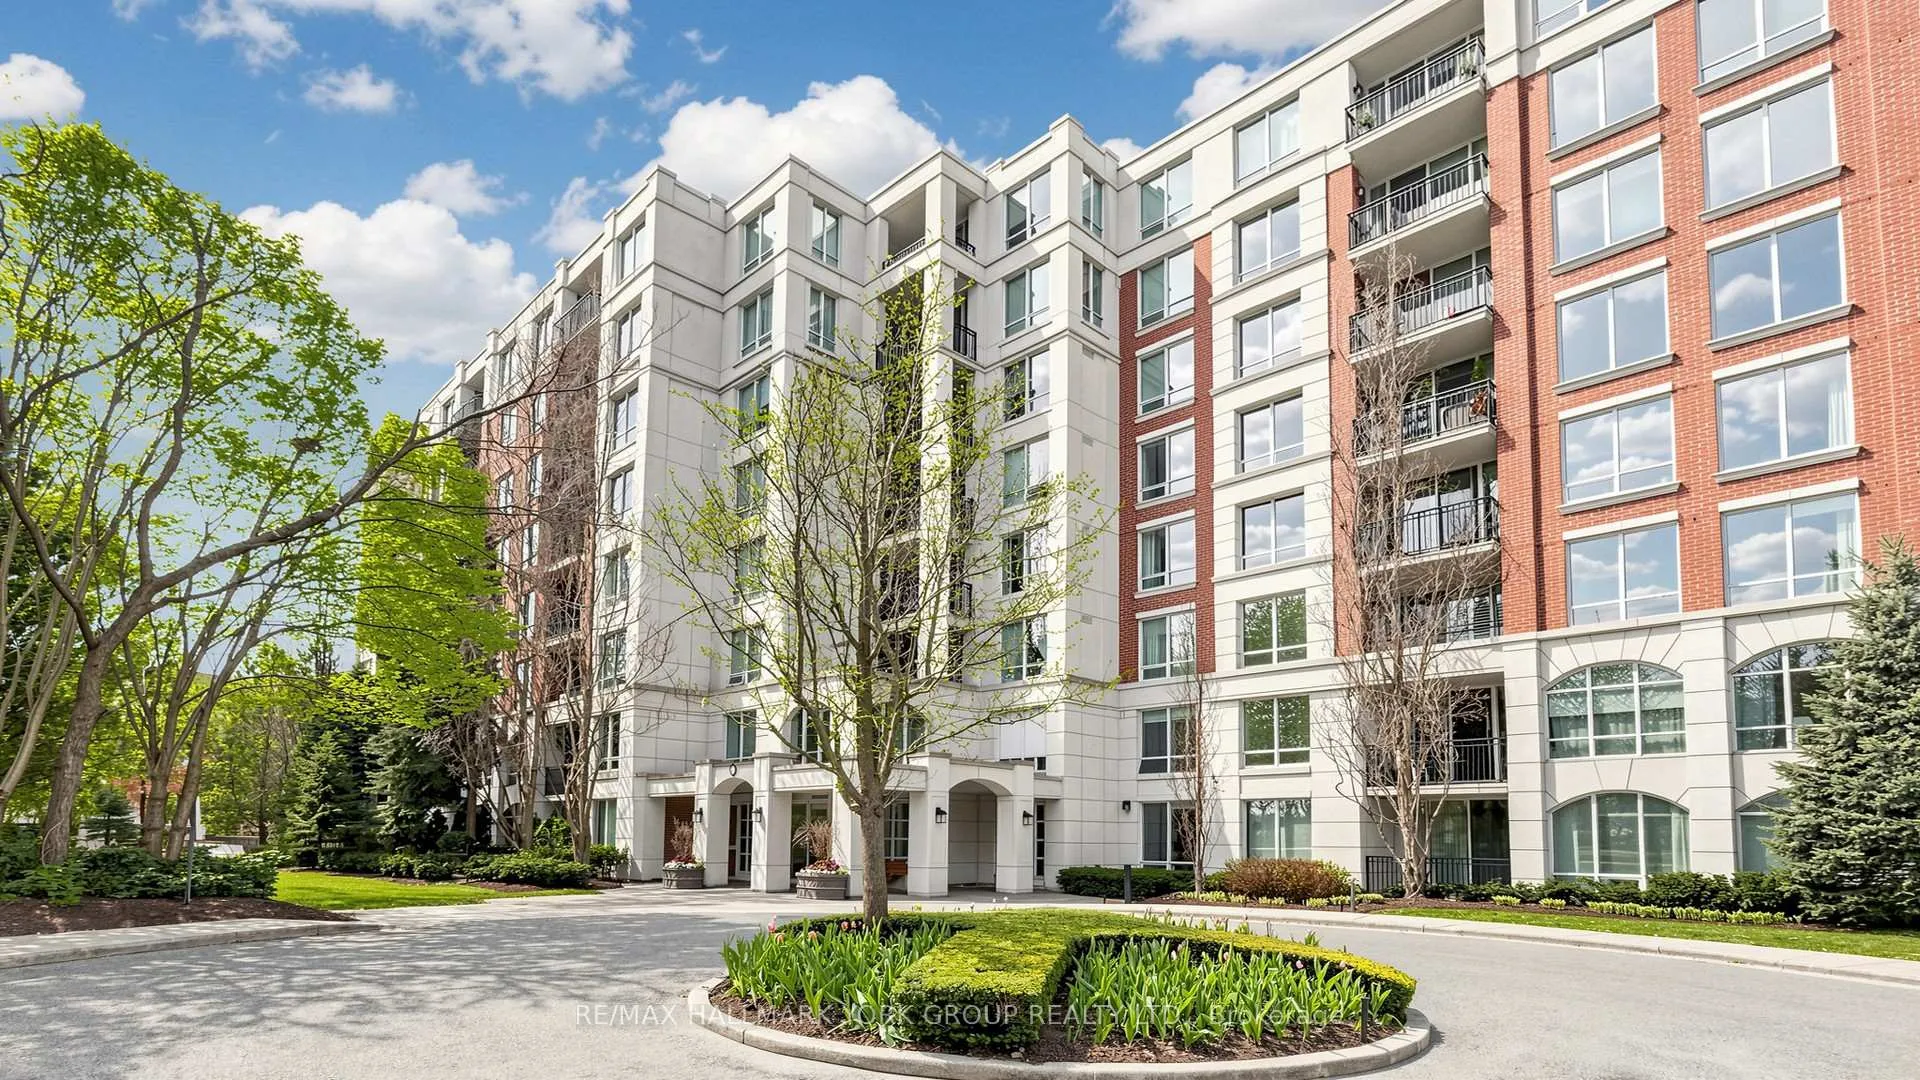
Unit 120, 18 William Carson Crescent
Unit 120, 18 William Carson Crescent
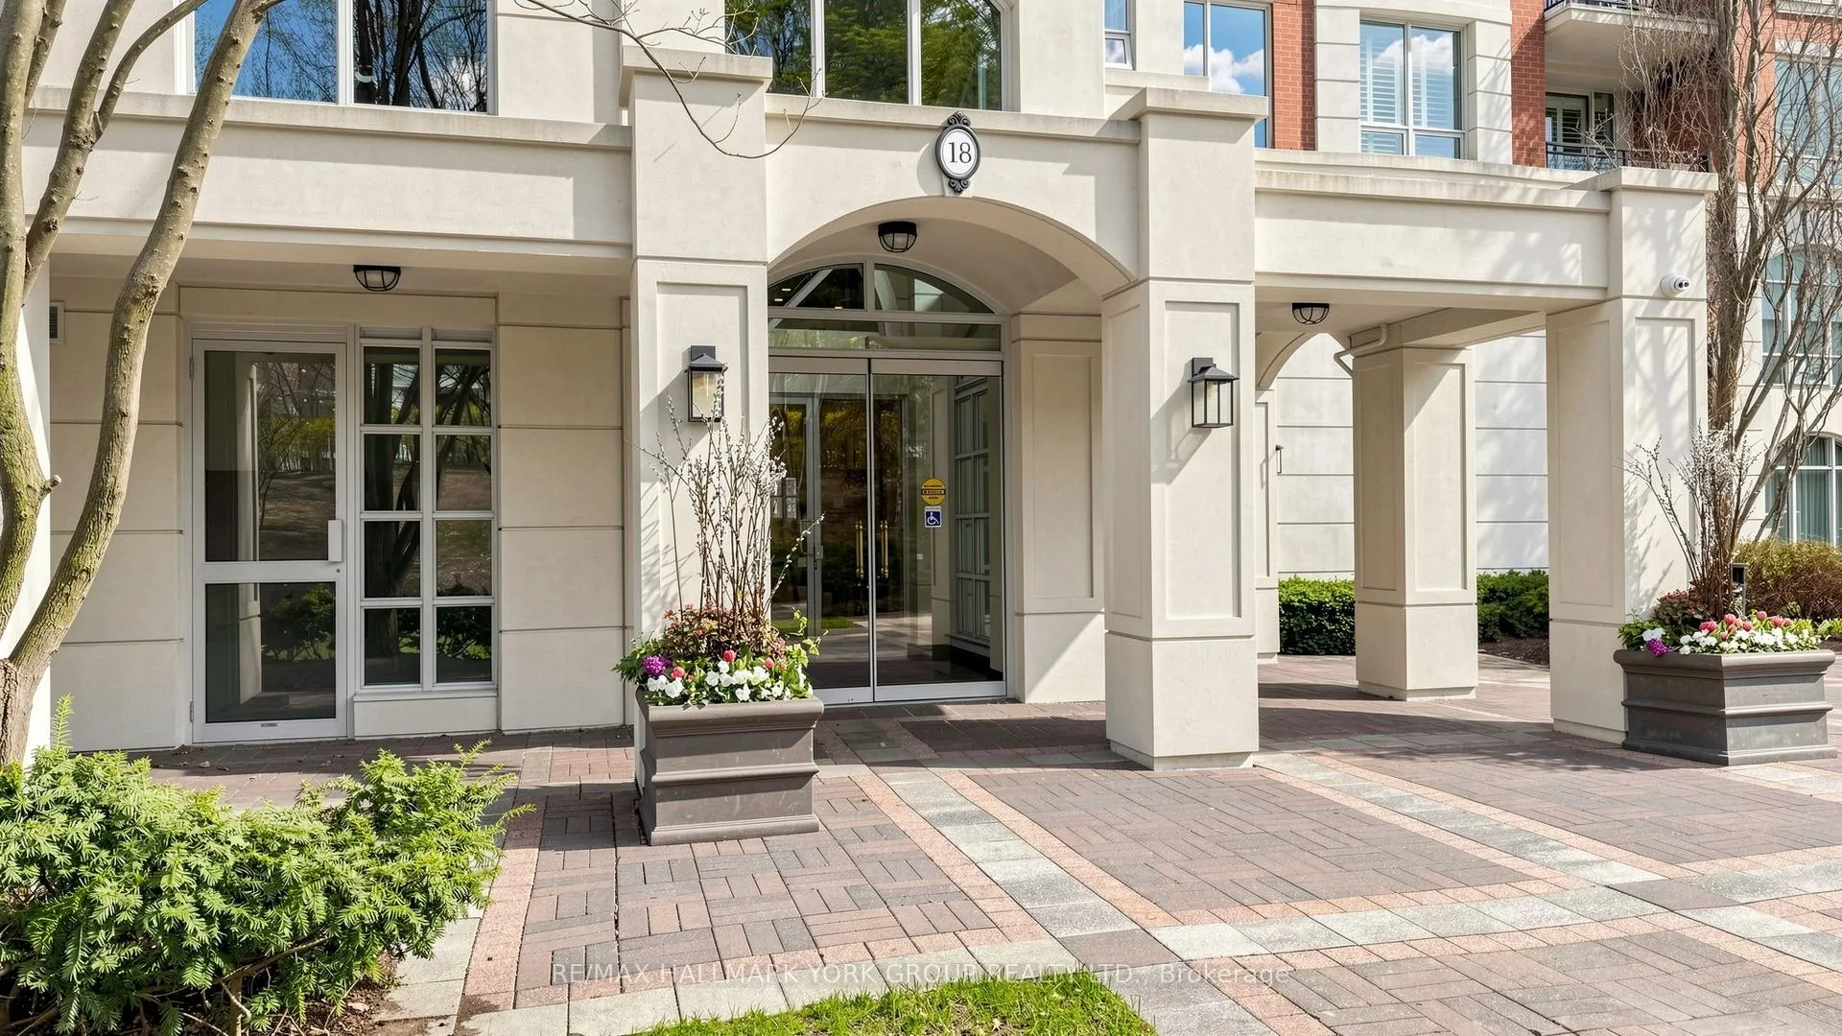
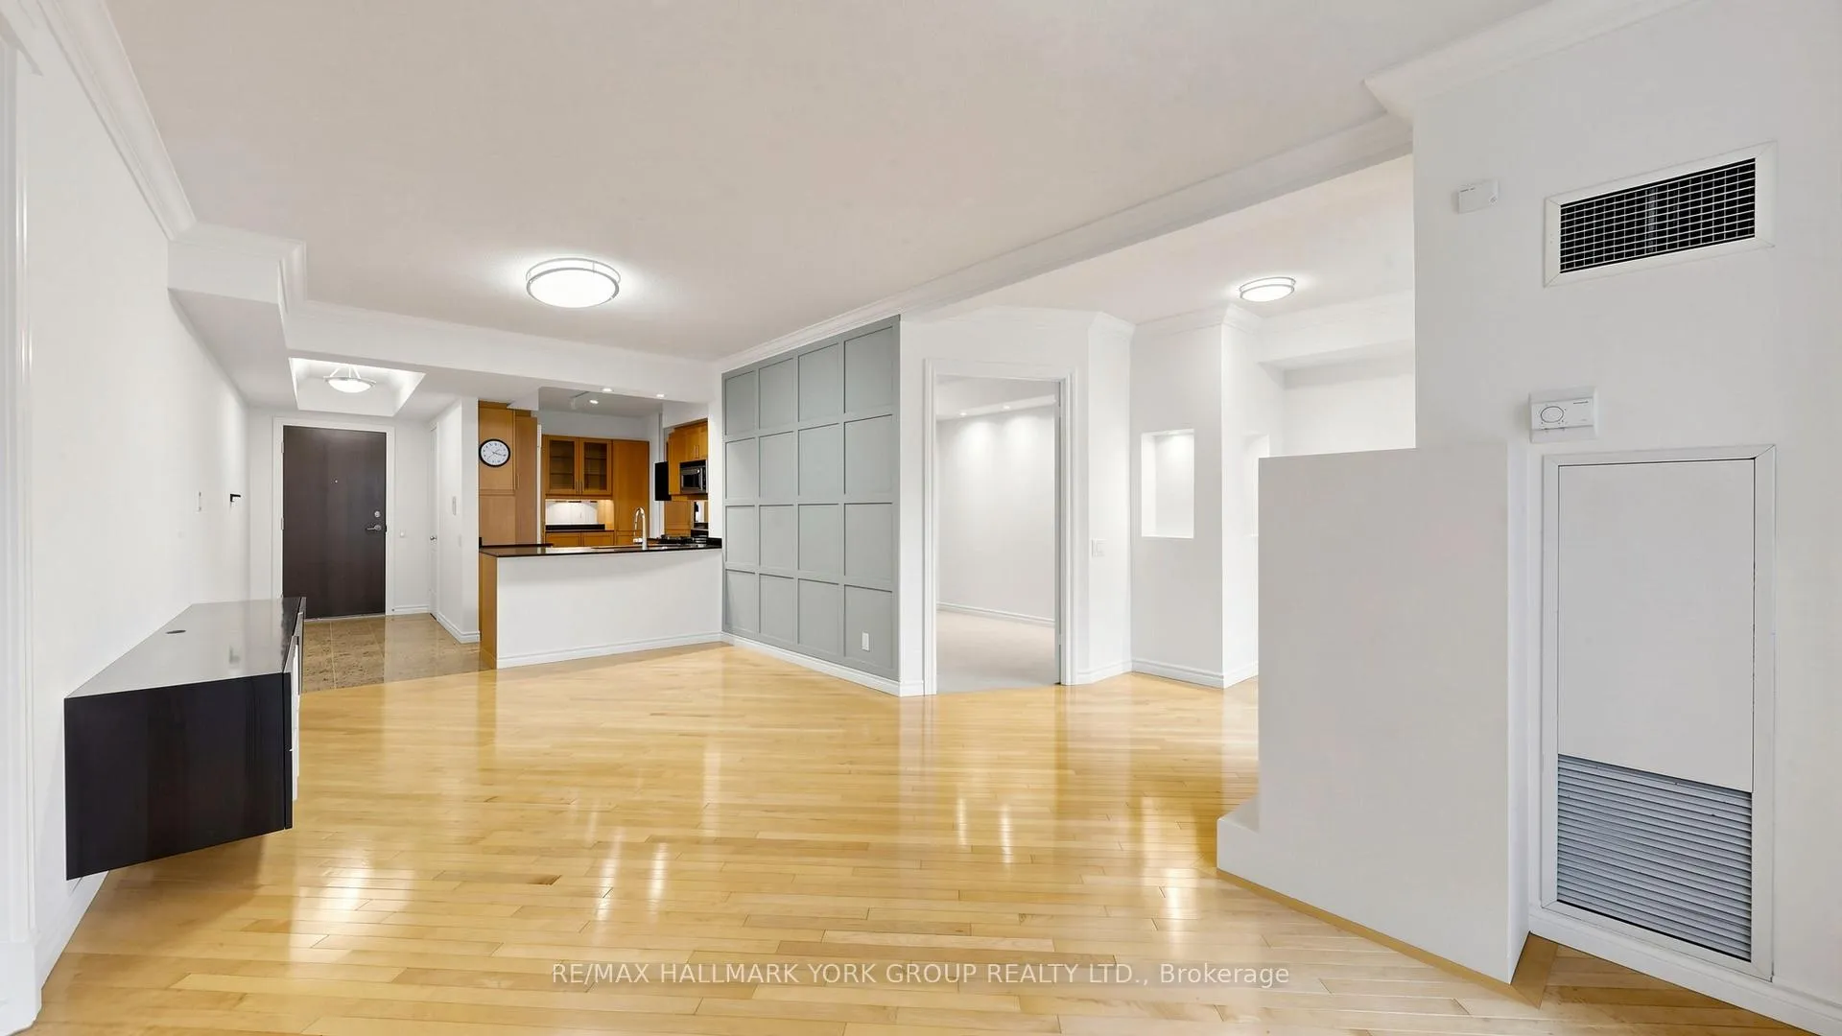 See all 35 photos
Property history
Facts and features
- ExposureWest
- LaundryEnsuite
- LockerExclusive
- BalconyTerrace
- Hardwood floors
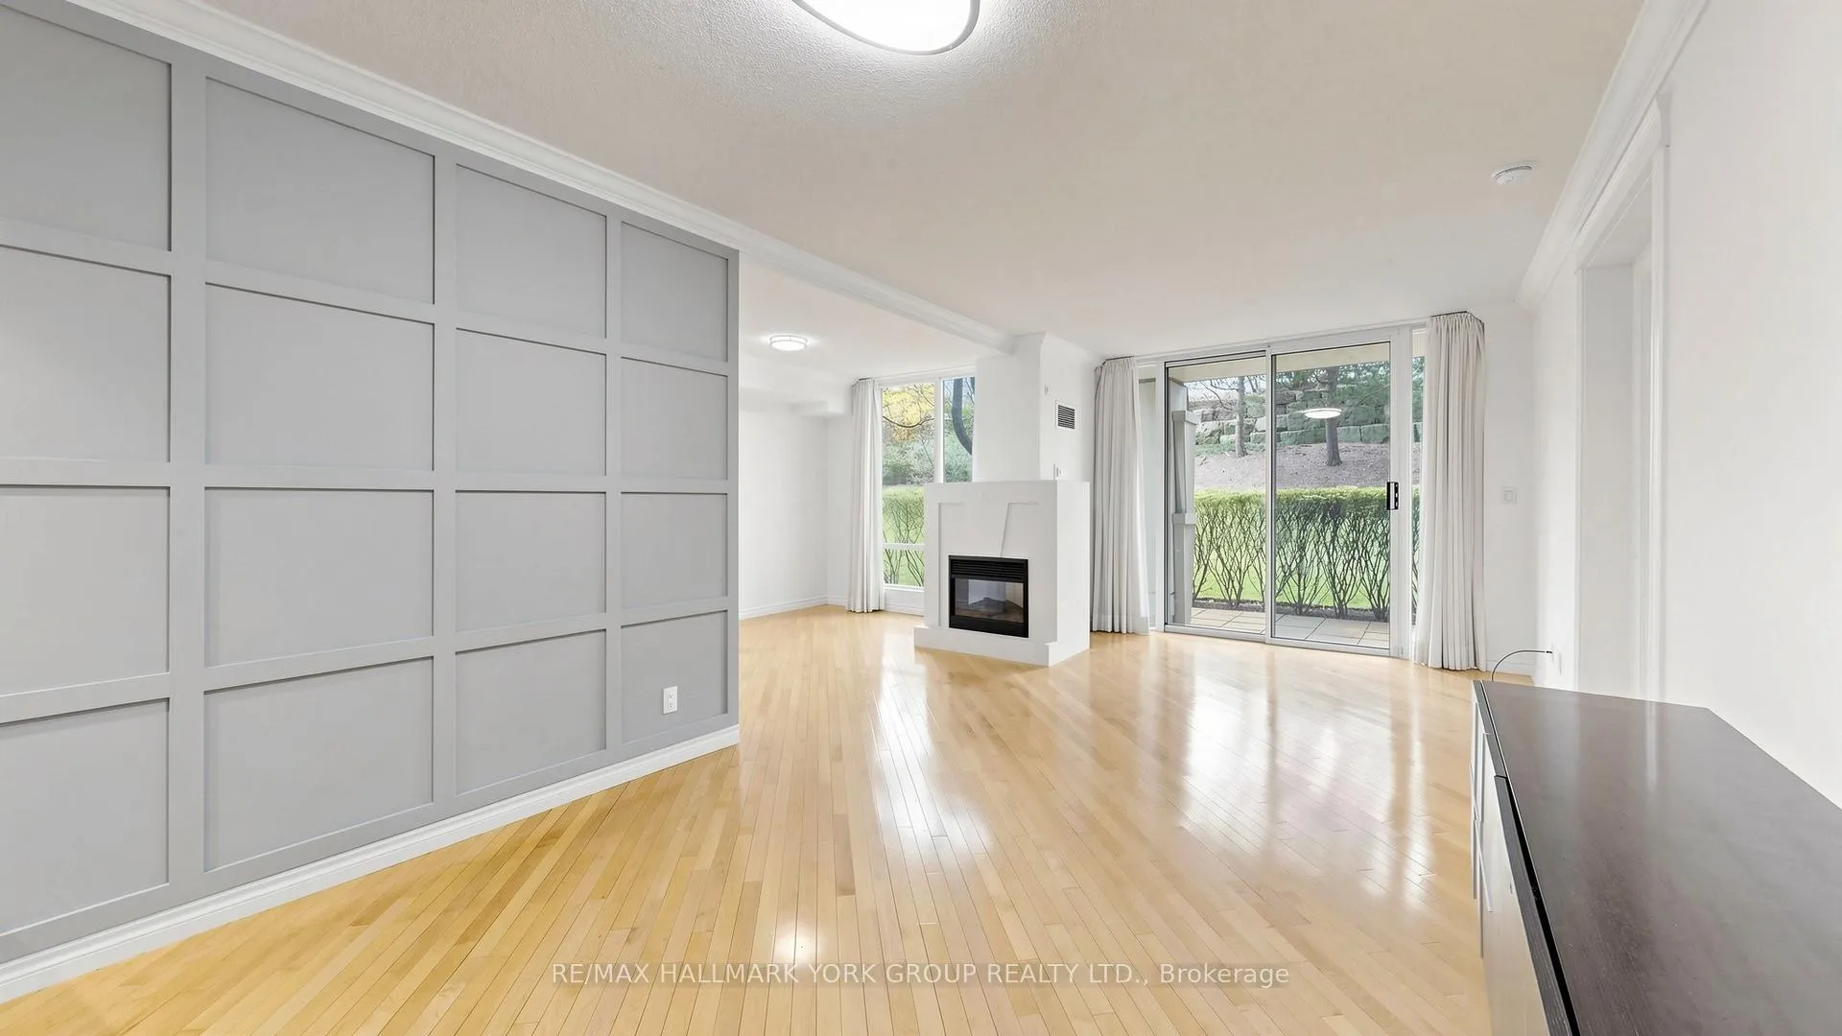
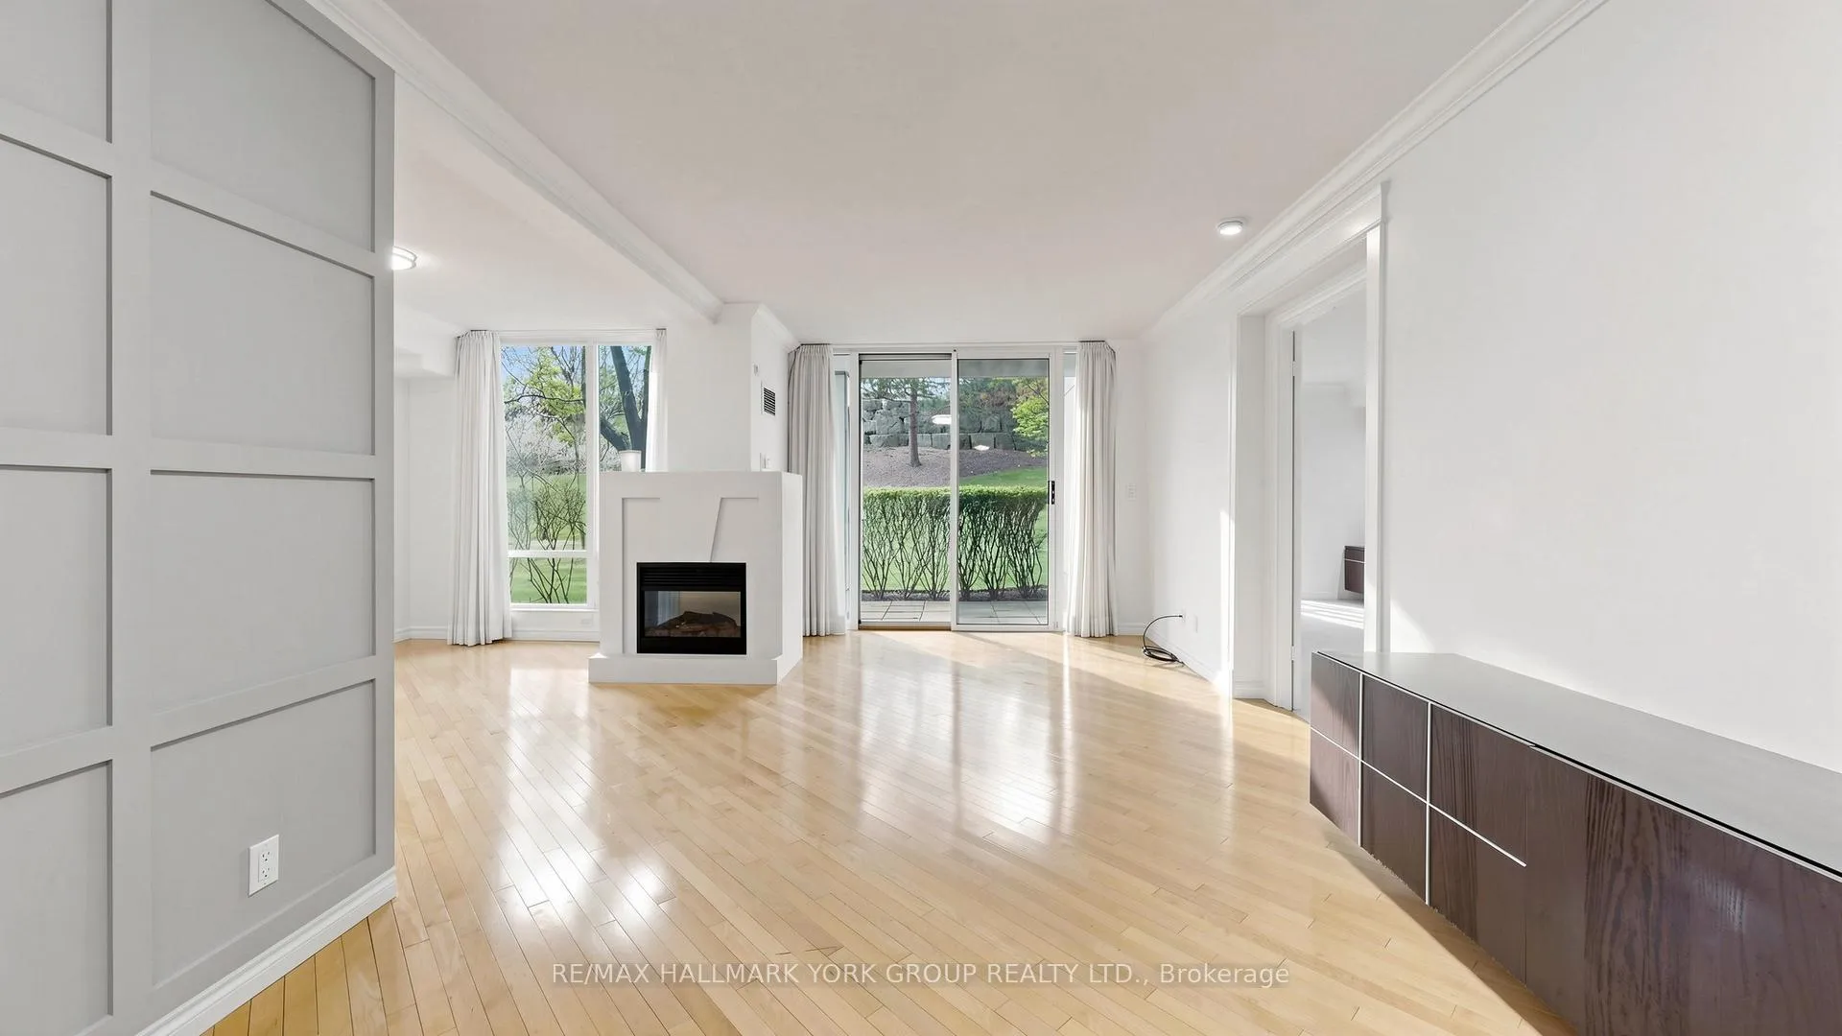
- Fireplace
- Central air
- Gym
- Indoor pool
- Party room/meeting room
The homeCondo Apartment, 1 storey/apt, 1,000–1,199 sq ft
- Type: Condo Apartment
- Style: 1 storey/apt
- Living space: 1,000–1,199 sq ft
- Basement: None
- Exposure: West
- View: Garden
InsideFireplace Yes, natural gas, Hardwood, Marble, Broadloom, Ensuite, main level
- Fireplace: Yes, natural gas
- Flooring: Hardwood, Marble, Broadloom
- Laundry: Ensuite, main level
- Features: Primary bedroom - main floor, storage area lockers
- Security: Concierge/security
- Rooms above ground: 6
- Bedrooms: 2 + 1 in the basement
- Bathrooms: 2
- Kitchens: 1
OutsideBrick, stone, Terrace, Controlled entry, landscaped, security gate
- Exterior: Brick, stone
- Balcony: Terrace
- Features: Controlled entry, landscaped, security gate
Parking and locker1 Parking, Underground, Exclusive
- Spaces: 1 Parking
- Garage: Underground
- Parking type: Exclusive
- Driveway: Underground
- Spot: 53
- Locker: Exclusive
- Locker number: 161
- Locker level: Level b
BuildingHillside At York Mills Condos, Storeys 8, Units 154
- Name: Hillside At York Mills Condos
- Storeys: 8
- Units: 154
- Registered: 2000
- Condo corporation: 1324
- Amenities: Game room, guest suites, gym, indoor pool, party room/meeting room, visitor parking
- Pets: Allowed
Heating, water and powerForced air, gas, Central air
- Heating: Forced air, gas
- Cooling: Central air
Rent and termsRent $3,500 a month, Entire property, Unfurnished
- Rent: $3,500 a month
- Space for rent: Entire property
- Furnished: Unfurnished
- Lease: 12 months
- Paid: Monthly
- Rent includes: Building insurance, common elements, heat, hydro, water
- Deposit: Required
- Credit check: Required
- Employment letter: Required
- Rental application: Required
- References: Required
- Rental items: None
IncludedBuilt-in fridge, stainless steel stove, built-in dishwasher, washer/dryer, all window coverings, all electric light fixtures, custom cabinetry in dining room and primary bedroom, Not included None
- Included: Built-in fridge, stainless steel stove, built-in dishwasher, washer/dryer, all window coverings, all electric light fixtures, custom cabinetry in dining room and primary bedroom
- Not included: None
NearbyGolf, public transit, place of worship, cul de sac/dead end
- Close to: Golf, public transit, place of worship, cul de sac/dead end
Listing detailsC13082452, Rented, May 5, 2026
- MLS® number: C13082452
- Status: Rented
- Listed on: May 5, 2026
- Days on market: 9
- Updated: May 14, 2026
- Possession: Immediate
- Occupied by: Vacant
- Listing brokerage: RE/MAX HALLMARK YORK GROUP REALTY LTD.
About this home
Unit 120, 18 William Carson Crescent, North York (St. Andrew-Windfields), ON M2P 2H2
Bright and well-maintained suite in the prestigious Hillside at York Mills, offering nearly 1,100 sq ft of comfortable living space. This spacious unit features hardwood floors, elegant crown moulding, and an open-concept layout with large windows that fill the space with natural light. The custom eat-in kitchen offers ample cabinetry and overlooks the dining area, perfect for both everyday living and entertaining.Generous primary bedroom with great closet space and 5 piece ensuite, plus a versatile den ideal for a home office. Two full bathrooms provide added convenience. Enjoy a private walkout patio with tranquil views, just minutes to beautiful heritage trails and Don Valley Golf Course. Luxury building amenities include 24-hour concierge, indoor pool, gym, party room, and beautifully landscaped grounds. Conveniently located steps to York Mills subway, parks, and with easy access to Hwy 401. Includes parking and a locker. Ideal for anyone seeking comfort and convenience in a prime Toronto location.
Ask about this home
A HOMEH agent will answer your questions about this home.
Know more about Hillside At York Mills Condos
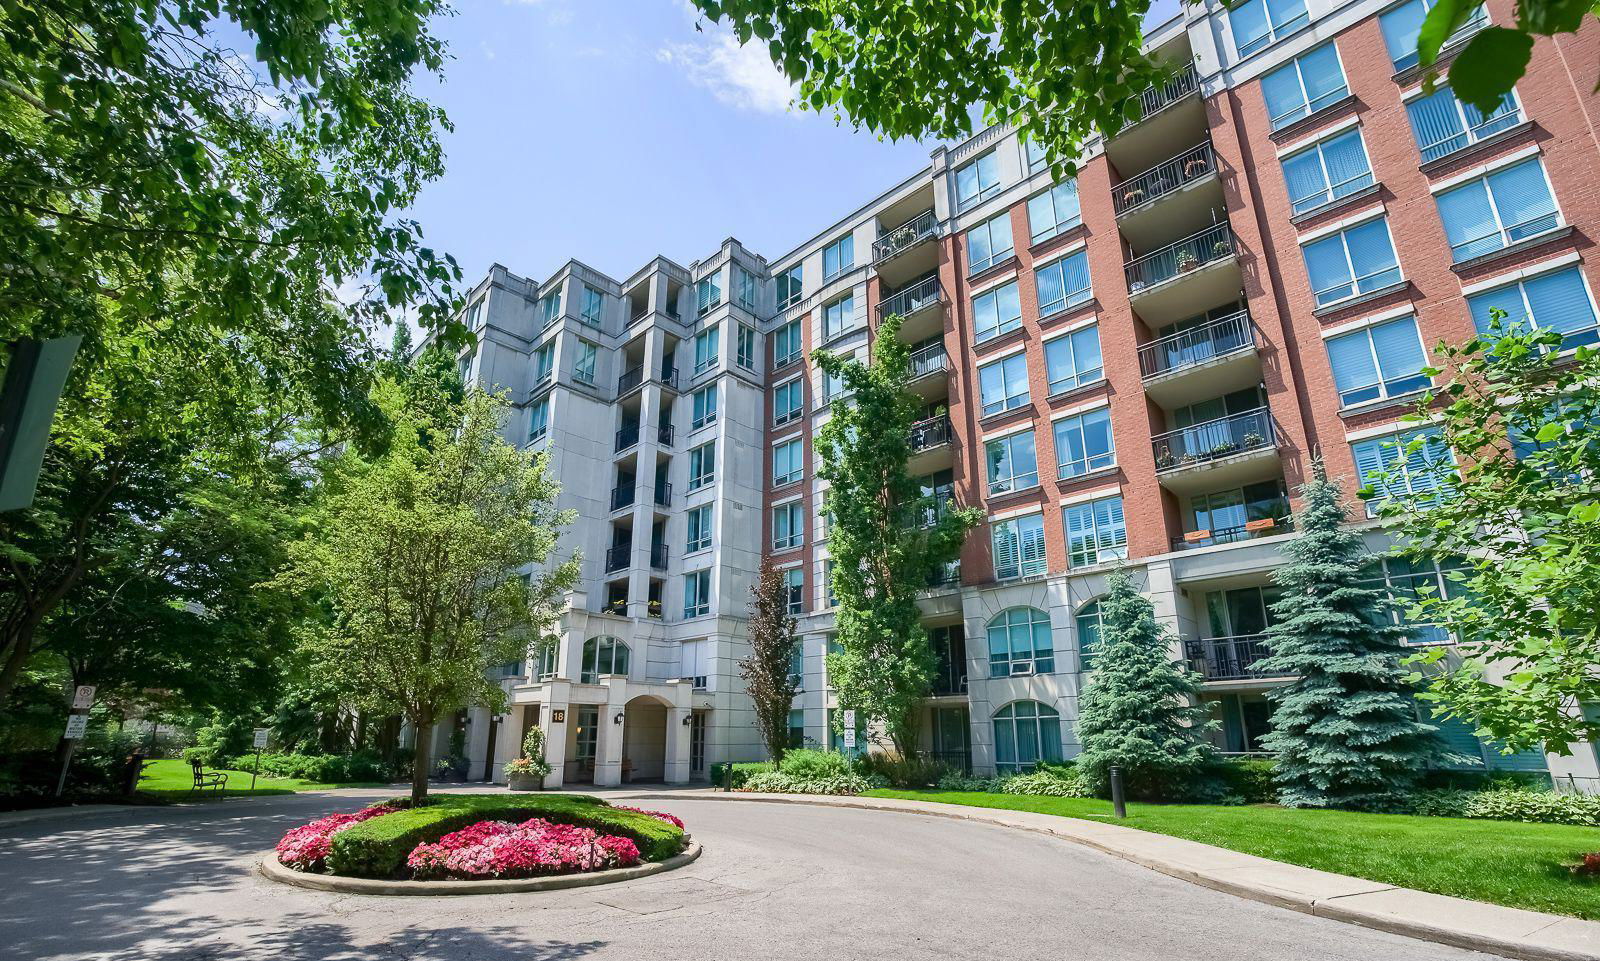
Condo building · 18 William Carson Crescent
Hillside At York Mills Condos is an 8-storey condo with 154 suites, built in 2000 by State Building Group. Right now 1 for sale and 1 for rent are on the market here.
- 8storeys
- 154suites
- $781/sq ft
- 2000built
No similar units for rent in Hillside At York Mills Condos right now.
Around this home
Daily convenience, out of 100, from the distances below
Schools nearby
School rating, out of 10.
Helpful calculators
Your HOMEH agent

"I would see it this week."