

151 Rochester Avenue
151 Rochester Avenue
 See all 50 photos
Property history
- $5,679,000TerminatedList: 2026-05-01|End: 2026-07-14|74 daysC13073364
Facts and features
- BasementFinished
- Price per sq ft~$1,336
- Water, sewerMunicipal
- HeatingForced air
- Hardwood floors
- Fireplace
- Central air
The homeDetached, 2-storey, 3,500–5,000 sq ft
- Type: Detached
- Style: 2-storey
- Living space: 3,500–5,000 sq ft
- Basement: Finished, full
InsideFireplace Yes, Hardwood, Heated, Broadloom, Cushion, Lower level
- Fireplace: Yes
- Flooring: Hardwood, Heated, Broadloom, Cushion
- Laundry: Lower level
- Features: Central vacuum
- Rooms above ground: 11
- Rooms in the basement: 4
- Bedrooms: 5 + 1 in the basement
- Bathrooms: 5
- Kitchens: 1
- Family room: Yes
Outside and lotStone, stucco (plaster), Cedar, Concrete
- Exterior: Stone, stucco (plaster)
- Roof: Cedar
- Foundation: Concrete
- Size: 50 × 150 ft
- Zoning: Residential
Parking2 Garage, Built-in, Private
- Spaces: 2 Garage
- Garage: Built-in
- Driveway: Private
Heating, water and powerForced air, gas, Central air, Municipal water
- Heating: Forced air, gas
- Cooling: Central air
- Water: Municipal water
- Sewer: Municipal sewer
Costs and taxesTaxes $32,328 a year, HST included in the price, Hot water tank
- Taxes, 2025: $32,328 a year
- HST: HST included in the price
- Rental items: Hot water tank
Included in the saleDining room chandelier, primary bedroom chandelier and draperies
- Not included: Dining room chandelier, primary bedroom chandelier and draperies
NearbyFenced yard, hospital, park, public transit, school
- Close to: Fenced yard, hospital, park, public transit, school
Listing detailsC13073364, Terminated, May 1, 2026
- MLS® number: C13073364
- Status: Terminated
- Listed on: May 1, 2026
- Days on market: 74
- Updated: Jul 14, 2026
- Possession: 2026-07-15 / Flexible
- Occupied by: Owner
- Listing brokerage: CHESTNUT PARK REAL ESTATE LIMITED
About this home
151 Rochester Avenue, North York (Bridle Path-Sunnybrook-York Mills), ON M4N 1P2
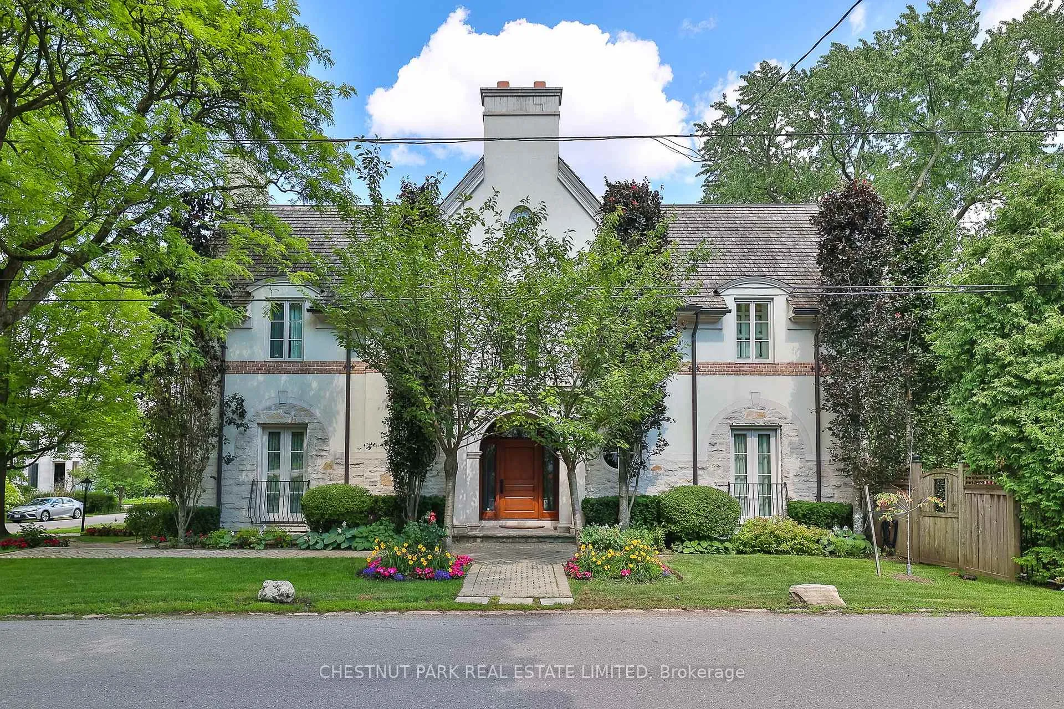
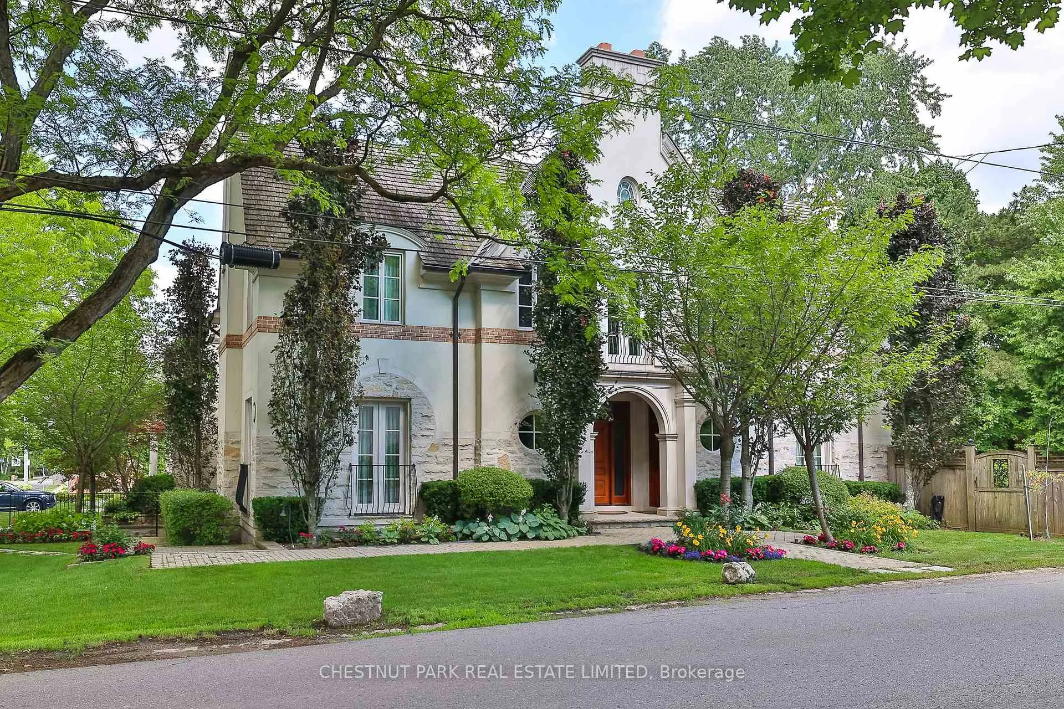
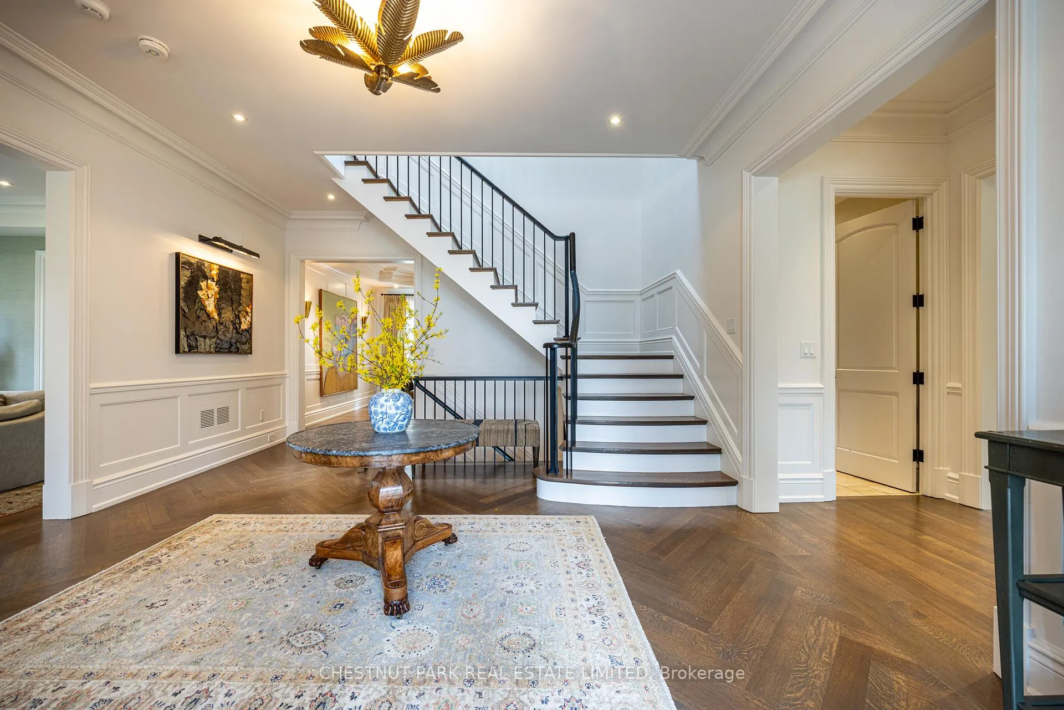
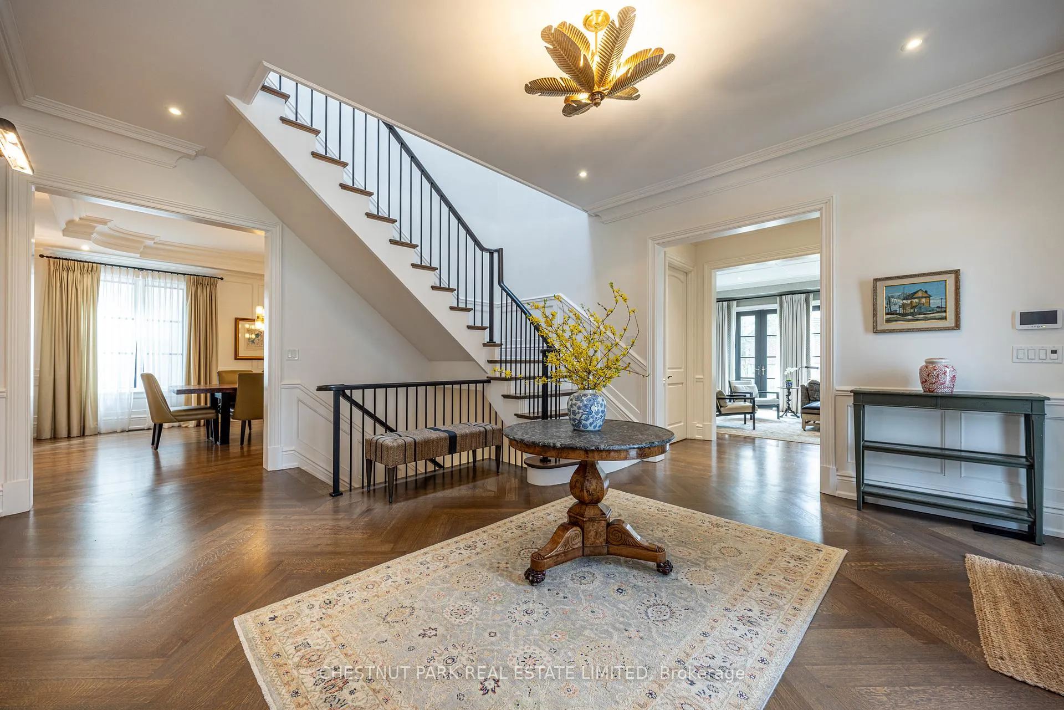
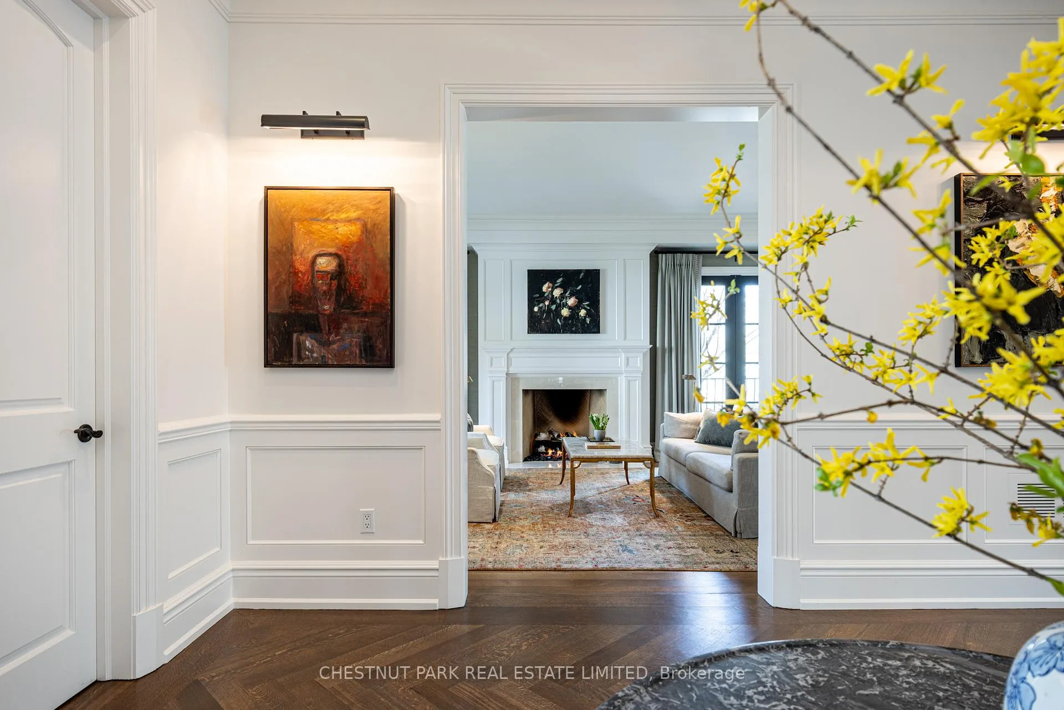
Elegance abounds in this stately and resplendent residence built by Sherwood Custom Homes located in the coveted neighbourhood of Lawrence Park. This custom-built five bedroom luxury home offers exceptional space and presence & was designed for modern family living & formal entertaining. From the moment you enter the grand reception foyer, you are transported by the refined warm elegance throughout. The main level features grand principal rooms adorned with exquisite wainscoting, creating a warm yet sophisticated atmosphere. The spacious living room featuring gas fireplace & french doors provides abundant natural light & accommodates a piano. The formal dining room has full height panelled walls making this home perfect for entertaining. At the heart of the home is a Stutt gourmet kitchen complete w/a large island, granite countertops, servery & breathtaking glass rotunda for casual eat-in dining. The adjoining family room for casual relaxation features a fireplace, custom built-ins & french doors which seamlessly walk out to a terrace & private fenced yard. A study w/fireplace & french doors, convenient 2-pc powder room & separate side entrance to a mudroom complete this space. The second level w/skylight offers five generously sized bedrooms, including a private & luxurious primary retreat featuring a fireplace, 5-piece marble ensuite, large walk-in closet & juliette balcony. Four additional bedrooms, two additional bathrooms & a linen closet provide comfort & practicality for family living. The finished lower level w/in-floor heating expands the living space w/a spacious recreation room featuring built-ins & fireplace, games room or guest bedroom w/wet bar, wine cellar, nanny suite or exercise room, enormous storage room, laundry & direct access to built-in garage. This meticulously built home w/high end finishes thruout offers the discerning buyer over 6,000sf of luxurious living space including 10ft ceilings, five fireplaces & snowmelt on drive & rear walk way
Ask about this home
A HOMEH agent will answer your questions about this home.
Around this home
Daily convenience, out of 100, from the distances below
Schools nearby
School rating, out of 10.
Helpful calculators
Your HOMEH agent

"I would see it this week."