

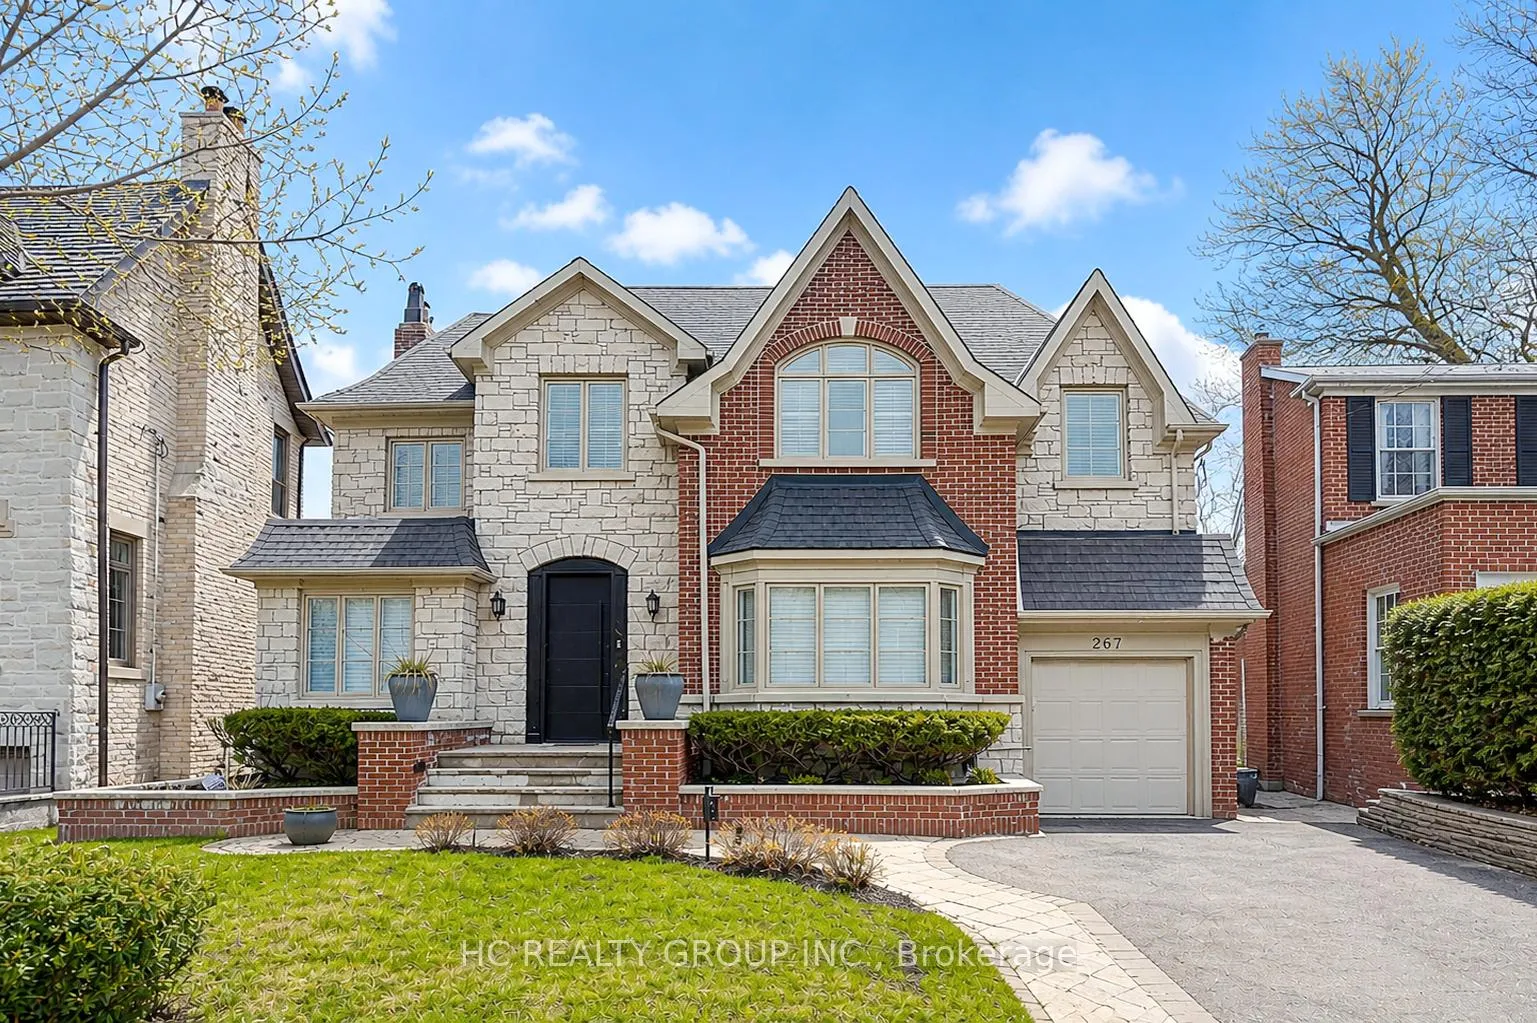
267 St Leonards Avenue
267 St Leonards Avenue
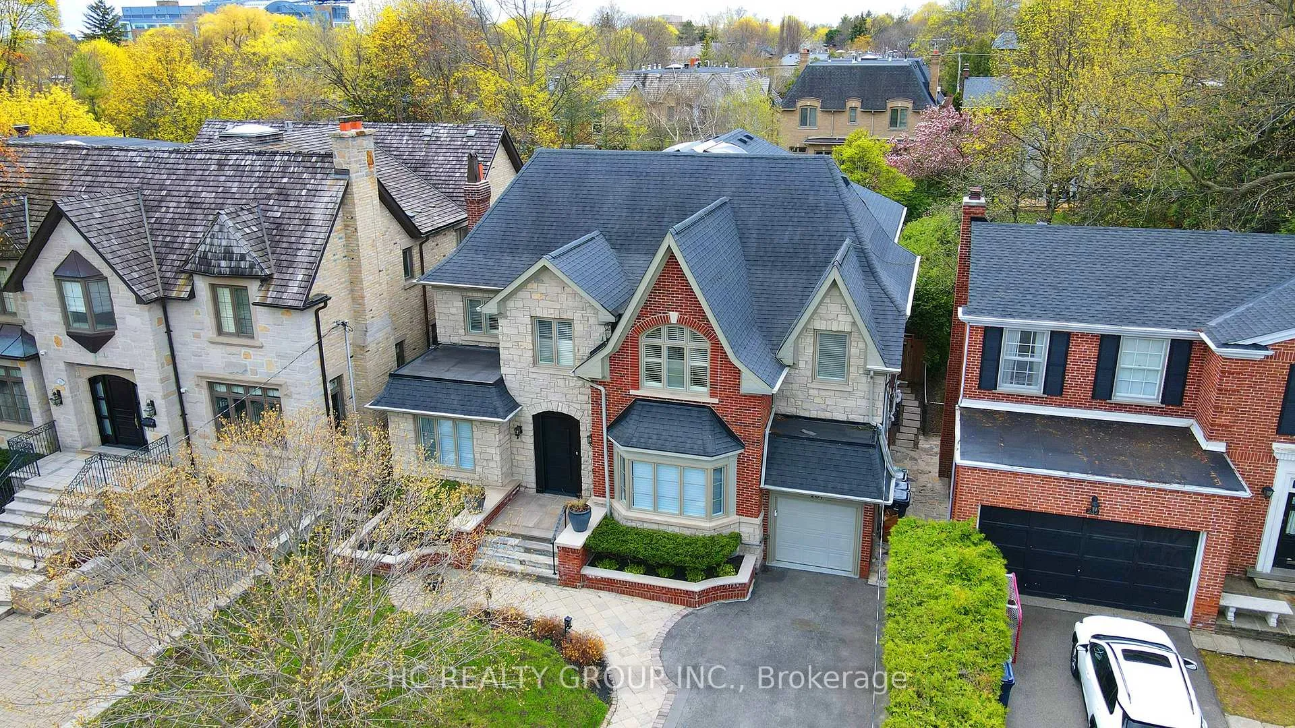
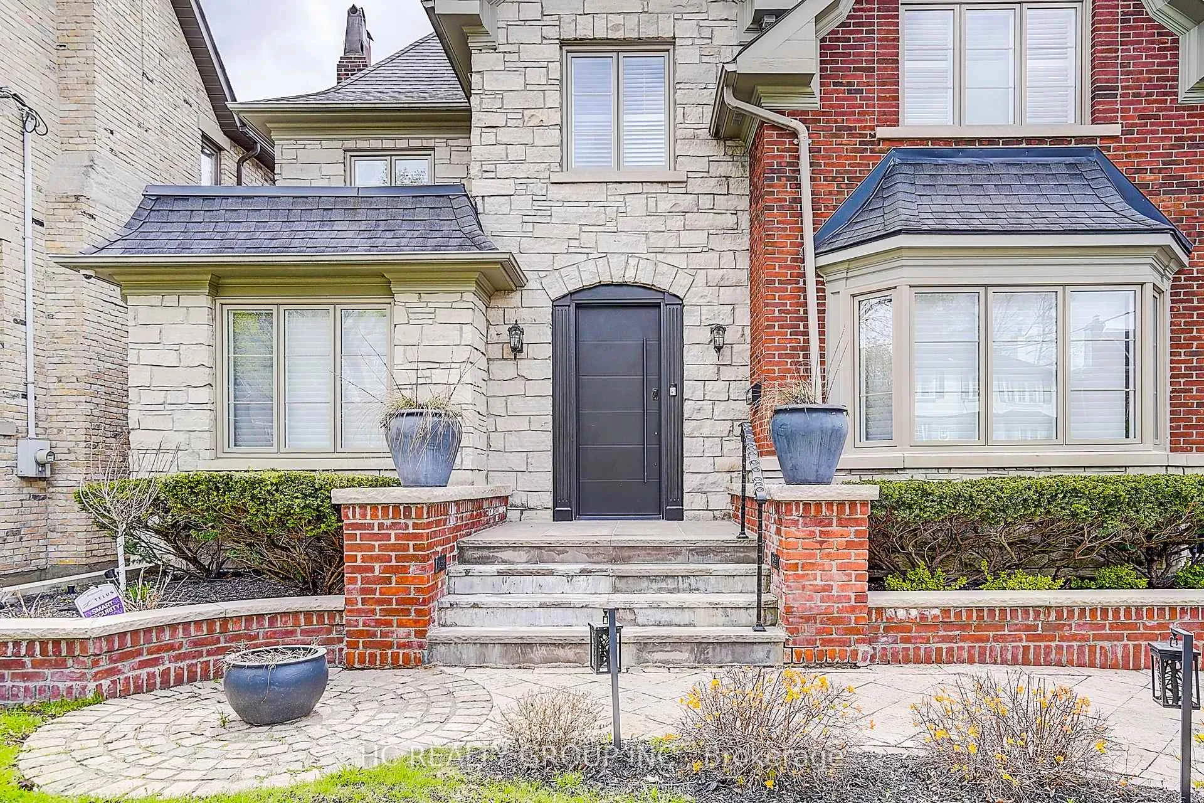
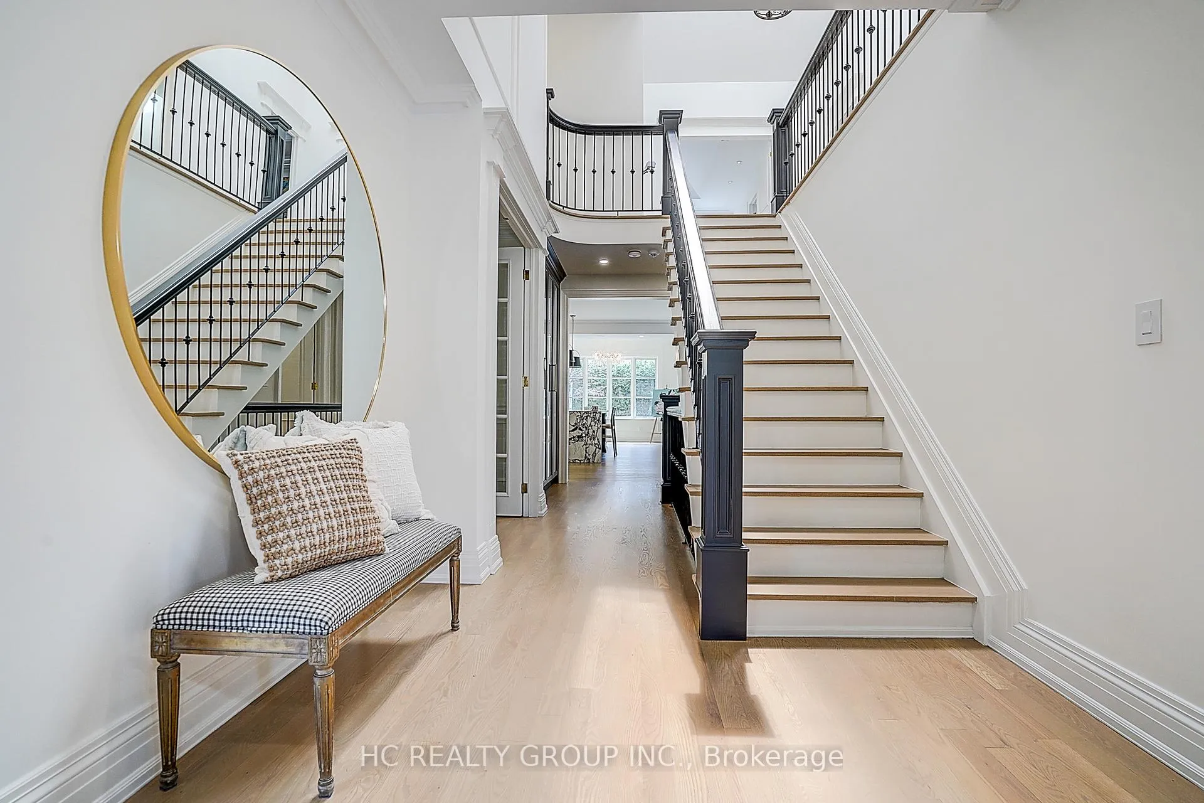
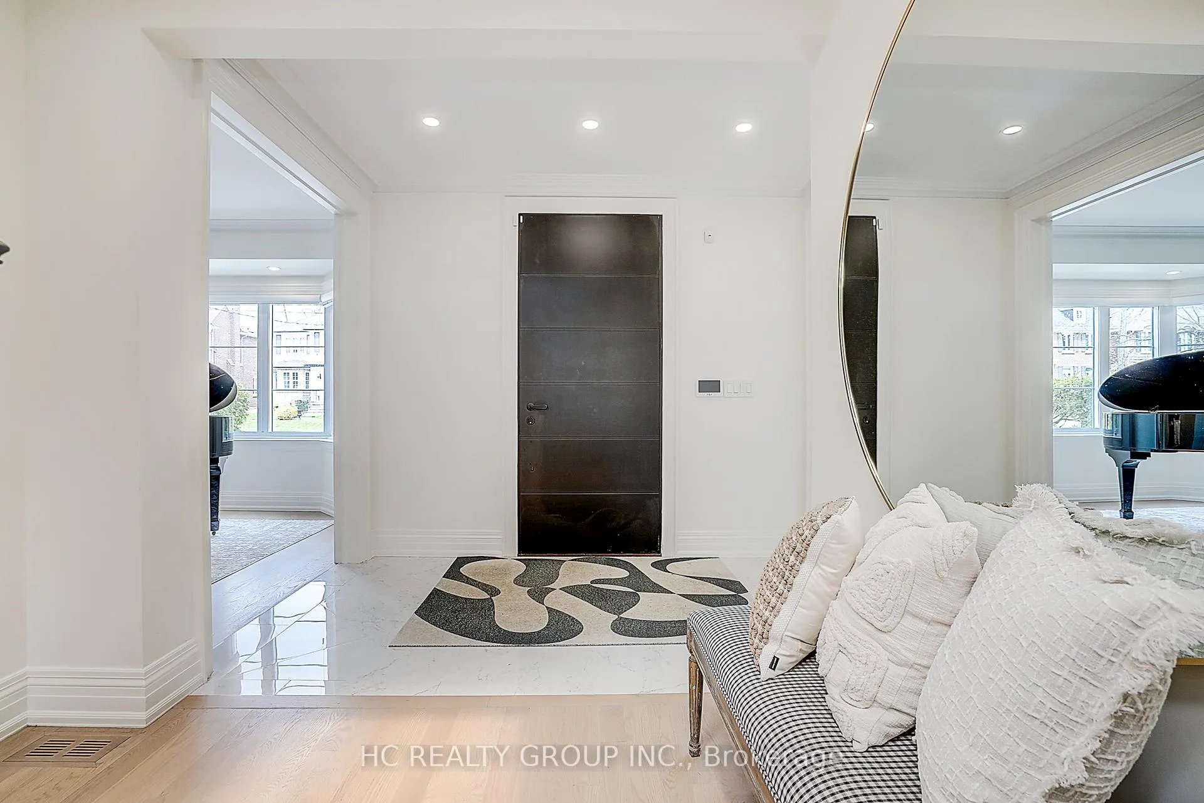 See all 50 photos
Property history
Facts and features
- BasementFinished
- Water, sewerMunicipal
- HeatingForced air
- CoolingCentral air
- Hardwood floors
- Fireplace
- Central air
The homeDetached, 2-storey, 3,500–5,000 sq ft
- Type: Detached
- Style: 2-storey
- Living space: 3,500–5,000 sq ft
- Basement: Finished
InsideFireplace Yes, Porcelain, Hardwood, Stone, Other
- Fireplace: Yes
- Flooring: Porcelain, Hardwood, Stone
- Features: Other
- Elevator: Yes
- Rooms above ground: 11
- Rooms in the basement: 2
- Bedrooms: 4 + 1 in the basement
- Bathrooms: 5
- Kitchens: 1
- Family room: Yes
Outside and lotBrick, Shingles, Unknown
- Exterior: Brick
- Roof: Shingles
- Foundation: Unknown
- Size: 50 × 150 ft
Parking1 Garage, Built-in, Private
- Spaces: 1 Garage
- Garage: Built-in
- Driveway: Private
Heating, water and powerForced air, gas, Central air, Municipal water
- Heating: Forced air, gas
- Cooling: Central air
- Water: Municipal water
- Sewer: Municipal sewer
Costs and taxesTaxes $24,983 a year, HST included in the price, Tankless water heater
- Taxes, 2025: $24,983 a year
- HST: HST included in the price
- Rental items: Tankless water heater
Listing detailsC13087802, Sold, May 5, 2026
- MLS® number: C13087802
- Status: Sold
- Listed on: May 5, 2026
- Days on market: 45
- Updated: Jun 19, 2026
- Possession: Flexible
- Occupied by: Owner
- Listing brokerage: HC REALTY GROUP INC.
About this home
267 St Leonards Avenue, North York (Bridle Path-Sunnybrook-York Mills), ON M4N 1K9
Situated in the highly coveted Lawrence Park, 267 St. Leonards Ave offers an exceptional opportunity to own a beautifully updated home on a premium, regular-shaped lot in one of Toronto's most prestigious communities. Surrounded by mature trees and charming, quiet streets, this property provides a serene residential setting while remaining just minutes from the city's vibrant core. The neighbourhood is renowned for its lush greenery and abundance of nearby parks, making it an ideal environment for families seeking both lifestyle and convenience. Residents benefit from access to top-ranking public schools, as well as close proximity to some of Toronto's most elite private institutions, including Crescent School, Toronto French School, and Havergal College-all within easy reach. Enjoy a wide selection of fine dining, cafés, and everyday amenities just moments away. The home is also ideally located near exclusive clubs such as Granite Club and Rosedale Golf Club, enhancing the upscale lifestyle this address provides. Thoughtfully renovated in 2025, the home has been refreshed to offer a modern, move-in-ready living experience while maintaining its timeless charm-truly a turnkey property in an unbeatable location.
Ask about this home
A HOMEH agent will answer your questions about this home.
Around this home
Daily convenience, out of 100, from the distances below
Schools nearby
School rating, out of 10.
Helpful calculators
Your HOMEH agent

"I would see it this week."