

161 Regent Road
161 Regent Road
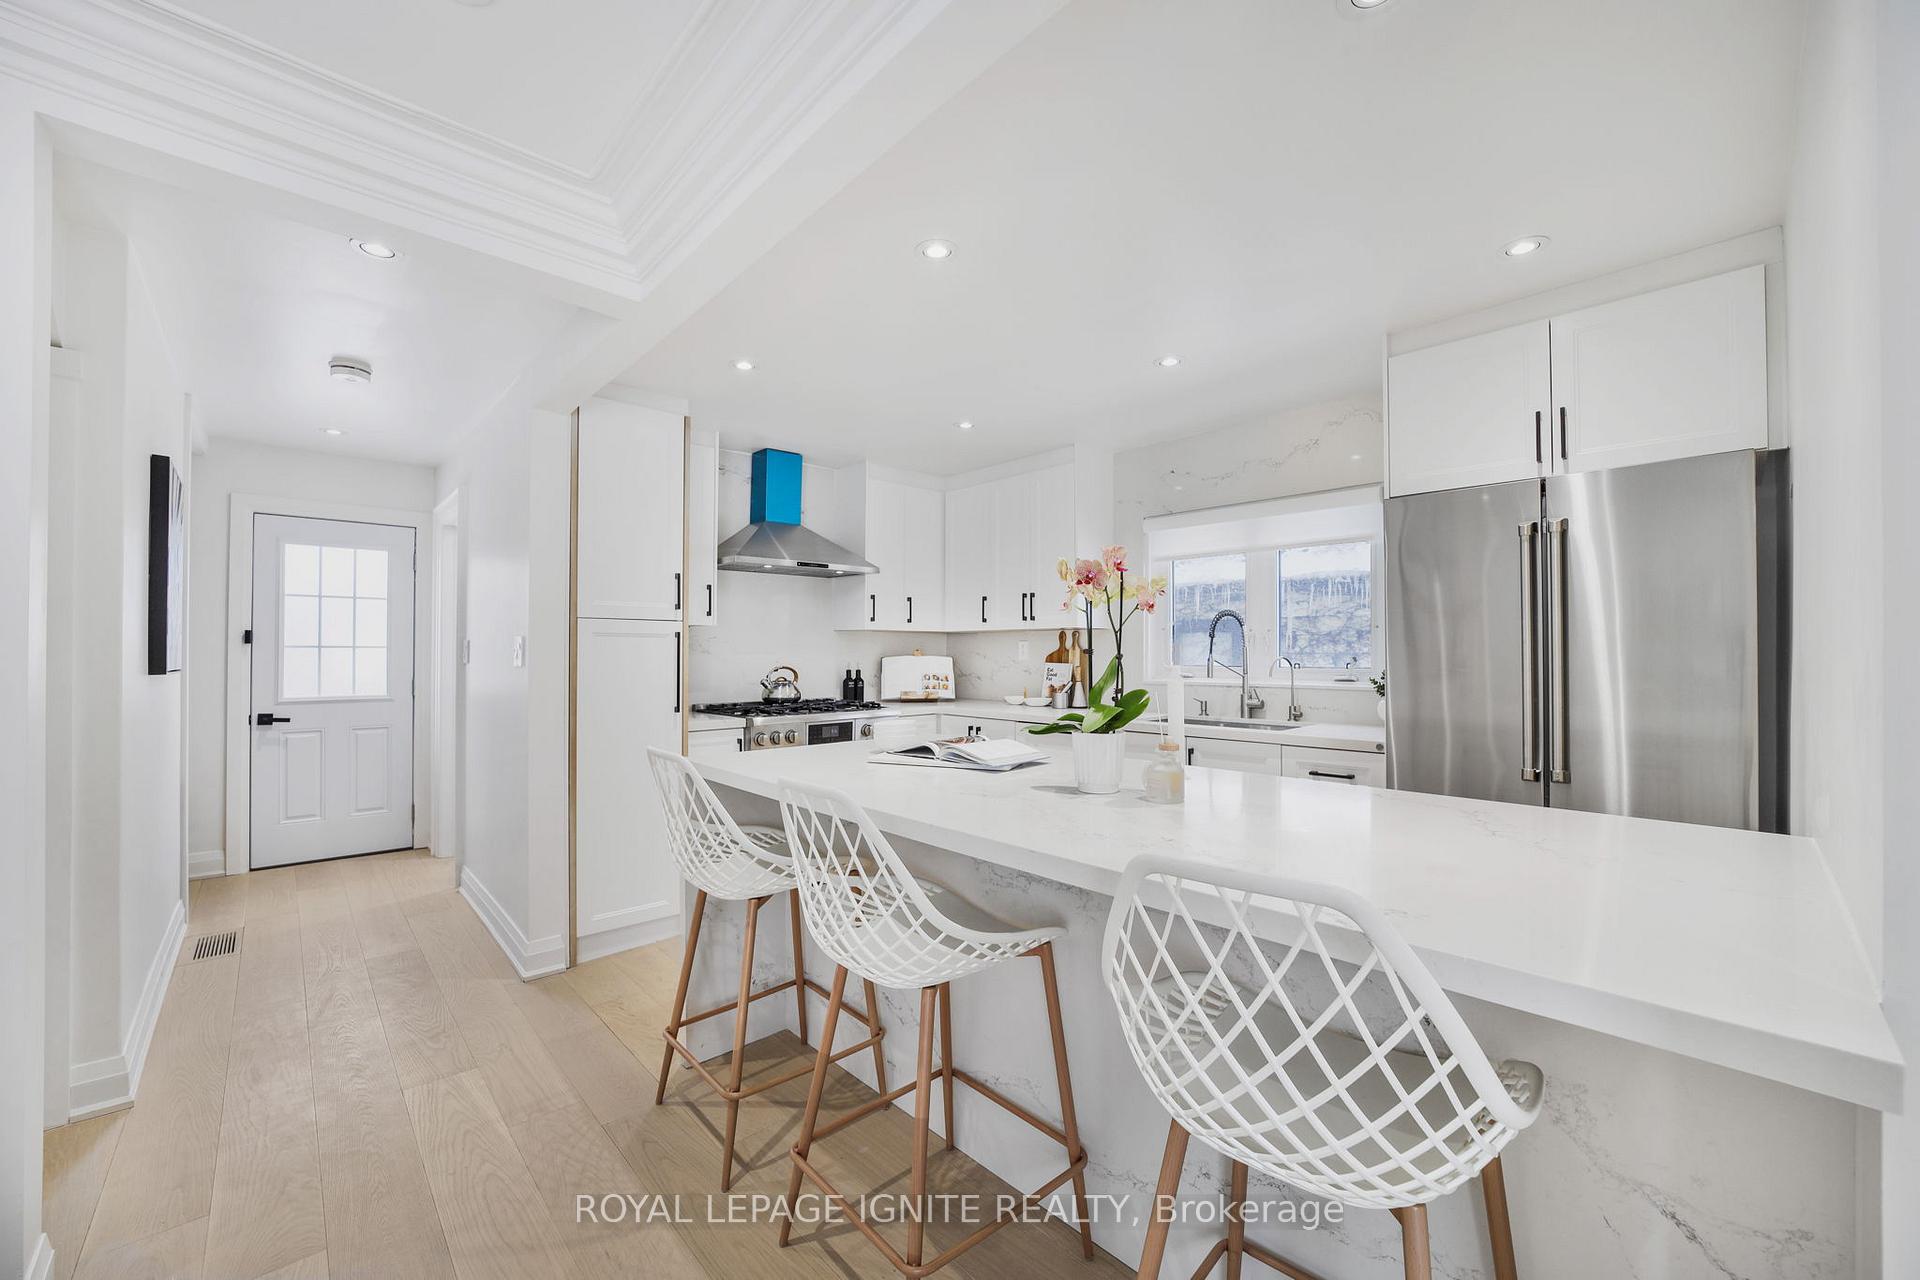 See all 30 photos
Property history
Facts and features
- BasementUnfinished
- Water, sewerMunicipal
- HeatingForced air
- CoolingCentral air
- Hardwood floors
- Fireplace
- Central air
The homeDetached, 1 1/2 storey, Unfinished
- Type: Detached
- Style: 1 1/2 storey
- Basement: Unfinished
- Waterfront: None
InsideFireplace Yes, Hardwood, Ceramic, Primary bedroom - main floor
- Fireplace: Yes
- Flooring: Hardwood, Ceramic
- Features: Primary bedroom - main floor
- Rooms above ground: 5
- Rooms in the basement: 1
- Bedrooms: 3 + 1 in the basement
- Bathrooms: 1
- Kitchens: 1
- Family room: Yes
Outside and lotAluminum siding, Unknown, Concrete
- Exterior: Aluminum siding
- Roof: Unknown
- Foundation: Concrete
- Size: 45.04 × 131.4 ft
Parking2 Garage, Detached, Private
- Spaces: 2 Garage
- Garage: Detached
- Driveway: Private
Heating, water and powerForced air, gas, Central air, Municipal water
- Heating: Forced air, gas
- Cooling: Central air
- Water: Municipal water
- Sewer: Municipal sewer
Costs and taxesTaxes $4,270 a year, HST included in the price
- Taxes, 2024: $4,270 a year
- HST: HST included in the price
Included in the saleFridge, stove, d/w, w/d, all elfs, furnace 2025, reverse osmosis system.
- Included: Fridge, stove, d/w, w/d, all elfs, furnace 2025, reverse osmosis system.
NearbyHospital, library, park, place of worship, public transit, school
- Close to: Hospital, library, park, place of worship, public transit, school
Listing detailsW11988310, Sold, Feb 25, 2025
- MLS® number: W11988310
- Status: Sold
- Listed on: Feb 25, 2025
- Days on market: 16
- Updated: Mar 13, 2025
- Possession: Flexible
- Occupied by: Owner
- Listing brokerage: ROYAL LEPAGE IGNITE REALTY
About this home
161 Regent Road, North York (Downsview-Roding-CFB), ON M3K 1H6
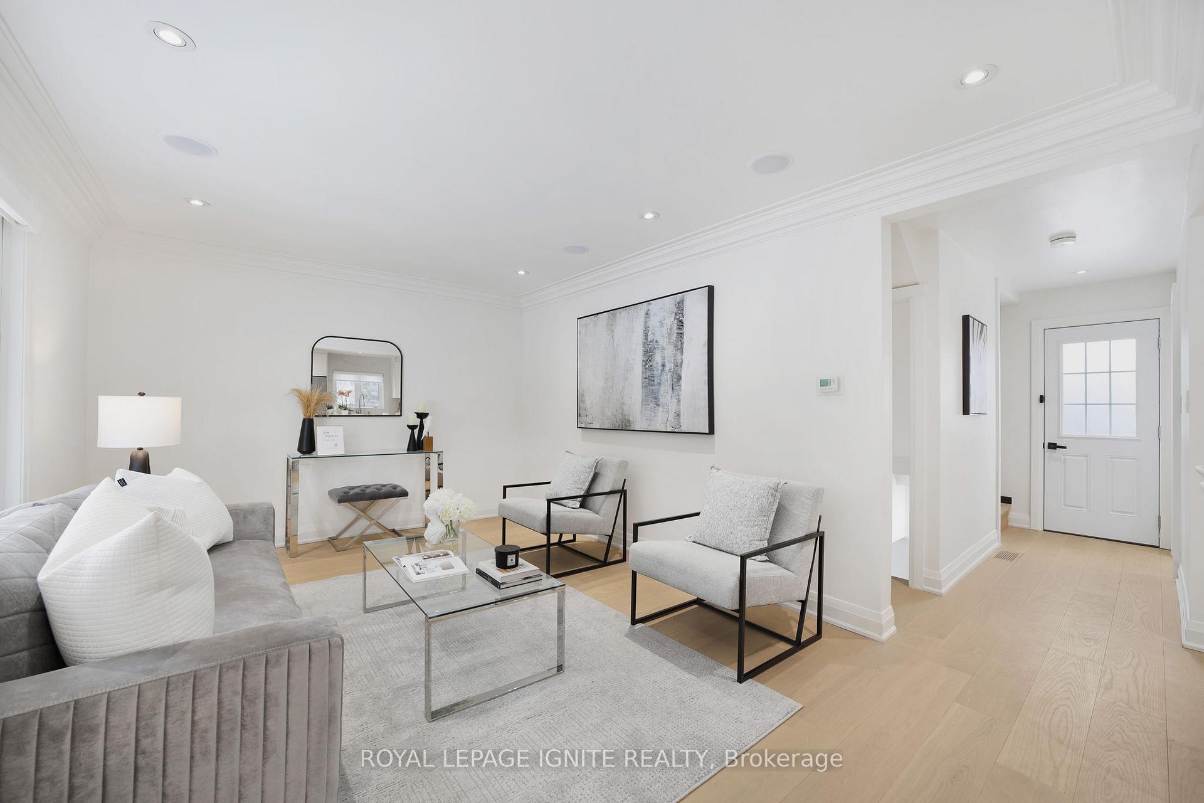
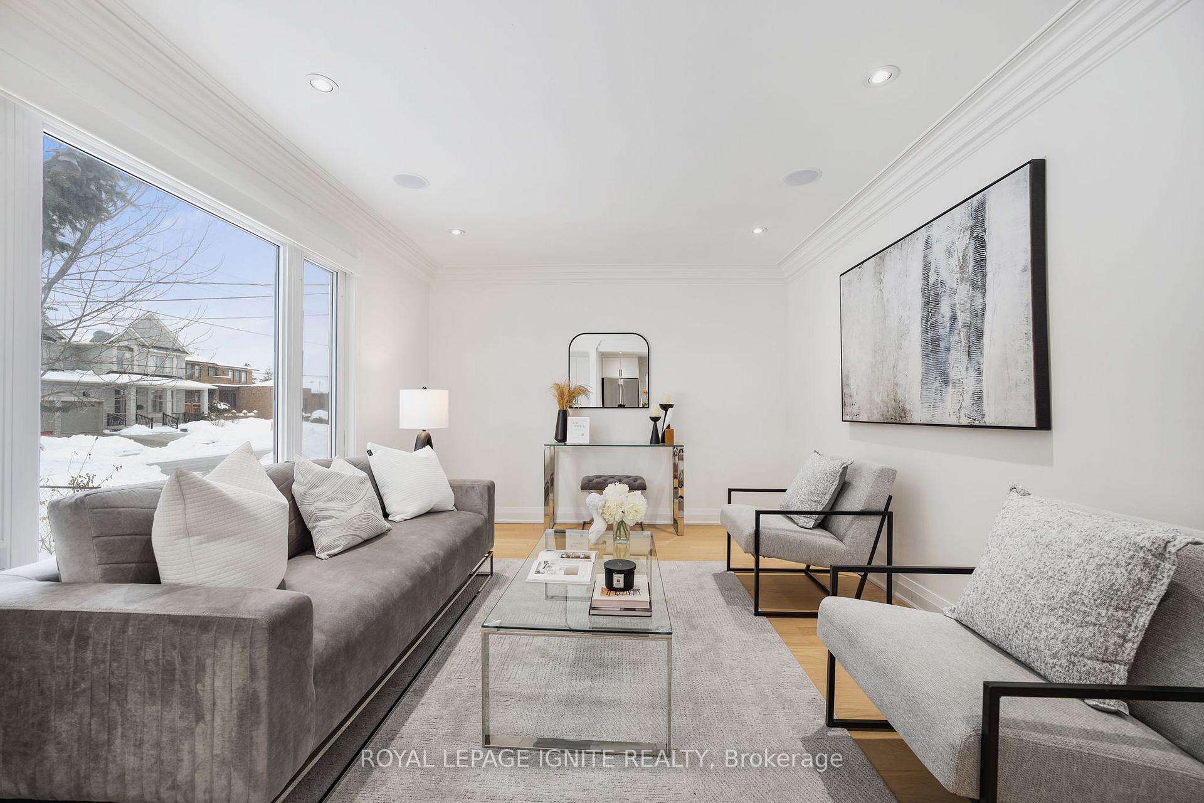
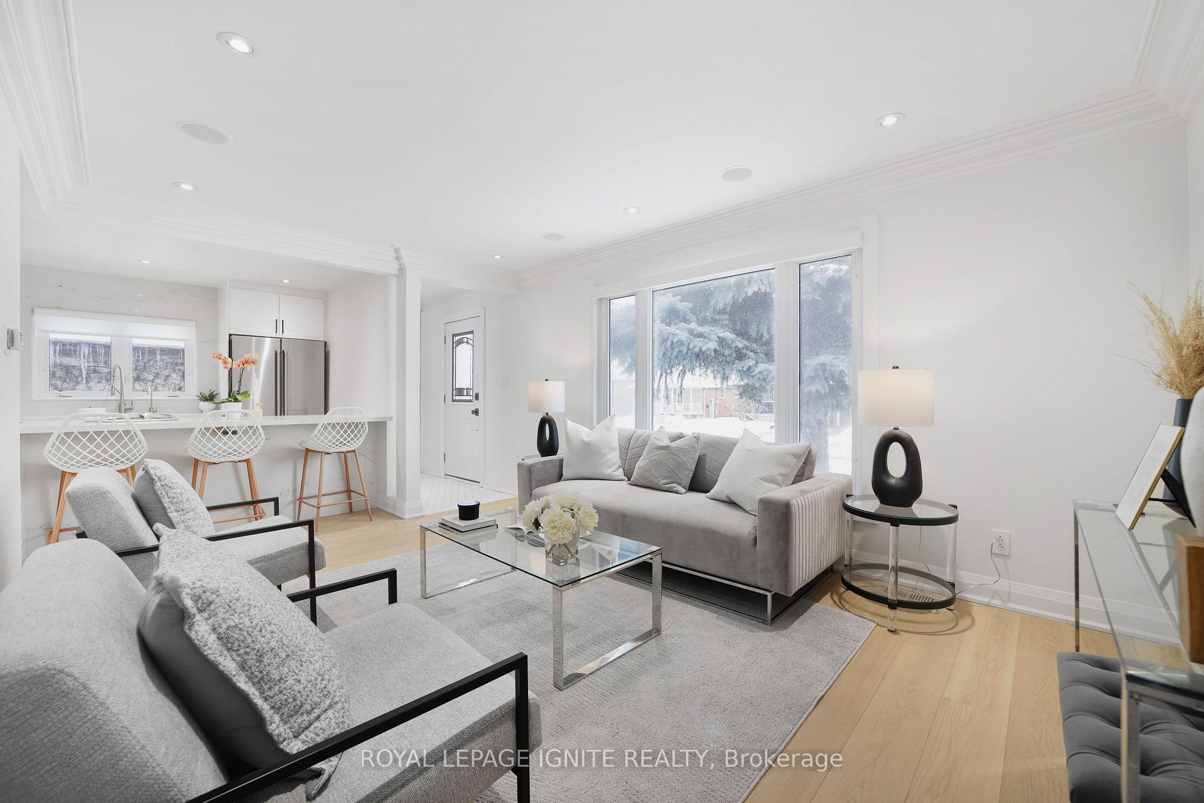
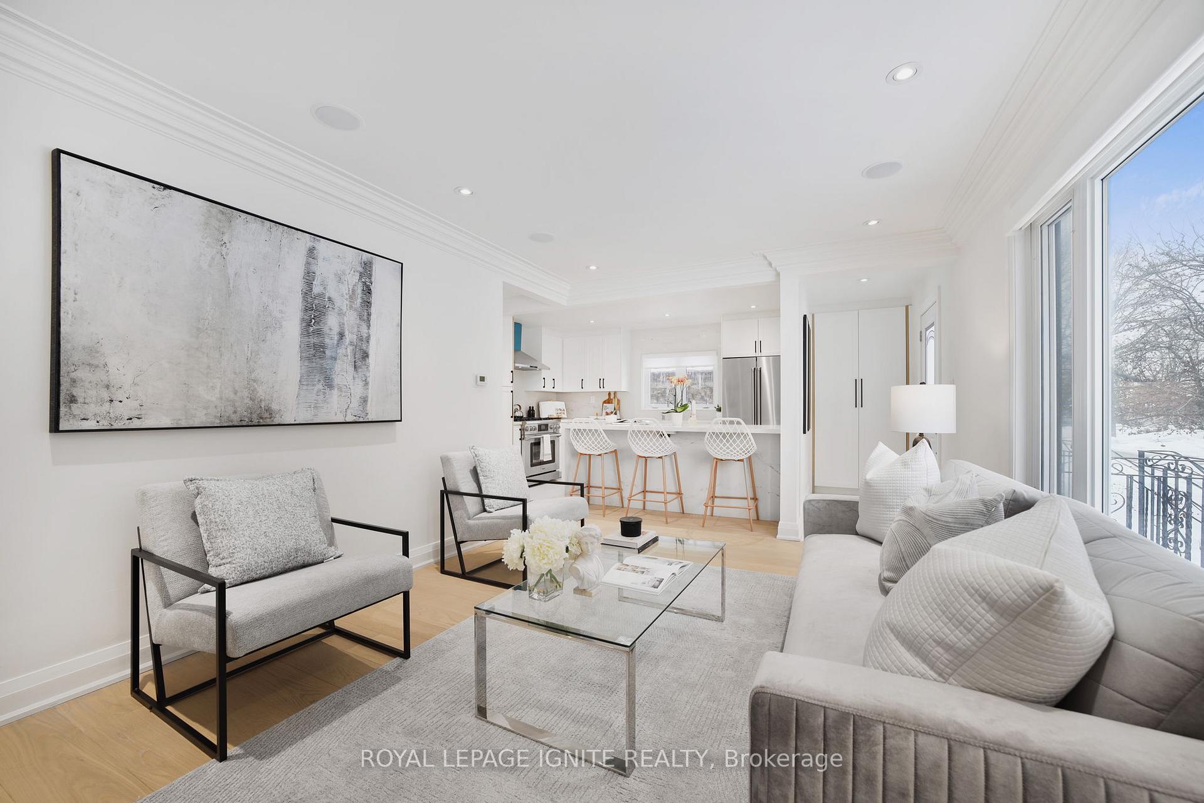
*NEWLY RENOVATED DETACHED HOME* HIGH END FINISHES* TORONTO'S DESIRABLE DOWNSVIEW NEIGHBOURHOOD*NESTLED AMONGST CUSTOM HOMES * HIGHLIGHTS INCLUDE: * 4 BEDROOMS * NEW FURNACE (2025)* OPPORTUNITYFOR SEPARATE ENTRANCE * UPGRADED 200 AMP PANEL * BRAND NEW APPLIANCES * 6 BURNER GAS RANGE * FULLYRENOVATED LUXURY WASHROOM (2024)*BRAND NEW STAIRCASE (2024)* CUSTOM BUILT IN CLOSETS (2024)* BONUSSTUDY SPACE * ADDITIONAL CLOSET SPACE * BUILT IN DISHWASHER * BUILT IN BLUETOOTH SPEAKERS *AUTOMATED BLINDS * ACCESS TO THE DOUBLE CAR GARAGE * RARE DOUBLE CAR GARAGE. FITS 3 - 4 CARS ONDRIVEWAY * CUSTOM COAT CLOSET * 45FT x 131FT LOT * REVERSE OSMOSIS SYSTEM* SPACIOUS LAYOUT * MINUTESAWAY FROM YORKDALE SHOPPING CENTRE * EASY ACCESS TO ALLEN ROAD & HWY 401 * QUICK ACCESS TO PUPLICTRANSPORTATION * PERFECT FOR FAMILIES SEEKING COMFORT AND CONVENIENCE *
Ask about this home
A HOMEH agent will answer your questions about this home.
Around this home
Daily convenience, out of 100, from the distances below
Schools nearby
School rating, out of 10.
Helpful calculators
Your HOMEH agent

"I would see it this week."