

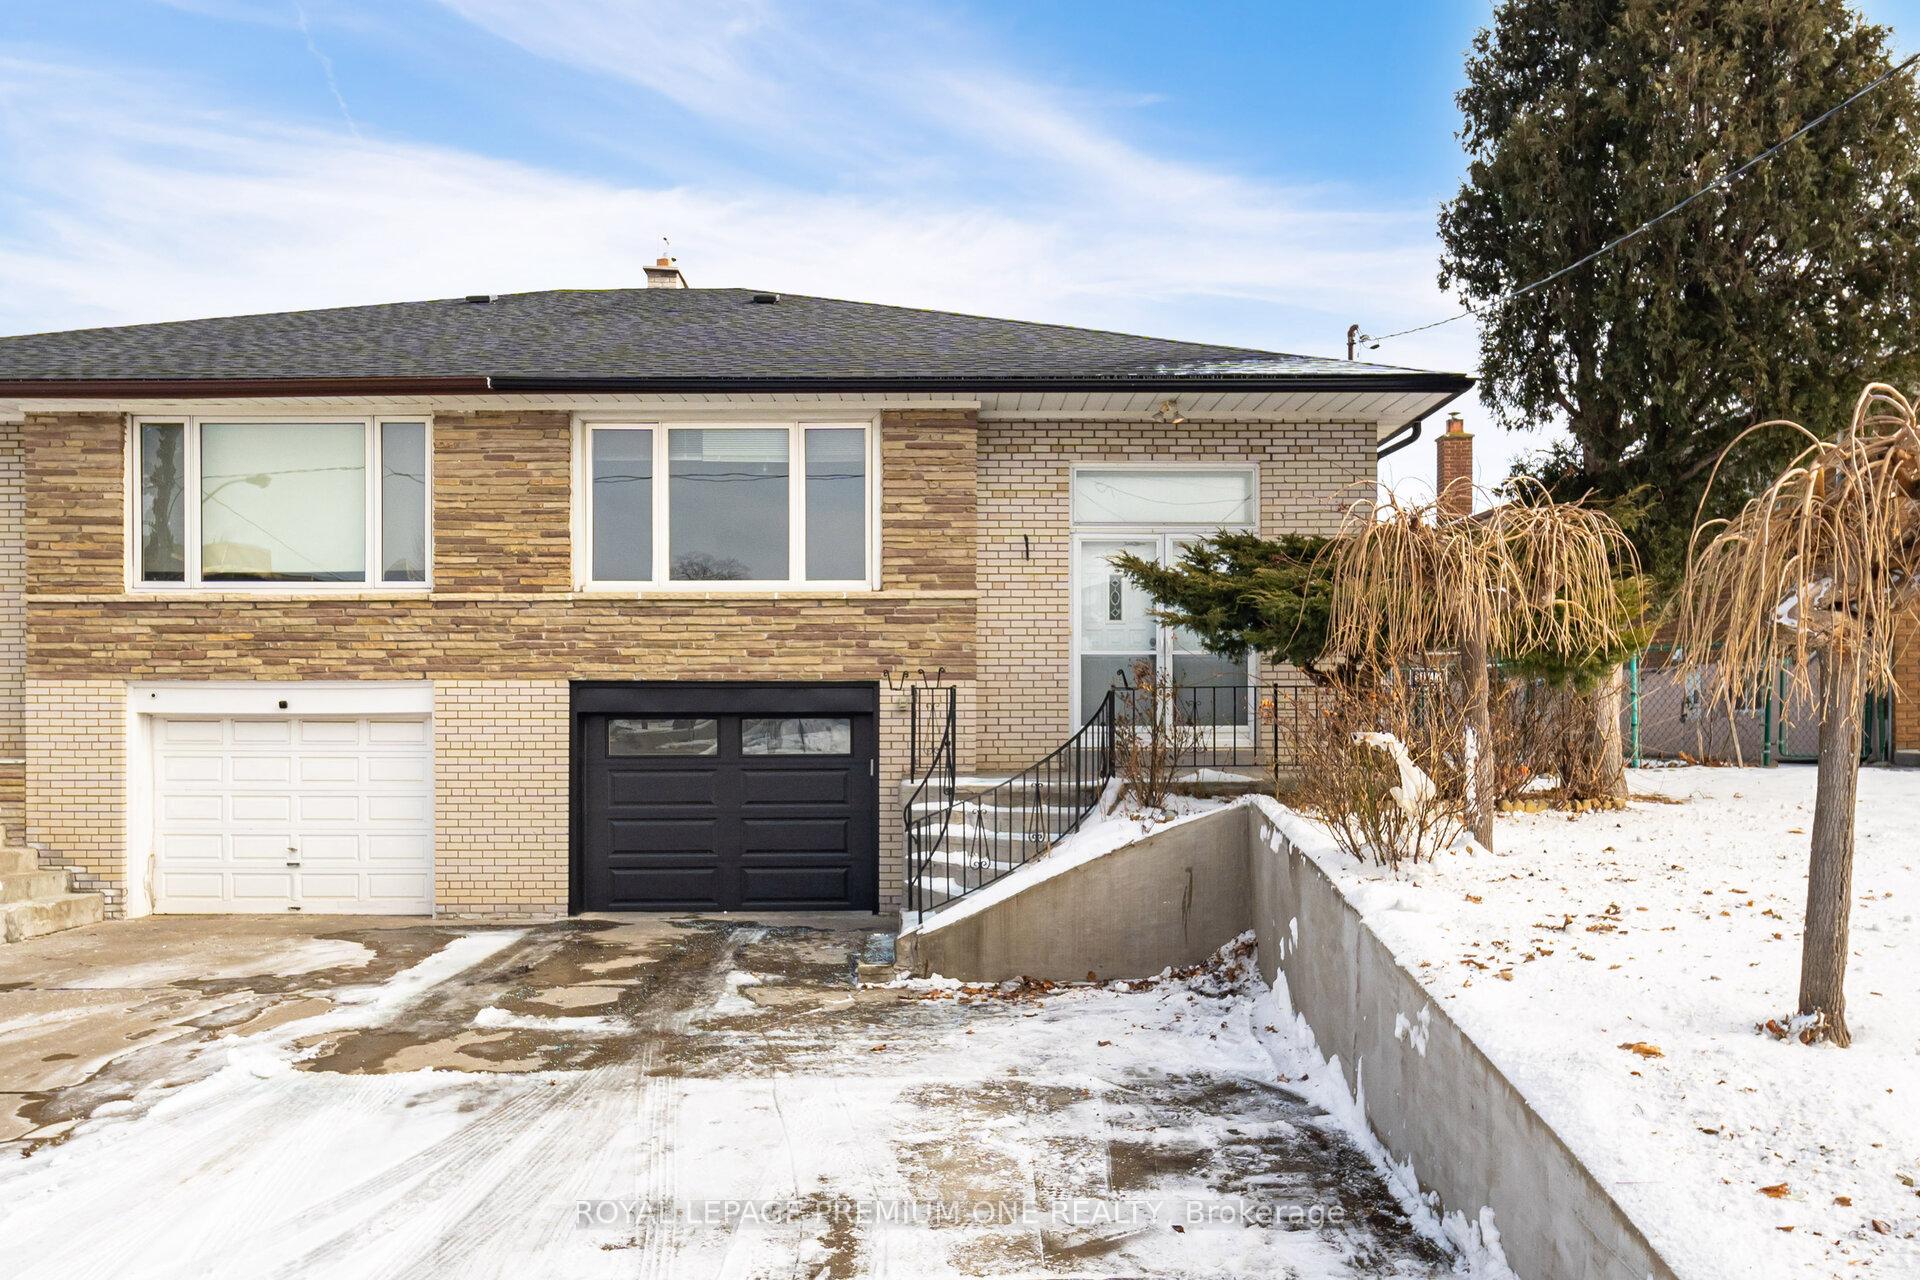
71 Dolores Road
71 Dolores Road
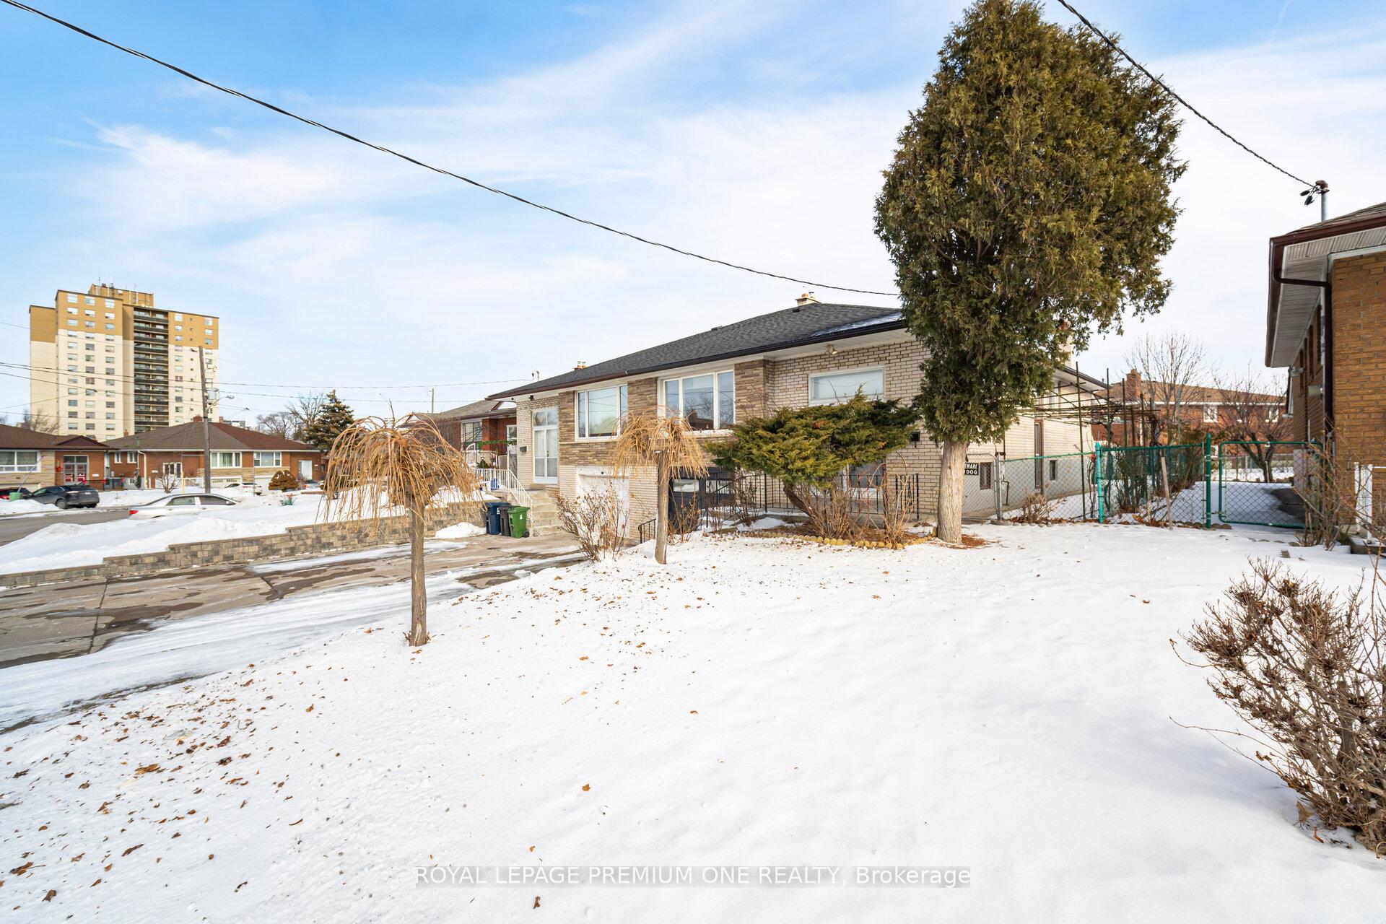
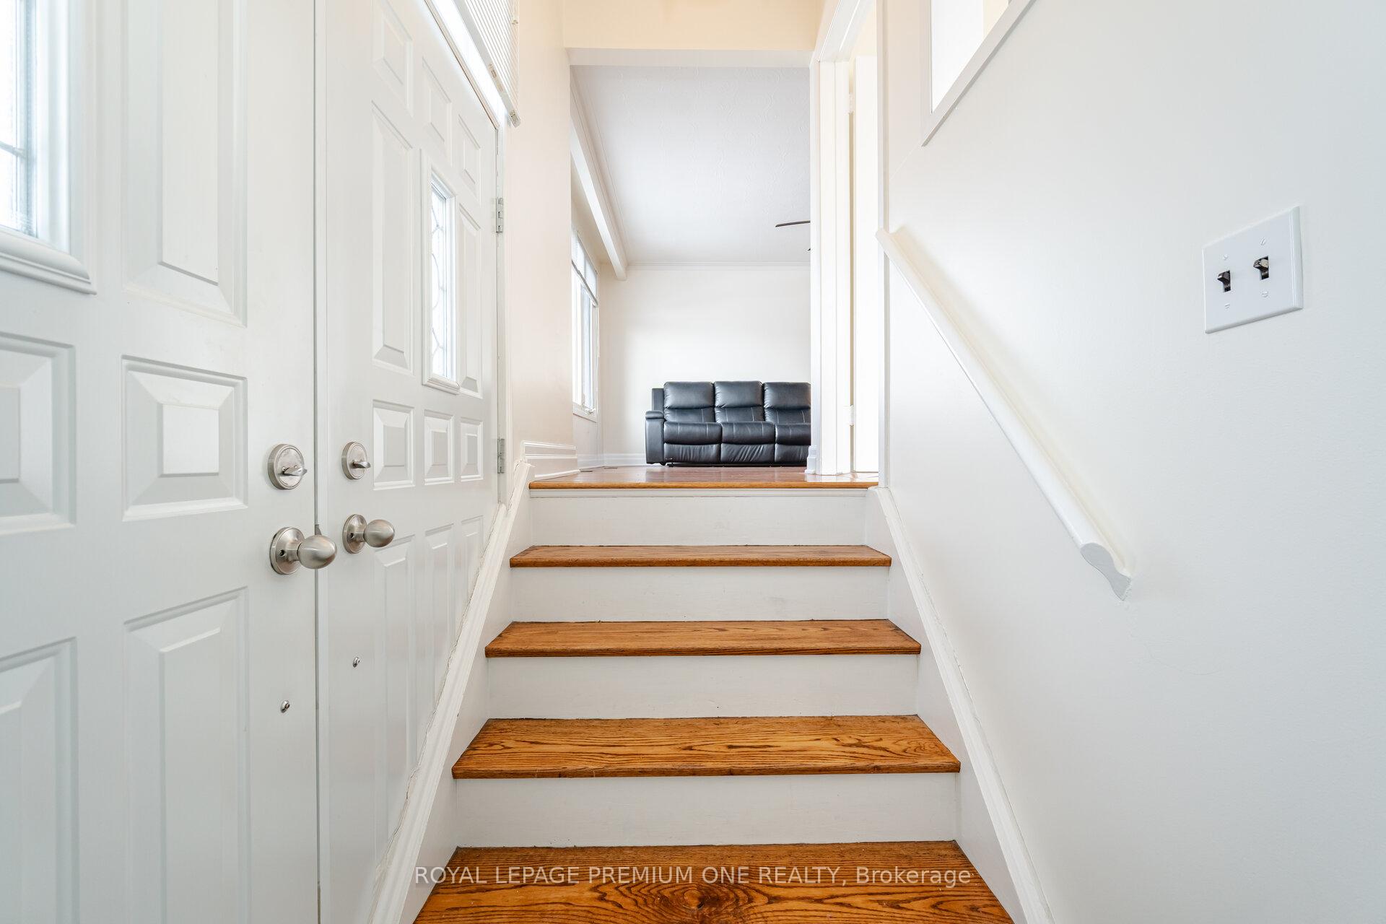
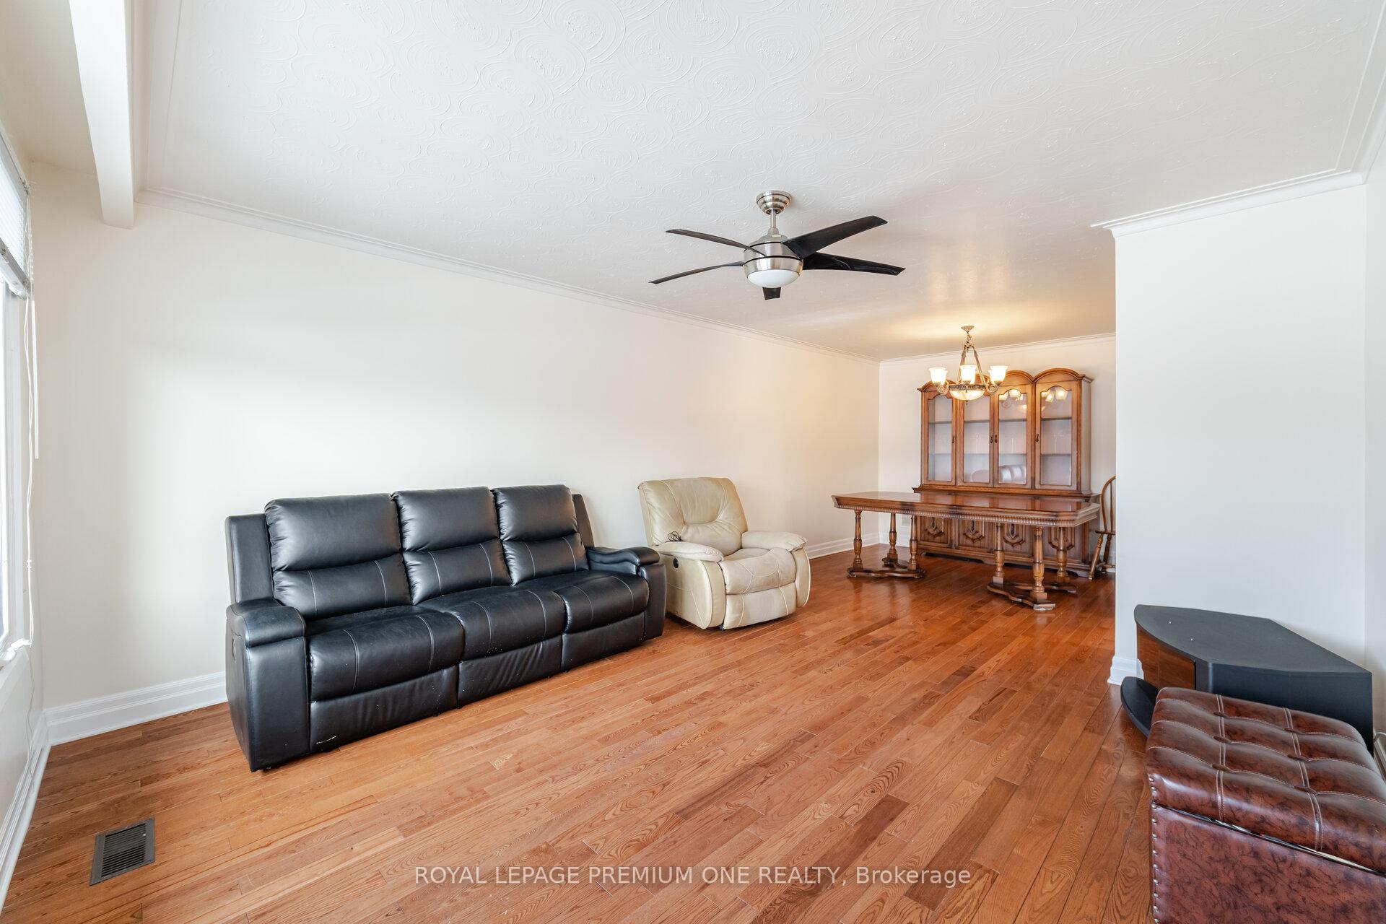
 See all 12 photos
Property history
Facts and features
- BasementApartment
- Age of home51–99 years
- Water, sewerMunicipal
- HeatingForced air
- Second kitchen
- Separate entrance
- Hardwood floors
- Fireplace
- Central air
The homeSemi-Detached, Bungalow-raised, Age 51–99 years
- Type: Semi-Detached
- Style: Bungalow-raised
- Age: 51–99 years
- Basement: Apartment, separate entrance
InsideFireplace Yes, natural gas, Hardwood, Ceramic, Lower level
- Fireplace: Yes, natural gas
- Flooring: Hardwood, Ceramic
- Laundry: Lower level
- Features: Water heater
- Rooms above ground: 6
- Rooms in the basement: 2
- Bedrooms: 3 + 1 in the basement
- Bathrooms: 2
- Kitchens: 2
Outside and lotBrick, Asphalt shingle, Block
- Exterior: Brick
- Roof: Asphalt shingle
- Foundation: Block
- Other structures: Garden shed
- Size: 35 × 105 ft
- Zoning: residential
Parking1 Garage, Built-in, Front yard parking
- Spaces: 1 Garage
- Garage: Built-in
- Driveway: Front yard parking
Heating, water and powerForced air, gas, Central air, Municipal water
- Heating: Forced air, gas
- Cooling: Central air
- Water: Municipal water
- Sewer: Municipal sewer
- Natural gas: Yes
- Hydro: Yes
- Cable: Yes
- Telephone: Yes
Costs and taxesTaxes $3,634 a year, Hot water tank, furnace, air condition $203.39 per month enecare
- Taxes, 2024: $3,634 a year
- Rental items: Hot water tank, furnace, air condition $203.39 per month enecare
Listing detailsW11961179, Sold, Feb 6, 2025
- MLS® number: W11961179
- Status: Sold
- Listed on: Feb 6, 2025
- Days on market: 33
- Updated: Mar 11, 2025
- Possession: Immediate
- Occupied by: Partial
- Listing brokerage: ROYAL LEPAGE PREMIUM ONE REALTY
About this home
71 Dolores Road, North York (Glenfield-Jane Heights), ON M3L 2B2
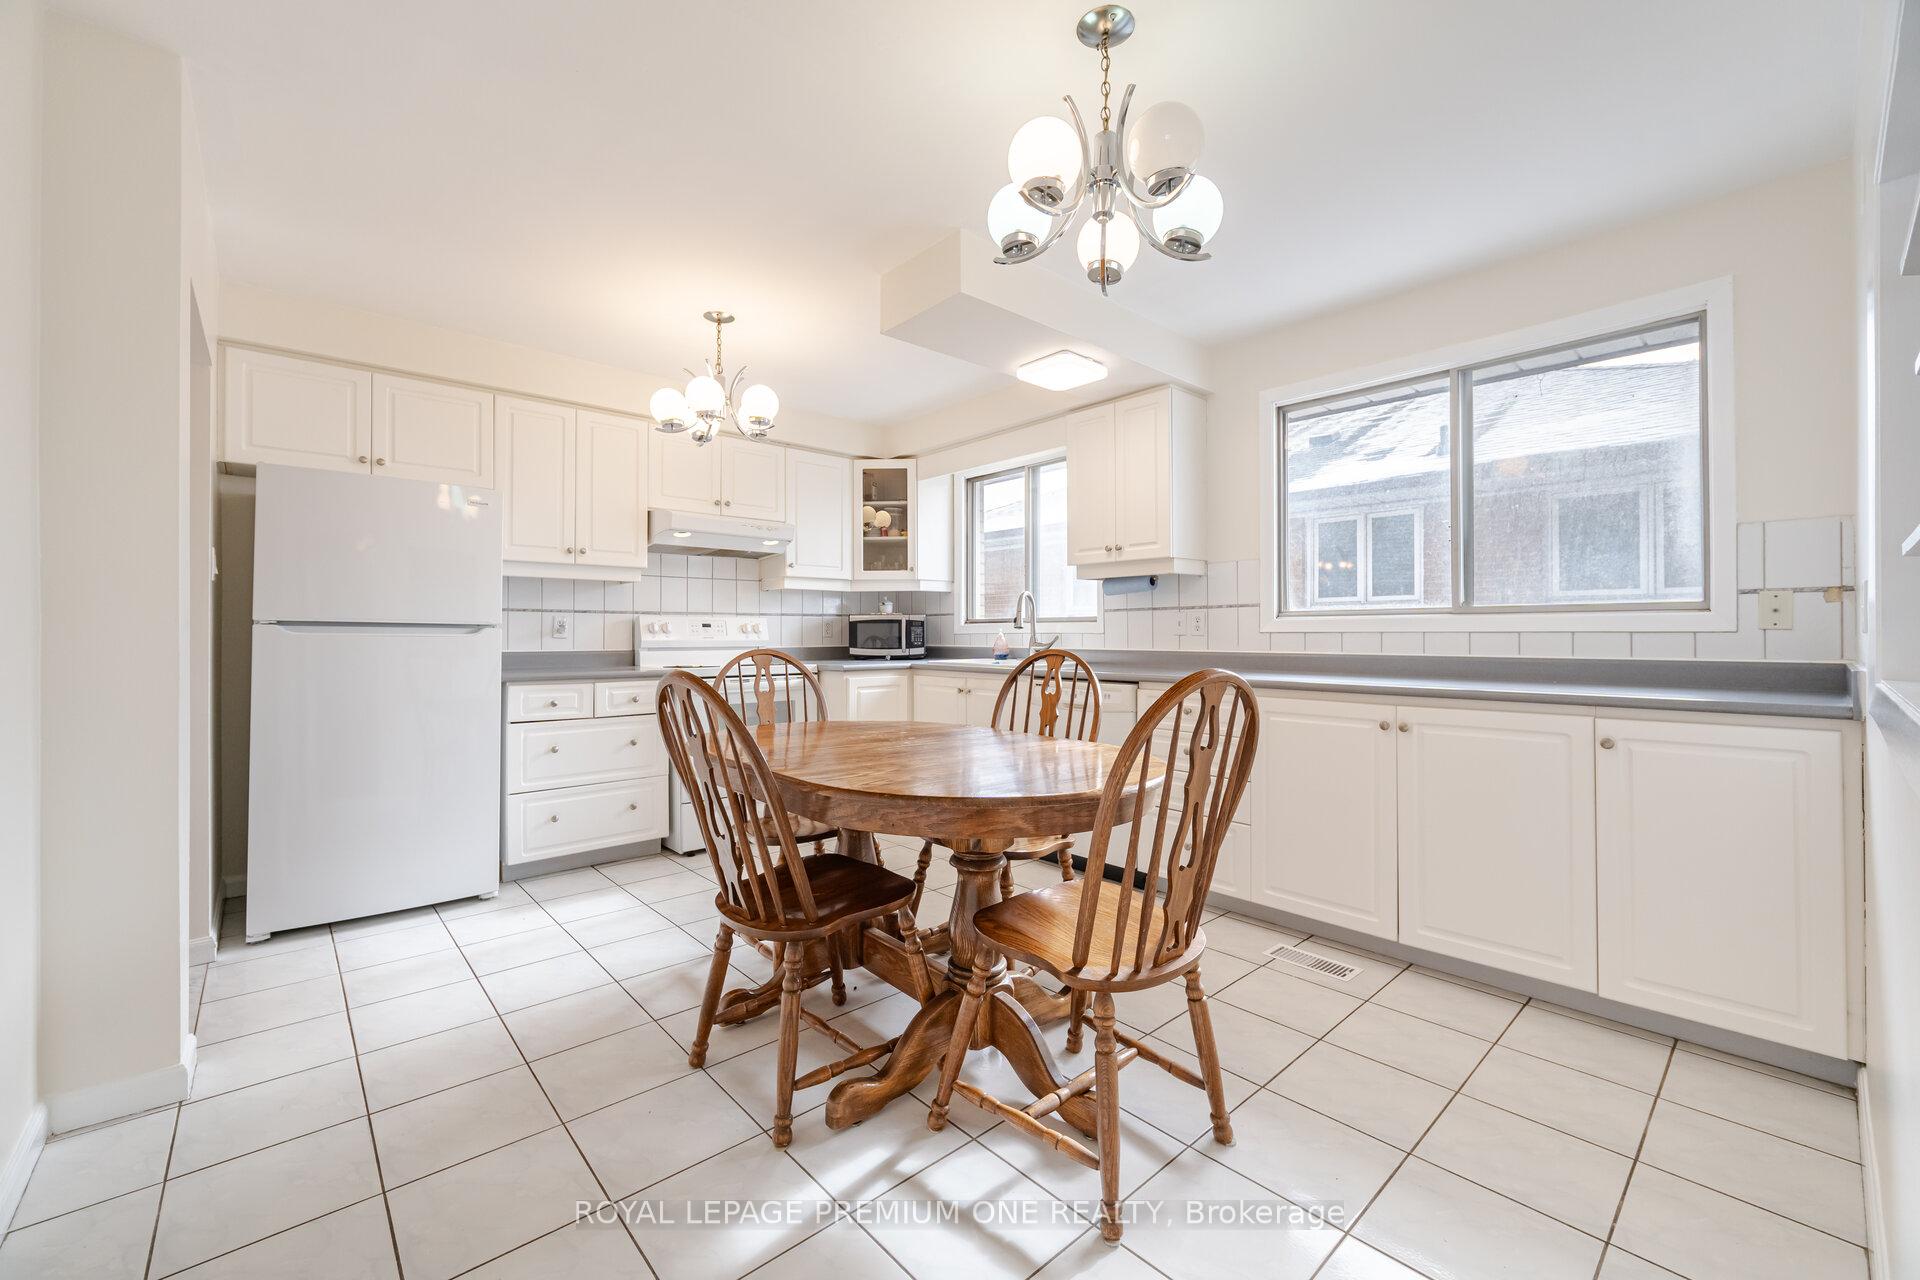
This beautiful semi-detached shows pride of ownership, original owners, 3 + 1 bedrooms, large eat in kitchen, large family room, freshly painted, hardwood floors, separate side entrance with access to basements and a garage door with access to basement. Large laundry room with plenty of storage. Home features a garden canopy, shed and a garden for your summer enjoyment, with a spectacular side yard that is waiting for your creativity. This home had Roof, Gutters, Furnace, Air conditioner, Washer and dry as well as main floor Fridge and Stove replaced in 2020. Garage door with remotes was replaced in 2023. This home is an estate sale and being sold "as is". Walking distance to shopping and local schools. Transit at your front door. **EXTRAS** 2 fridges, Stove, B/I dishwasher, Washer and Dryer, All ELF and all window covering, remote for garage, garden shed and Gas BBQ.
Ask about this home
A HOMEH agent will answer your questions about this home.
Around this home
Daily convenience, out of 100, from the distances below
Schools nearby
School rating, out of 10.
Helpful calculators
Your HOMEH agent

"I would see it this week."