

193 Giltspur Drive
193 Giltspur Drive

 See all 10 photos
Property history
Facts and features
- BasementWalk-out
- Water, sewerMunicipal
- HeatingForced air
- CoolingCentral air
- Hardwood floors
- Central air
The homeSemi-Detached, Backsplit 3, Unfinished, walk-out
- Type: Semi-Detached
- Style: Backsplit 3
- Basement: Unfinished, walk-out
InsideHardwood, Lower level, Water heater owned, rough-in bath
- Flooring: Hardwood
- Laundry: Lower level
- Features: Water heater owned, rough-in bath
- Rooms above ground: 9
- Rooms in the basement: 5
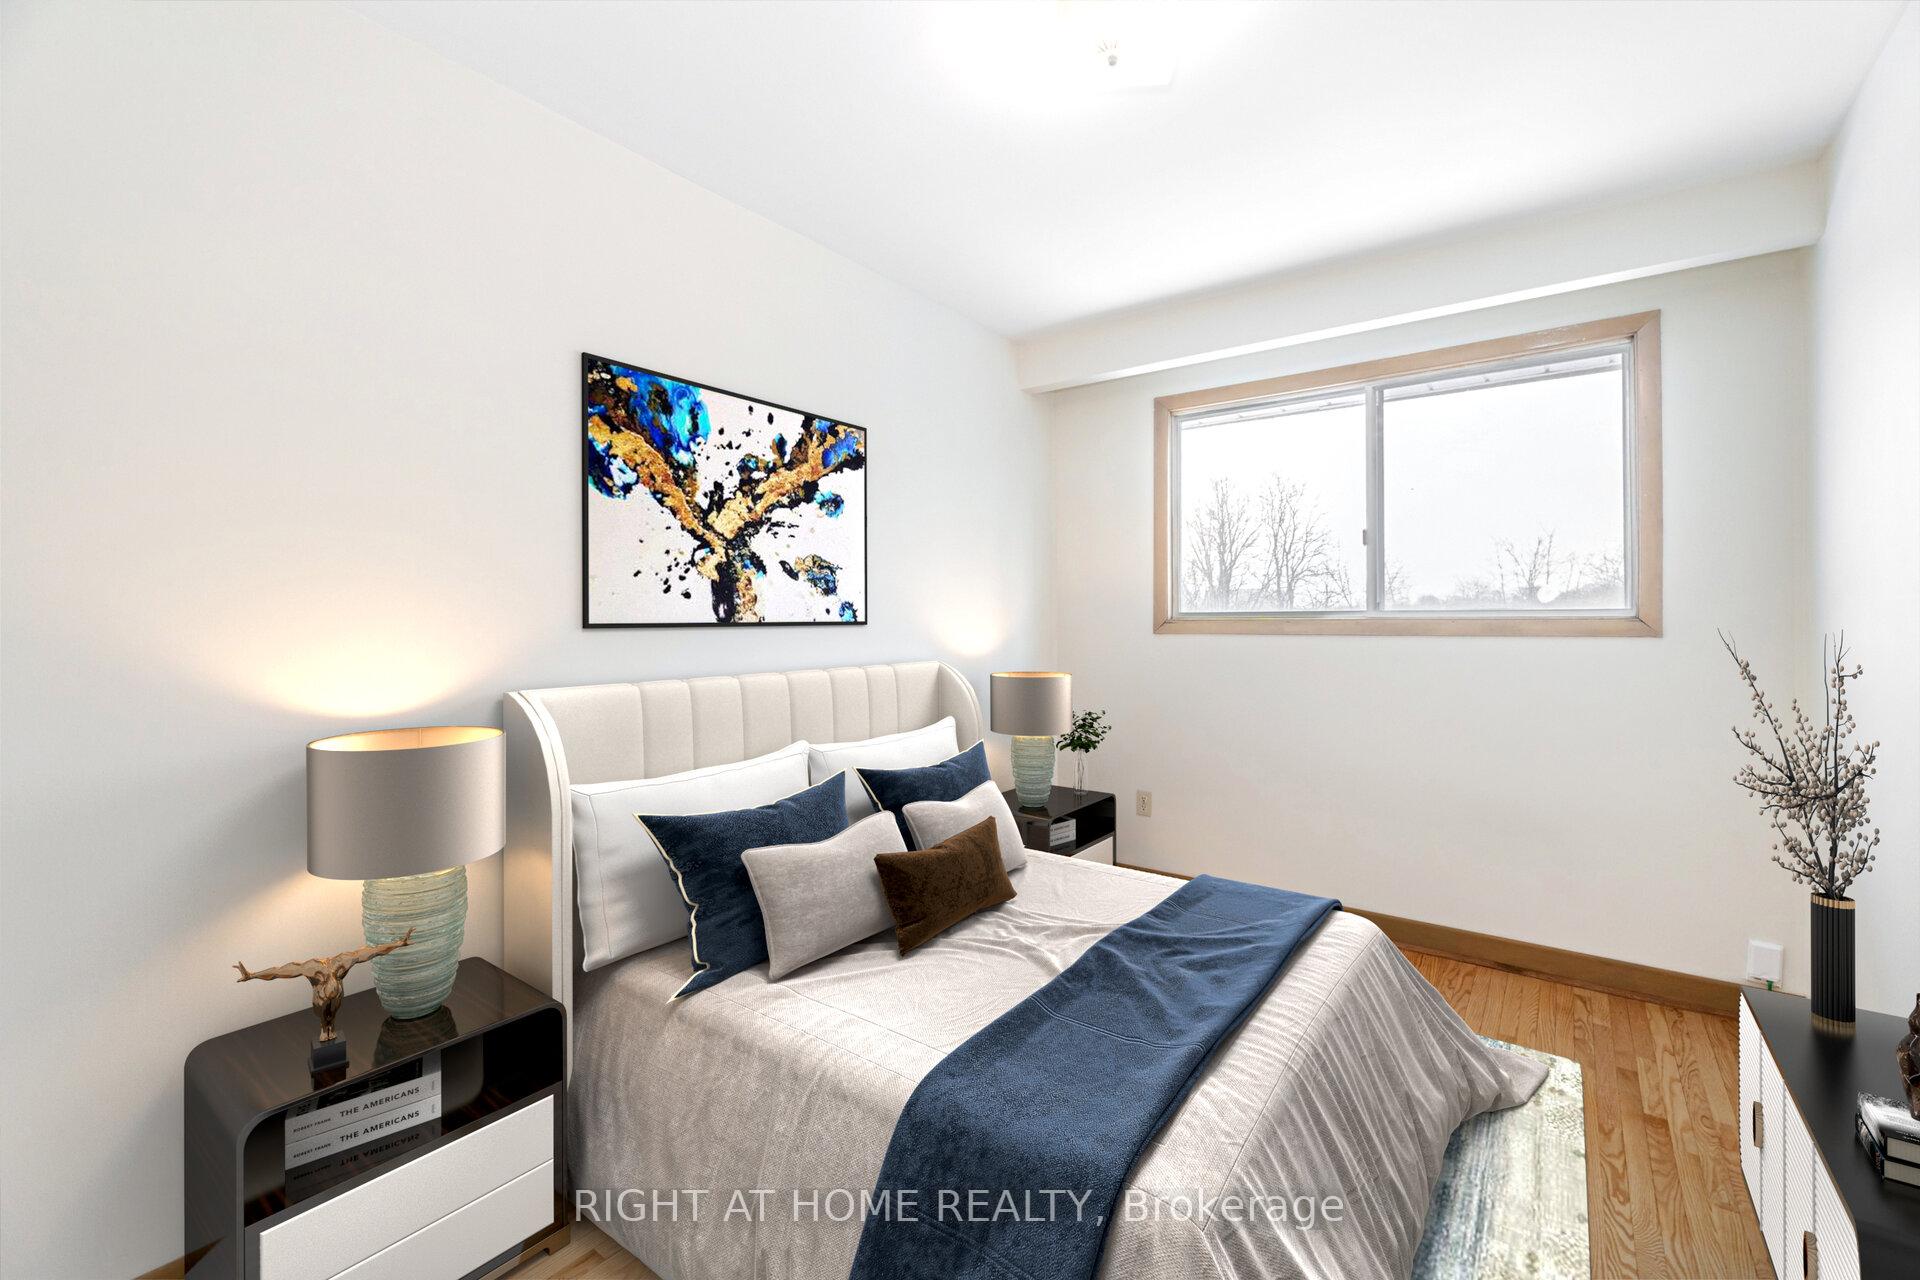
- Bedrooms: 3 + 1 in the basement
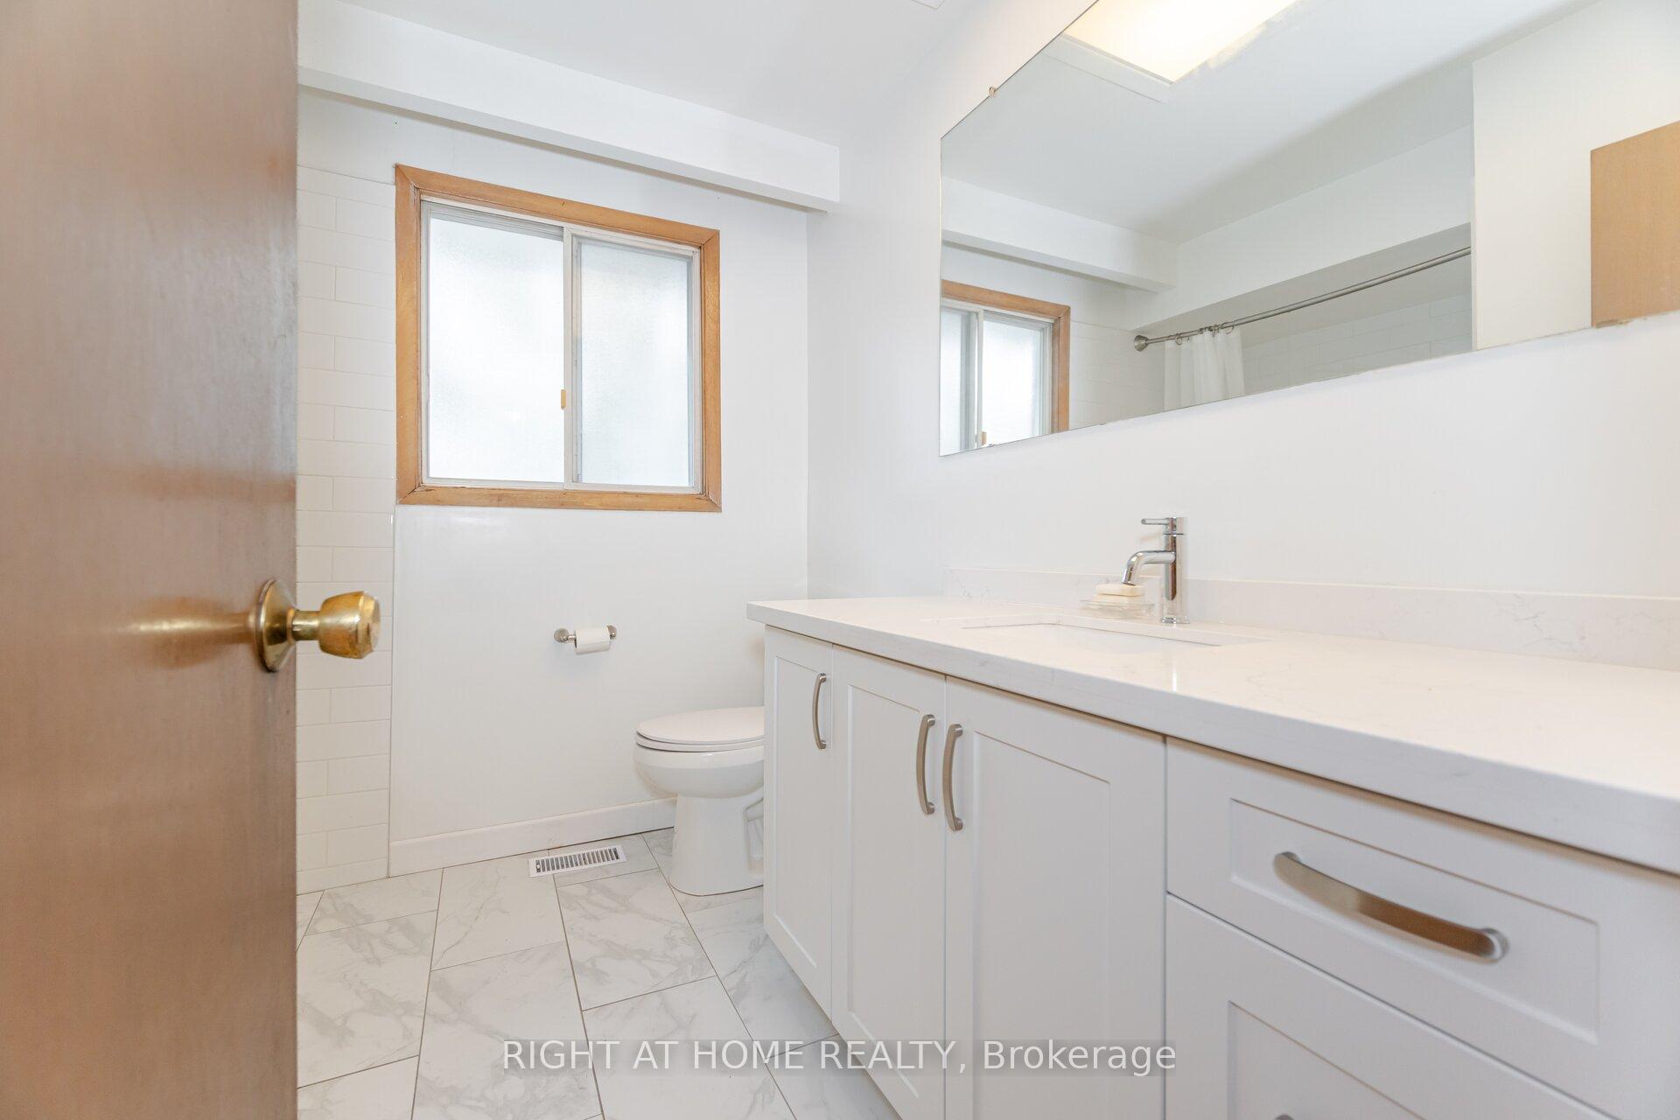
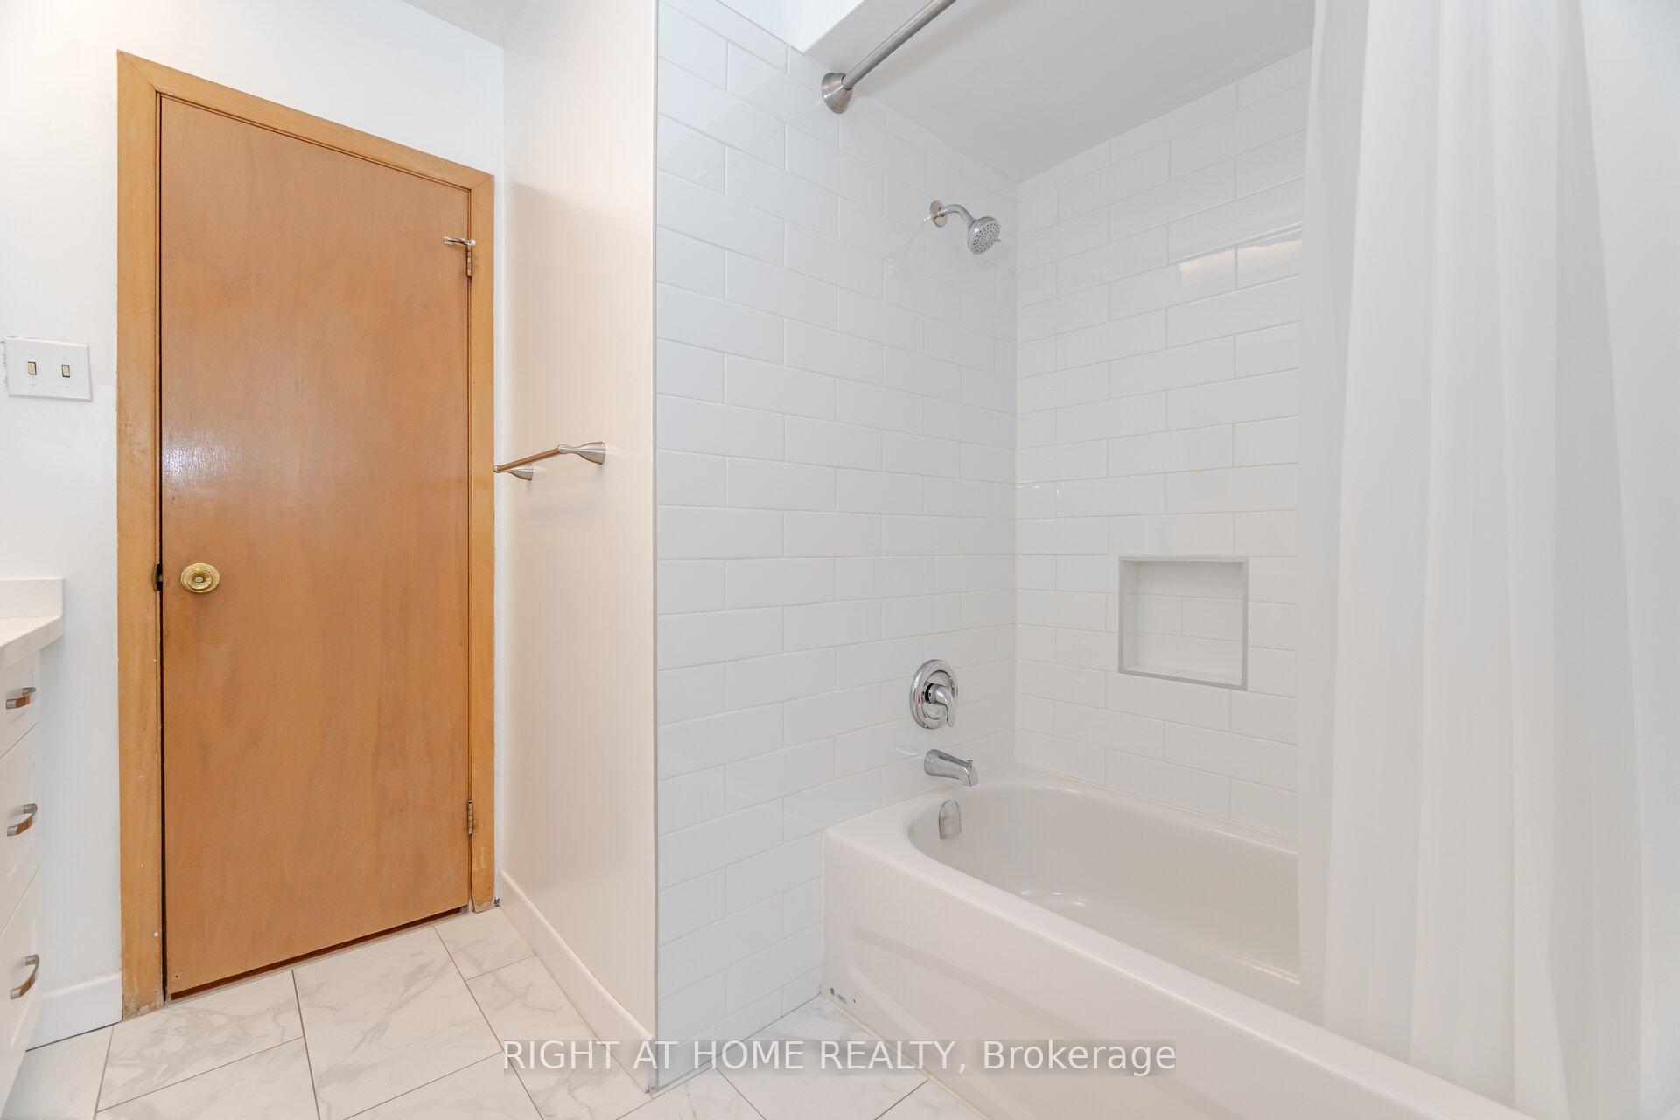
- Bathrooms: 2
- Kitchens: 1
- Family room: Yes
Outside and lotBrick, Asphalt shingle, Concrete block
- Exterior: Brick
- Roof: Asphalt shingle
- Foundation: Concrete block
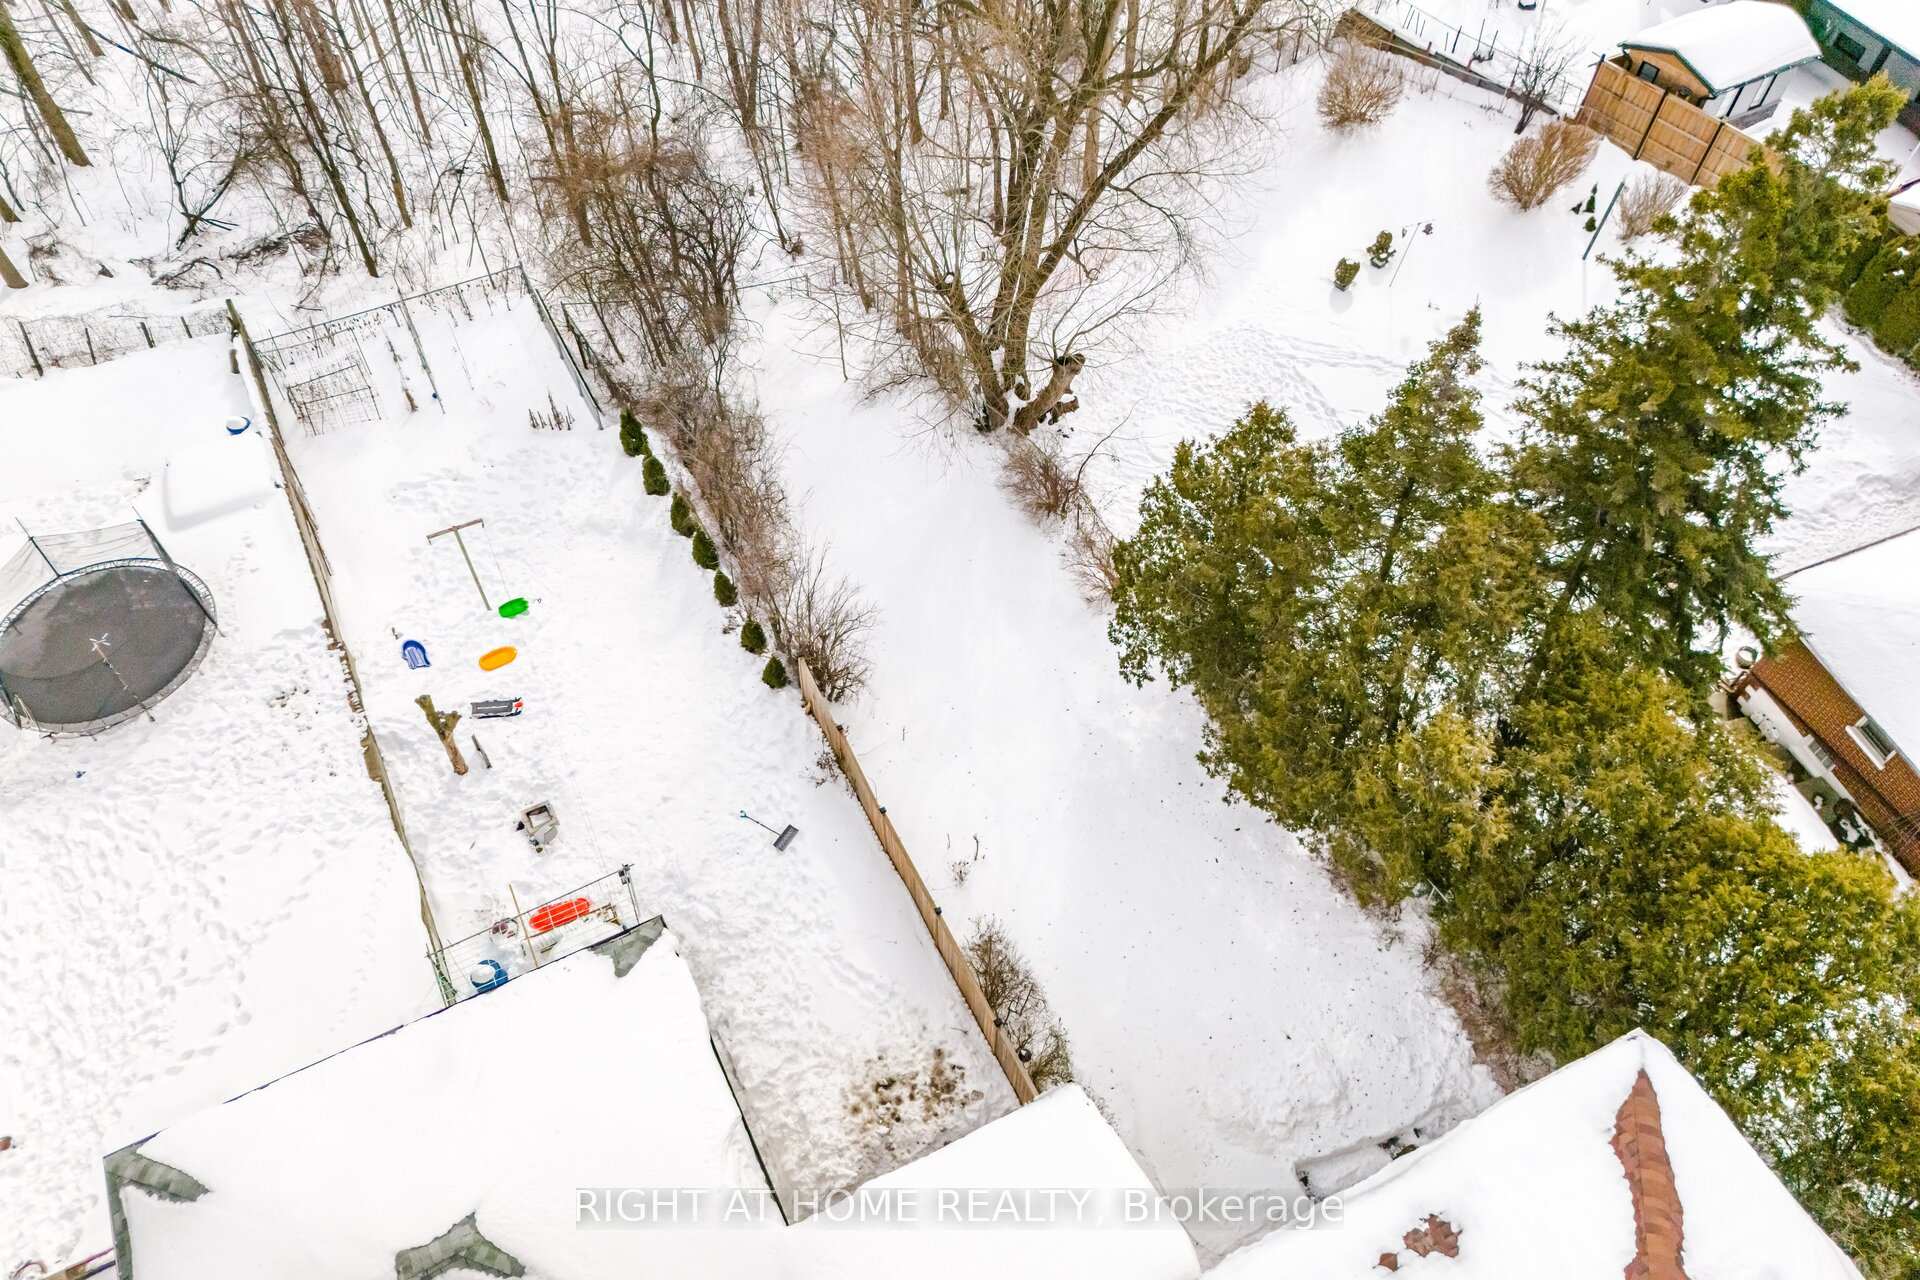
- Size: 31.69 × 190.22 ft
Parking2 Parking, Private
- Spaces: 2 Parking
- Driveway: Private
Heating, water and powerForced air, gas, Central air, Municipal water
- Heating: Forced air, gas
- Cooling: Central air
- Water: Municipal water
- Sewer: Municipal sewer
Costs and taxesTaxes $3,627 a year, HST included in the price, Rental items None
- Taxes, 2024: $3,627 a year
- HST: HST included in the price
- Rental items: None
Included in the saleFridge, stove, all elfs, all window coverings.washer & dryer., Bed in primary bedroom, and tall standing freezer in breakfast area
- Included: Fridge, stove, all elfs, all window coverings.washer & dryer.
- Not included: Bed in primary bedroom, and tall standing freezer in breakfast area
Listing detailsW11990631, Sold, Feb 27, 2025
- MLS® number: W11990631
- Status: Sold
- Listed on: Feb 27, 2025
- Days on market: 9
- Updated: Mar 8, 2025
- Possession: 2025-03-21 / Flexible
- Occupied by: Vacant
- Listing brokerage: RIGHT AT HOME REALTY
About this home
193 Giltspur Drive, North York (Glenfield-Jane Heights), ON M3L 1N4
Welcome To 193 Giltspur Drive! Sitting On A 31FT By 190FT Lot, Backing Onto To Greenspace (Downsview Dills Park) & Blackcreek. Orginal Owners! Home Is in Fantastic Shape & Has Newer HVAC, Furnace(2021), Hot Water Tank & A/C Unit(2021). Roof Redone (2024). 1 Minute Walk To Bus( Direct to Wilson Subway Station)C. lose To 401 & 400! Property Features A Side Entrance Off The Kitchen, & Basement Has Nice Walk Out & Above Grade Windows.Calico Public School Located Just Down The Street. St Martha Catholic School In Walking Distance.
Ask about this home
A HOMEH agent will answer your questions about this home.
Around this home
Daily convenience, out of 100, from the distances below
Schools nearby
School rating, out of 10.
Helpful calculators
Your HOMEH agent

"I would see it this week."