

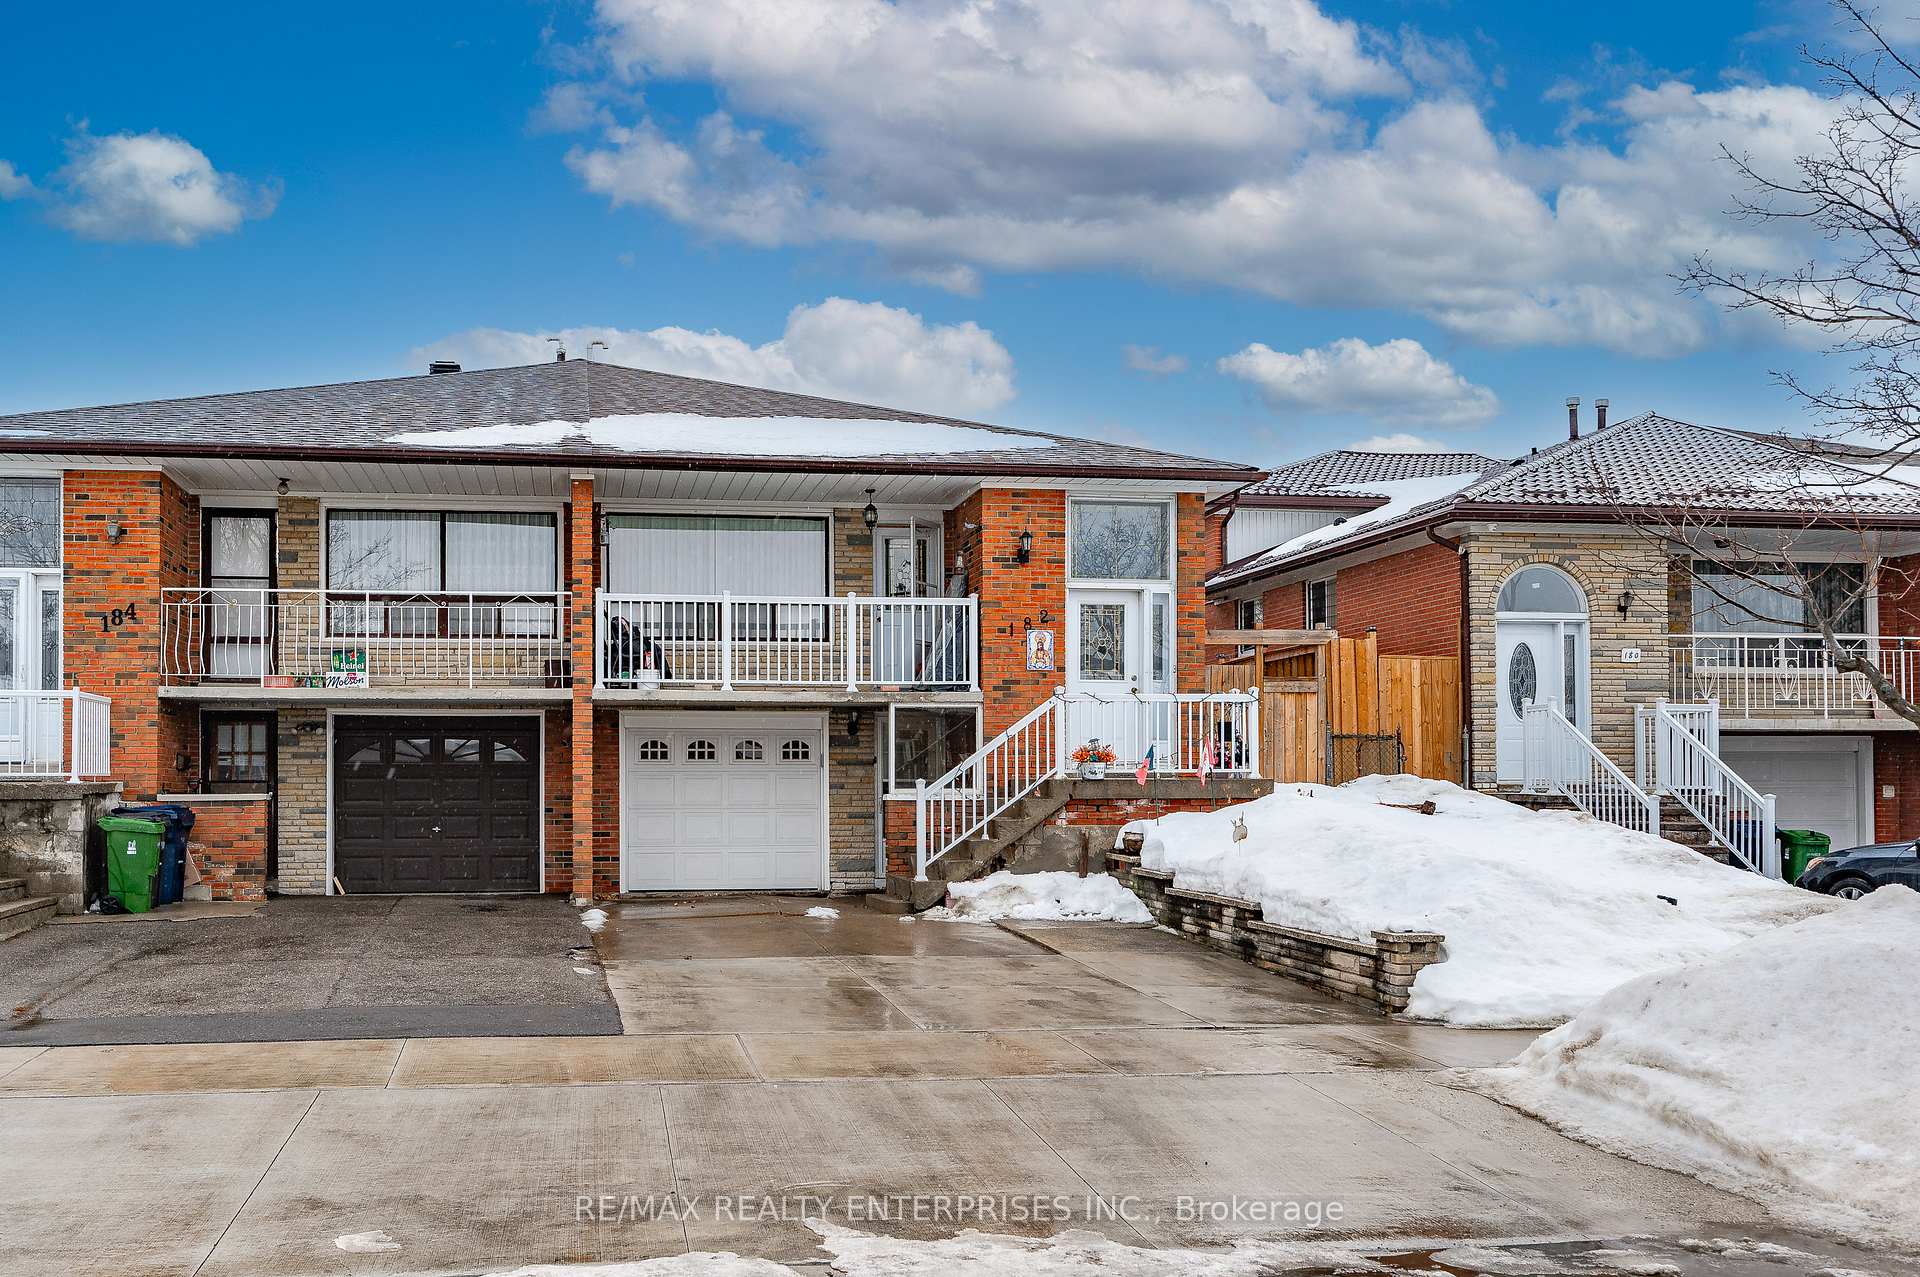
182 Firgrove Crescent
182 Firgrove Crescent
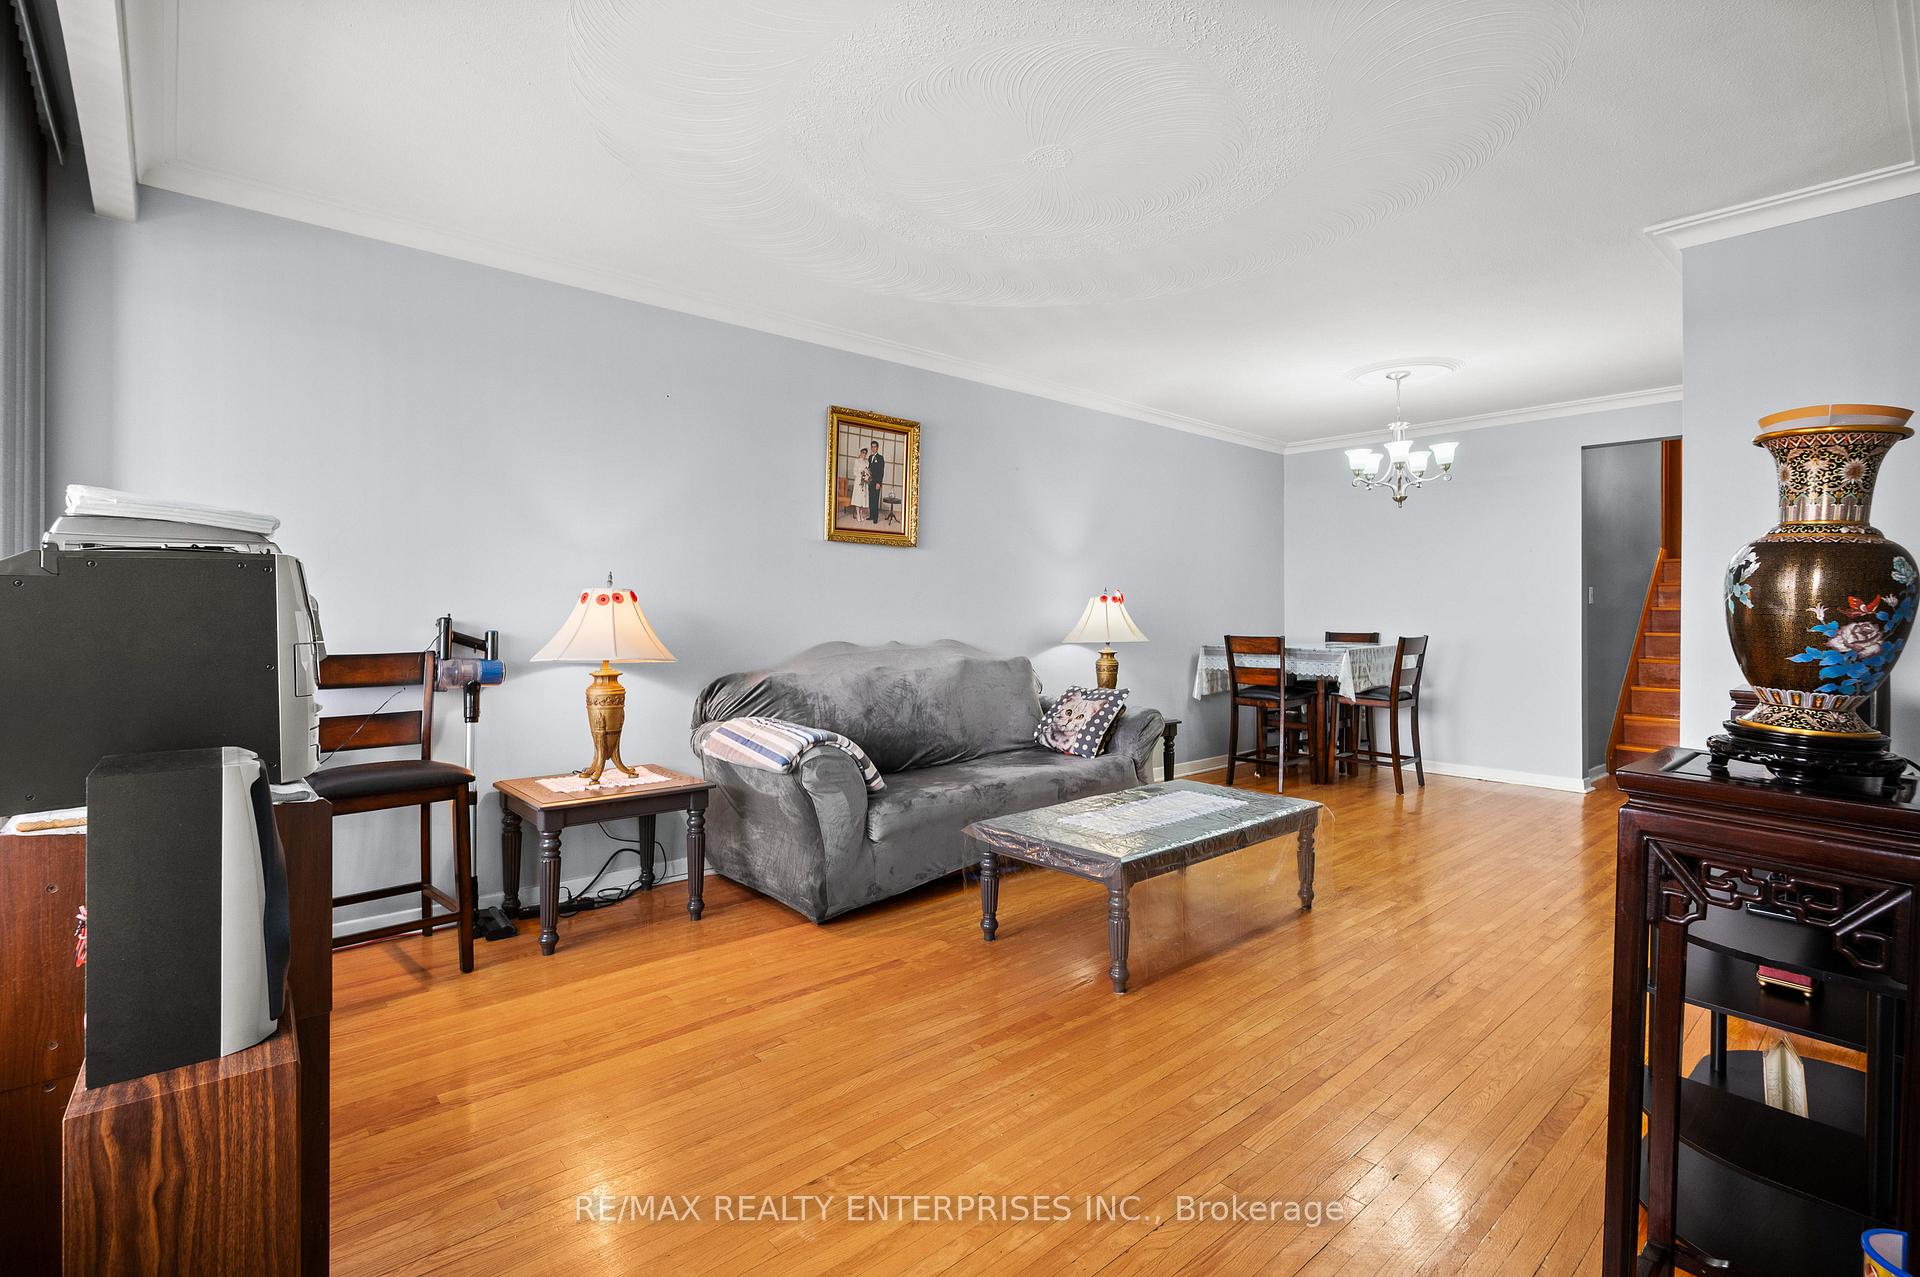 See all 40 photos
Property history
Facts and features
- BasementFinished
- Age of home51–99 years
- Water, sewerMunicipal
- HeatingForced air
- Second kitchen
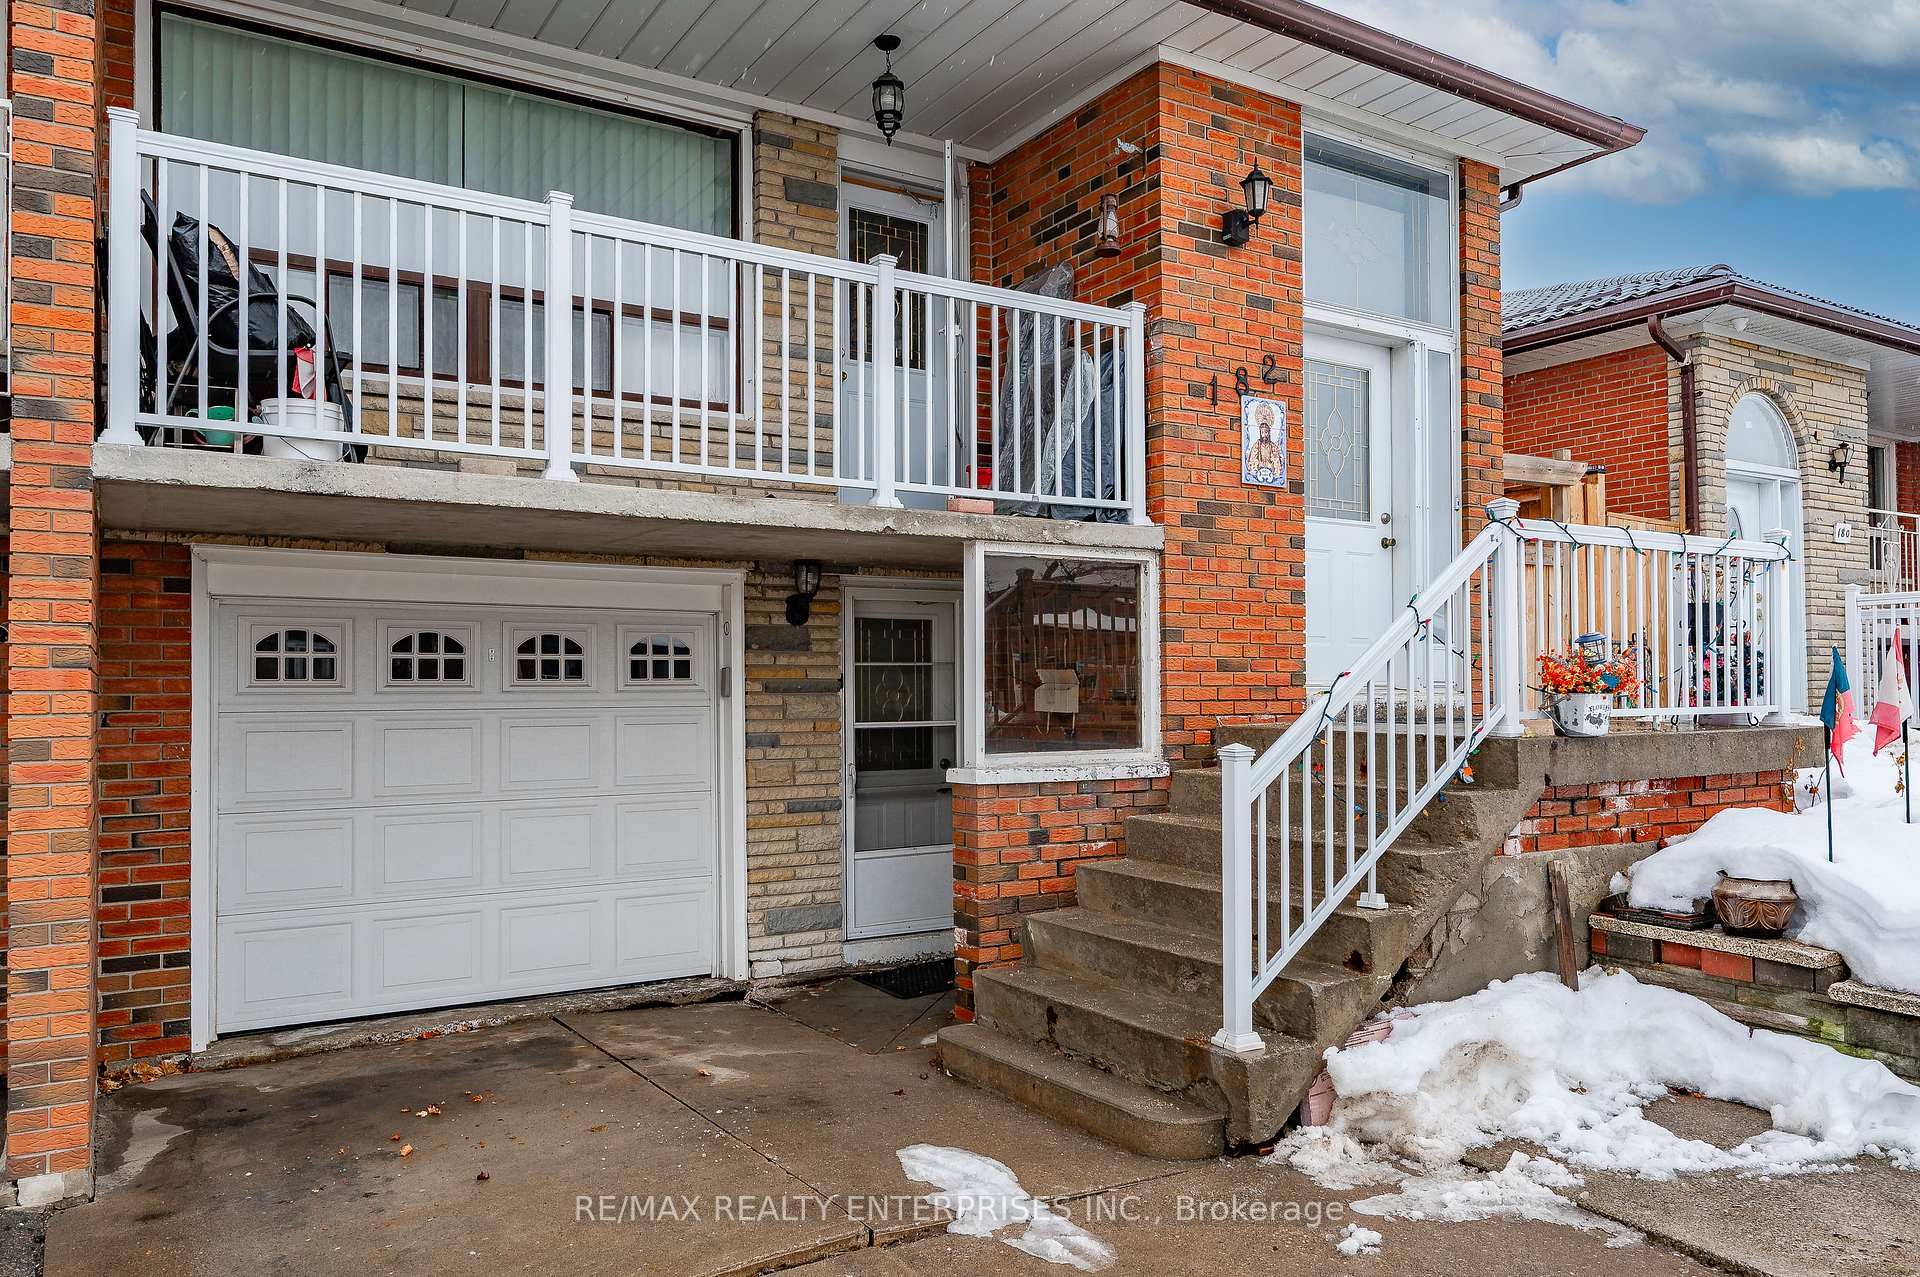
- Separate entrance
- Hardwood floors
- Fireplace
- Central air
The homeSemi-Detached, Backsplit 5, Age 51–99 years
- Type: Semi-Detached
- Style: Backsplit 5
- Age: 51–99 years
- Living space: 1,500–2,000 sq ft
- Basement: Separate entrance, finished
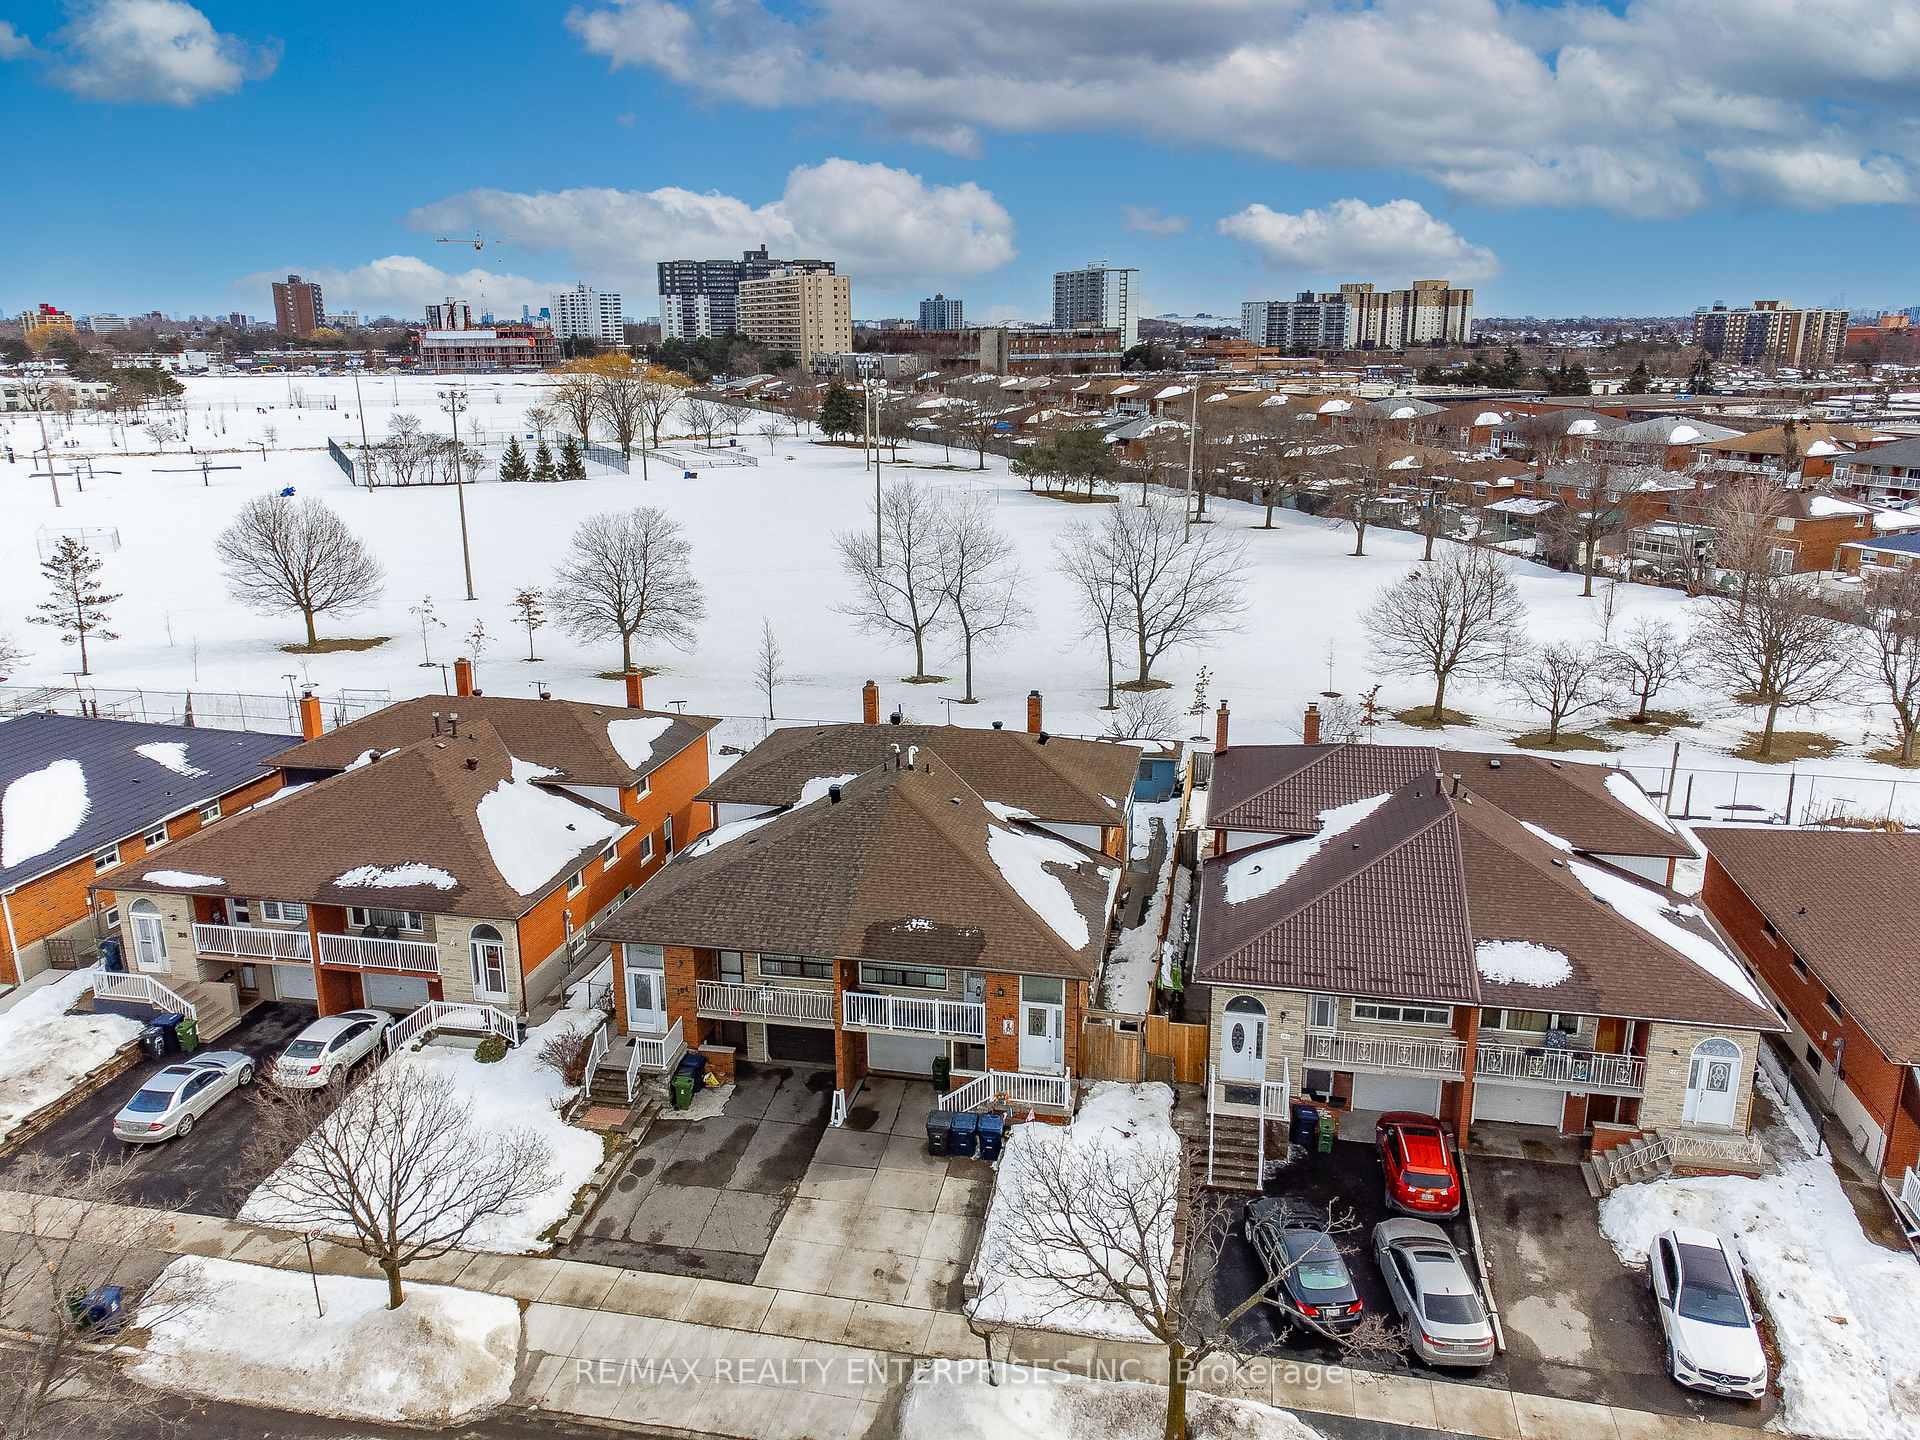
- View: Park/greenbelt
InsideFireplace Yes, wood stove, electric, Hardwood, Lower level
- Fireplace: Yes, wood stove, electric
- Flooring: Hardwood
- Laundry: Lower level
- Features: Water heater, auto garage door remote
- Rooms above ground: 8
- Rooms in the basement: 4
- Bedrooms: 4 + 3 in the basement
- Bathrooms: 3
- Kitchens: 2
- Family room: Yes
Outside and lotBrick, Asphalt shingle, Block
- Exterior: Brick
- Roof: Asphalt shingle
- Foundation: Block
- Size: 30 × 120 ft
- Zoning: Residential
Parking1 Garage, Built-in, Private
- Spaces: 1 Garage
- Garage: Built-in
- Driveway: Private
Heating, water and powerForced air, gas, Central air, Municipal water
- Heating: Forced air, gas
- Cooling: Central air
- Water: Municipal water
- Sewer: Municipal sewer
Costs and taxesTaxes $3,684 a year, HST included in the price, Hot water tank and air conditioner
- Taxes, 2024: $3,684 a year
- HST: HST included in the price
- Rental items: Hot water tank and air conditioner
- Under contract: Tankless water heater, air conditioner
Included in the sale3 fridges, 2 stoves, 1 dishwasher, 2 hood range fans, 1 microwave in main floor kitchen, washer/dryer. deep freezer in the laundry room. window coverings, electrical light fixtures, shed in backyard., Stand up freezer in main level kitchen
- Included: 3 fridges, 2 stoves, 1 dishwasher, 2 hood range fans, 1 microwave in main floor kitchen, washer/dryer. deep freezer in the laundry room. window coverings, electrical light fixtures, shed in backyard.
- Not included: Stand up freezer in main level kitchen
Listing detailsW11992909, Sold, Feb 28, 2025
- MLS® number: W11992909
- Status: Sold
- Listed on: Feb 28, 2025
- Days on market: 10
- Updated: Mar 10, 2025
- Possession: 2025-06-26 / 90+ days
- Occupied by: Owner
- Listing brokerage: RE/MAX REALTY ENTERPRISES INC.
About this home
182 Firgrove Crescent, North York (Glenfield-Jane Heights), ON M3N 1K6
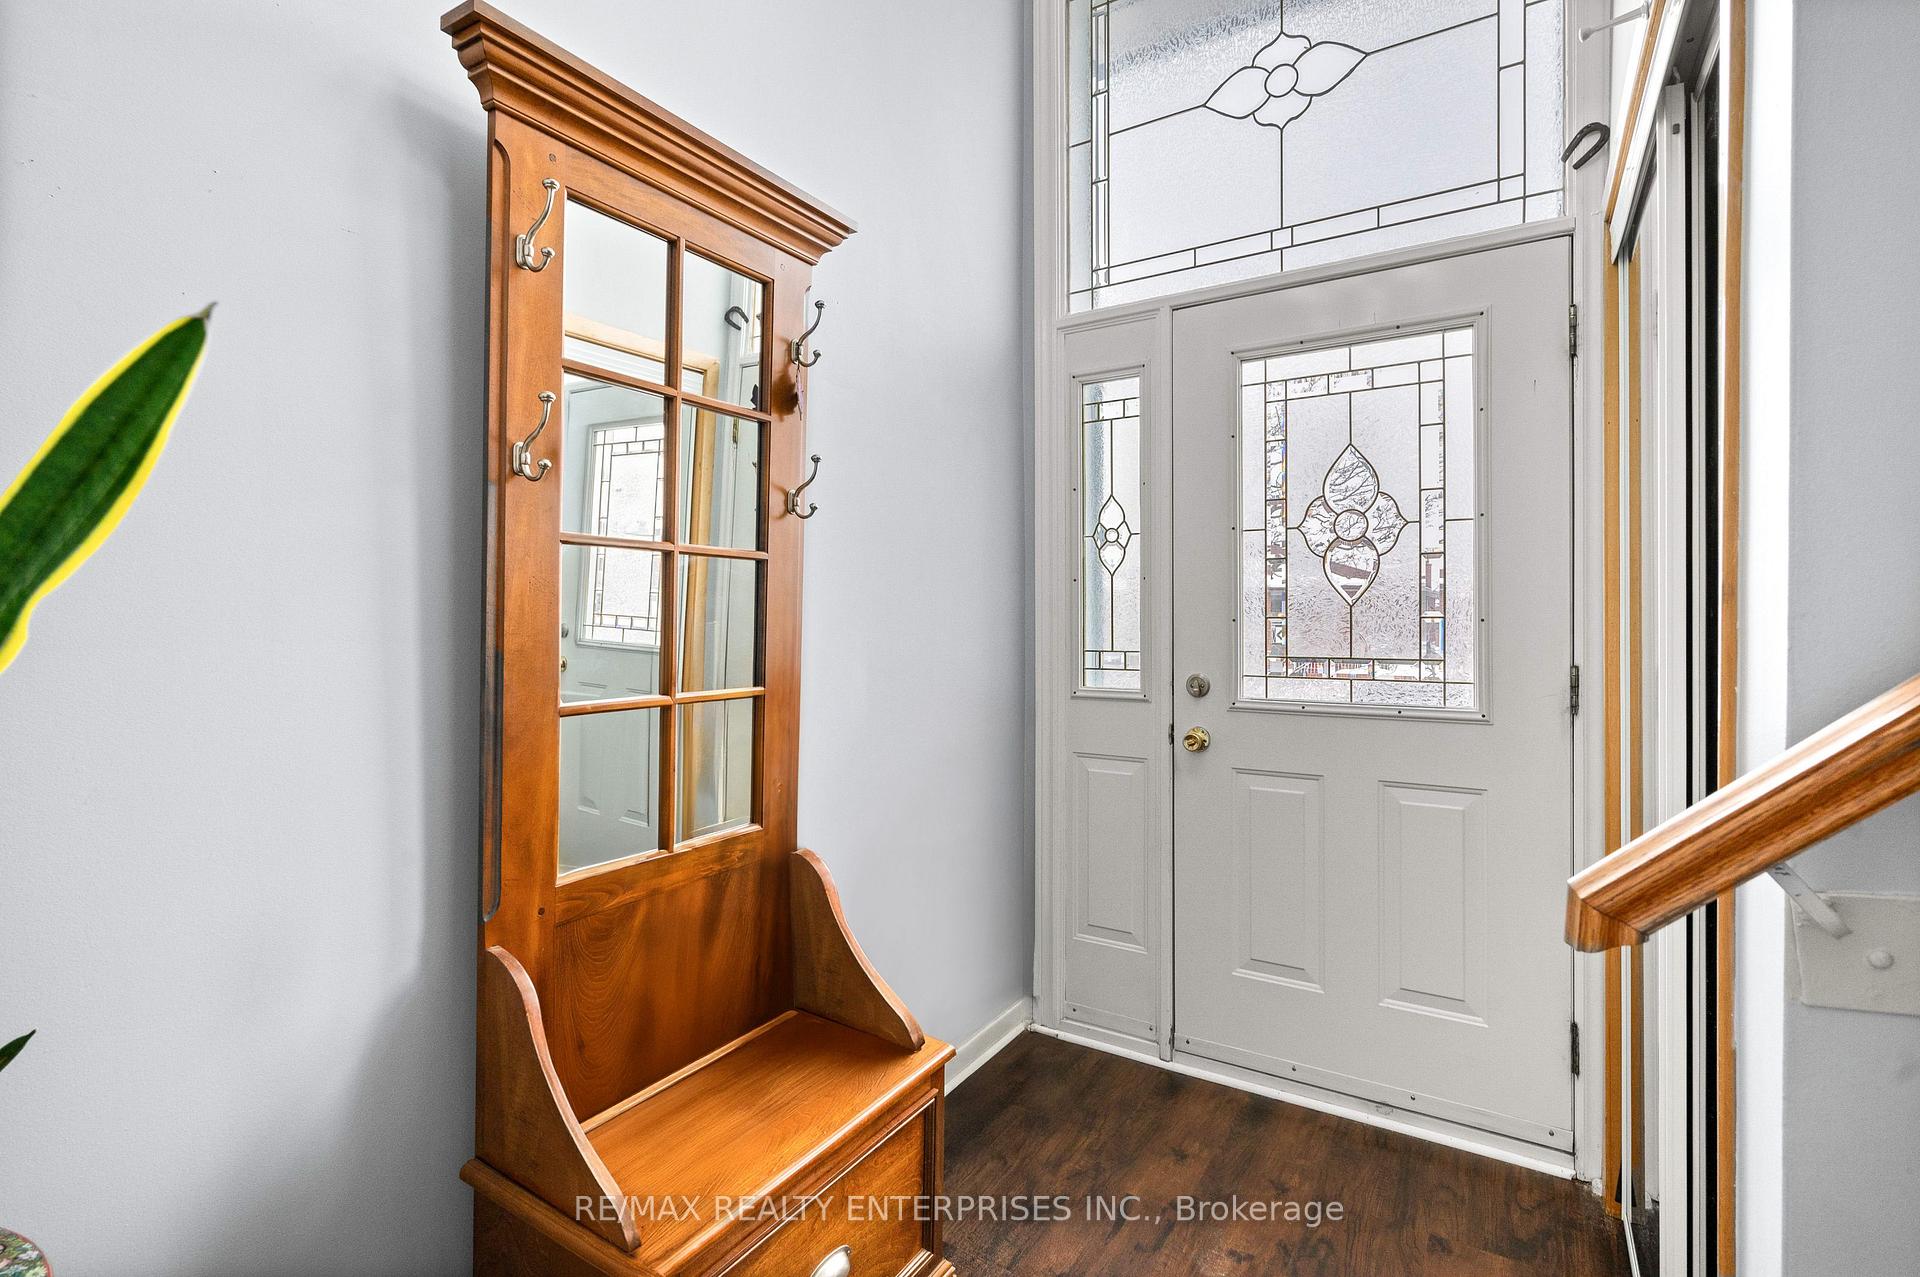
Deceptively Large 5-Level Backsplit Home Backing onto Firgrove Park in a Family-Friendly Neighborhood. This must-see, sun-filled home that has unexpected spaciousness with approximately 2000 square feet of above-ground living space and an additional nearly 1000 square feet of finished below-ground space. Ideal for large or multigenerational families, it features two kitchens, four above-grade bedrooms, and three additional bedrooms in the basement. The home also includes three separate entrances, allowing for the potential to section off into three distinct living areas.The interior offers large principal rooms complemented by extensive storage options, including a substantial cantina. The expansive family room on the lower level opens to an enclosed sunroom and leads out a fenced backyard perfect for privacy and outdoor enjoyment.Conveniently located with great local amenities and easy access to major highways (400, 407, and 401). Walking distance to schools, shopping, and TTC stops, with Finch Subway just a short distance away. Within a 20-minute radius, there are a variety of excellent park amenities nearby, including playgrounds, a pool, tennis and basketball courts, a sports field, and more.
Ask about this home
A HOMEH agent will answer your questions about this home.
Around this home
Daily convenience, out of 100, from the distances below
Schools nearby
School rating, out of 10.
Helpful calculators
Your HOMEH agent

"I would see it this week."