

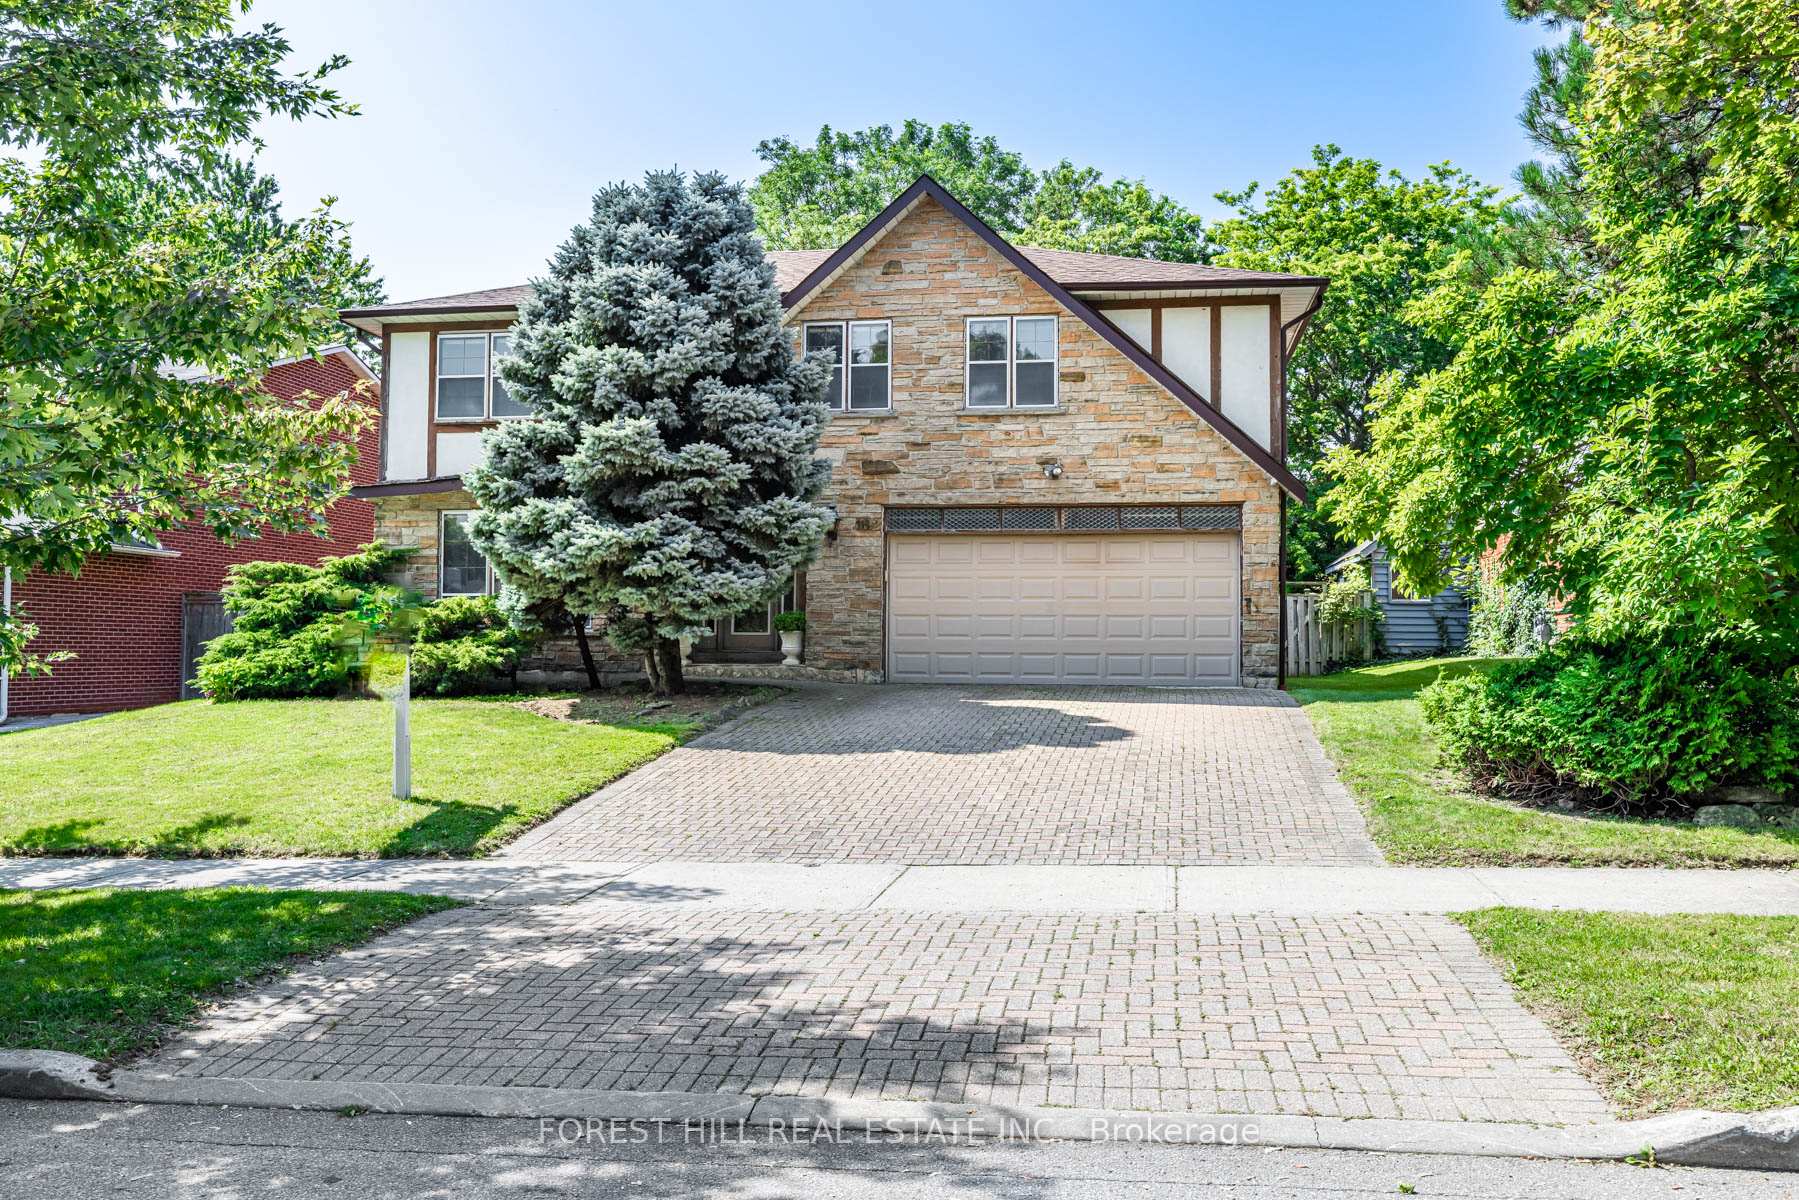
162 Abbeywood Trail
162 Abbeywood Trail
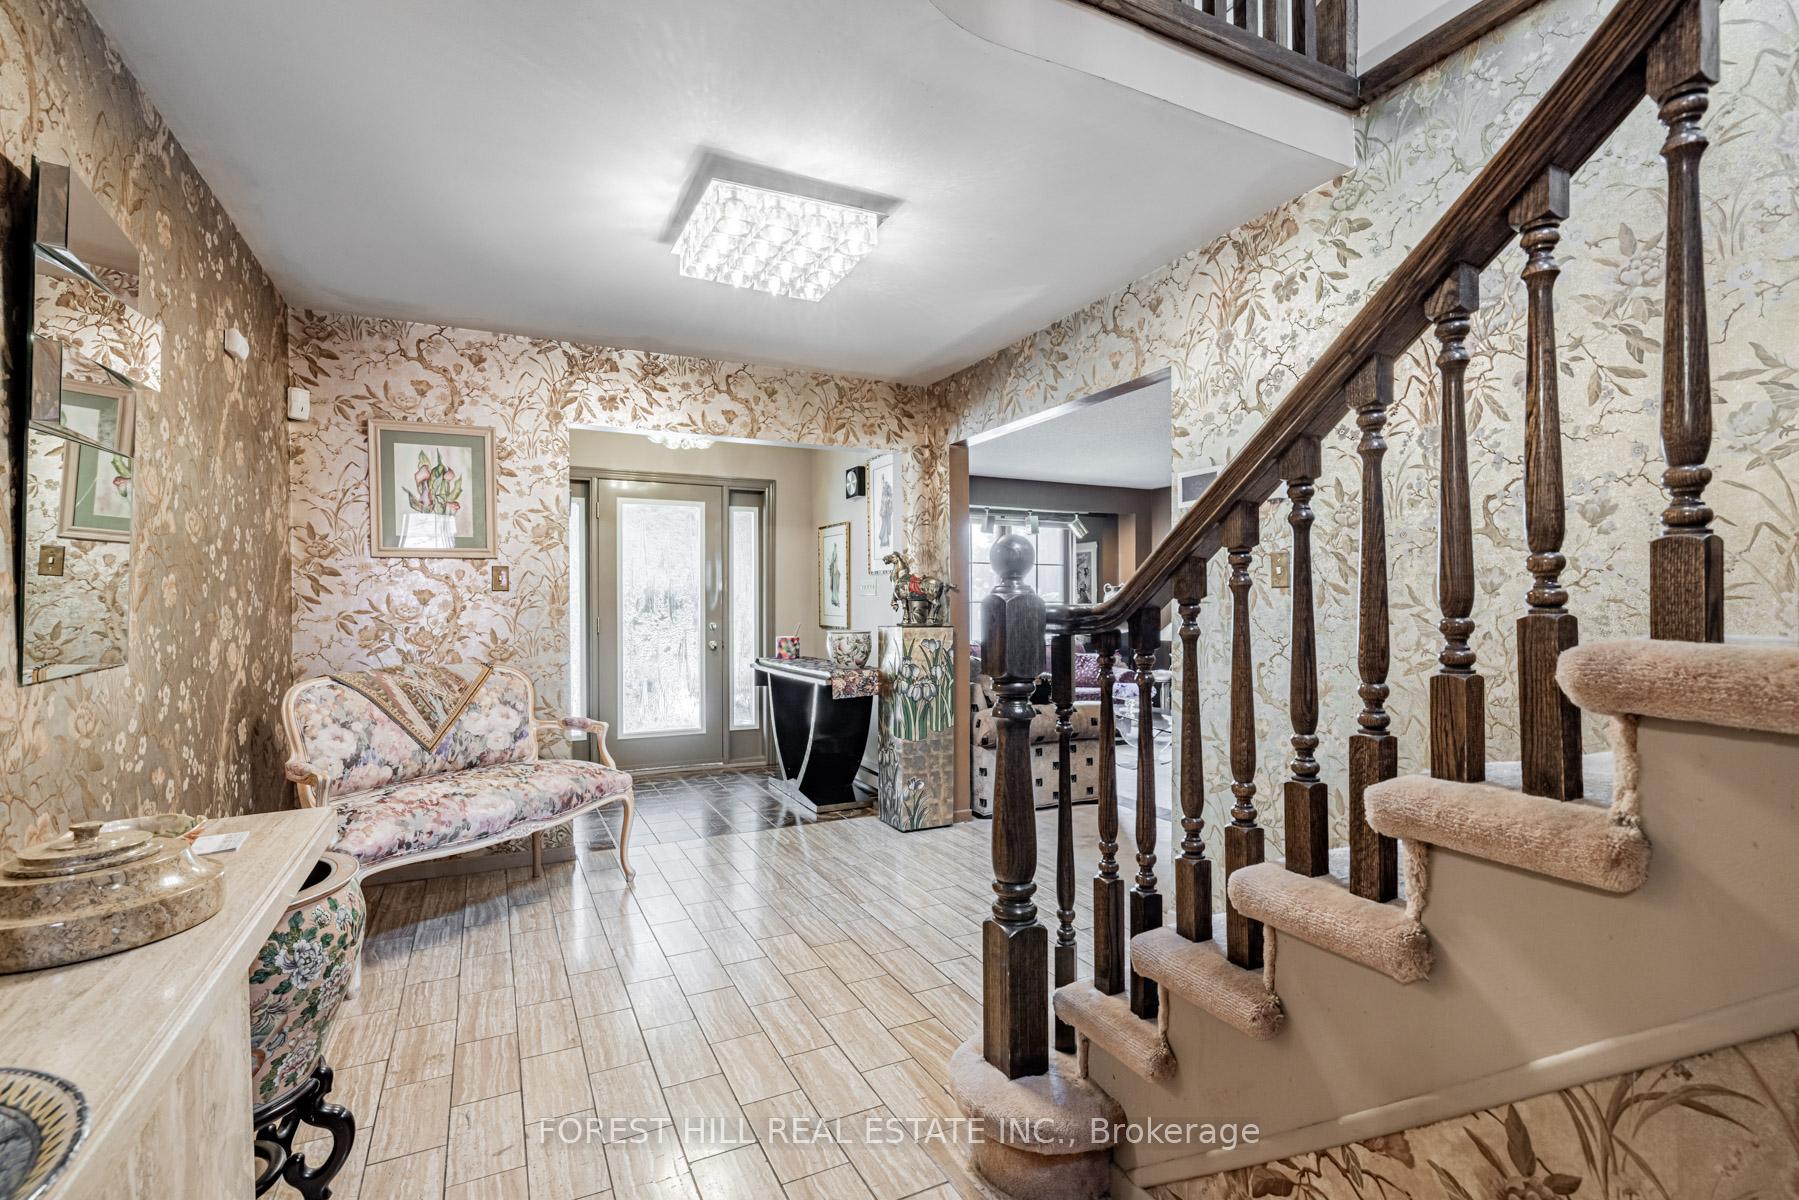 See all 19 photos
Property history
Facts and features
- BasementFinished
- Water, sewerMunicipal
- Lot shapeIrregular
- HeatingForced air
- Fireplace
- Central air
- Inground pool
The homeDetached, 2-storey, Finished
- Type: Detached
- Style: 2-storey
- Basement: Finished
- View: Clear
InsideFireplace Yes, Broadloom, Ceramic, Main level
- Fireplace: Yes
- Flooring: Broadloom, Ceramic
- Laundry: Main level
- Features: Other
- Rooms above ground: 10
- Rooms in the basement: 2
- Bedrooms: 4
- Bathrooms: 4
- Kitchens: 1
- Family room: Yes
Outside and lotBrick, stone, Shingles, Other
- Exterior: Brick, stone
- Roof: Shingles
- Foundation: Other
- Pool: Inground
- Features: Paved yard
- Size: 60 × 126.4 ft
- Shape: Irregular
- Zoning: Residential
Parking2 Garage, Built-in, Private
- Spaces: 2 Garage
- Garage: Built-in
- Driveway: Private
Heating, water and powerForced air, gas, Central air, Municipal water
- Heating: Forced air, gas
- Cooling: Central air
- Water: Municipal water
- Sewer: Municipal sewer
- Natural gas: Yes
- Hydro: Yes
- Cable: Available
- Telephone: Available
Costs and taxesTaxes $10,241 a year, HST included in the price
- Taxes, 2023: $10,241 a year
- HST: HST included in the price
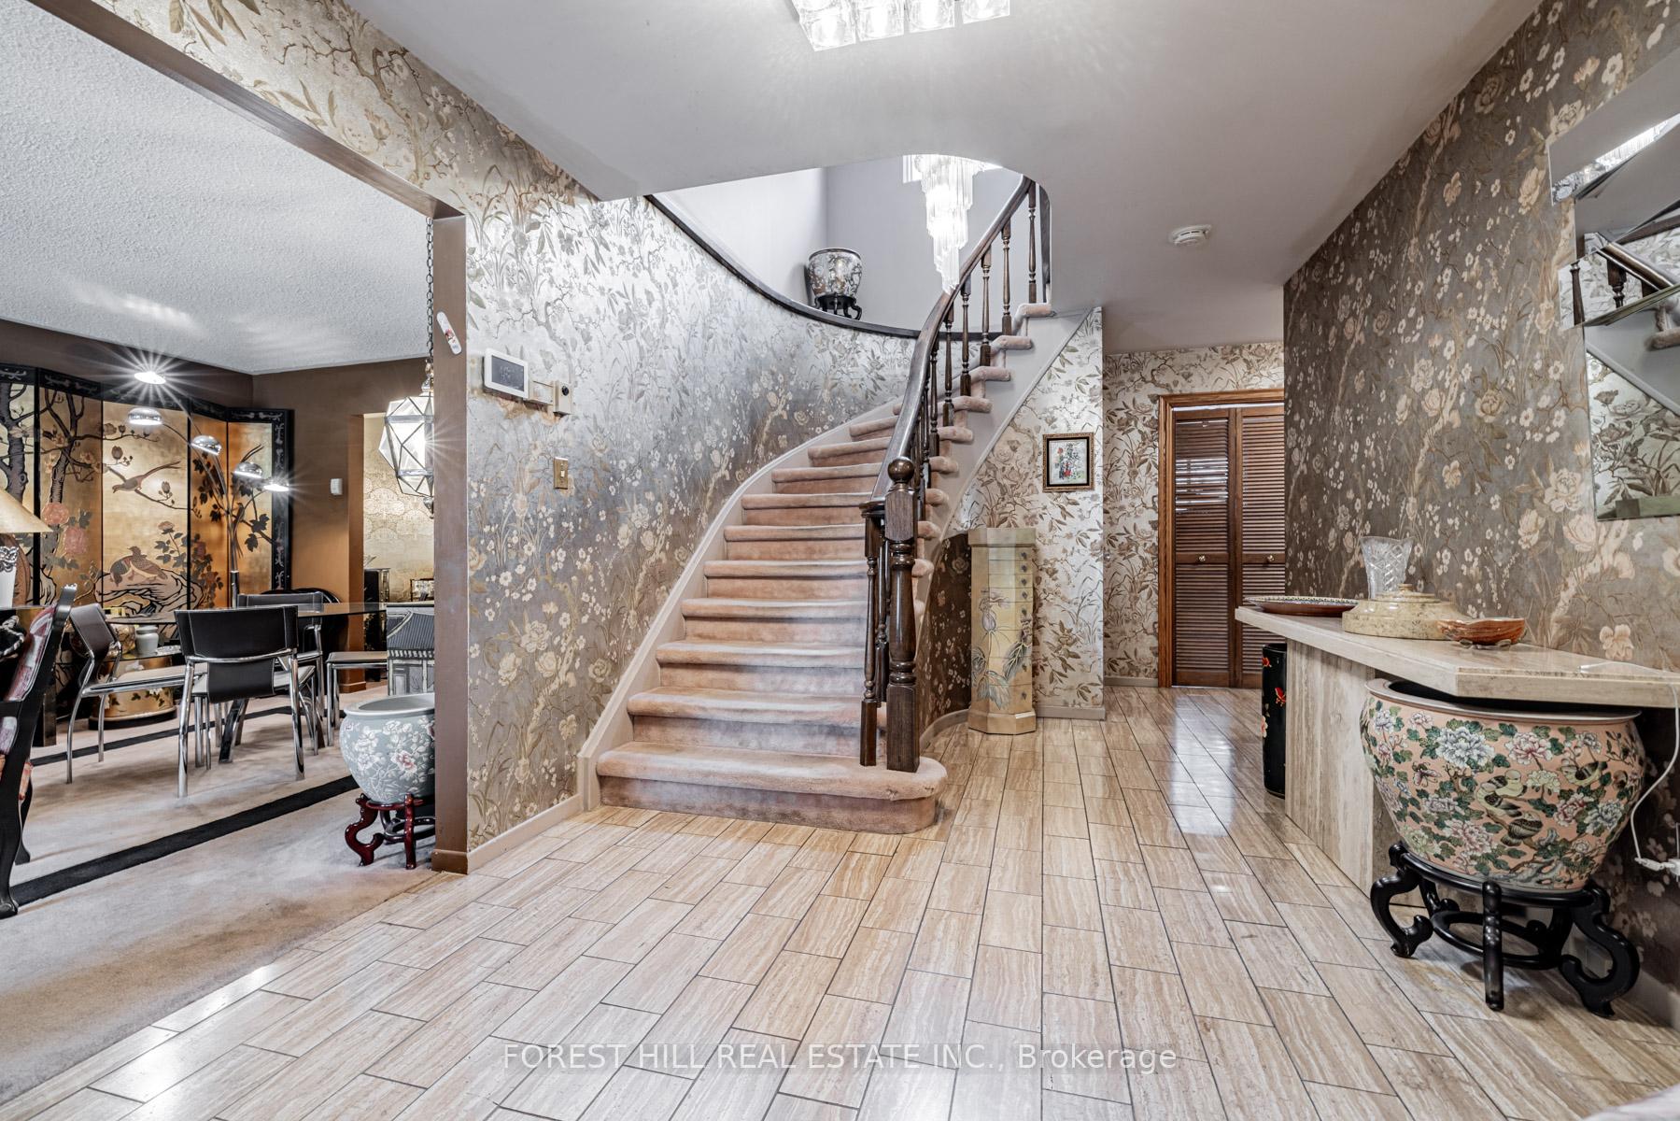
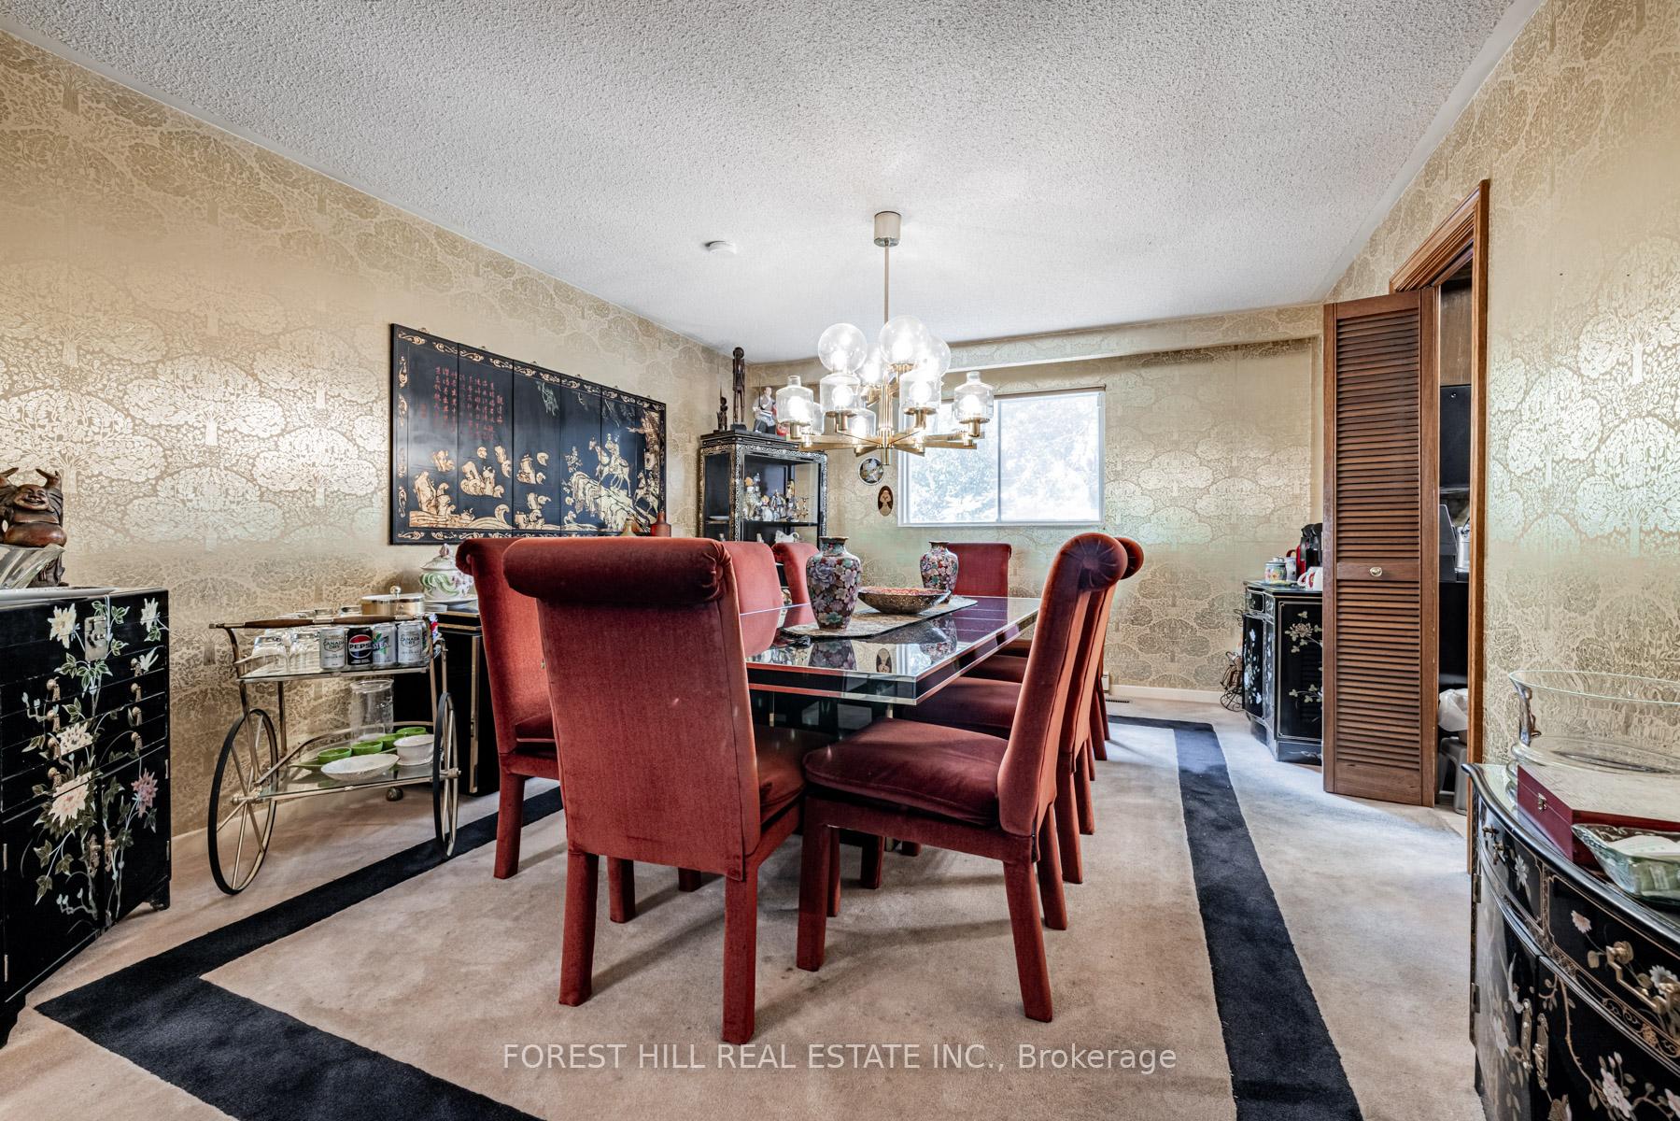
Included in the sale*spacious foyer,timeless floor plan w/a circular stairwell design,all generous room sizes,good size of land w/in-ground swimming pool, *2pcs mirrors(powder rm & basement washrm) & 4pcs chandeliers(dining rm,foyer hallway(2pcs),stairwell)
- Included: *spacious foyer,timeless floor plan w/a circular stairwell design,all generous room sizes,good size of land w/in-ground swimming pool
- Not included: *2pcs mirrors(powder rm & basement washrm) & 4pcs chandeliers(dining rm,foyer hallway(2pcs),stairwell)
NearbyPublic transit, park, place of worship, rec./commun.centre, school
- Close to: Public transit, park, place of worship, rec./commun.centre, school
Listing detailsC10423698, Sold, Nov 14, 2024
- MLS® number: C10423698
- Status: Sold
- Listed on: Nov 14, 2024
- Days on market: 13
- Updated: Nov 27, 2024
- Possession: 60-90days/TBA
- Occupied by: Owner
- Listing brokerage: FOREST HILL REAL ESTATE INC.
About this home
162 Abbeywood Trail, North York (Banbury-Don Mills), ON M3B 3B7
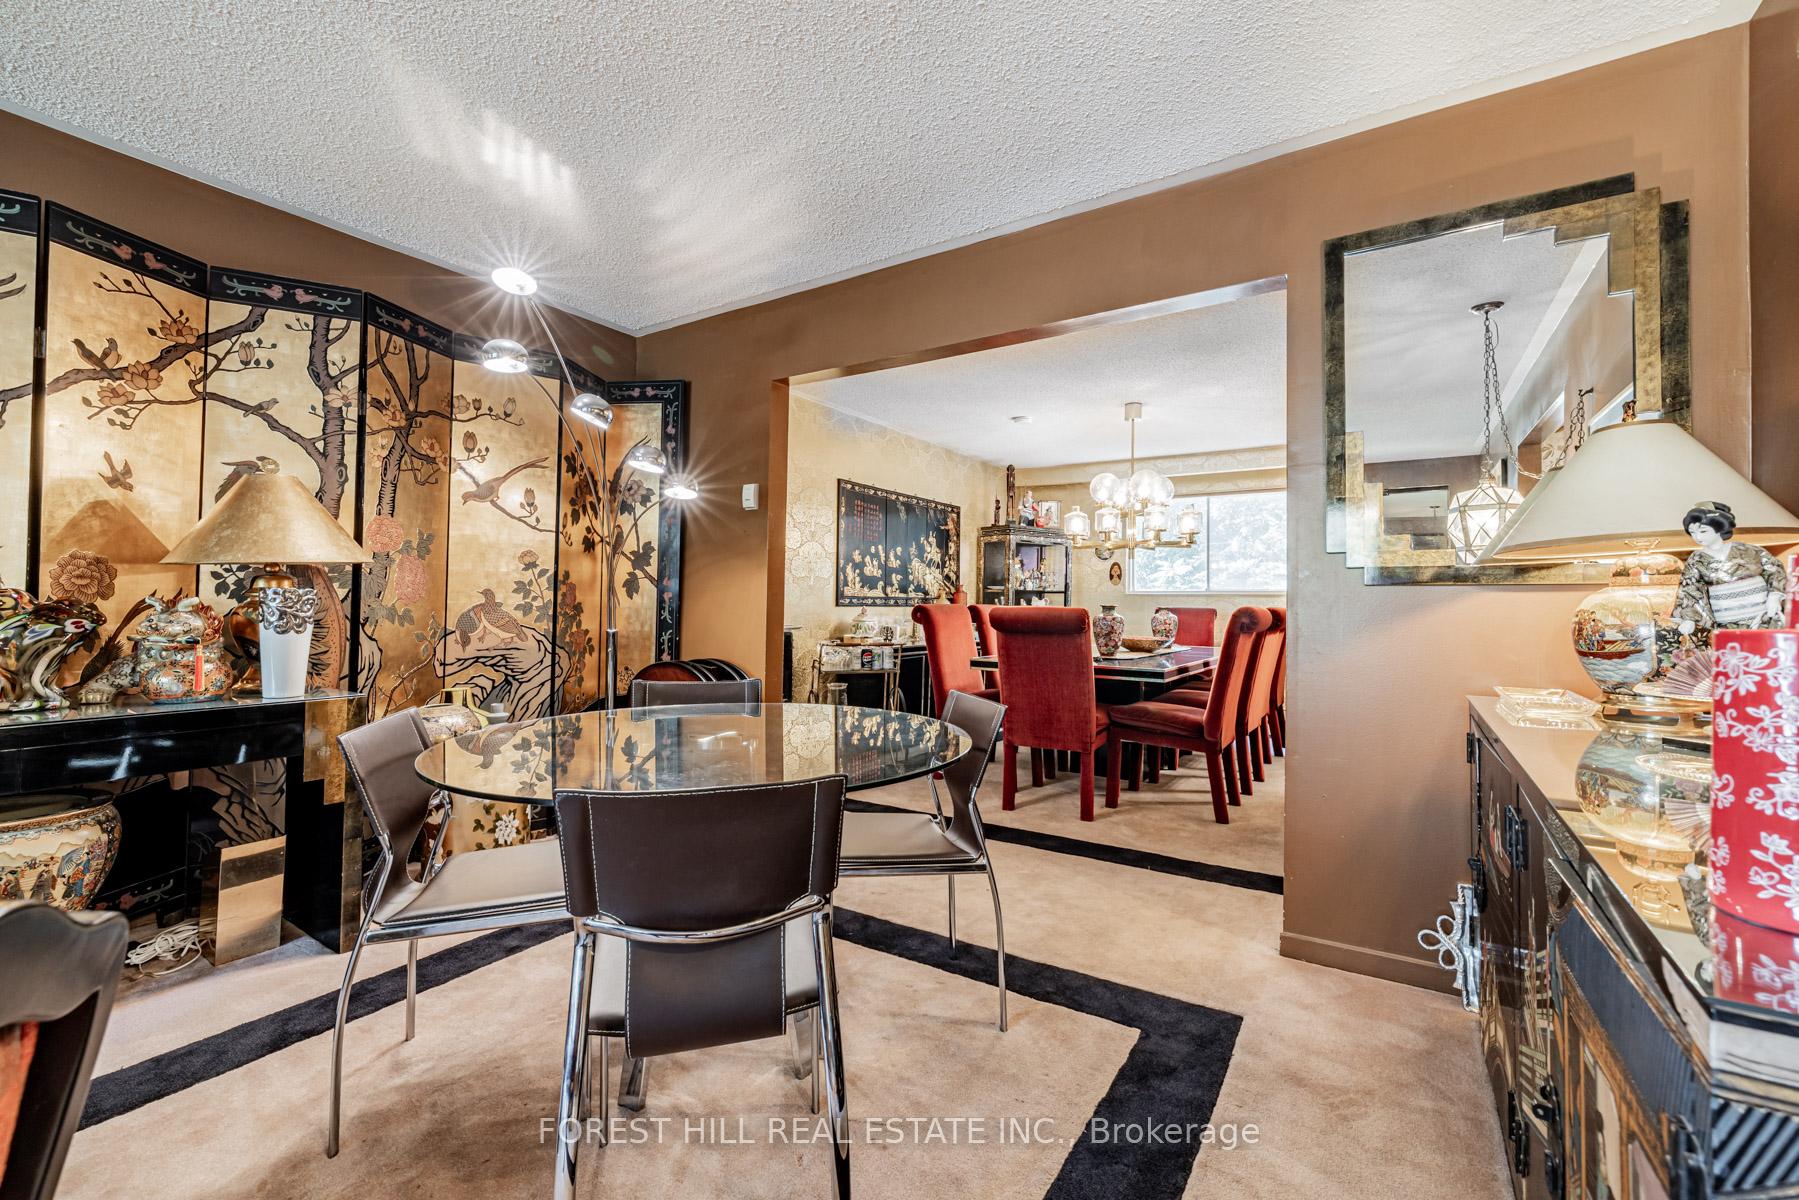
RARELY-OFFERED******Nestled On The Best Pocket Of Abbeywood Trail W/South Exposure-Sunny/Quiet Backyard In The Denlow Enclave on BEST SPOT(Quiet Location) of Abbeywood Trail & One of The Largest Land (60Ft x 126.40Ft) on Abbeywood Trail-------Great Potential***Elegant--Spacious--Solid/Stone-Brick Exterior---Executive Family Home Waiting Your Own Touch on 60Ft Frontage/Private Backyard**Super-Greatly Spacious & Generously-Proportioned All Rooms W/Timeless Circular Stairwell Design--Greeting You A Double Main Dr--Gracious--Spacious Hallway & Entering To A Massive Living Room & Open Concept Dining Rm Overlooking Living Room**Eat-In/Large Kitchen W/South Exposure(Overlooking Large Betz Inground Gunite Swimming Pool)--Family-Friends Gathering -South Exposure Family Rm-Easy Access To Entertaining Large/Private Backyard W/An Inground Swimming Pool**Functional-Convenient Main Flr Laundry Room W/A Side Dr**The Superb Layout Features On 2nd Flr(Large Primary Bedrm W/4Pcs Ensuite & Walk-In Closet & All Spacious 3Bedrms**Great Space/Large Recration Room(Basement) & Game Room --- Lots of Storage Area****Great School Area--Denlow PS/York Mills CC & Close To Private Schools,Park,Hwys
Ask about this home
A HOMEH agent will answer your questions about this home.
Around this home
Daily convenience, out of 100, from the distances below
Schools nearby
School rating, out of 10.
Helpful calculators
Your HOMEH agent

"I would see it this week."