

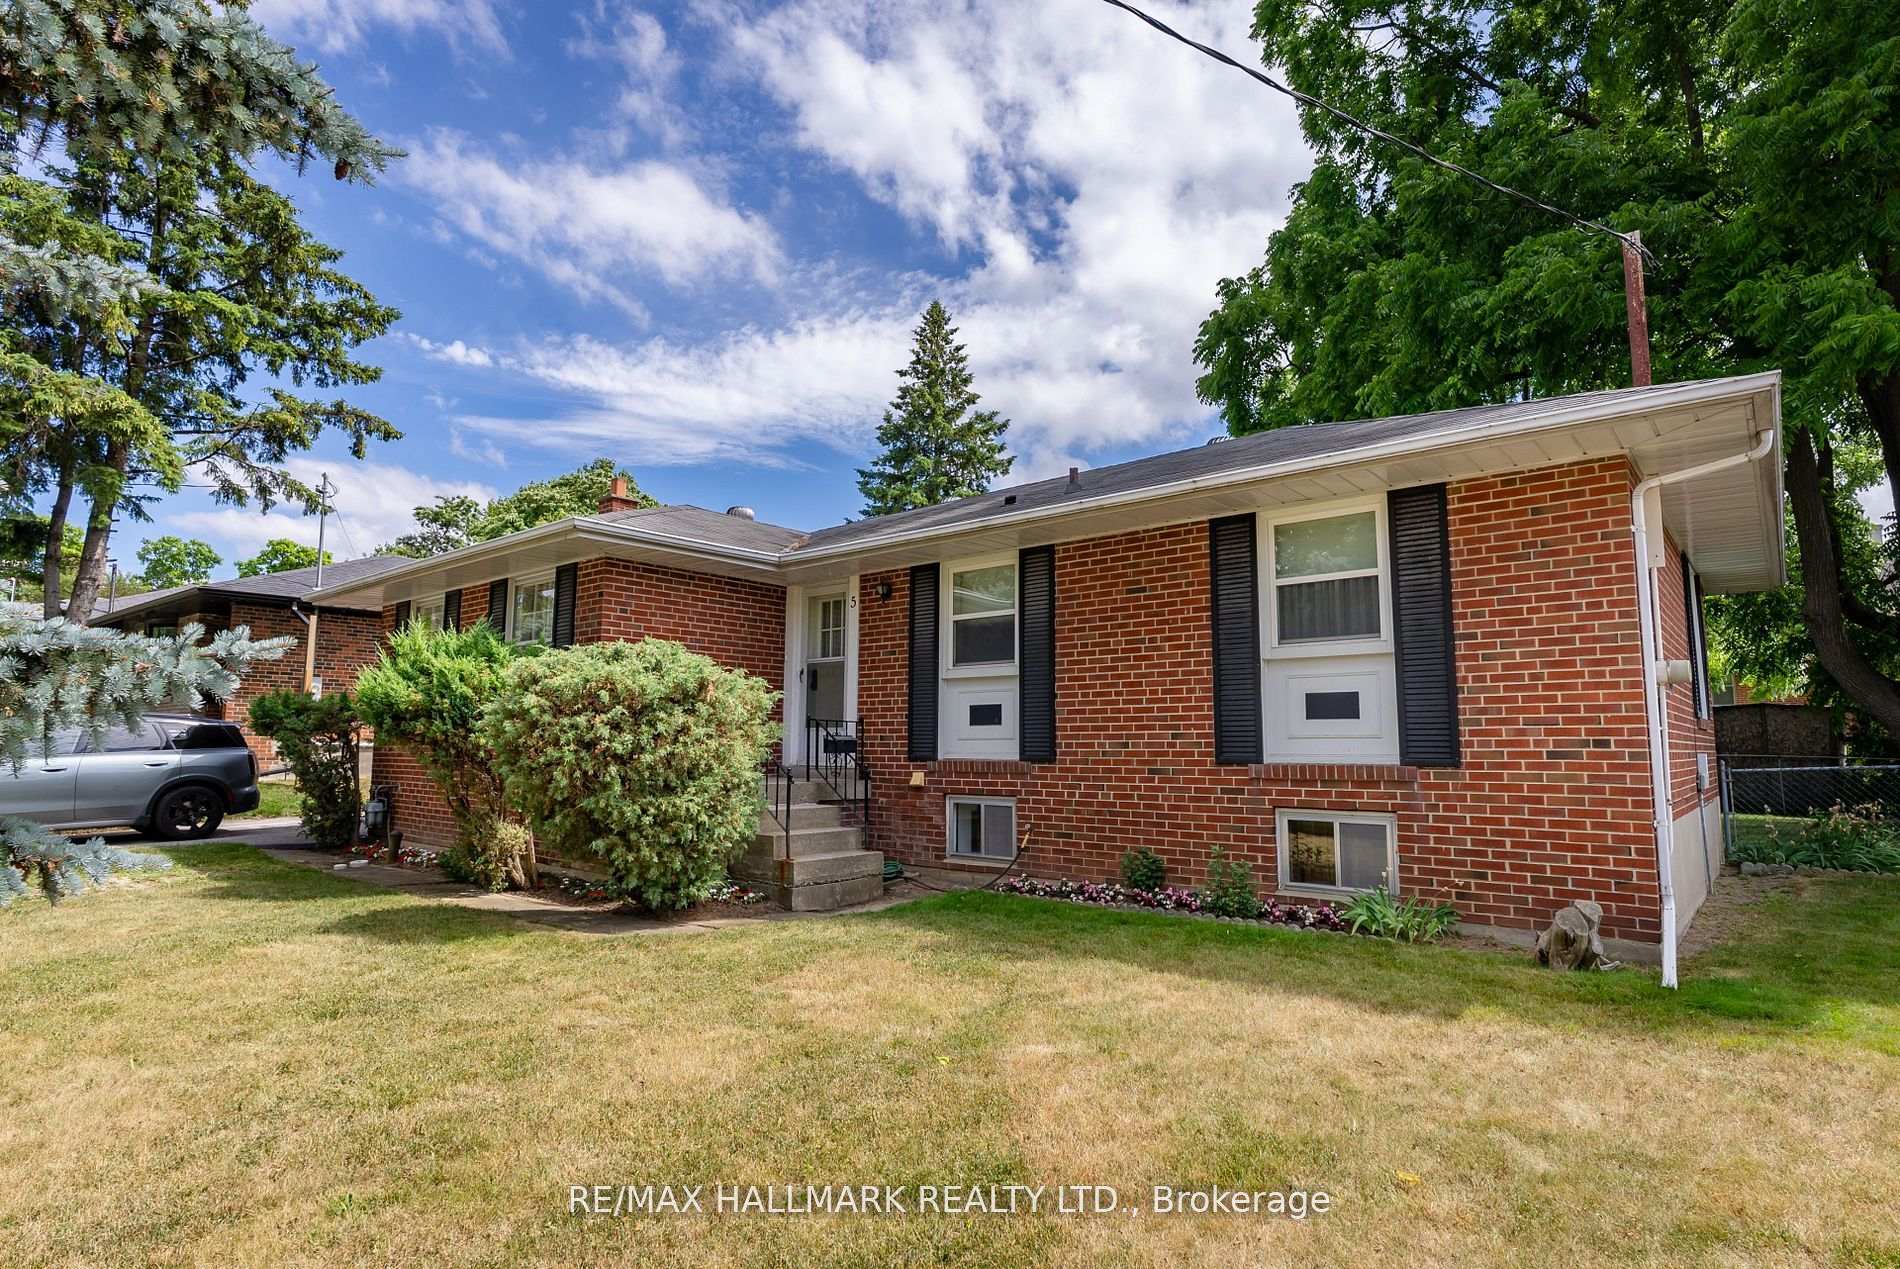
5 Tinder Crescent
5 Tinder Crescent
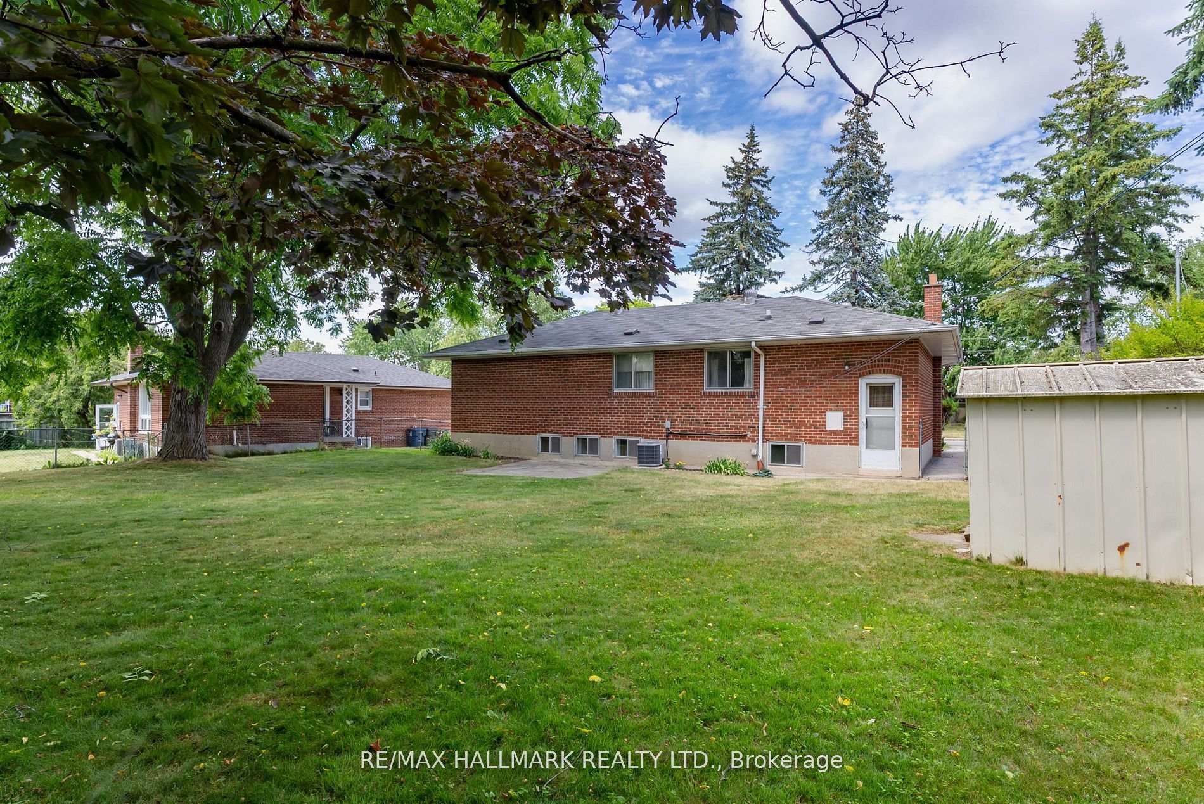
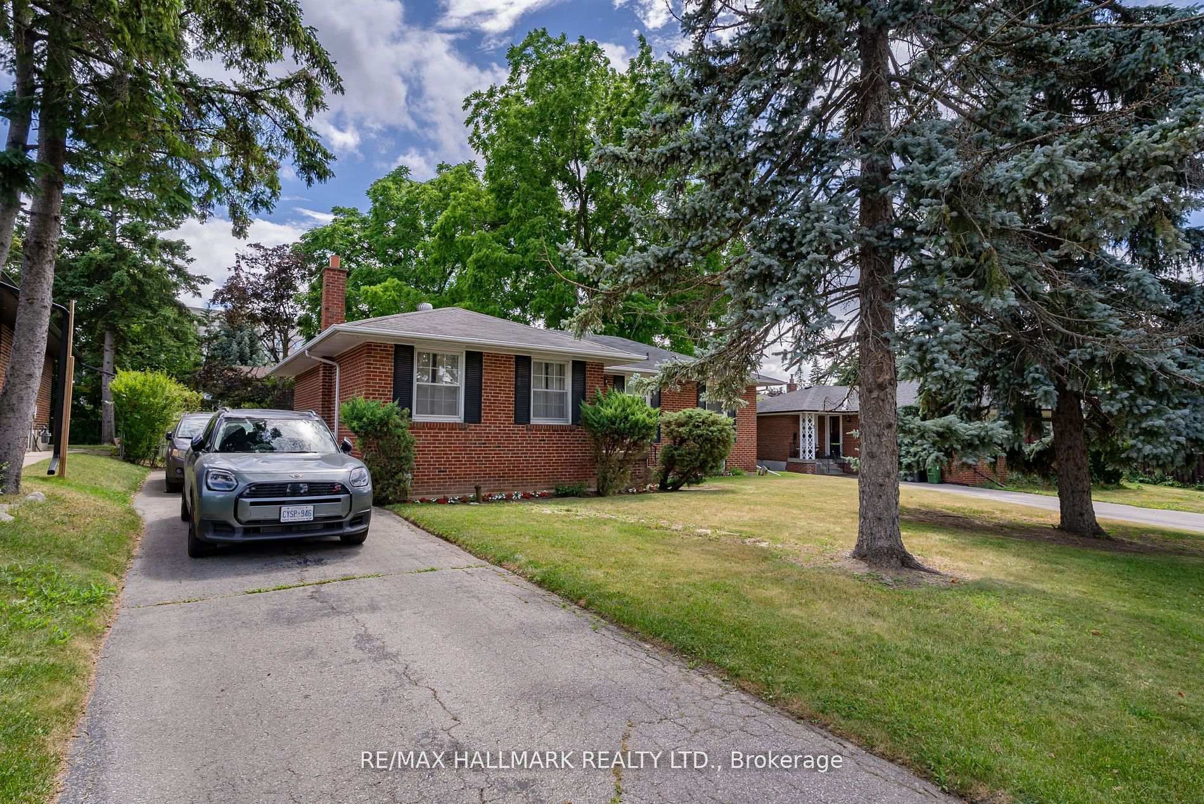
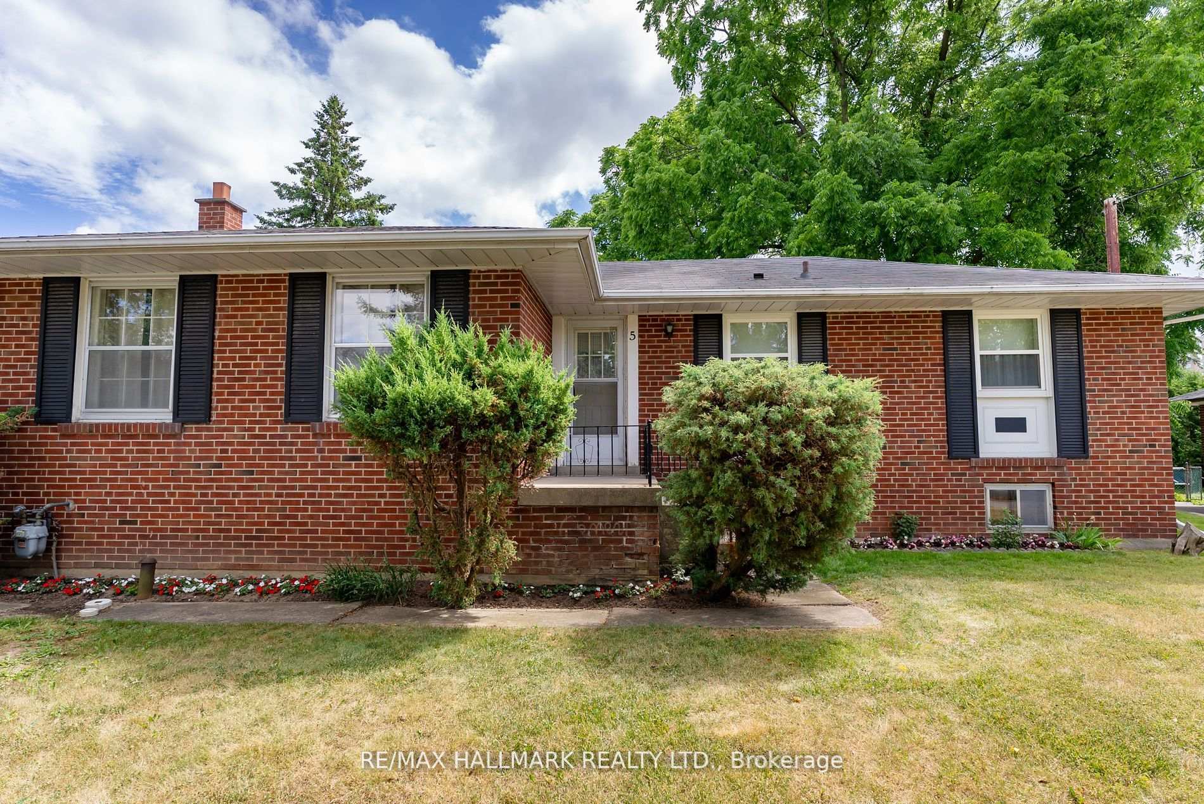
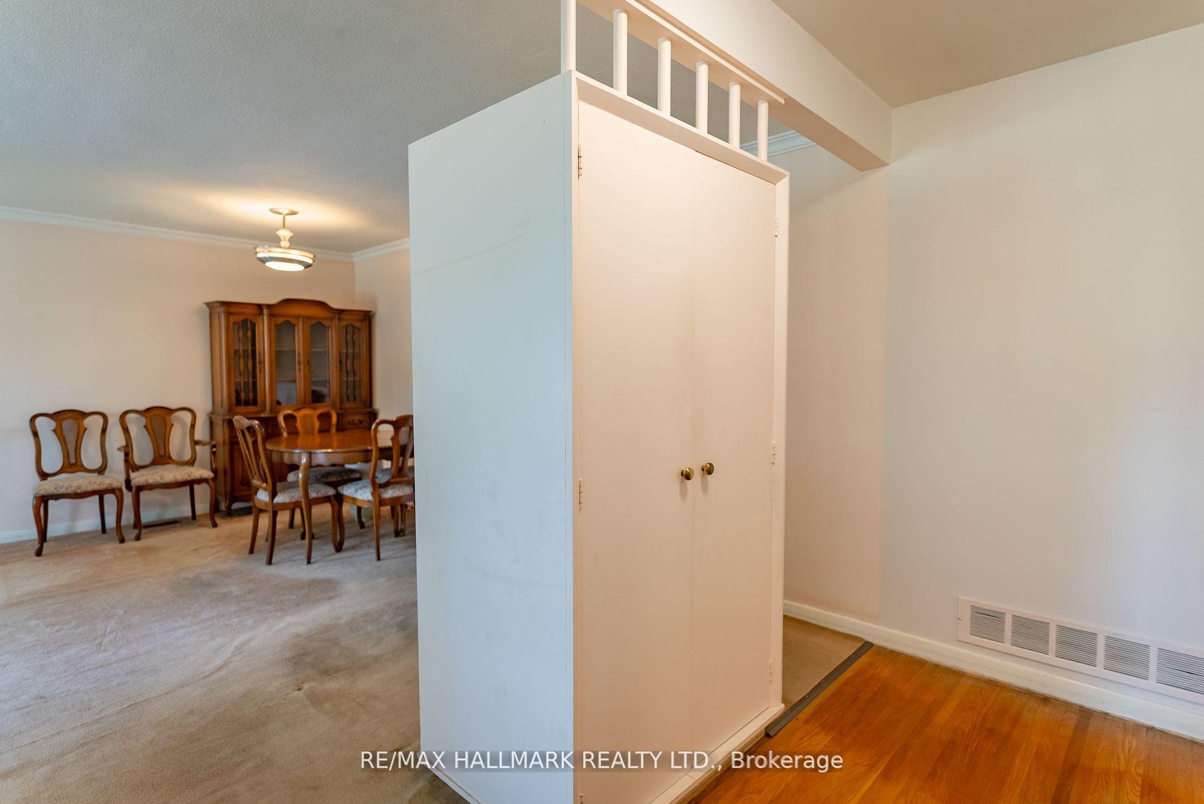 See all 49 photos
Property history
Facts and features
- BasementFinished
- Water, sewerMunicipal
- HeatingForced air
- CoolingCentral air
- Fireplace
- Central air
The homeDetached, Bungalow, 1,100–1,500 sq ft
- Type: Detached
- Style: Bungalow
- Living space: 1,100–1,500 sq ft
- Basement: Finished
InsideFireplace Yes, Lower level, Other
- Fireplace: Yes
- Laundry: Lower level
- Features: Other
- Rooms above ground: 7
- Rooms in the basement: 4
- Bedrooms: 3 + 2 in the basement
- Bathrooms: 2
- Kitchens: 1
- Family room: Yes
Outside and lotBrick, Asphalt shingle, Concrete
- Exterior: Brick
- Roof: Asphalt shingle
- Foundation: Concrete
- Size: 60.09 × 120.11 ft
Parking3 Parking, Private
- Spaces: 3 Parking
- Driveway: Private
Heating, water and powerForced air, gas, Central air, Municipal water
- Heating: Forced air, gas
- Cooling: Central air
- Water: Municipal water
- Sewer: Municipal sewer
Costs and taxesTaxes $5,851 a year, Plus HST
- Taxes, 2024: $5,851 a year
- HST: Plus HST
Included in the saleStove, fridge, washing machine, dryer. furnace, a/c, air purifier, piano, china cabinet. all fixtures & chattels in "as-is" condition., Blanket box in master bedroom. any personal items in the house.
- Included: Stove, fridge, washing machine, dryer. furnace, a/c, air purifier, piano, china cabinet. all fixtures & chattels in "as-is" condition.
- Not included: Blanket box in master bedroom. any personal items in the house.
Listing detailsC12374030, Sold, Sep 2, 2025
- MLS® number: C12374030
- Status: Sold
- Listed on: Sep 2, 2025
- Days on market: 25
- Updated: Sep 27, 2025
- Possession: 30-59 days
- Occupied by: Vacant
- Listing brokerage: RE/MAX HALLMARK REALTY LTD.
About this home
5 Tinder Crescent, North York (Victoria Village), ON M4A 1L2
Renovator's Dream in Prime Victoria Village - Endless Potential Awaits! Welcome to an incredible opportunity in the heart of Victoria Village, one of North York's most sought-after neighbourhoods. This 3-bedroom, 2-bathroom home featuring one recently renovated bath is brimming with potential for those looking to customize their dream space. Set on a rare and expansive irregular lot (60.09 ft x 102.80 ft x 85.79 ft x 120.11 ft), the property offers a fully fenced backyard for ultimate privacy, and a private driveway with parking for up to 4 vehicles.Whether you're a renovator, investor, or end-user, this estate sale presents a fantastic opportunity to get into a desirable family-friendly area with strong long-term upside. Just steps to transit, parks, schools, and shopping, this is your chance to unlock the value and make this home truly your own.
Ask about this home
A HOMEH agent will answer your questions about this home.
Around this home
Daily convenience, out of 100, from the distances below
Schools nearby
School rating, out of 10.
Helpful calculators
Your HOMEH agent

"I would see it this week."