

78 Ruscica Drive
78 Ruscica Drive
 See all 42 photos
Property history
Facts and features
- BasementWalk-out
- Water, sewerMunicipal
- HeatingForced air
- CoolingCentral air
- Separate entrance
- Hardwood floors
- Fireplace
- Central air
The homeDetached, Sidesplit, 1,100–1,500 sq ft
- Type: Detached
- Style: Sidesplit
- Living space: 1,100–1,500 sq ft
- Basement: Separate entrance, walk-out
InsideFireplace Yes, Tile, Hardwood, In-law capability, storage, water heater owned
- Fireplace: Yes
- Flooring: Tile, Hardwood
- Features: In-law capability, storage, water heater owned
- Rooms above ground: 7
- Rooms in the basement: 1
- Bedrooms: 3
- Bathrooms: 2
- Kitchens: 1
- Family room: Yes
Outside and lotBrick, Other, Other
- Exterior: Brick
- Roof: Other
- Foundation: Other
- Features: Deck, porch
- Size: 54.06 × 112.08 ft
Parking1 Garage, Built-in, Private double
- Spaces: 1 Garage
- Garage: Built-in
- Driveway: Private double
Heating, water and powerForced air, gas, Central air, Municipal water
- Heating: Forced air, gas
- Cooling: Central air
- Water: Municipal water
- Sewer: Municipal sewer
Costs and taxesTaxes $5,386 a year, HST included in the price
- Taxes, 2024: $5,386 a year
- HST: HST included in the price
Included in the saleFridge, stove, washer, dryer, dishwasher, Stager's materials
- Included: Fridge, stove, washer, dryer, dishwasher
- Not included: Stager's materials
NearbyFenced yard, library, park, public transit, rec./commun.centre, school
- Close to: Fenced yard, library, park, public transit, rec./commun.centre, school
Listing detailsC12403752, Sold, Sep 15, 2025
- MLS® number: C12403752
- Status: Sold
- Listed on: Sep 15, 2025
- Days on market: 10
- Updated: Sep 25, 2025
- Possession: 2025-09-15 / Immediate
- Occupied by: Vacant
- Listing brokerage: CENTURY 21 LEADING EDGE REALTY INC.
About this home
78 Ruscica Drive, North York (Victoria Village), ON M4A 1R4
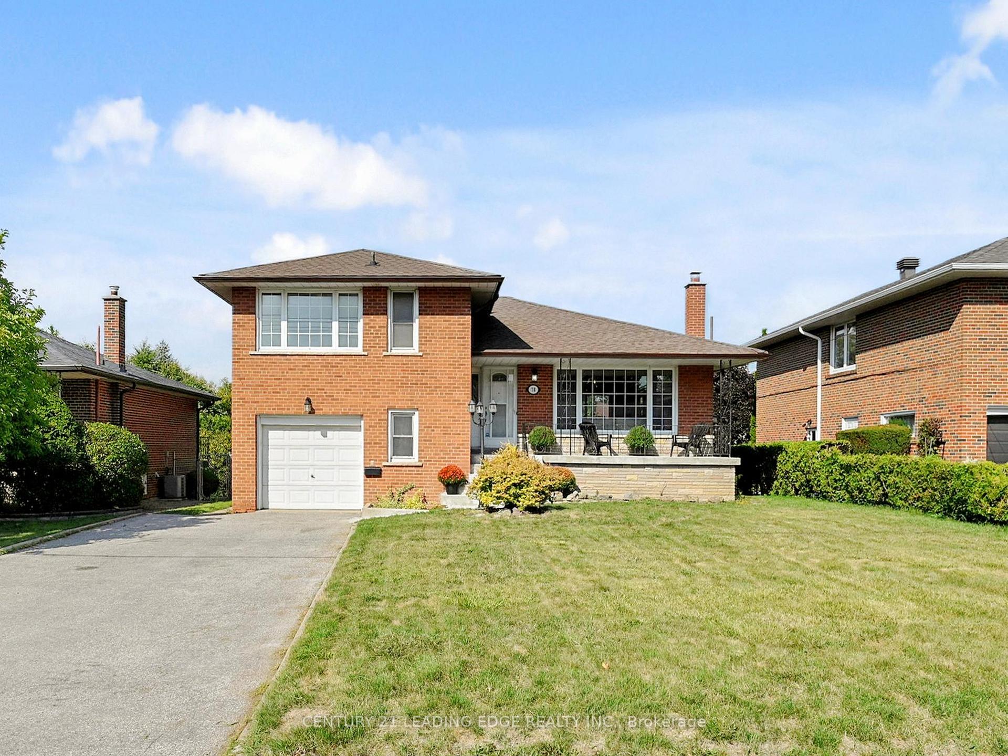
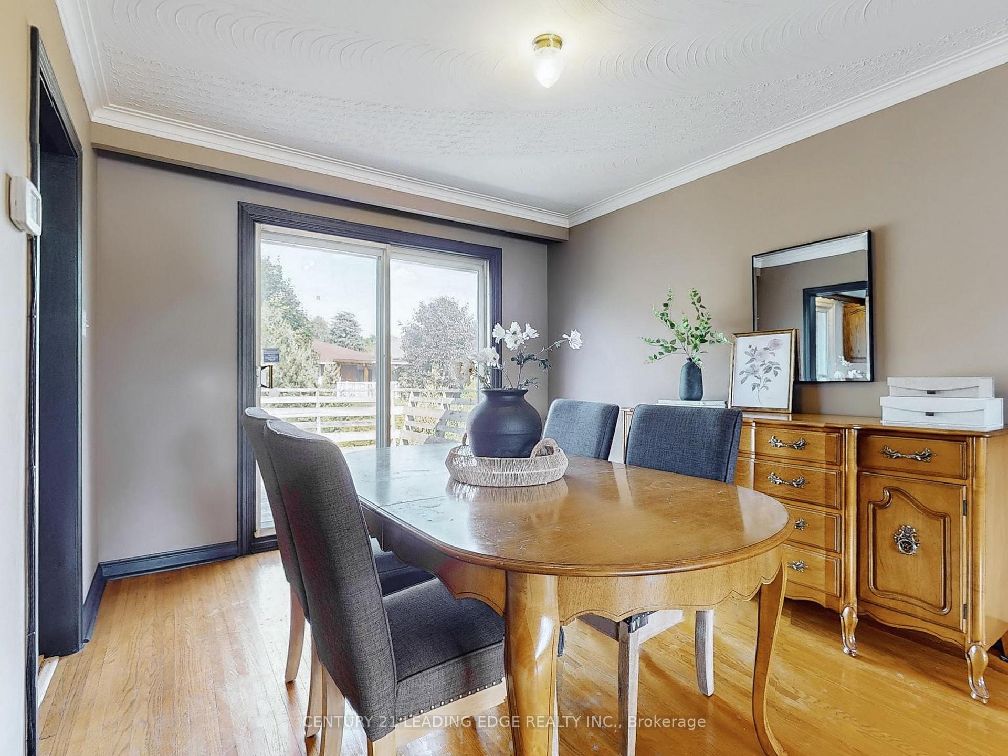
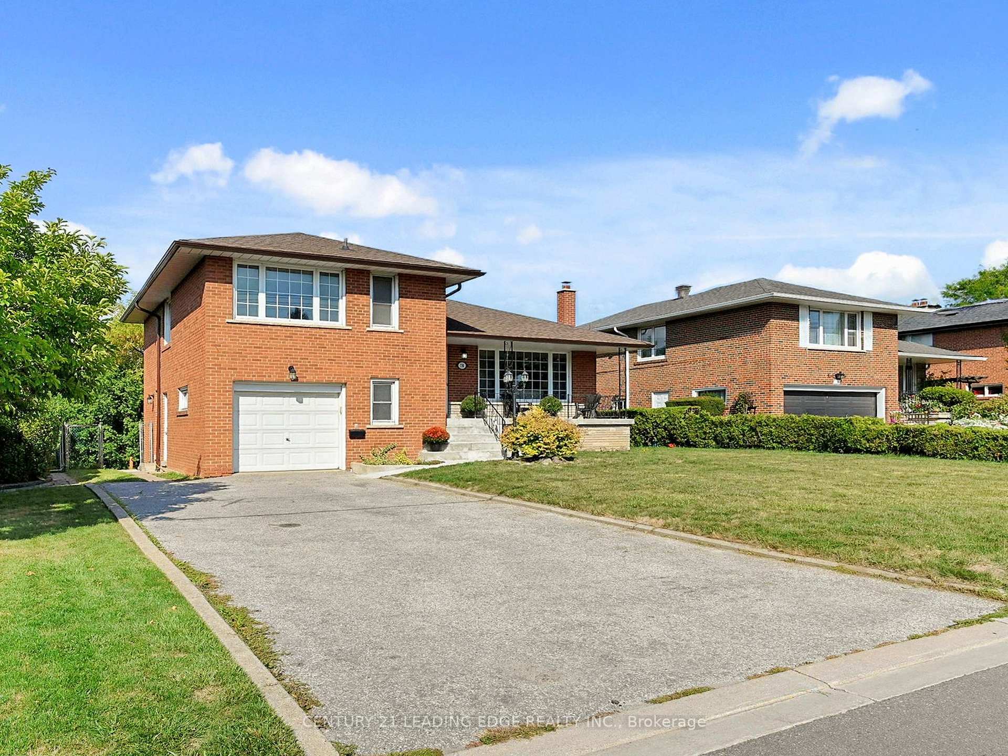
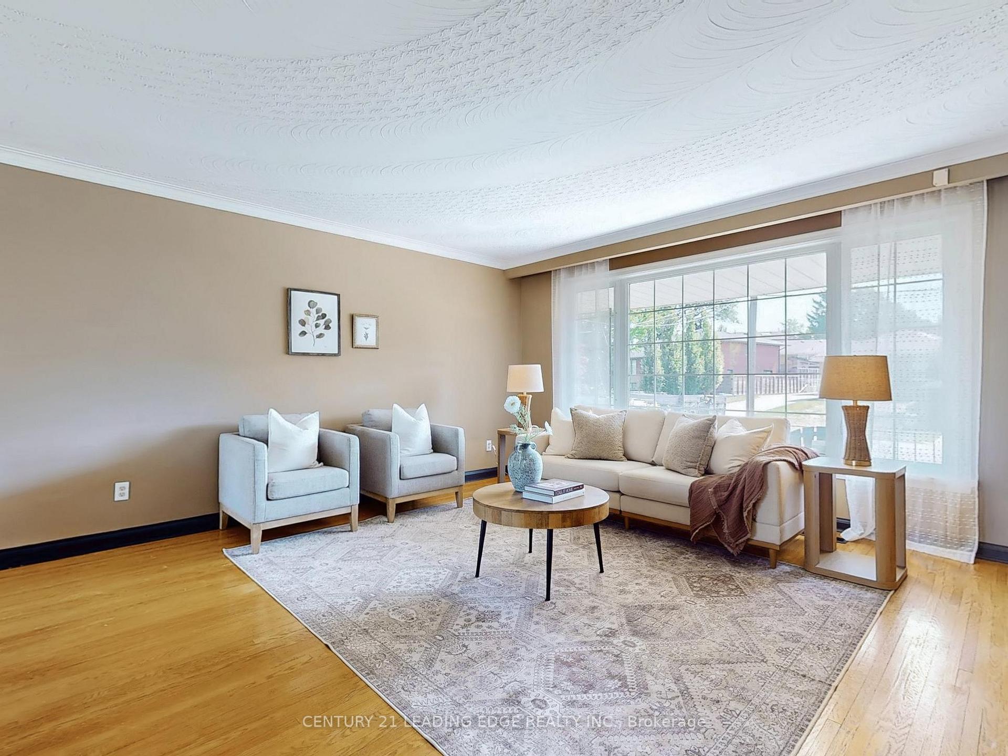
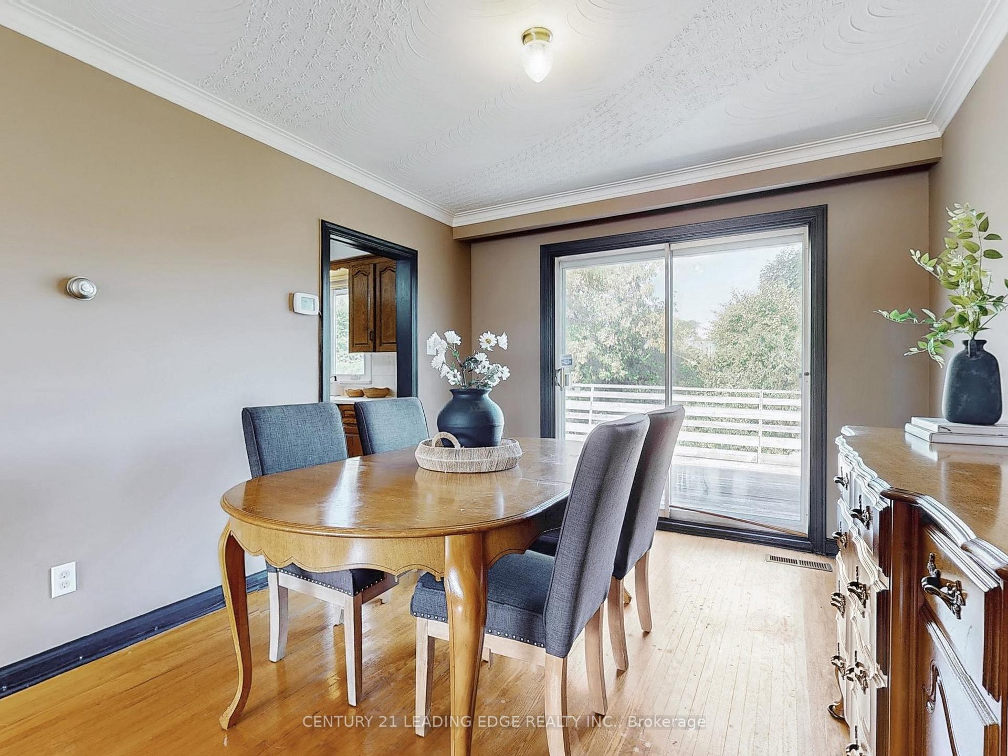
Wonderful opportunity to own in Victoria Village! This sidesplit sits on a generous lot, located on a quiet family friendly street. Steps from the Don Valley walking trails, and minutes to highways, transit, shopping and amenities; Ruscica Dr offers a blend of quiet retreat with big city convenience. Enter the spacious foyer and take in the warmth of the living and dining area. Beautifully illuminated by a large picture window overlooking the generous front porch. Continue through the dining room to find a sliding glass door leading to a private deck. This functional kitchen creates the perfect space for a cozy breakfast nook and overlooks the large, tranquil backyard. The upper level contains 3 generous sized bedroom, filled with natural light, and a 4 piece bath. The lower level offers an additional family room with side door access and fireplace; perfect as an In-Law suite or potential for additional income. The lower level also contains a second 3 piece bathroom and extra storage. The walkout basement contains a second fireplace and is the perfect space for a rec room, gym, or additional living space. Create your own oasis in the large private backyard. A built in garage and extra deep driveway provides parking for up to 5 cars. Available on the market for the first time in over 60 years, this home is ready for its next chapter.
Ask about this home
A HOMEH agent will answer your questions about this home.
Around this home
Daily convenience, out of 100, from the distances below
Schools nearby
School rating, out of 10.
Helpful calculators
Your HOMEH agent

"I would see it this week."