

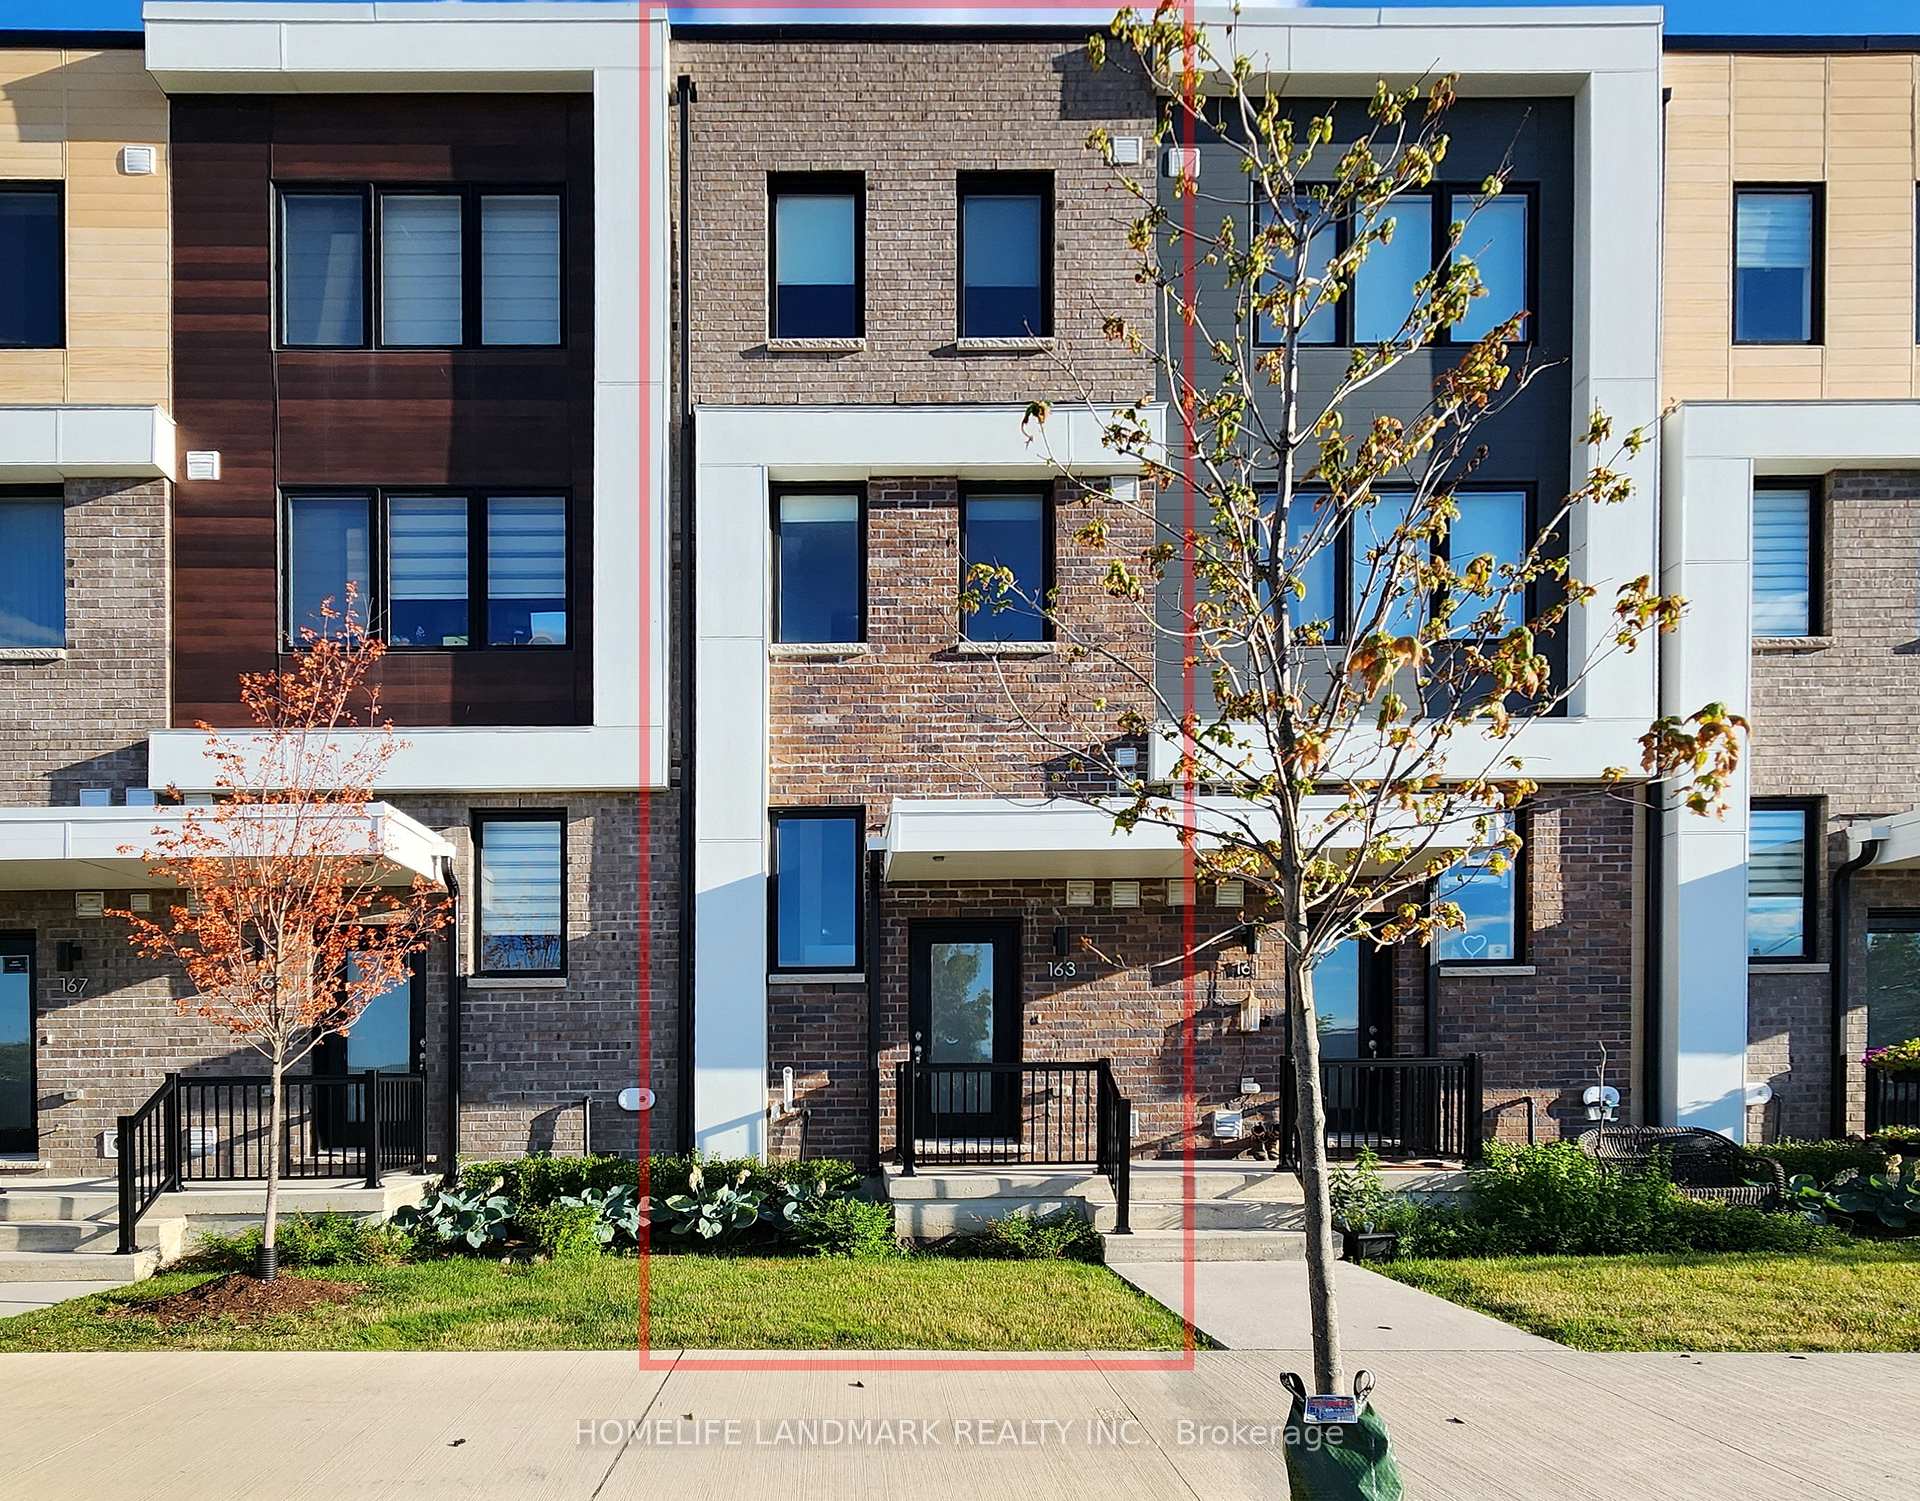
163 Downsview Park Boulevard
163 Downsview Park Boulevard
 See all 49 photos
Property history
Facts and features
- BasementFinished
- Lease term12 months
- FurnishedUnfurnished
- Age of home0–5 years
- Central air
The homeFreehold Townhouse, 3-storey, Age 0–5 years
- Type: Freehold Townhouse
- Style: 3-storey
- Age: 0–5 years
- Living space: 1,500–2,000 sq ft
- Basement: Finished
InsideLaundry closet, upper level, Auto garage door remote, carpet free, erv/hrv, ventilation system, Smoke detector, carbon monoxide detectors
- Laundry: Laundry closet, upper level
- Features: Auto garage door remote, carpet free, erv/hrv, ventilation system
- Security: Smoke detector, carbon monoxide detectors
- Rooms above ground: 8
- Bedrooms: 4
- Bathrooms: 3
- Kitchens: 1
Outside and lotBrick, Flat, Poured concrete
- Exterior: Brick
- Roof: Flat
- Foundation: Poured concrete
Parking1 Garage, Built-in, Available
- Spaces: 1 Garage
- Garage: Built-in
- Driveway: Available
Heating, water and powerForced air, gas, Central air, Municipal water
- Heating: Forced air, gas
- Cooling: Central air
- Water: Municipal water
- Sewer: Municipal sewer
Rent and termsRent $3,700 a month, Entire property, Unfurnished
- Rent: $3,700 a month
- Space for rent: Entire property
- Furnished: Unfurnished
- Lease: 12 months
- Paid: Monthly
- Rent includes: Parking
- Deposit: Required
- Credit check: Required
- Employment letter: Required
- Rental application: Required
- References: Required
IncludedRefrigerator(new), stove(new), dishwasher(new), microwave, 2nd floor washer and dryer, high velocity hvac system with central a/c, heat recovery ventilator, ecobee thermostat. garage door opener, window coverings, all elfs.
- Included: Refrigerator(new), stove(new), dishwasher(new), microwave, 2nd floor washer and dryer, high velocity hvac system with central a/c, heat recovery ventilator, ecobee thermostat. garage door opener, window coverings, all elfs.
NearbyLake/pond, public transit, greenbelt/conservation, park, hospital, clear view
- Close to: Lake/pond, public transit, greenbelt/conservation, park, hospital, clear view
Listing detailsW12301351, Rented, Jul 22, 2025
- MLS® number: W12301351
- Status: Rented
- Listed on: Jul 22, 2025
- Days on market: 7
- Updated: Jul 29, 2025
- Possession: 2025-07-24 / Immediate
- Occupied by: Vacant
- Listing brokerage: HOMELIFE LANDMARK REALTY INC.
About this home
163 Downsview Park Boulevard, North York (Downsview-Roding-CFB), ON M3K 2C5
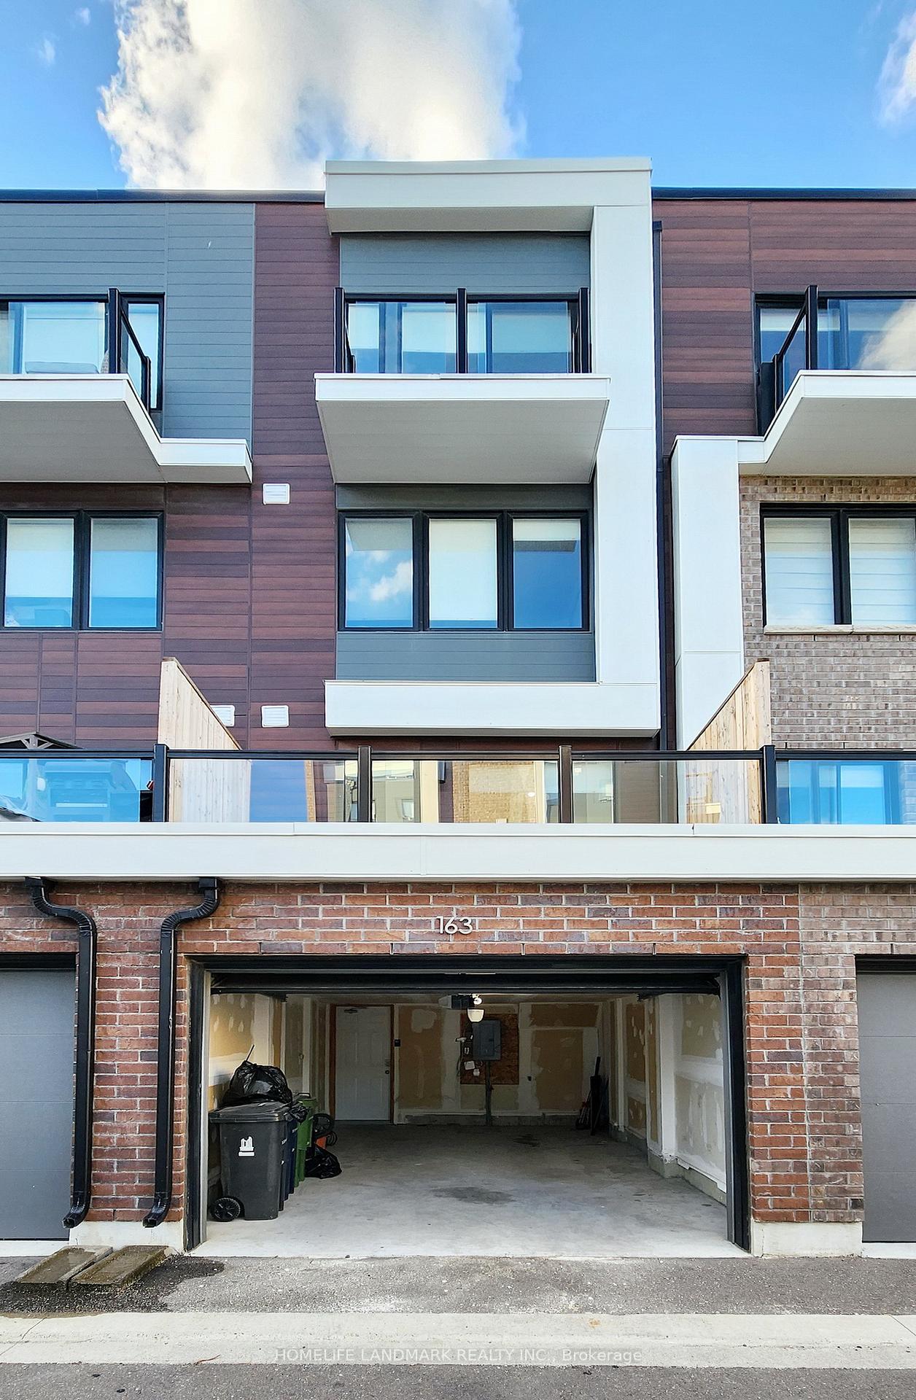
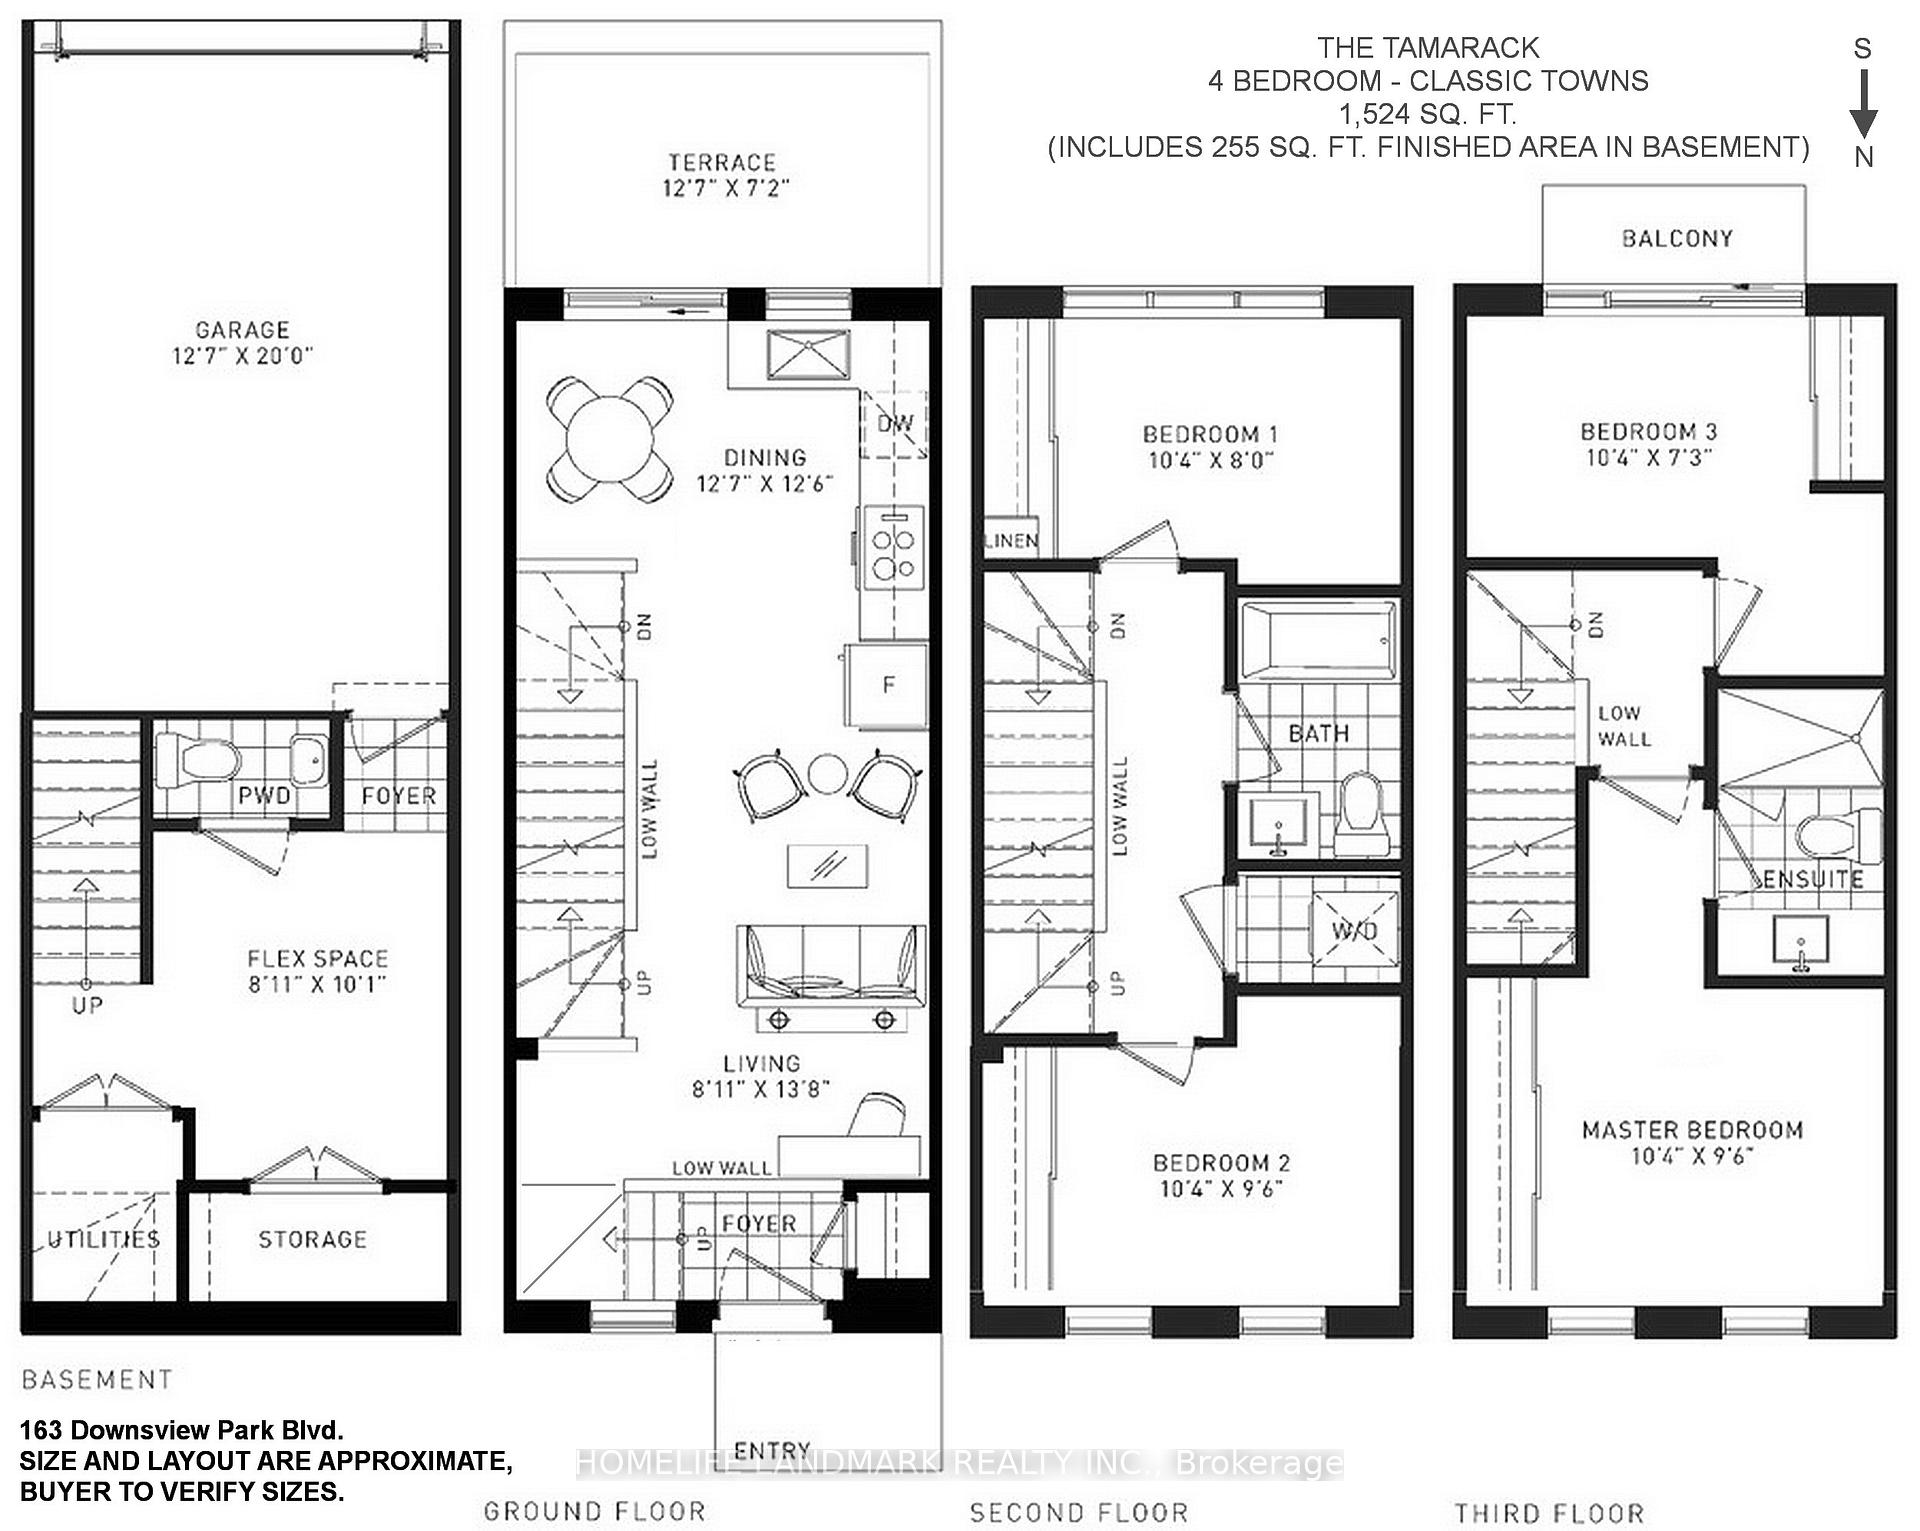
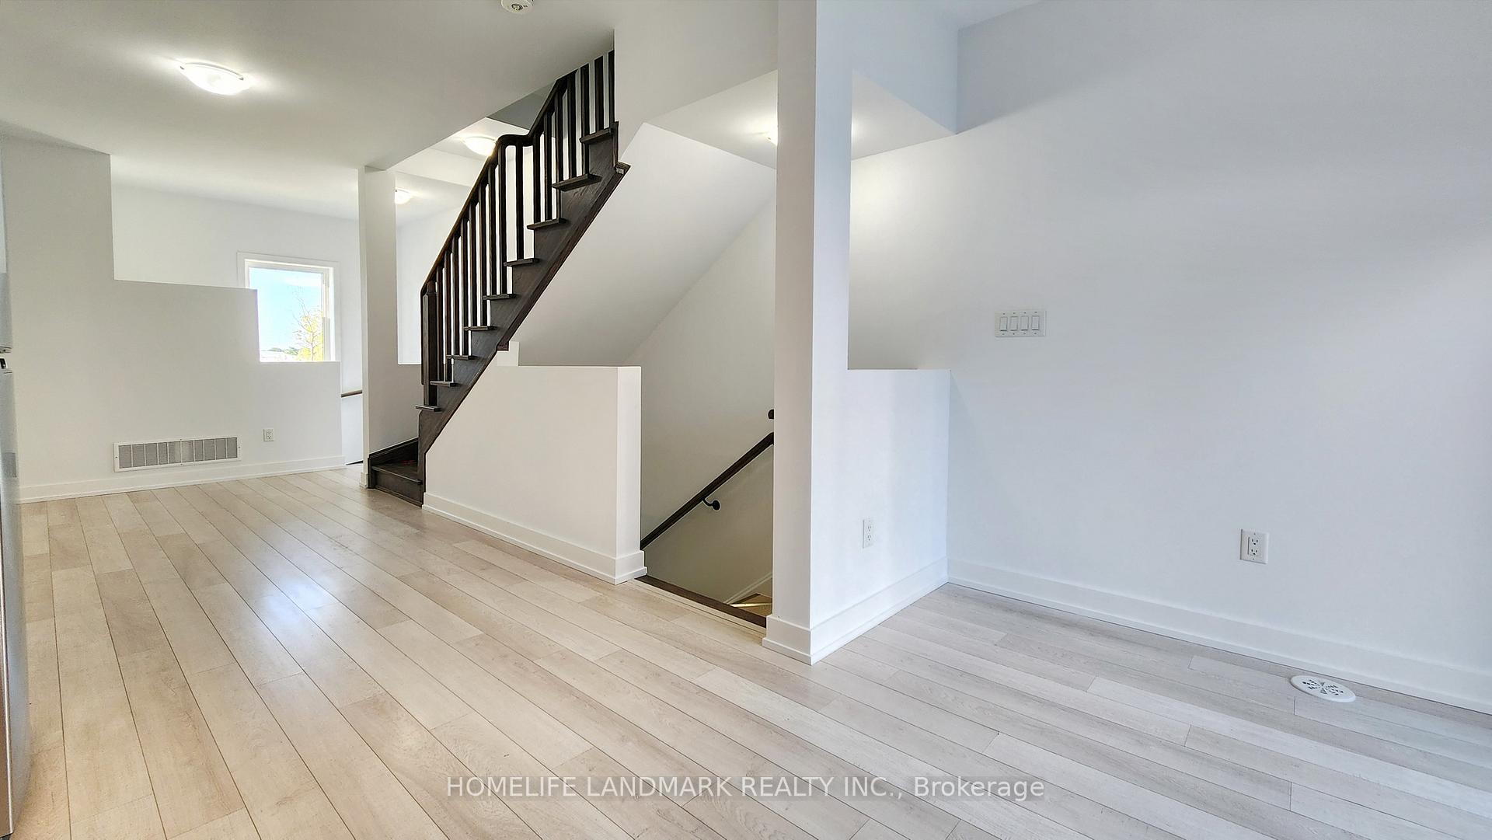
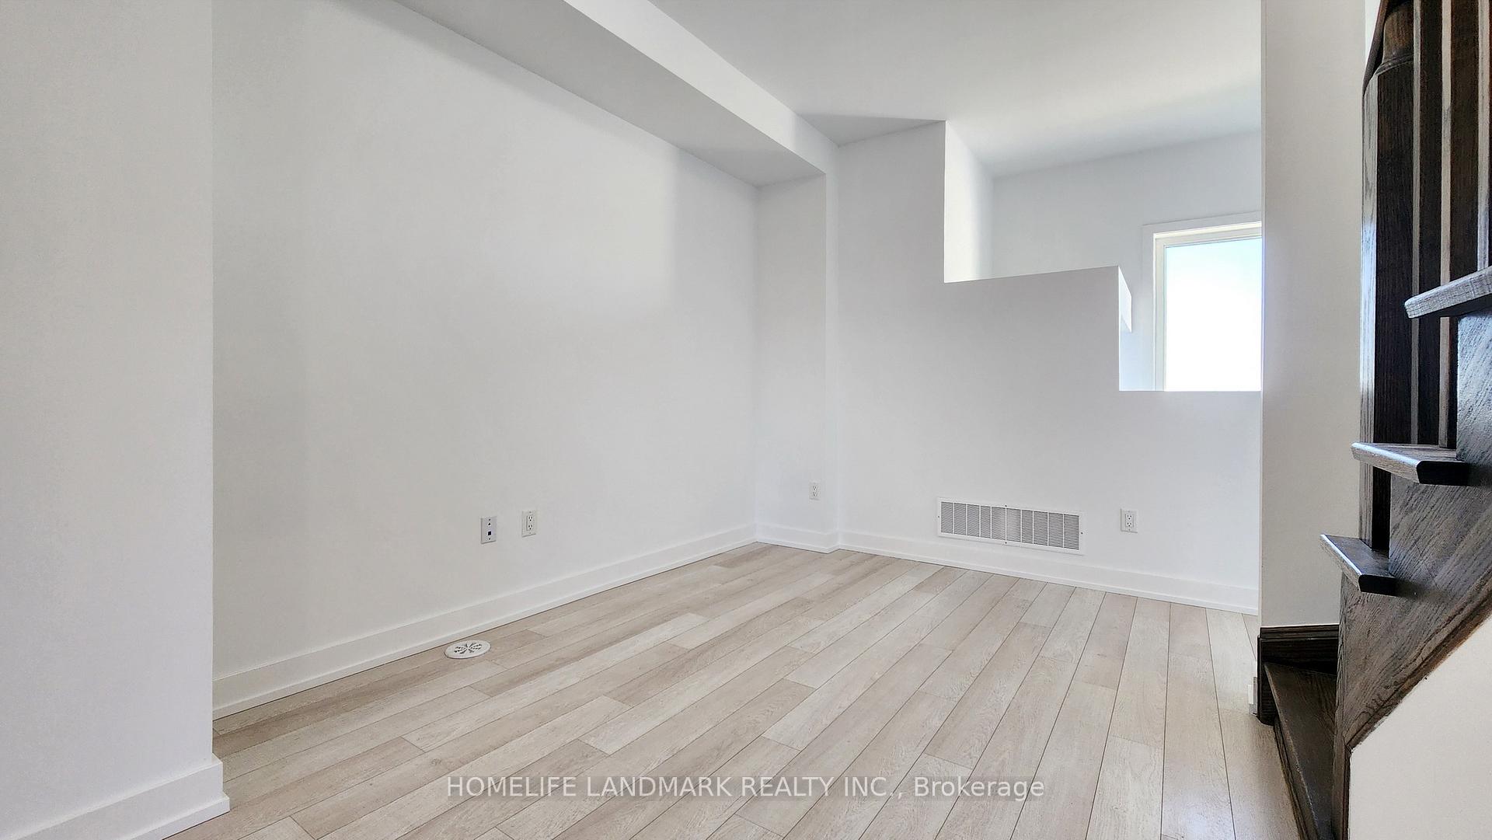
Mattamy-built Modern-styled Freehold 4 Bedrooms Townhouse across the Massive new Downsview Park. Living Space 1,524 Sq.Ft. include 255 Sq.Ft. finished basement area. Ideal Location for Young Professionals and Growing Families. Close To Downsview Subway and Go Train Station to the Union Station Easier. Nearby Amenities include Parks, Trails, Tennis/Basketball Courts, Skate Park, Downsview Sports Centre & Farmer's Market, Local Farm Stand. Quick Access To Hwy 401, Yorkdale Mall, Costco, Humber River Hospital & more. Well-Functioning Home with Newly Painted walls, South Facing Brightness in the Morning and Throughout the Whole Day, High Ceiling, Oak Stairs, Modern Finishes and No Dusty Carpets. The Main Floor layouts an open concept Living/Dining/Kitchen area with Walk-out to the Sunny South-facing Glass Terrace. Clean Quartz countertop Kitchen got Brand New Stove, Refrigerator and Dishwasher. The 2nd Floor has the Two Separated Bedrooms, each with a Closet and sharing the 4pc Bathroom, Many people Love the 2nd floor located Laundry with a Washer & Dryer that will make your Laundry a much Easier Task. The 3rd Floor has the Primary Bedroom that features an ensuite Glass Shower Bathroom, a Larger Closet and Amazing Park View with No Obstructions. And the 4th Bedroom is with the Modern Glass Balcony to the South. Basement floor could be the Recreation Room/Office area with 2pc Bathroom, a Storage, and Walk-out to the 1 Car Garage, which exits to the quiet alley behind, Snow Removal Serviced by the POTL management. Move-in Ready Anytime.
Ask about this home
A HOMEH agent will answer your questions about this home.
Around this home
Daily convenience, out of 100, from the distances below
Schools nearby
School rating, out of 10.
Helpful calculators
Your HOMEH agent

"I would see it this week."