

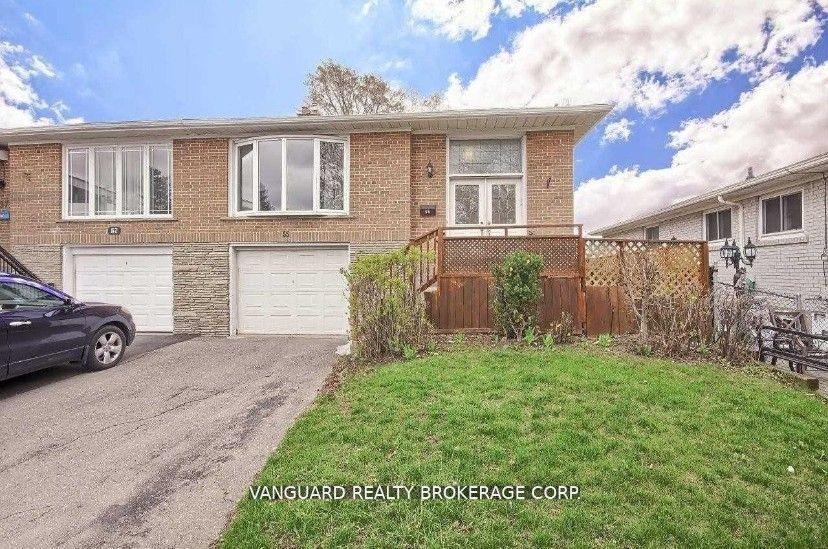
55 Fallingdale Crescent
Semi-Detached Rented
1/1355 Fallingdale Crescent
Semi-Detached Rented
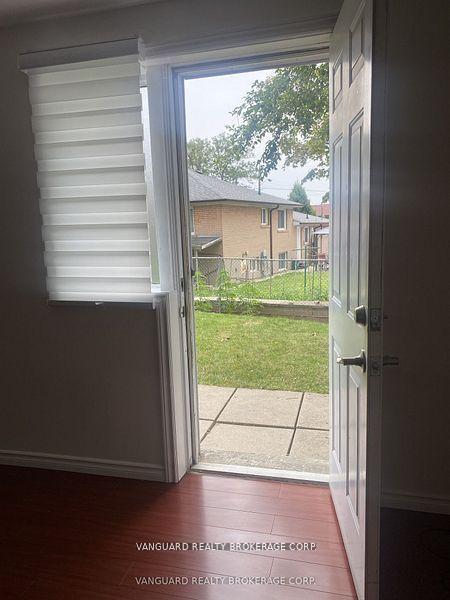 See all 13 photos
1 Bedroom
1 Bathroom
1 Garage
1.1K–1.5K sq.ft
Basement
— Unit
Property history
Facts and features
- BasementFinished
- Lot size29 × 104 ft
- Lease term12 months
- FurnishedUnfurnished
What stands out
- Central air
The homeSemi-Detached, Bungalow-raised, 1,100–1,500 sq ft
- Type: Semi-Detached
- Style: Bungalow-raised
- Living space: 1,100–1,500 sq ft
- Basement: Finished
InsideEnsuite, Carpet free, Rooms above ground 3
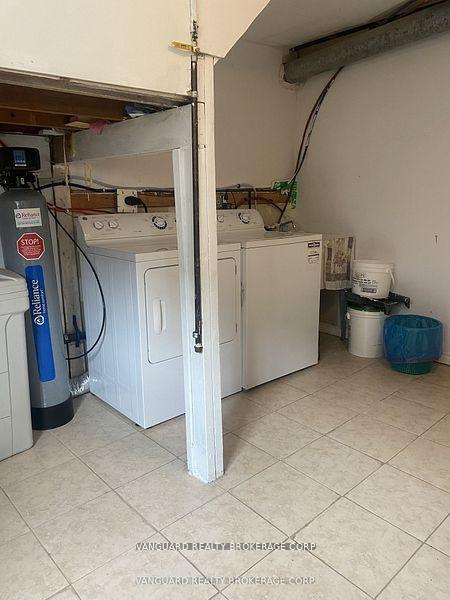
- Laundry: Ensuite
- Features: Carpet free
- Rooms above ground: 3
- Bedrooms: 1
- Bathrooms: 1
- Kitchens: 1
Outside and lotBrick, Asphalt shingle, Concrete
Outside
- Exterior: Brick
- Roof: Asphalt shingle
- Foundation: Concrete
- Size: 28.7 × 104.02 ft
Parking1 Garage, Attached
- Spaces: 1 Garage
- Garage: Attached
Heating, water and powerForced air, gas, Central air, Municipal water
- Heating: Forced air, gas
- Cooling: Central air
- Water: Municipal water
- Sewer: Municipal sewer
Rent and termsRent $1,600 a month, Basement, Unfurnished
- Rent: $1,600 a month
- Space for rent: Basement
- Furnished: Unfurnished
- Lease: 12 months
- Paid: Monthly
- Rent includes: Central air conditioning, heat, hydro, parking, water
IncludedUse of fridge, stove with brand new hood fan, washer/dryer, backyard and 2 parking spots on driveway. full rental application required with credit score, proof of income and letter of employment. absolutely no pets allowed, no smoking in the house. apartment is vacant and ready for immediate occupancy. included in the lease: water, central air conditioning, common elements, heat, hydro, parking
- Included: Use of fridge, stove with brand new hood fan, washer/dryer, backyard and 2 parking spots on driveway. full rental application required with credit score, proof of income and letter of employment. absolutely no pets allowed, no smoking in the house. apartment is vacant and ready for immediate occupancy. included in the lease: water, central air conditioning, common elements, heat, hydro, parking
Listing detailsW12297917, Rented, Jul 21, 2025
- MLS® number: W12297917
- Status: Rented
- Listed on: Jul 21, 2025
- Days on market: 16
- Updated: Aug 6, 2025
- Possession: 2025-08-01 / Flexible
- Occupied by: Vacant
- Listing brokerage: VANGUARD REALTY BROKERAGE CORP.
About this home
55 Fallingdale Crescent, North York (York University Heights), ON M3J 1C4
Carpet Free
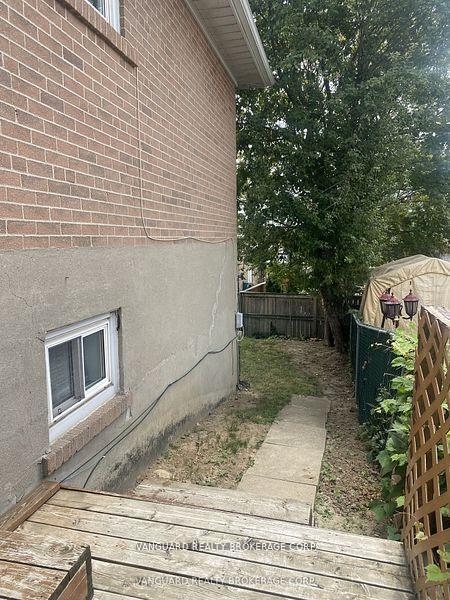
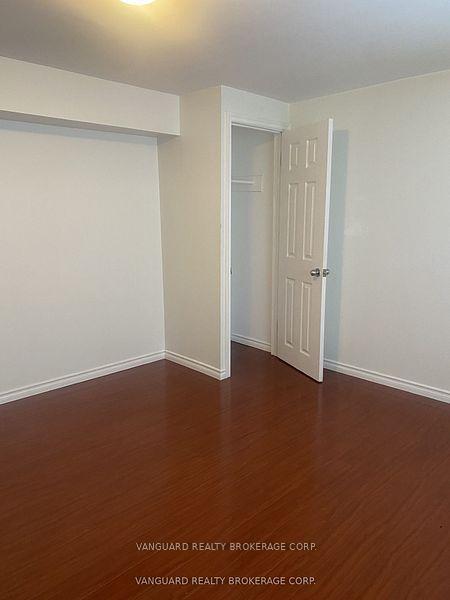
Bright Above Ground Basement Apartment Available for Lease in York University Heights, Close to Public Transit, Coffee Shops, Stores, Restaurants and Community Center. 1 Bedroom, Use of Shared Laundry, Full Kitchen, 3 Piece Bath, Separate Side Entrance and Exit from Apartment to Backyard. All Utilities Except and Internet are Included. Perfect for Single Mature Person or a Couple.
Read more
Ask about this home
A HOMEH agent will answer your questions about this home.
Ask a question
Around this home
Keele & Finch
Errands
Parks
Schools
Daily convenience, out of 100, from the distances below
ParkBratty Park · 5 within 1 km7 min walk455 m
GroceryDanforth Food Mart5 min walk332 m
SchoolStilecroft Public School6 min walk370 m
PharmacyJC Pharmacy6 min walk355 m
Cafés & foodPiccola Citta · 15 within 1 km6 min walk349 m
Gym & rec centreGrandravine Community Recreation Centre5 min walk300 m
LibraryToronto Public Library - York Woods21 min walk1.3 km
WalkDriveStraight-line distance, open map data
Grocery0.3 km
Park0.5 km
Coffee0.4 km
Dining0.3 km
Gym1.0 km
Schools nearby
School rating, out of 10.
Stilecroft Public Schoolelementary · Public · 0.4 km
—
Elia Middle Schoolelementary · Public · 0.5 km
—
Derrydown Public Schoolelementary · Public · 0.5 km
—
Contact agent
Helpful calculators
Rent vs buy
Affordability
Mortgage
Down payment
Stress test
CMHC insurance
Your HOMEH agent

NimaHOMEH agent · North York
"I would see it this week."
Ask Nima