

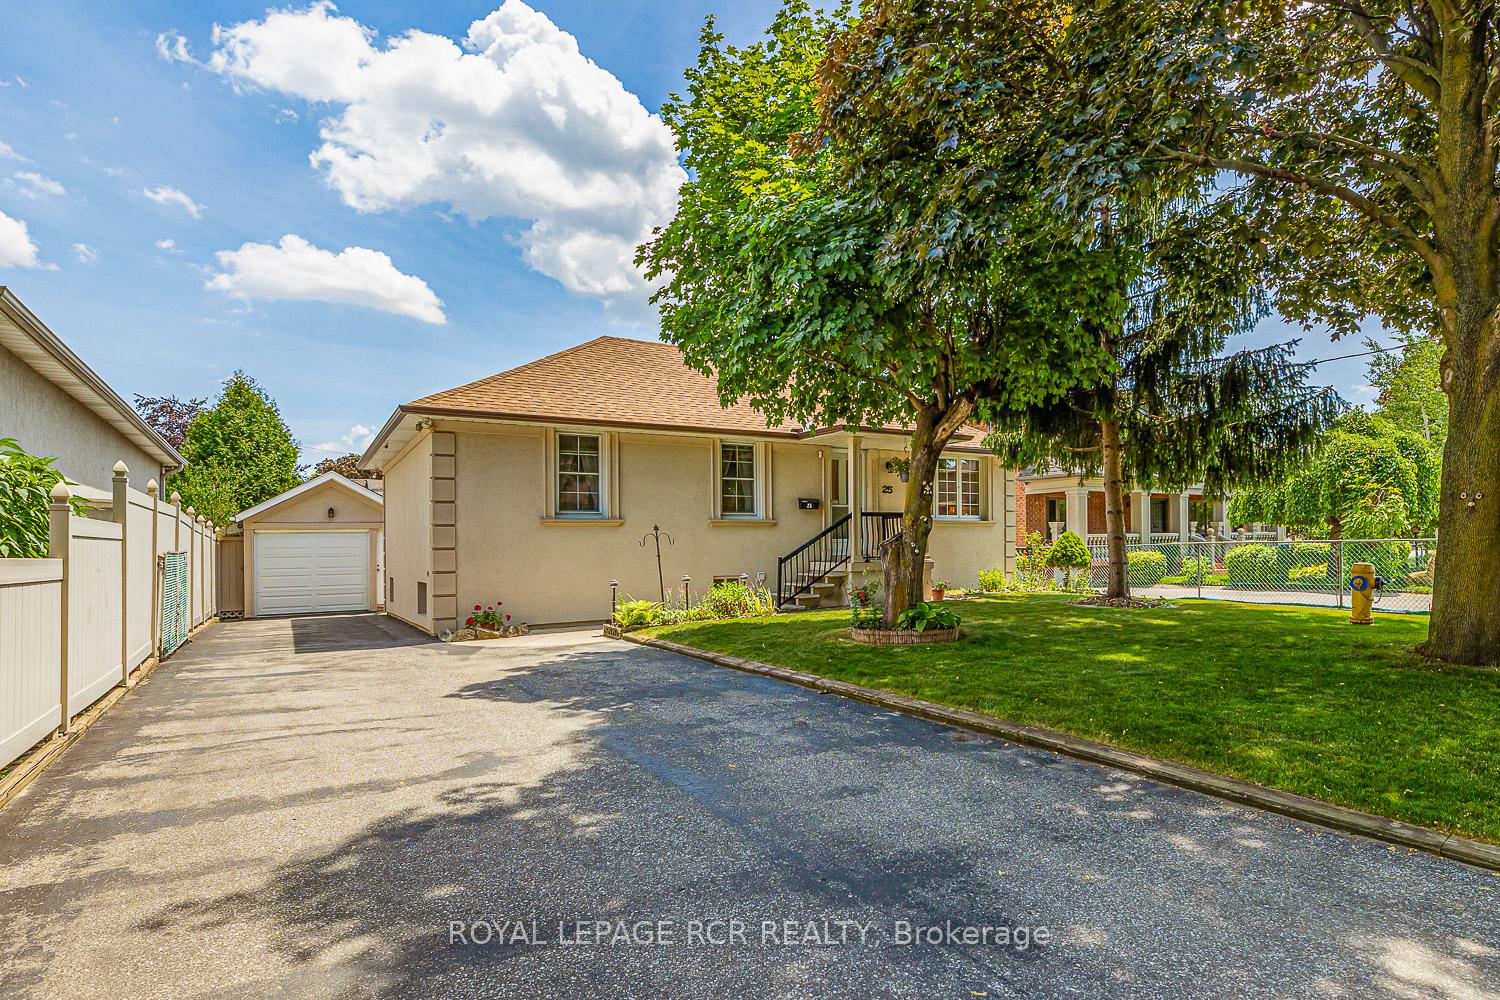
25 Ann Arbour Road
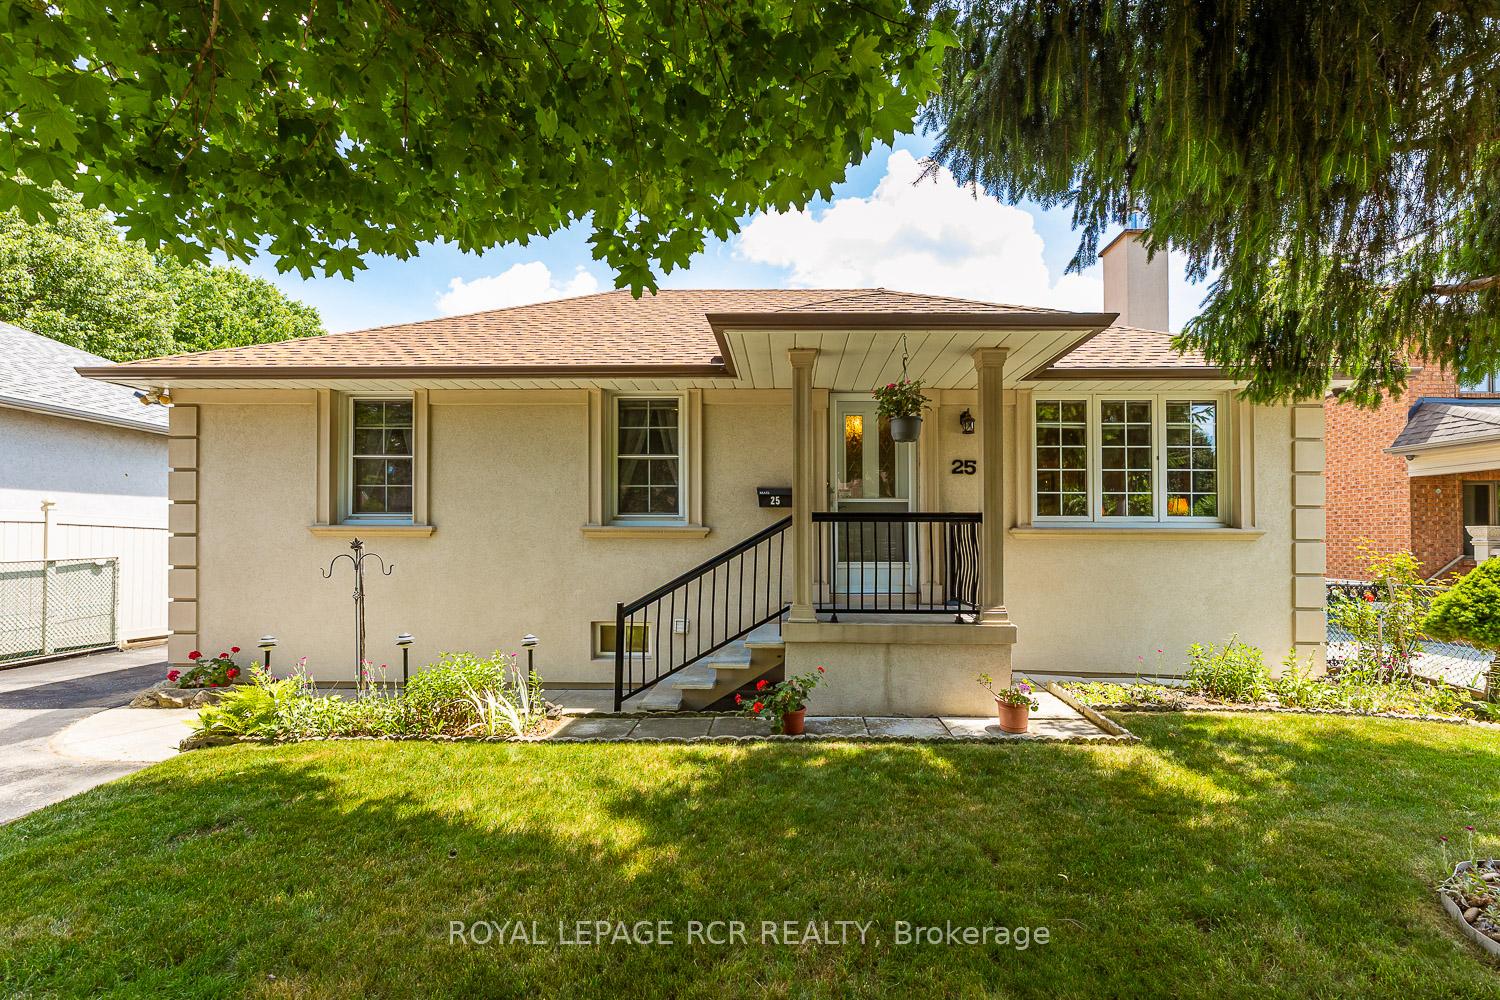
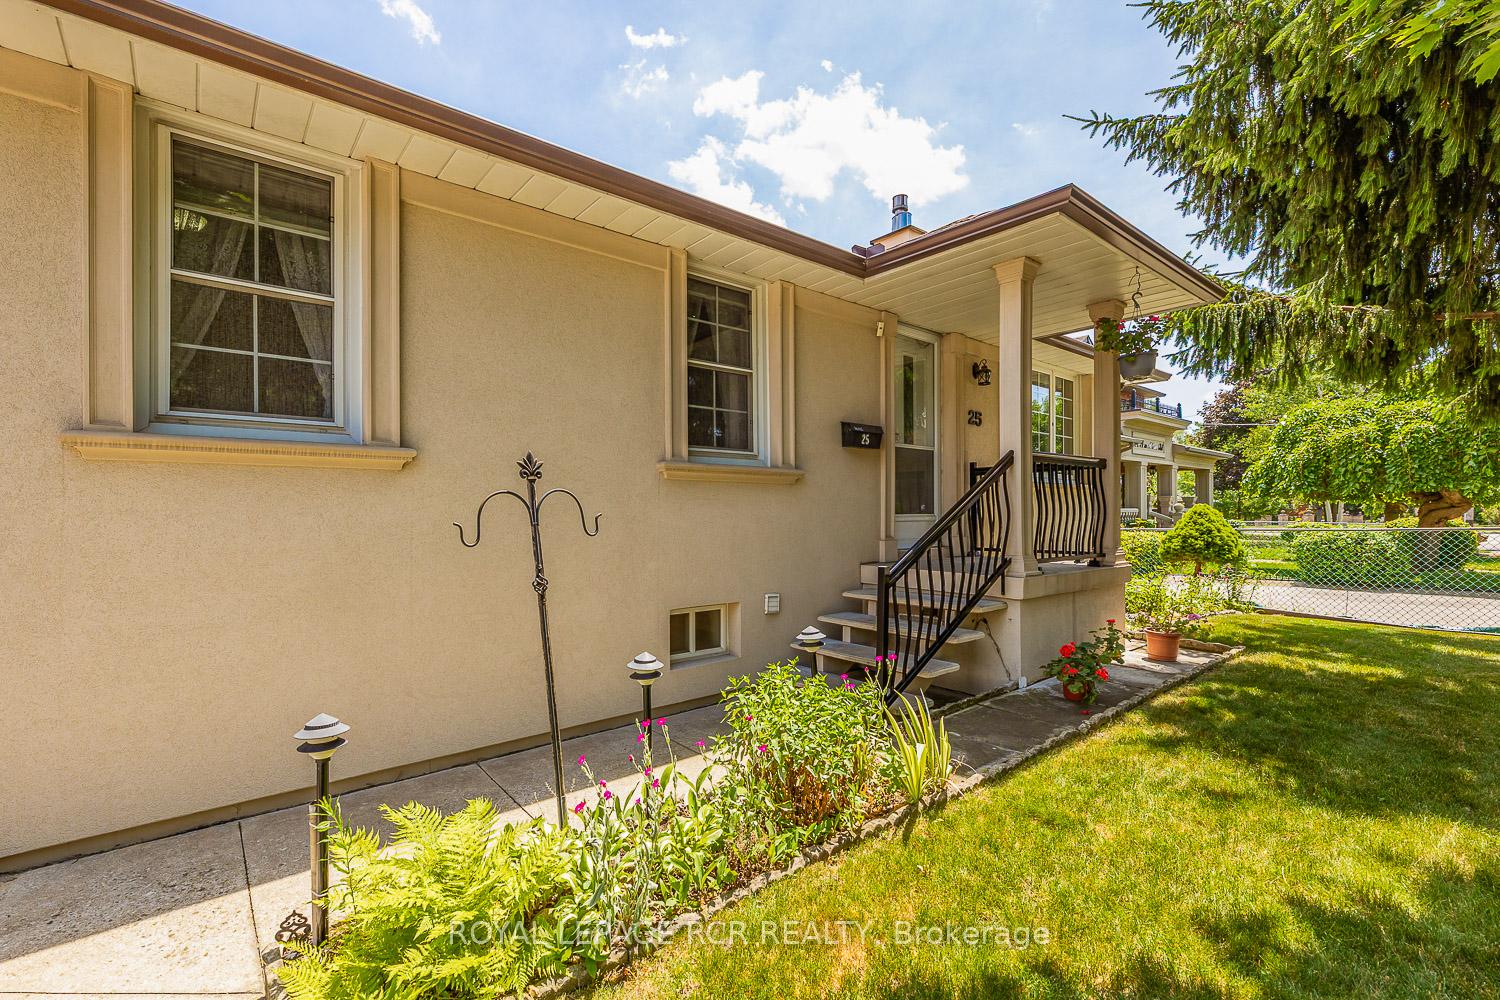
25 Ann Arbour Road
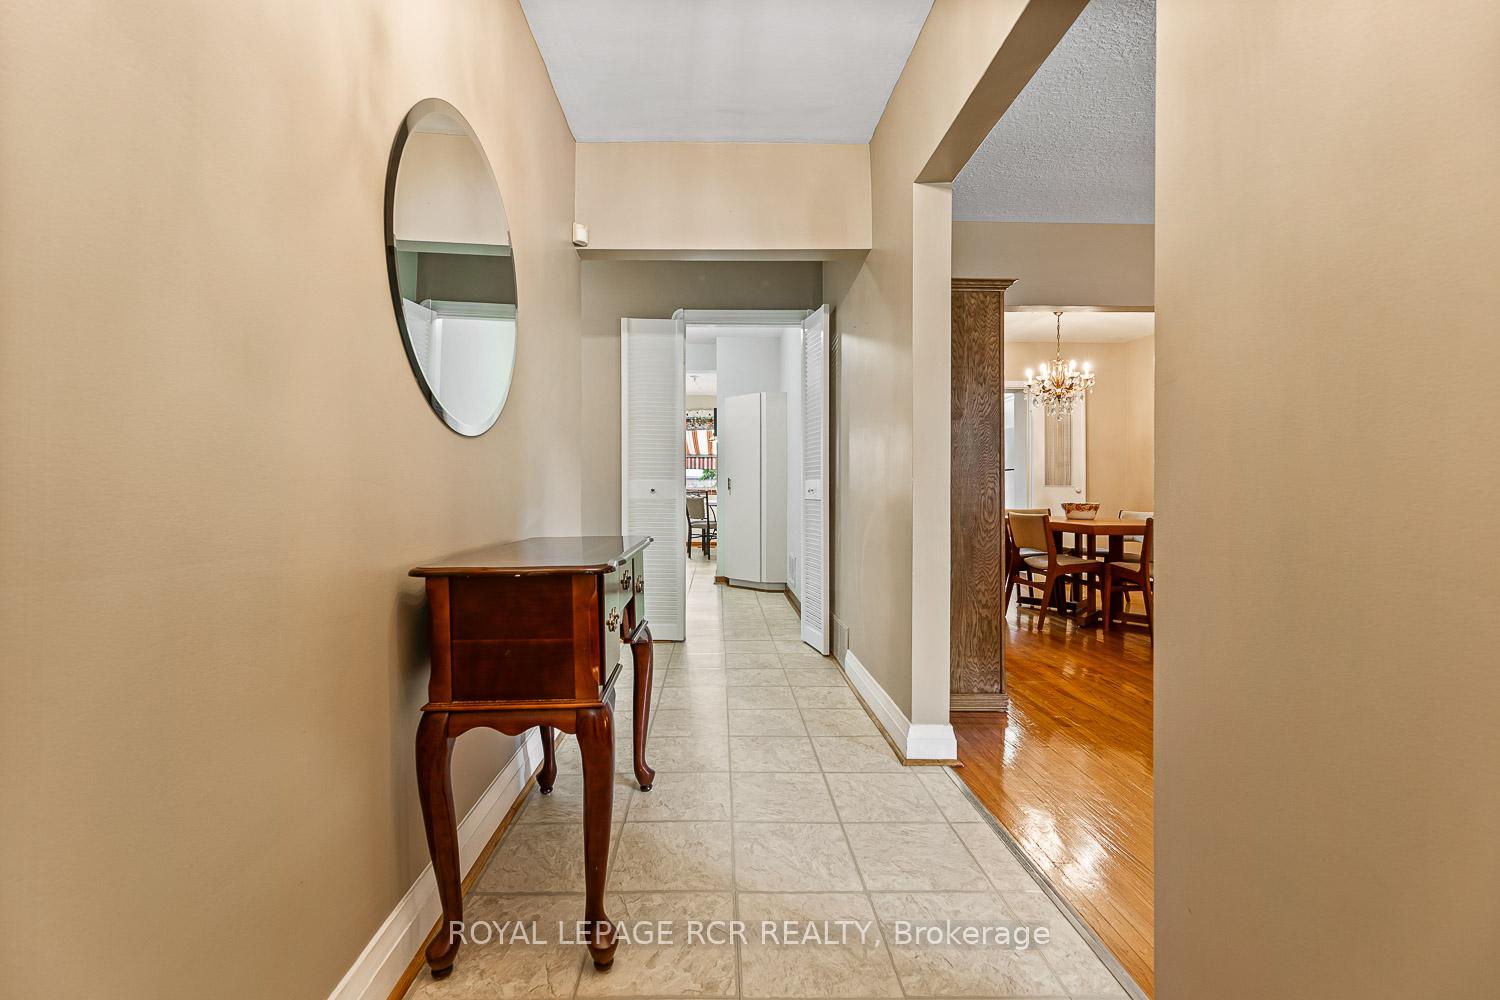 See all 37 photos
Property history
Facts and features
- BasementFinished
- Age of home51–99 years
- Water, sewerMunicipal
- HeatingForced air
- Hardwood floors
- Fireplace
- Central air
The homeDetached, Bungalow, Age 51–99 years
- Type: Detached
- Style: Bungalow
- Age: 51–99 years
- Living space: 1,100–1,500 sq ft
- Basement: Finished
InsideFireplace Yes, natural gas, rec room, Hardwood, Broadloom, Lower level
- Fireplace: Yes, natural gas, rec room
- Flooring: Hardwood, Broadloom
- Laundry: Lower level
- Features: Storage, water heater owned, auto garage door remote
- Security: Alarm system, security system
- Rooms above ground: 7
- Rooms in the basement: 3
- Bedrooms: 3
- Bathrooms: 2
- Kitchens: 1
Outside and lotStucco (plaster), vinyl siding, Shingles, Block
- Exterior: Stucco (plaster), vinyl siding
- Roof: Shingles
- Foundation: Block
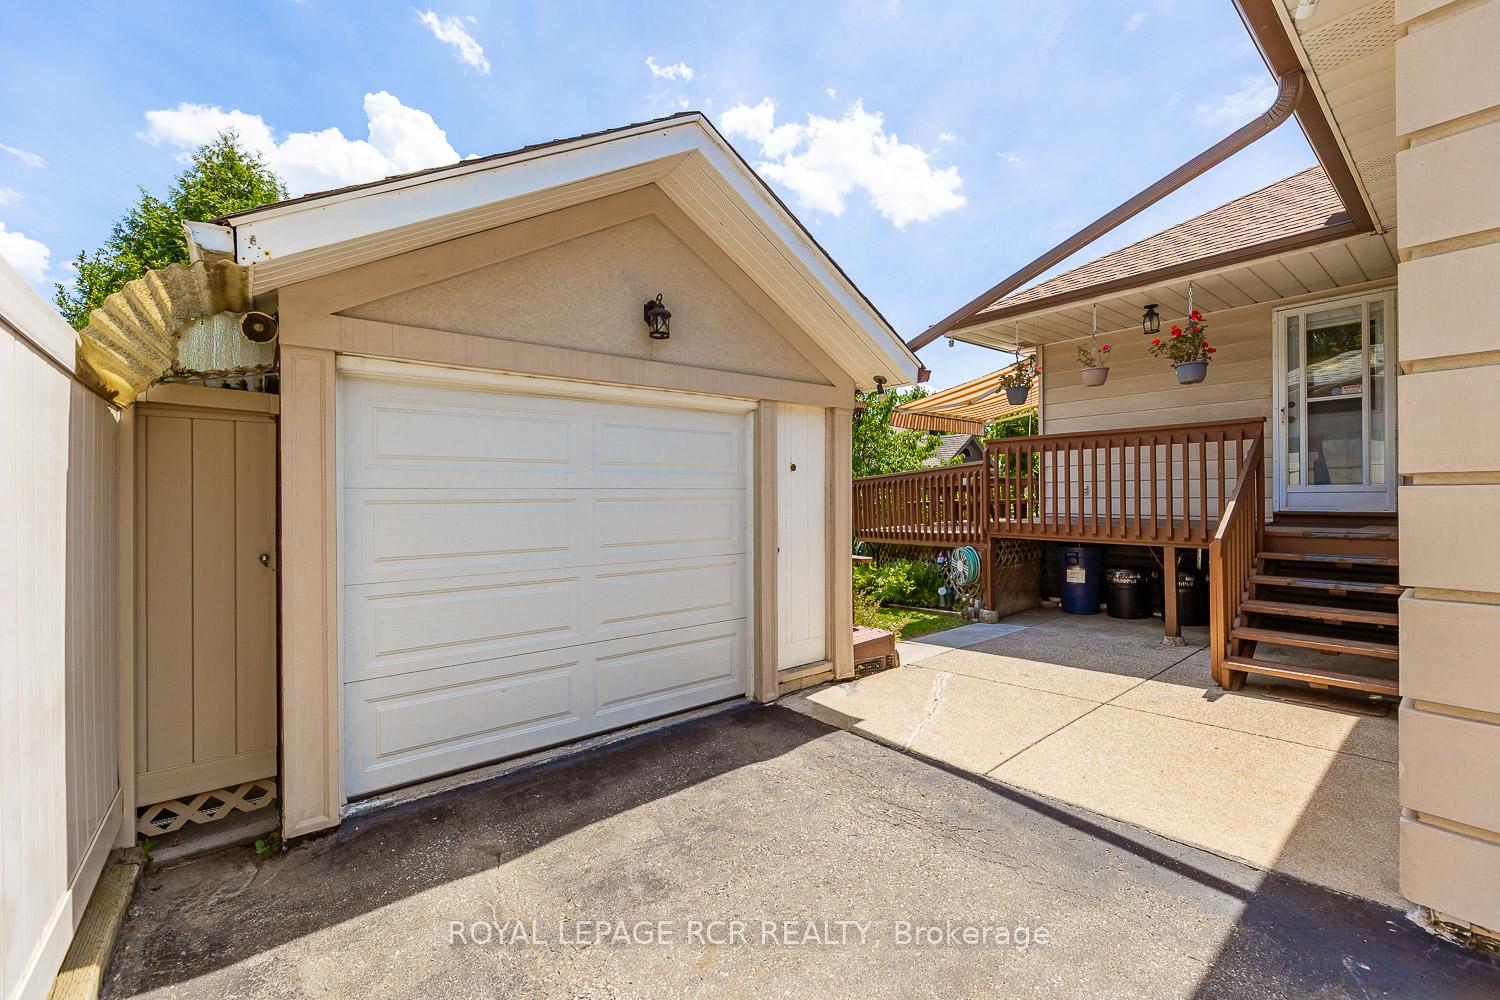
- Features: Awnings, deck
- Other structures: Garden shed, shed
- Size: 56.09 × 115 ft
- Zoning: Residential
Parking1 Garage, Detached, Private
- Spaces: 1 Garage
- Garage: Detached
- Driveway: Private
Heating, water and powerForced air, gas, Central air, Municipal water
- Heating: Forced air, gas
- Cooling: Central air
- Water: Municipal water
- Sewer: Municipal sewer
- Natural gas: Yes
- Hydro: Yes
- Cable: Available
- Telephone: Available
Costs and taxesTaxes $4,027 a year, HST included in the price, Rental items None
- Taxes, 2025: $4,027 a year
- HST: HST included in the price
- Rental items: None
Included in the saleFridge, stove, microwave, 2 basement freezers, clothes washer, garage door opener + remote(s), light fixtures, window coverings, awning, hot water tank. most furniture can stay., Dining room chandelier, dining room furniture, wall unit in kitchen & living room
- Included: Fridge, stove, microwave, 2 basement freezers, clothes washer, garage door opener + remote(s), light fixtures, window coverings, awning, hot water tank. most furniture can stay.
- Not included: Dining room chandelier, dining room furniture, wall unit in kitchen & living room
NearbyFenced yard, hospital, park, public transit, rec./commun.centre, place of worship
- Close to: Fenced yard, hospital, park, public transit, rec./commun.centre, place of worship
Listing detailsW12367403, Sold, Aug 27, 2025
- MLS® number: W12367403
- Status: Sold
- Listed on: Aug 27, 2025
- Days on market: 9
- Updated: Sep 5, 2025
- Possession: Immediate
- Occupied by: Vacant
- Listing brokerage: Royal LePage RCR Realty
About this home
25 Ann Arbour Road, North York (Humberlea-Pelmo Park), ON M9M 2J5
Exceptional value at $899,000! Don't miss this great opportunity to own a detached home in Toronto. 25 AnnArbour Road is a well-loved three-bedroom, two-bathroom bungalow on a quiet, tree-lined street in the Humberlea-Pelmo Park neighbourhood. This property has been cared for by the same family for decades and is ready to welcome new owners! With over 2,000 sq ft of total living space, the main floor features hardwood floors, a bright living and dining area, and a spacious eat-in kitchen with stainless steel fridge and stove. Step out to the raised backyard deck with a retractable awning, perfect for barbecues or relaxing outdoors. The finished basement adds flexibility and space. A large recreation room with a gas fireplace, built-in desk, and bookshelf is ideal for work or play. There is a three-piece bathroom, a bonus room, plenty of storage, and a laundry area that doubles as a workshop. A crawlspace under the kitchen adds approximately 250 sq ft of extra storage. The exterior shines with a classic stucco facade, manicured lawn, detached garage, and two garden sheds. The expansive driveway easily accommodates 6 cars! Enjoy easy access to highways 401, 400, and 427, UP Express, Weston GO, and TTC transit. Close to Yorkdale Mall, Costco, grocery stores, schools, including French Immersion and Catholic options, and several nearby parks. Ideal for first-time buyers, downsizers, or investors looking for opportunity & amazing value in Toronto. Act now and book your showing today!
Ask about this home
A HOMEH agent will answer your questions about this home.
Around this home
Daily convenience, out of 100, from the distances below
Schools nearby
School rating, out of 10.
Helpful calculators
Your HOMEH agent

"I would see it this week."