

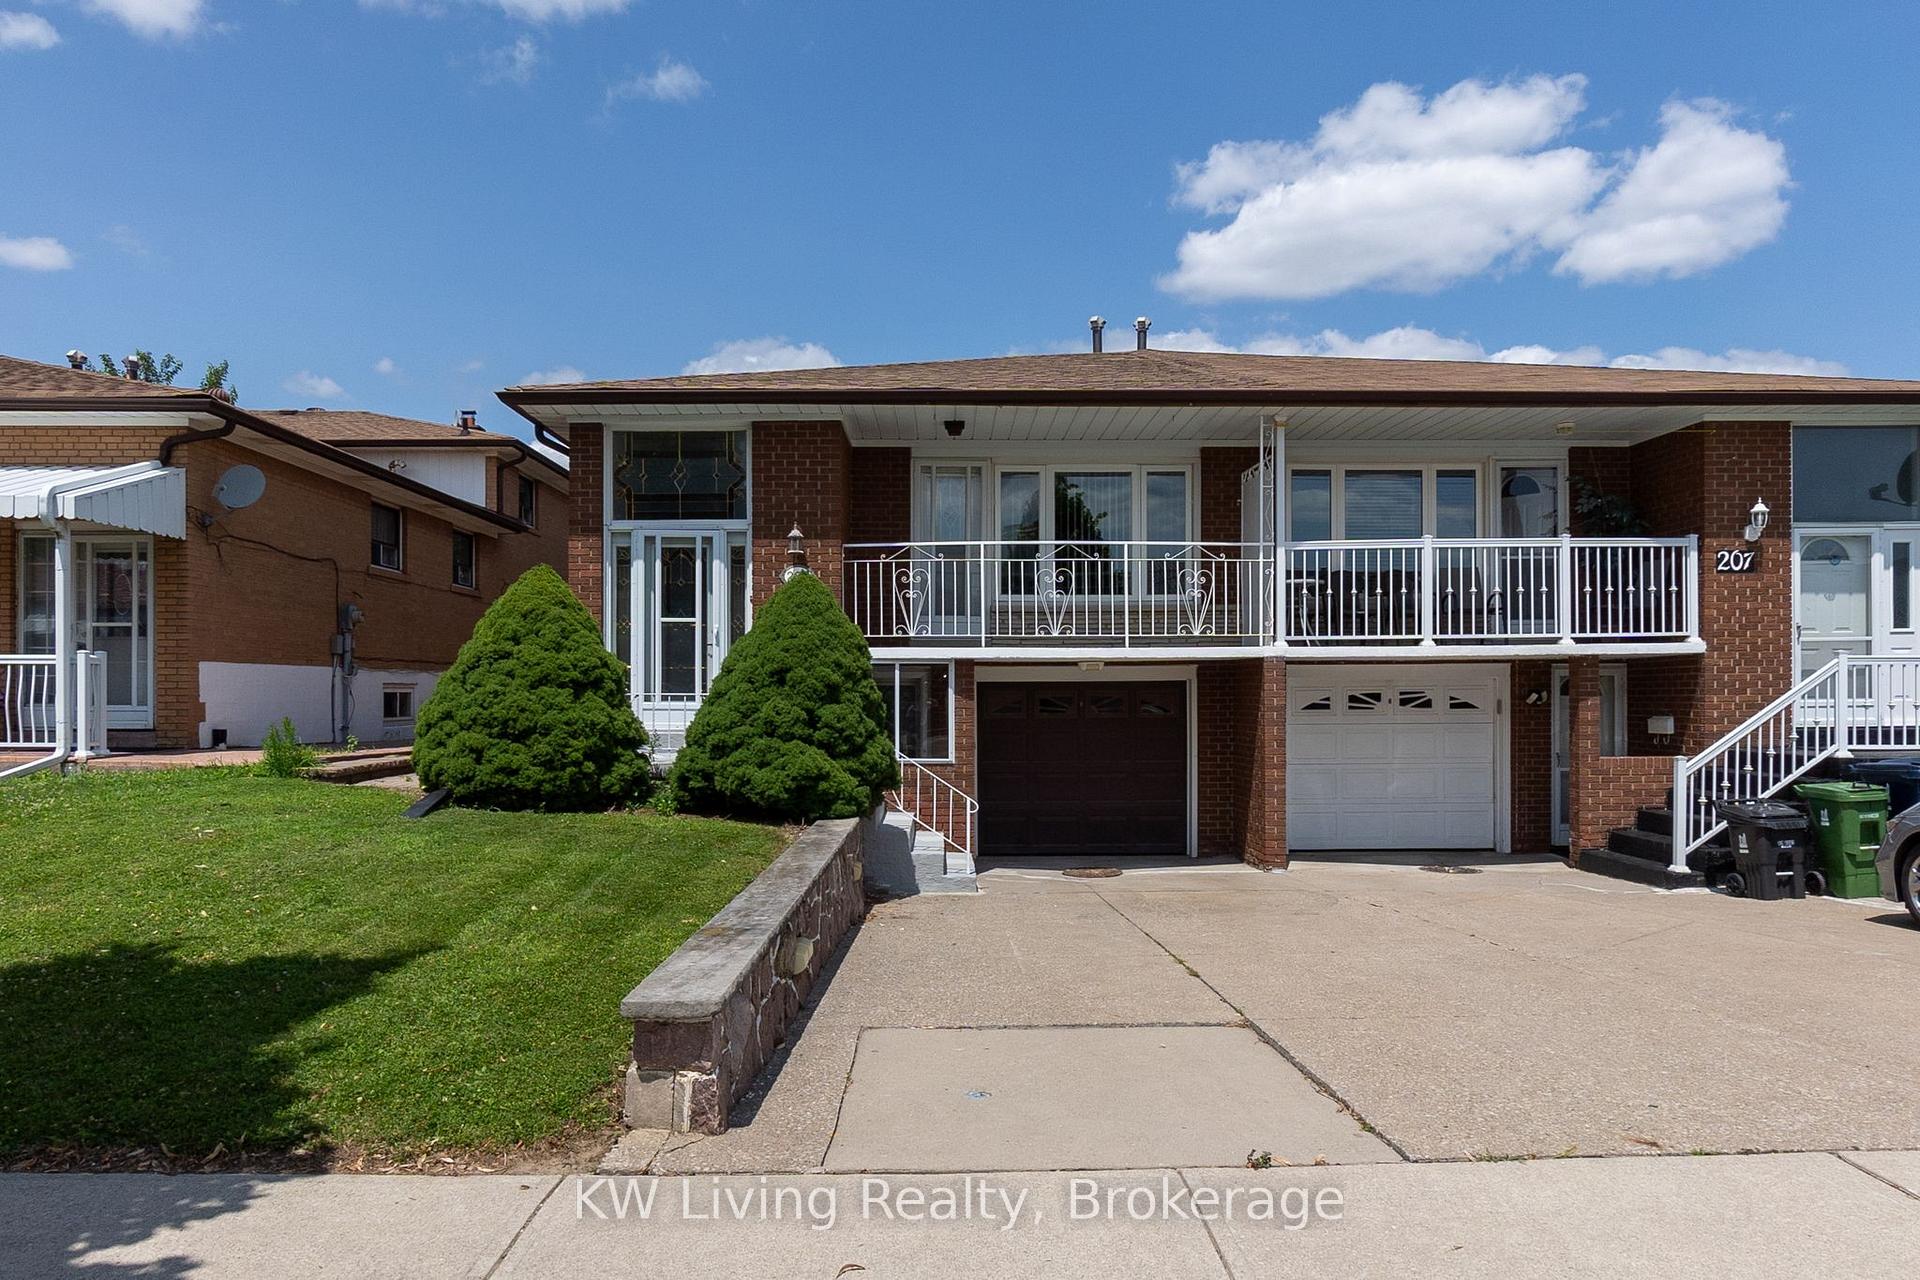
209 Cabana Drive
Semi-Detached Sold
1/19209 Cabana Drive
Semi-Detached Sold
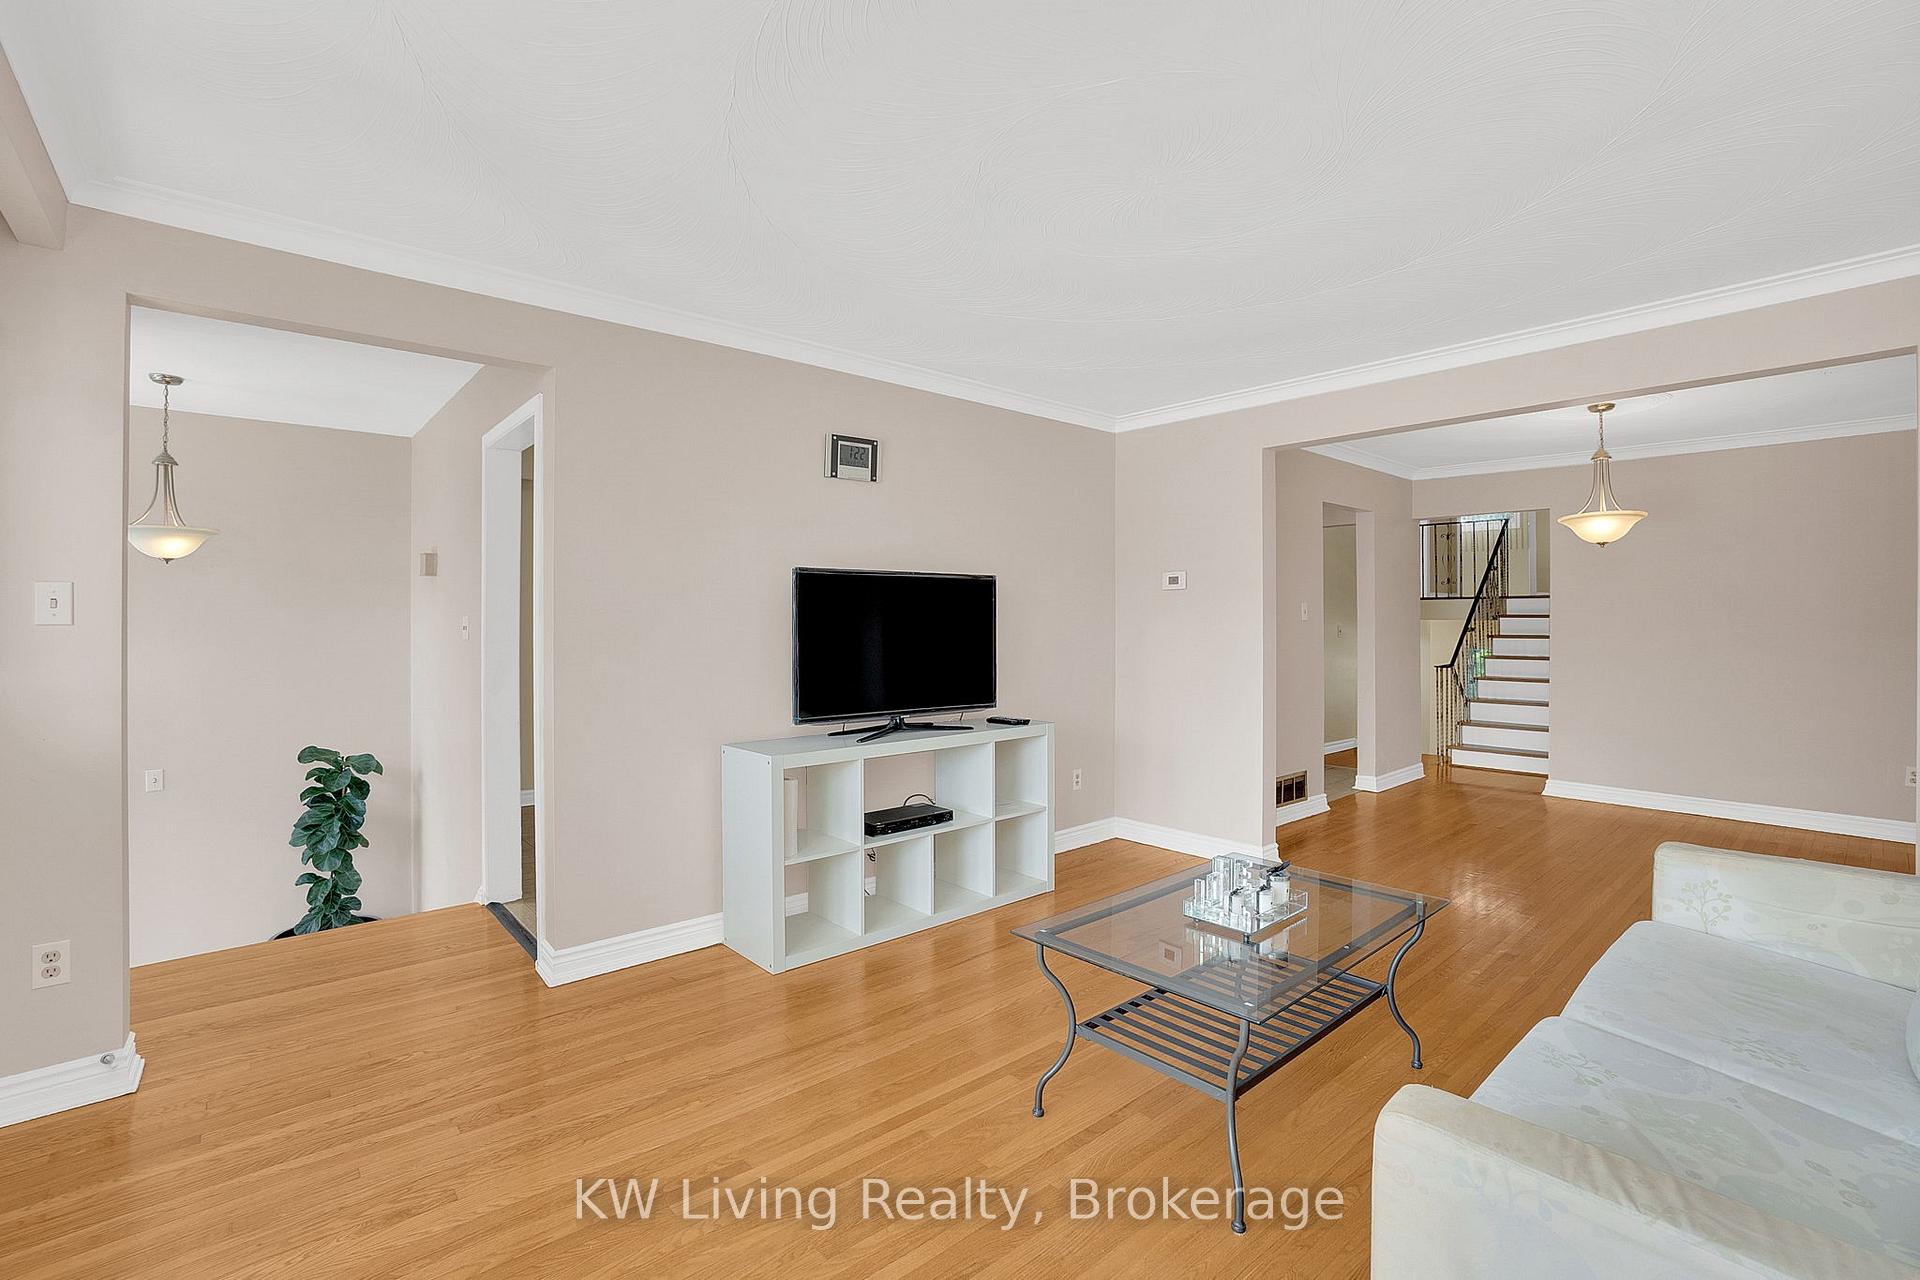 See all 19 photos
Asked for: $899,999Sold Sep 8, 2025
3+1 Bedrooms
2 Bathrooms
1 Garage
1.5K–2K sq.ft
30×150 ft
$3,977/yr
Property history
Facts and features
- BasementWalk-out
- Age of home31–50 years
- Water, sewerMunicipal
- HeatingForced air
What stands out
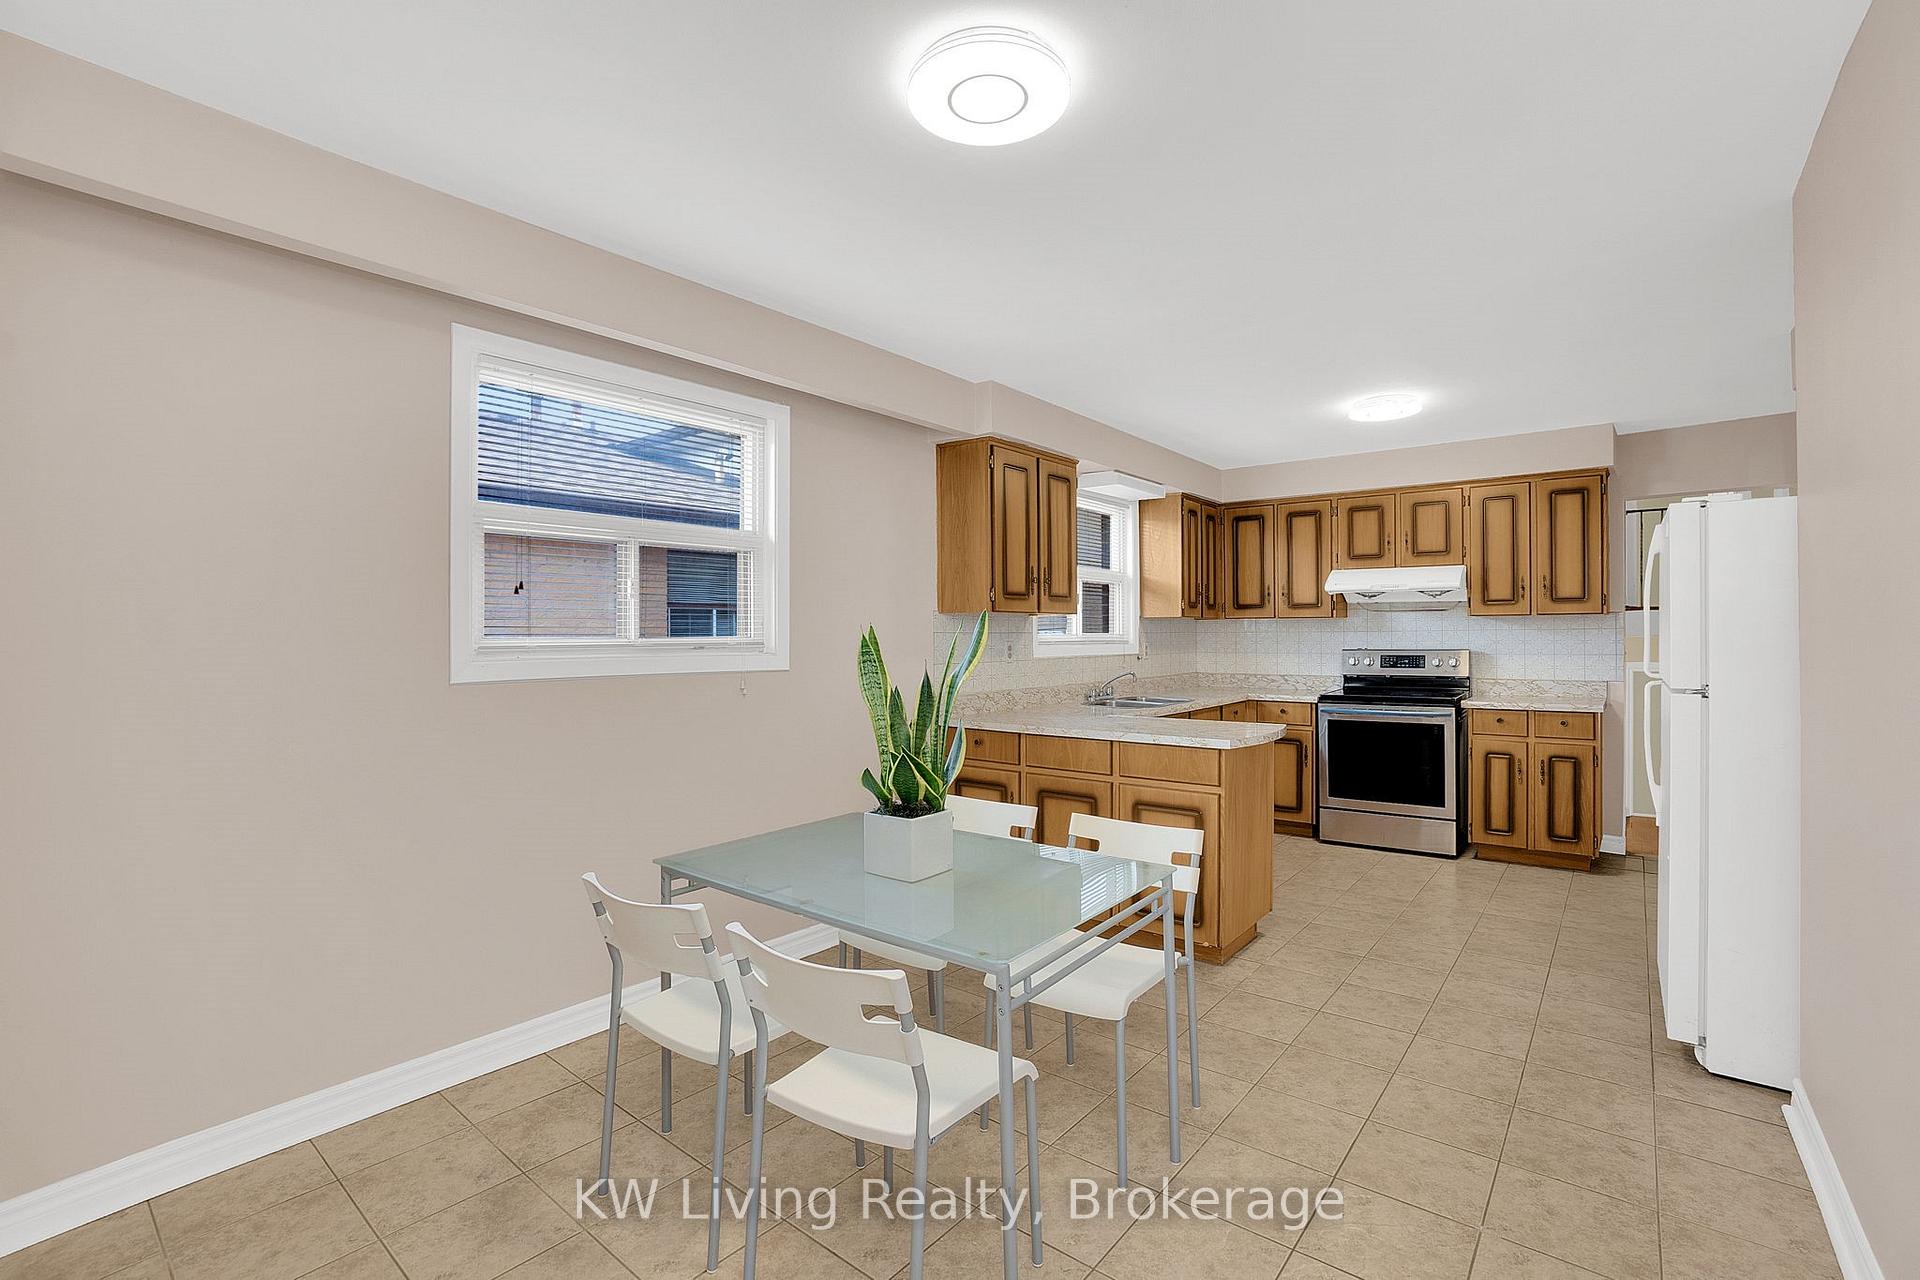
- Second kitchen
- Hardwood floors
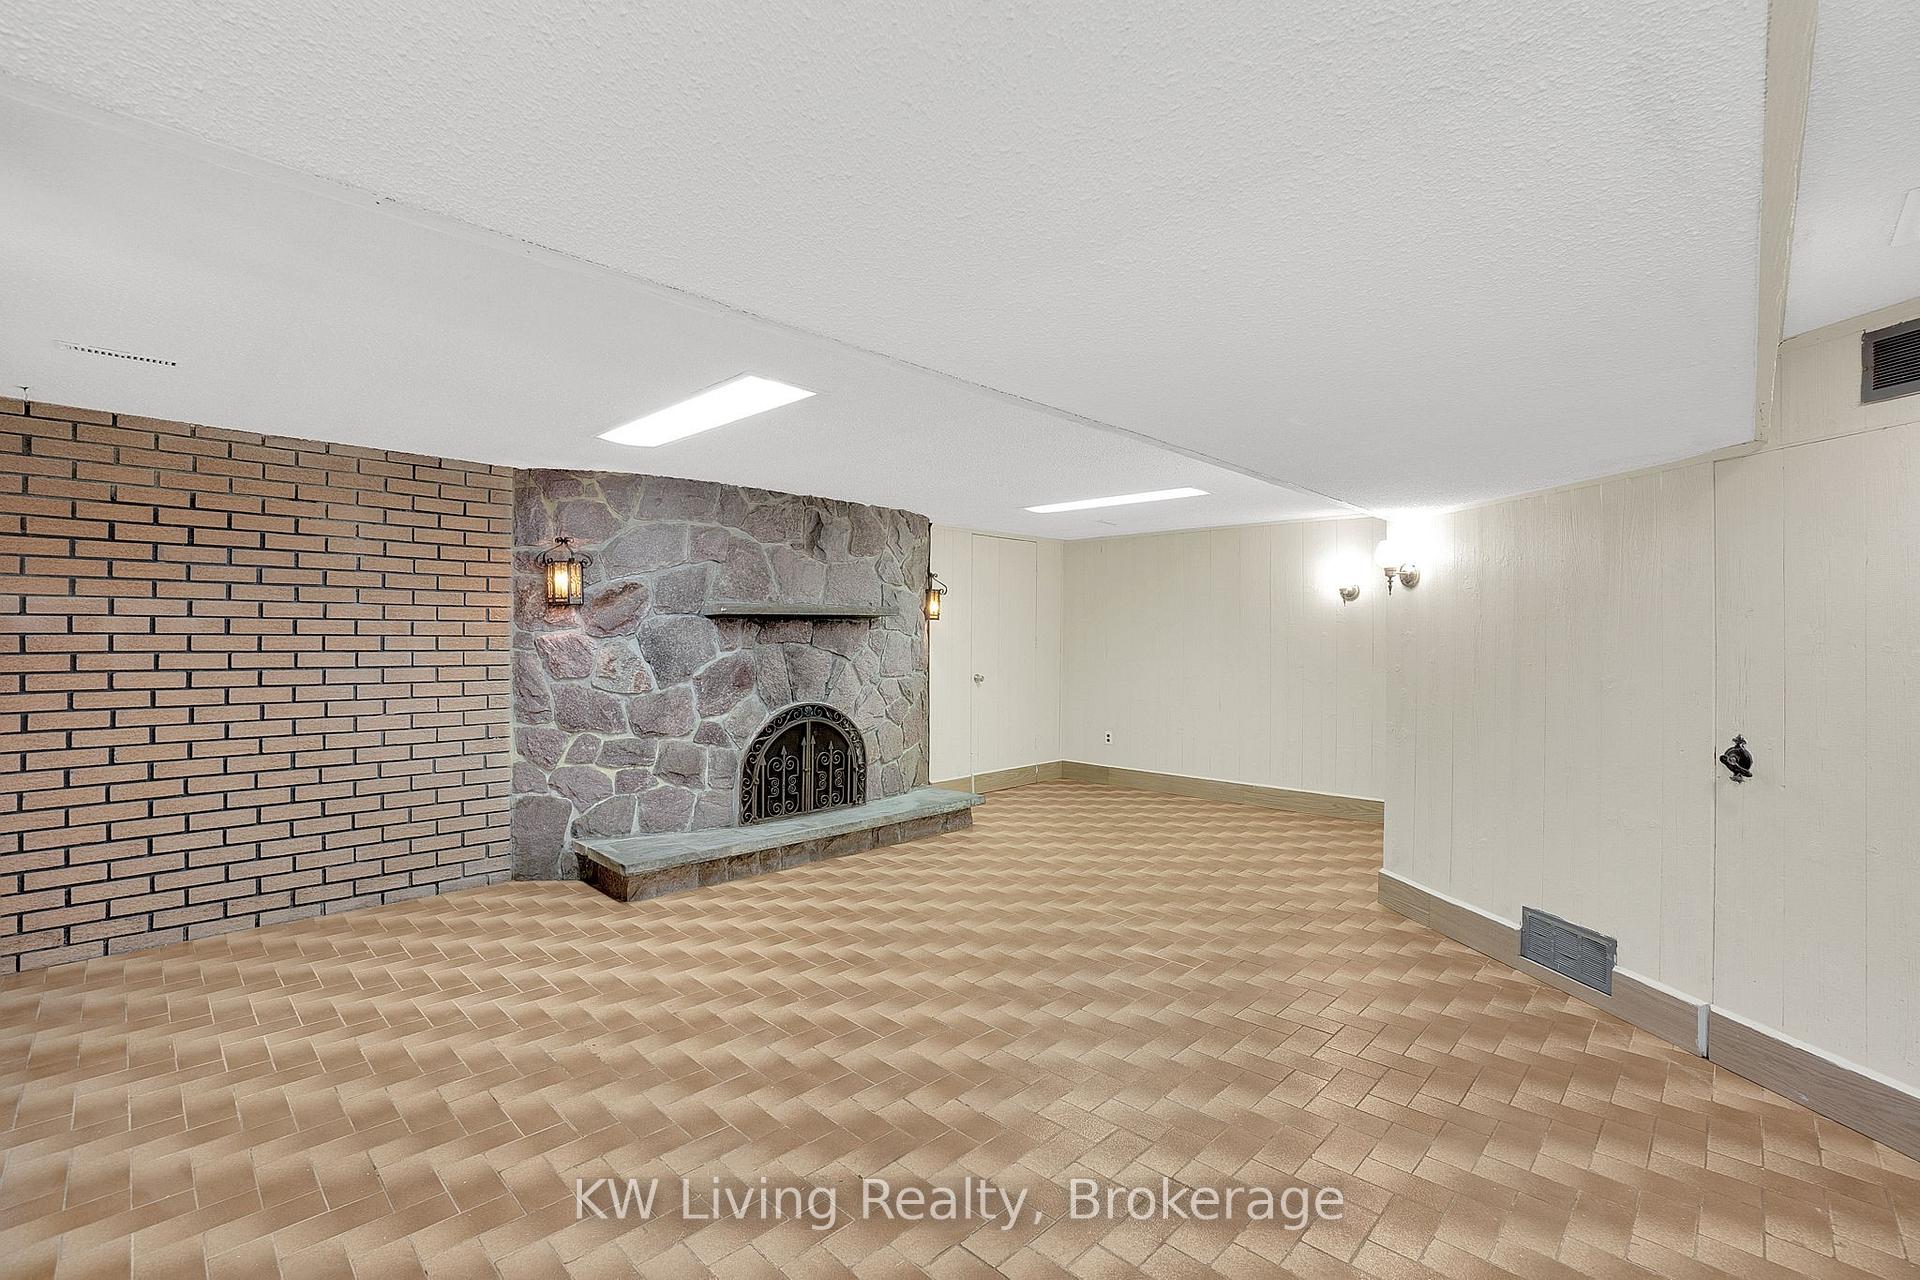
- Fireplace
- Central air
The homeSemi-Detached, Backsplit 5, Age 31–50 years
- Type: Semi-Detached
- Style: Backsplit 5
- Age: 31–50 years
- Living space: 1,500–2,000 sq ft
- Basement: Finished with walk-out
InsideFireplace Yes, Hardwood, Tile, Auto garage door remote
- Fireplace: Yes
- Flooring: Hardwood, Tile
- Features: Auto garage door remote
- Rooms above ground: 8
- Rooms in the basement: 2
- Bedrooms: 3 + 1 in the basement
- Bathrooms: 2
- Kitchens: 2
- Family room: Yes
Outside and lotBrick, Unknown, Unknown
Outside
- Exterior: Brick
- Roof: Unknown
- Foundation: Unknown
- Size: 30 × 150 ft
Parking1 Garage, Attached, Private
- Spaces: 1 Garage
- Garage: Attached
- Driveway: Private
Heating, water and powerForced air, gas, Central air, Municipal water
- Heating: Forced air, gas
- Cooling: Central air
- Water: Municipal water
- Sewer: Municipal sewer
- Natural gas: Yes
- Hydro: Yes
- Cable: Yes
- Telephone: Yes
Costs and taxesTaxes $3,977 a year, HST No HST
- Taxes, 2025: $3,977 a year
- HST: No HST
Included in the saleAll appliances: 2 fridges, 2 stoves, microwave, hood fan, all window coverings, new roof shingles(2022), new air conditioner (2020), garage remote, and new washer & dryer. hot water tank (owned)
- Included: All appliances: 2 fridges, 2 stoves, microwave, hood fan, all window coverings, new roof shingles(2022), new air conditioner (2020), garage remote, and new washer & dryer. hot water tank (owned)
NearbyPark, public transit, school
- Close to: Park, public transit, school
Listing detailsW12347418, Sold, Aug 15, 2025
- MLS® number: W12347418
- Status: Sold
- Listed on: Aug 15, 2025
- Days on market: 24
- Updated: Sep 8, 2025
- Possession: 2025-08-15 / Flexible
- Occupied by: Owner
- Listing brokerage: KW Living Realty
About this home
209 Cabana Drive, North York (Humber Summit), ON M9L 1L2
Auto Garage Door RemoteParkPublic TransitSchool
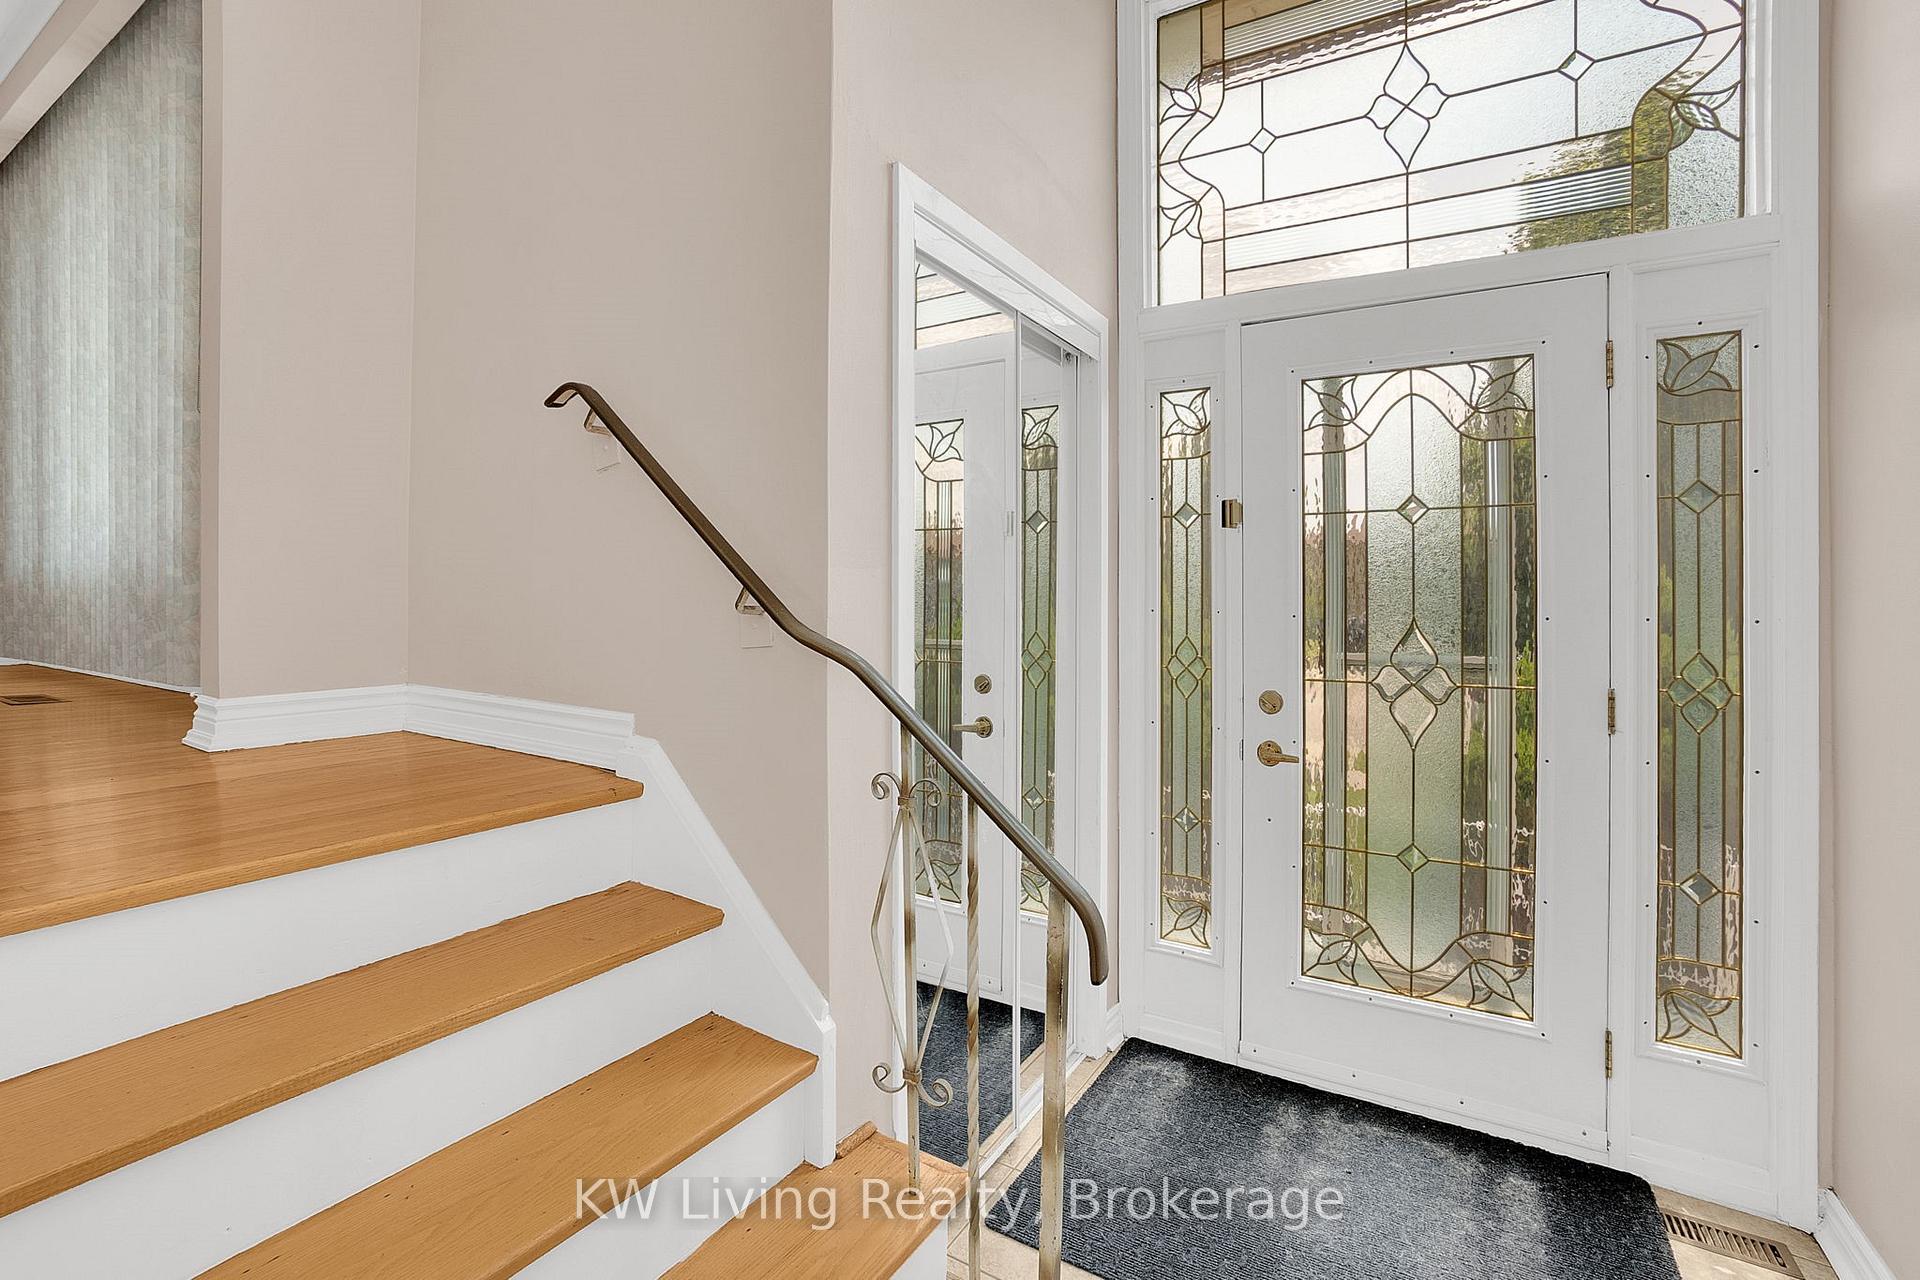
This Rarely Spacious Semi-Detached 5 Level Home In Humber Summit Is On The Market! Freshly Painted Semi-Detached Raised Bungalow In A Great Location With 3 Bedrooms + Den (Could Be 4th Bedroom), 2Full Washrooms, 3 Separate Entrances, 2 Full Kitchen, Open Concept Living Room & Dining Room with w/o Balcony. This Site Comes With A Large Lot, A Big Backyard/Garden Area, Finished Basement With A Walk-Out (Good For Rental Income). Basement with 1 bedroom + Family Room with Fireplaces.
Read more
Ask about this home
A HOMEH agent will answer your questions about this home.
Ask a question
Thinking of selling your home?See what your home is worth today.
Around this home
Steeles/Islington
Errands
Parks
Schools
Daily convenience, out of 100, from the distances below
ParkPlunkett park · 3 within 1 km4 min walk236 m
Grocery4U Variety5 min walk329 m
SchoolVenerable John Merlini Catholic School19 min walk1.2 km
PharmacyHumber Summit Pharmacy12 min walk769 m
Cafés & foodJamaican Fried Chicken · 14 within 1 km5 min walk306 m
Gym & rec centreDP Lazer Maze Inc.14 min walk887 m
LibraryToronto Public Library - Humber Summit11 min walk654 m
WalkDriveStraight-line distance, open map data
Grocery0.3 km
Park0.2 km
Coffee0.5 km
Dining0.5 km
Gym0.9 km
Schools nearby
School rating, out of 10.
Venerable John Merlini Catholic Schoolelementary · Catholic · 1.2 km
7.5/10Good
St Roch Catholic Schoolelementary · Catholic · 1.2 km
6.0/10Fair
Gracedale Public Schoolelementary · Public · 1.4 km
—
Contact agent
Helpful calculators
Mortgage
Affordability
Closing costs
Land transfer tax
Property tax
Down payment
CMHC insurance
Stress test
Cashback Rebate
Your HOMEH agent

NimaHOMEH agent · North York
"I would see it this week."
Ask Nima