

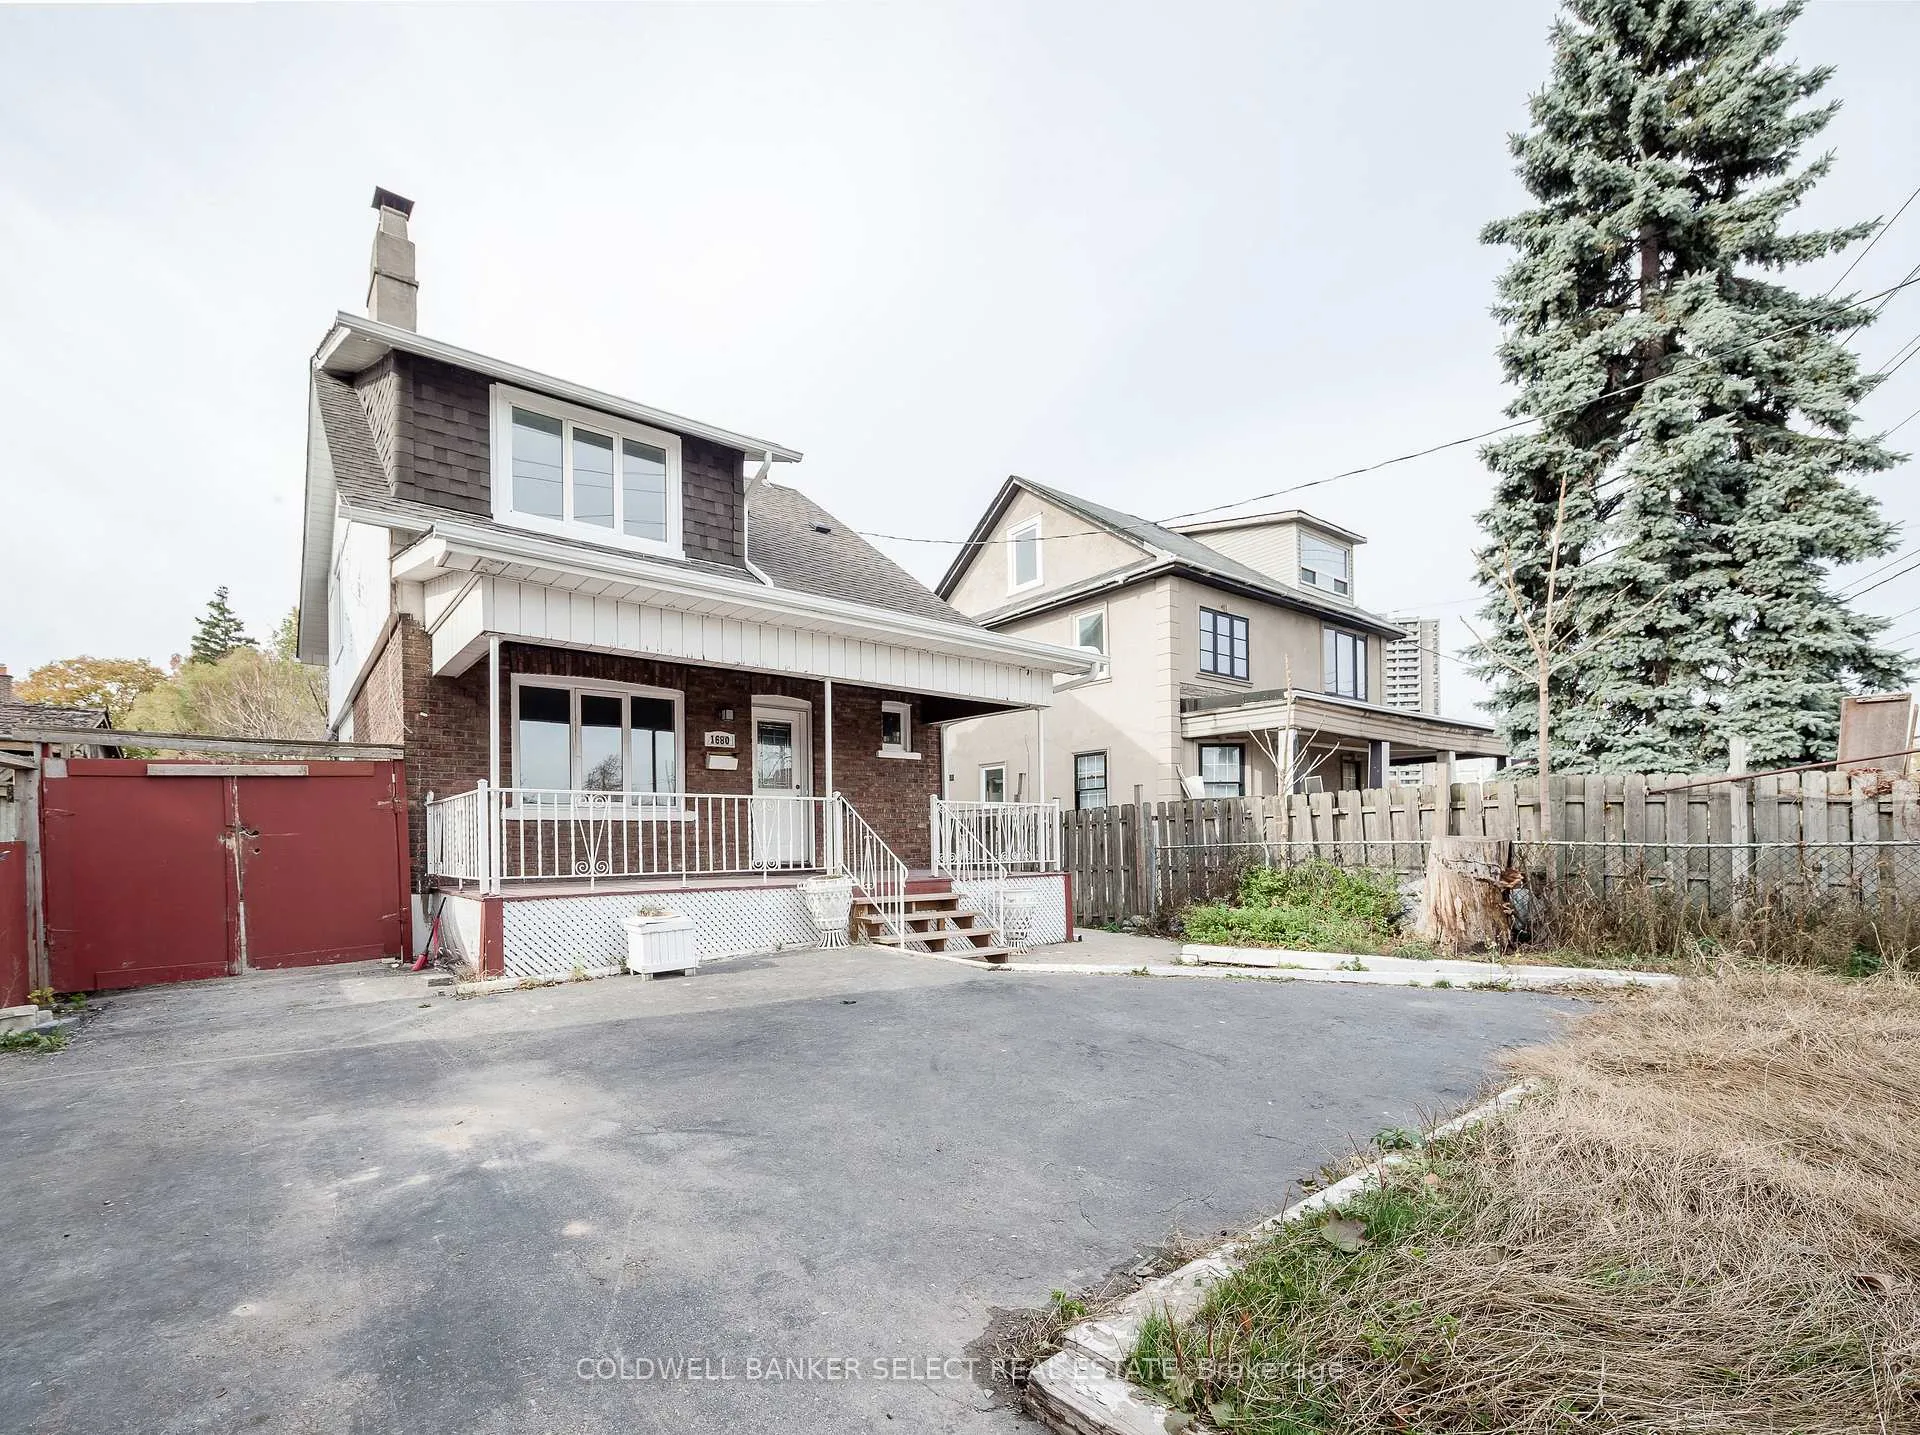
1680 Weston Road
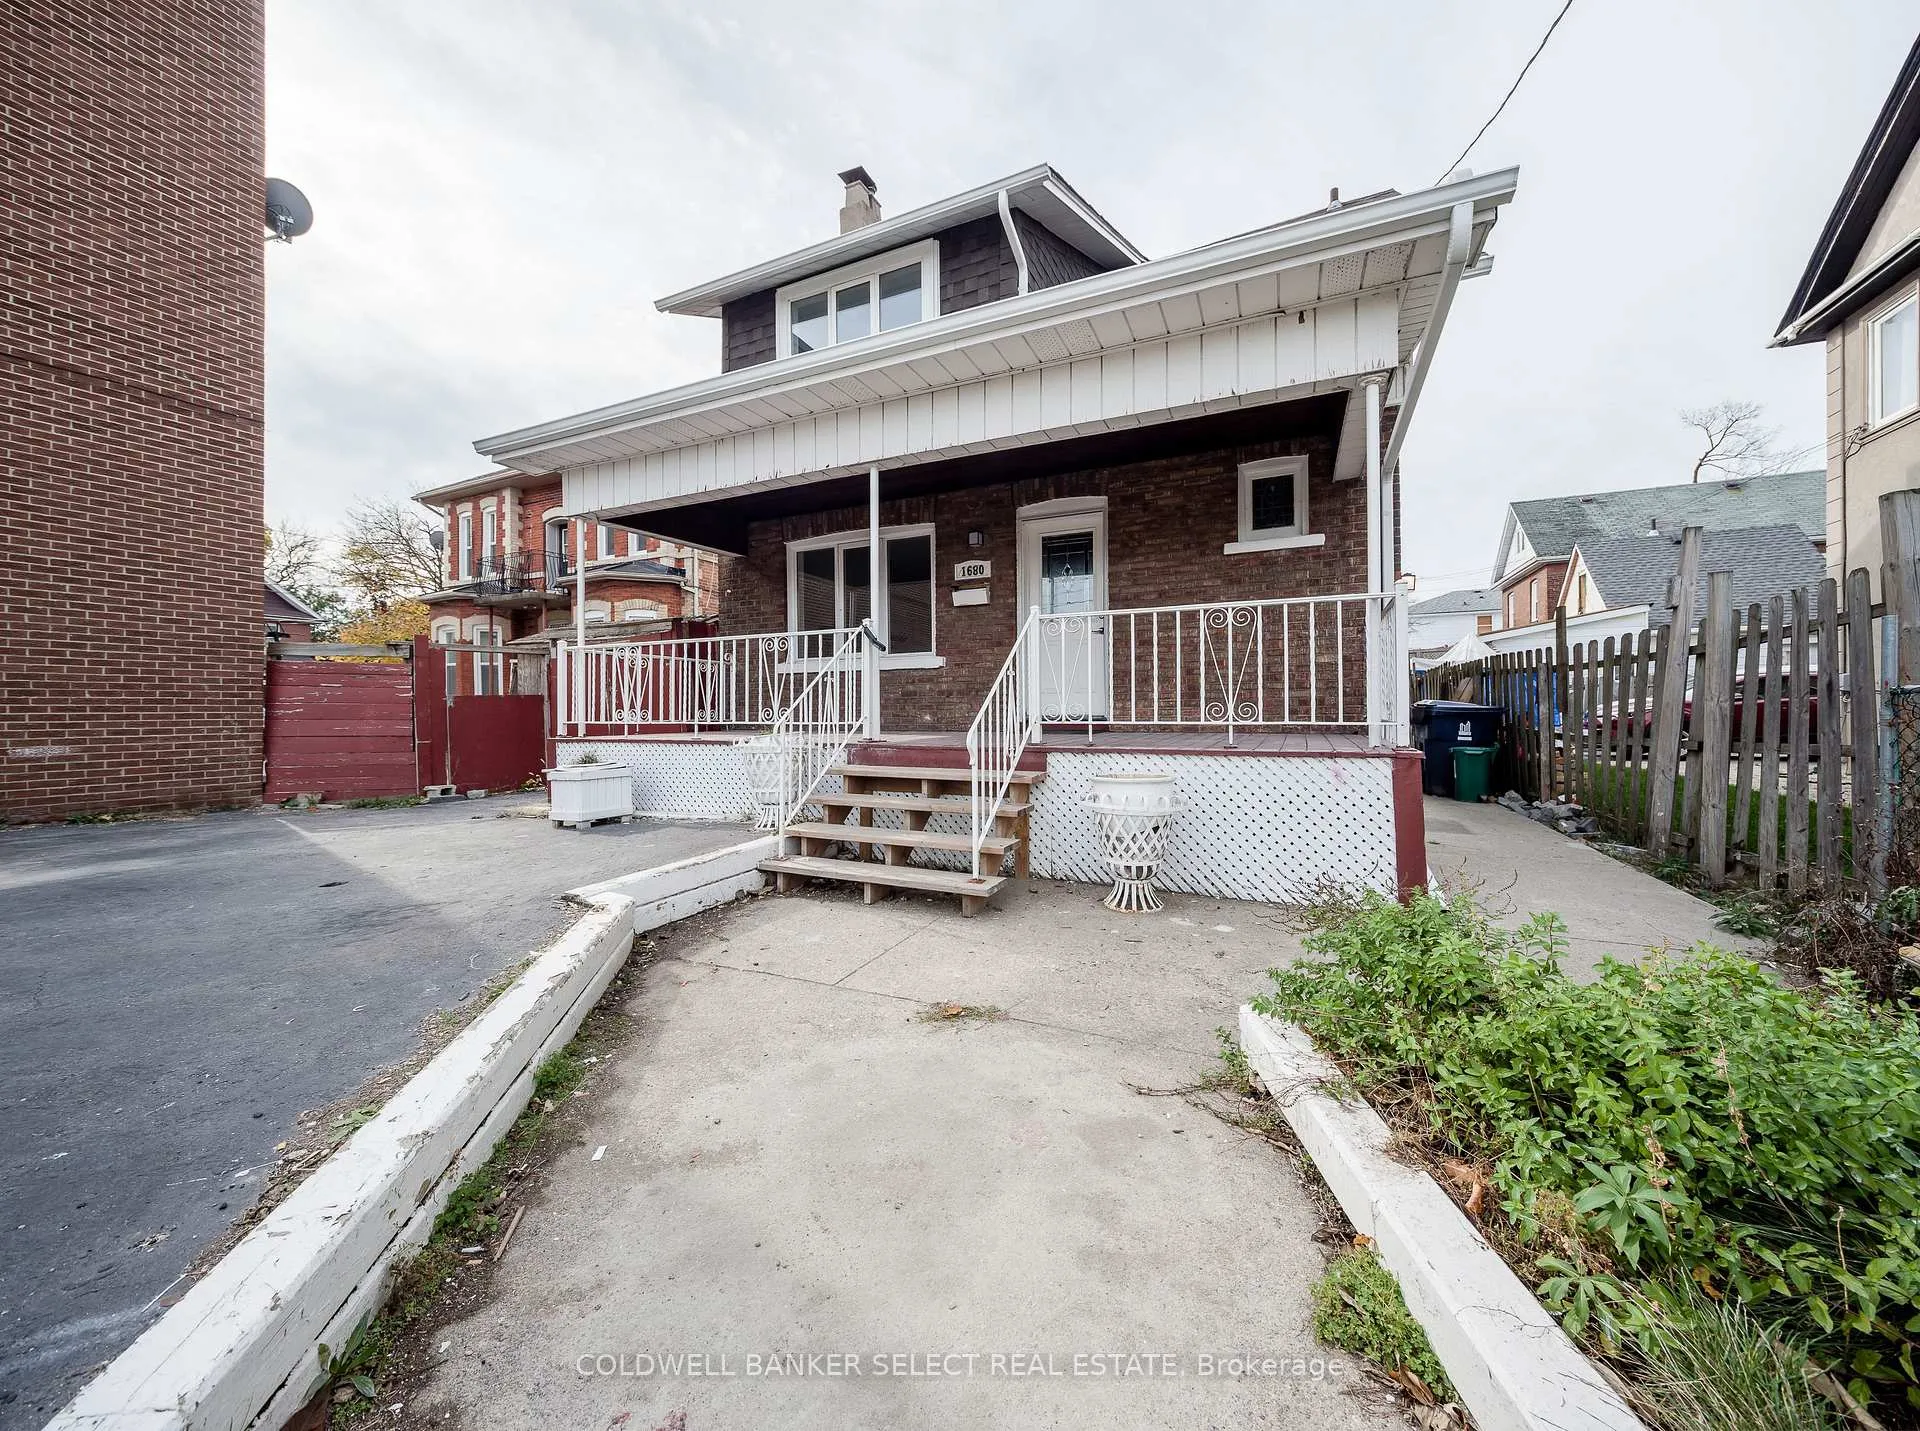
1680 Weston Road
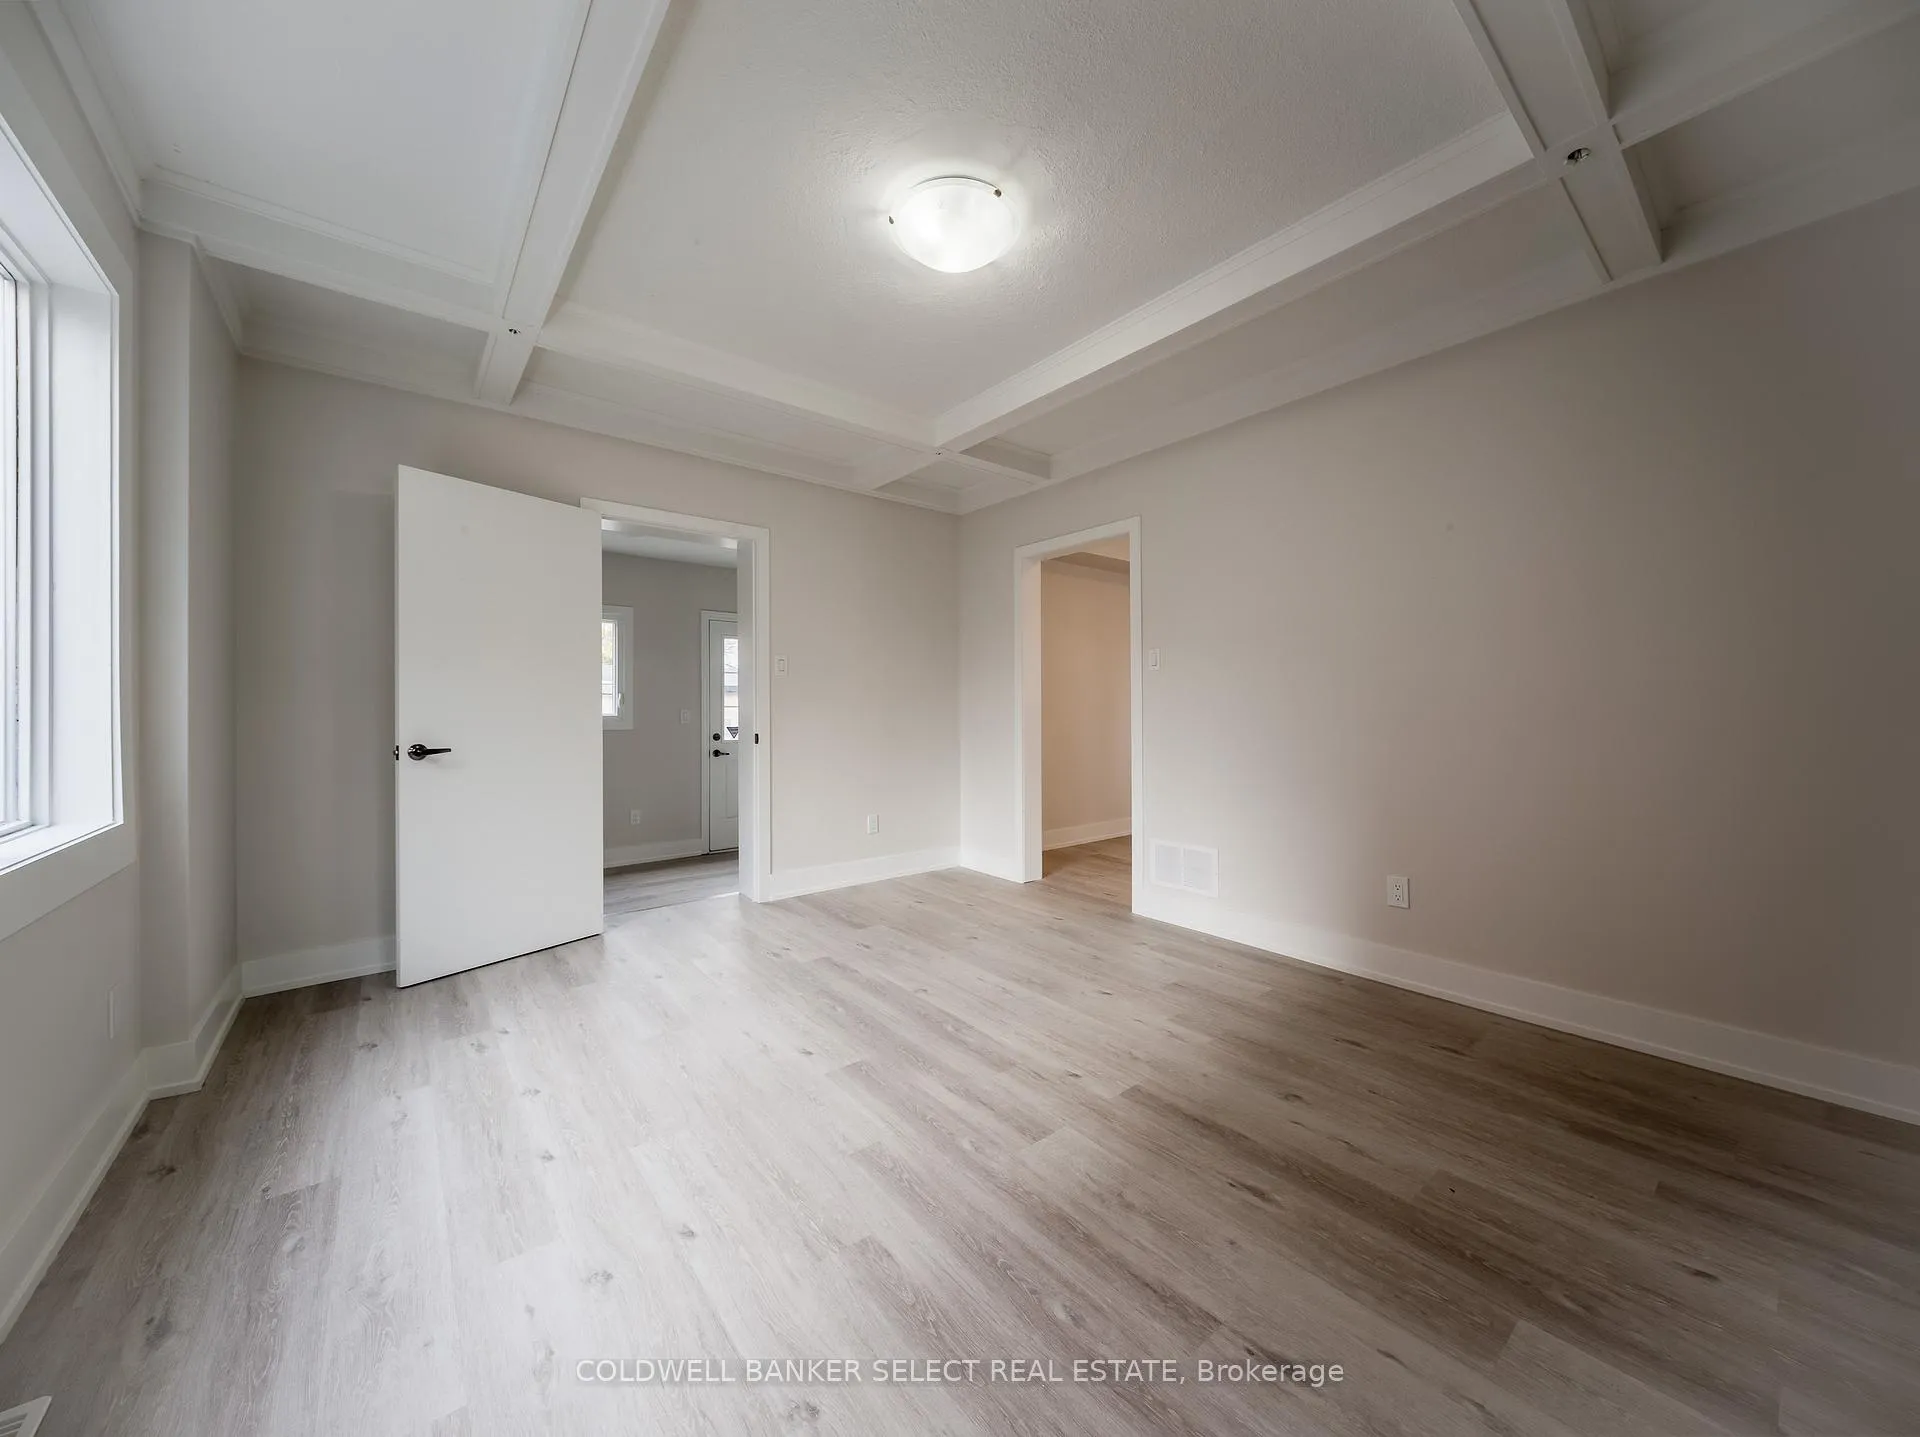 See all 27 photos
Property history
- $3,500TerminatedList: 2026-06-04|End: 2026-06-16|12 daysW13242706
Facts and features
- BasementApartment
- Lot size35 × 122 ft
- Lease term12 months
- FurnishedUnfurnished
- Second kitchen
- Separate entrance
- Central air
The homeDetached, 2 1/2 storey, 100+
- Type: Detached
- Style: 2 1/2 storey
- Age: 100+
- Living space: 1,500–2,000 sq ft
- Basement: Apartment, finished, separate entrance, walk-up
- Special designation: Other
InsideIn-suite laundry, multiple locations, lower level, Accessory apartment, in-law suite, Rooms above ground 9
- Laundry: In-suite laundry, multiple locations, lower level
- Features: Accessory apartment, in-law suite
- Rooms above ground: 9
- Rooms in the basement: 2
- Bedrooms: 4 + 2 in the basement
- Bathrooms: 4
- Kitchens: 2
- Family room: Yes
Outside and lotBrick, Asphalt shingle, Block
- Exterior: Brick
- Roof: Asphalt shingle
- Foundation: Block
- Size: 35 × 121.77 ft
Parking4 Parking, Available, front yard parking, private triple, rv/truck
- Spaces: 4 Parking
- Driveway: Available, front yard parking, private triple, rv/truck
Heating, water and powerForced air, gas, Central air, Municipal water
- Heating: Forced air, gas
- Cooling: Central air
- Water: Municipal water
- Sewer: Municipal sewer
Rent and termsRent $3,500 a month, Entire property, Unfurnished
- Rent: $3,500 a month
- Space for rent: Entire property
- Furnished: Unfurnished
- Lease: 12 months
- Deposit: Required
- Credit check: Required
- Employment letter: Required
- Rental application: Required
- References: Required
Included1-fridge,1-electric stove w/ oven, 1-hood fan, 1-washer & 1-dryer, all existing light fixtures, window coverings & mirrors. large shed (in the back), tenant pays all utilities: heat, hydro,water, waste, hwt responsible for grounds keeping., All tenant belongings
- Included: 1-fridge,1-electric stove w/ oven, 1-hood fan, 1-washer & 1-dryer, all existing light fixtures, window coverings & mirrors. large shed (in the back), tenant pays all utilities: heat, hydro,water, waste, hwt responsible for grounds keeping.
- Not included: All tenant belongings
Listing detailsW13242706, Terminated, Jun 4, 2026
- MLS® number: W13242706
- Status: Terminated
- Listed on: Jun 4, 2026
- Days on market: 12
- Updated: Jun 16, 2026
- Possession: 2026-07-01 / Flexible
- Occupied by: Tenant
- Listing brokerage: COLDWELL BANKER SELECT REAL ESTATE
About this home
1680 Weston Road, North York (Weston), ON M9N 1V4
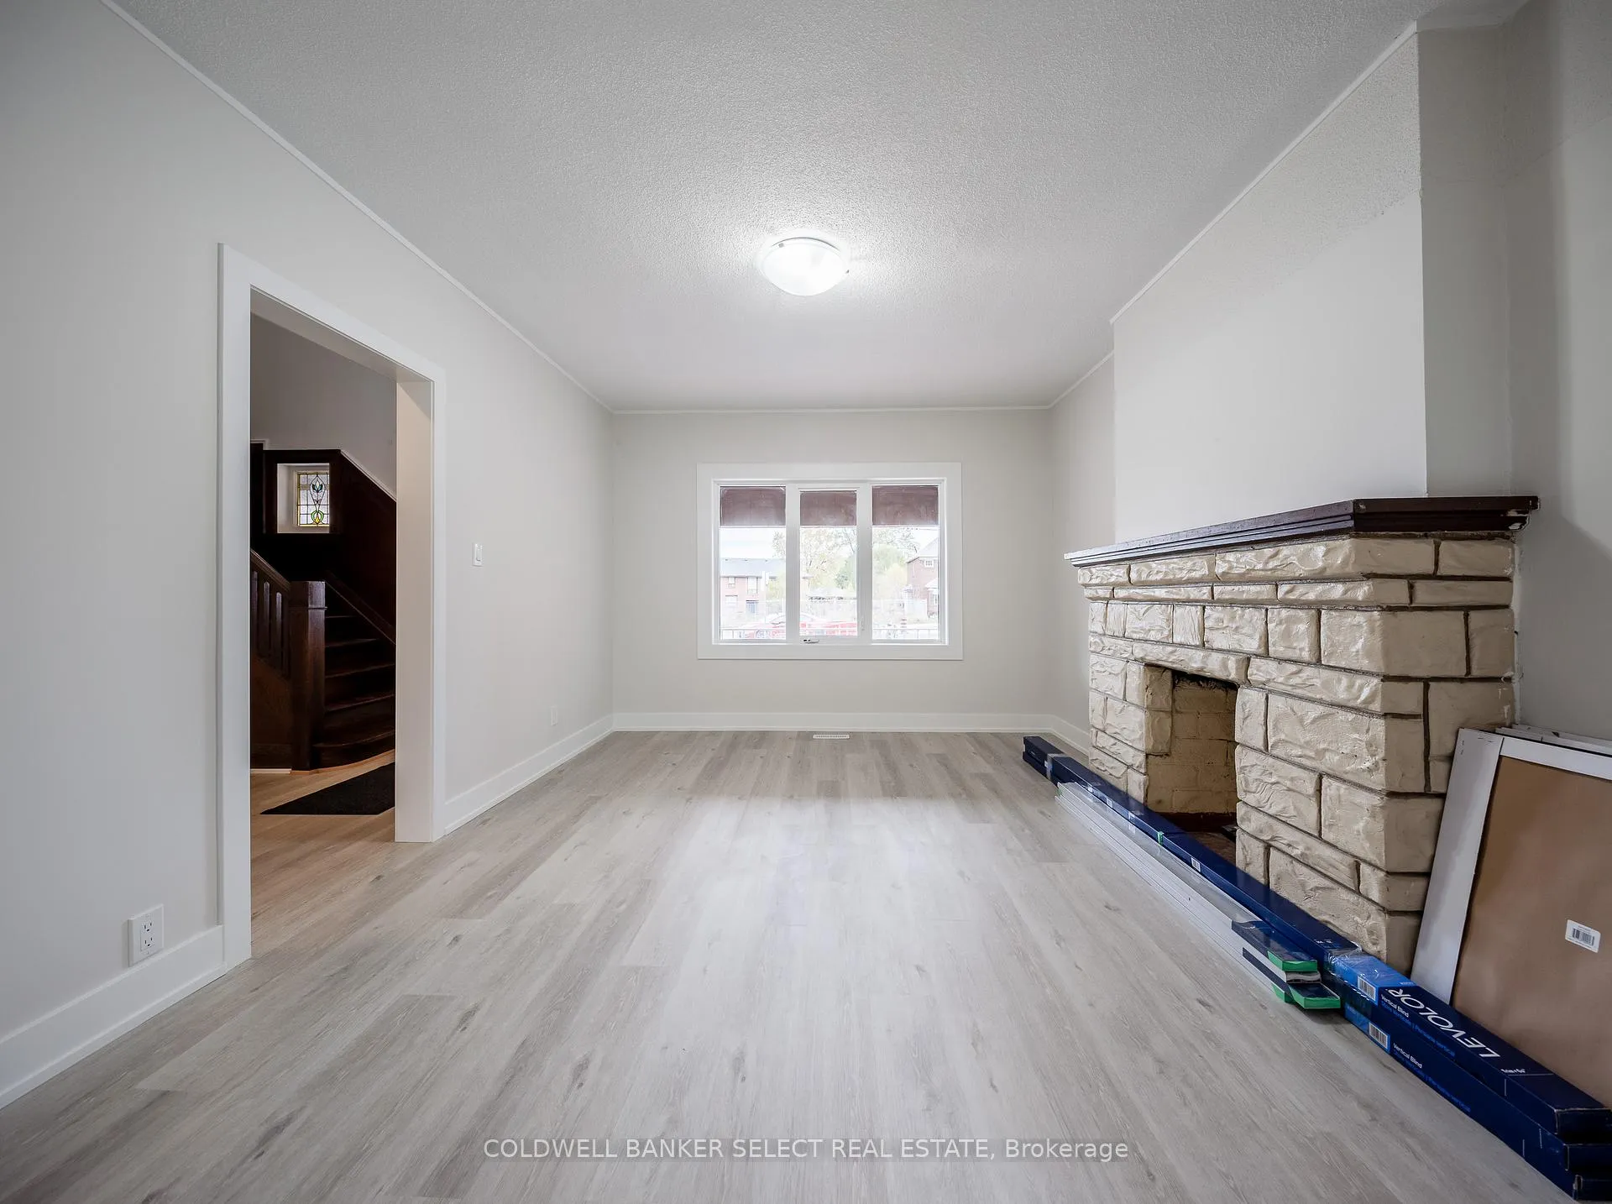
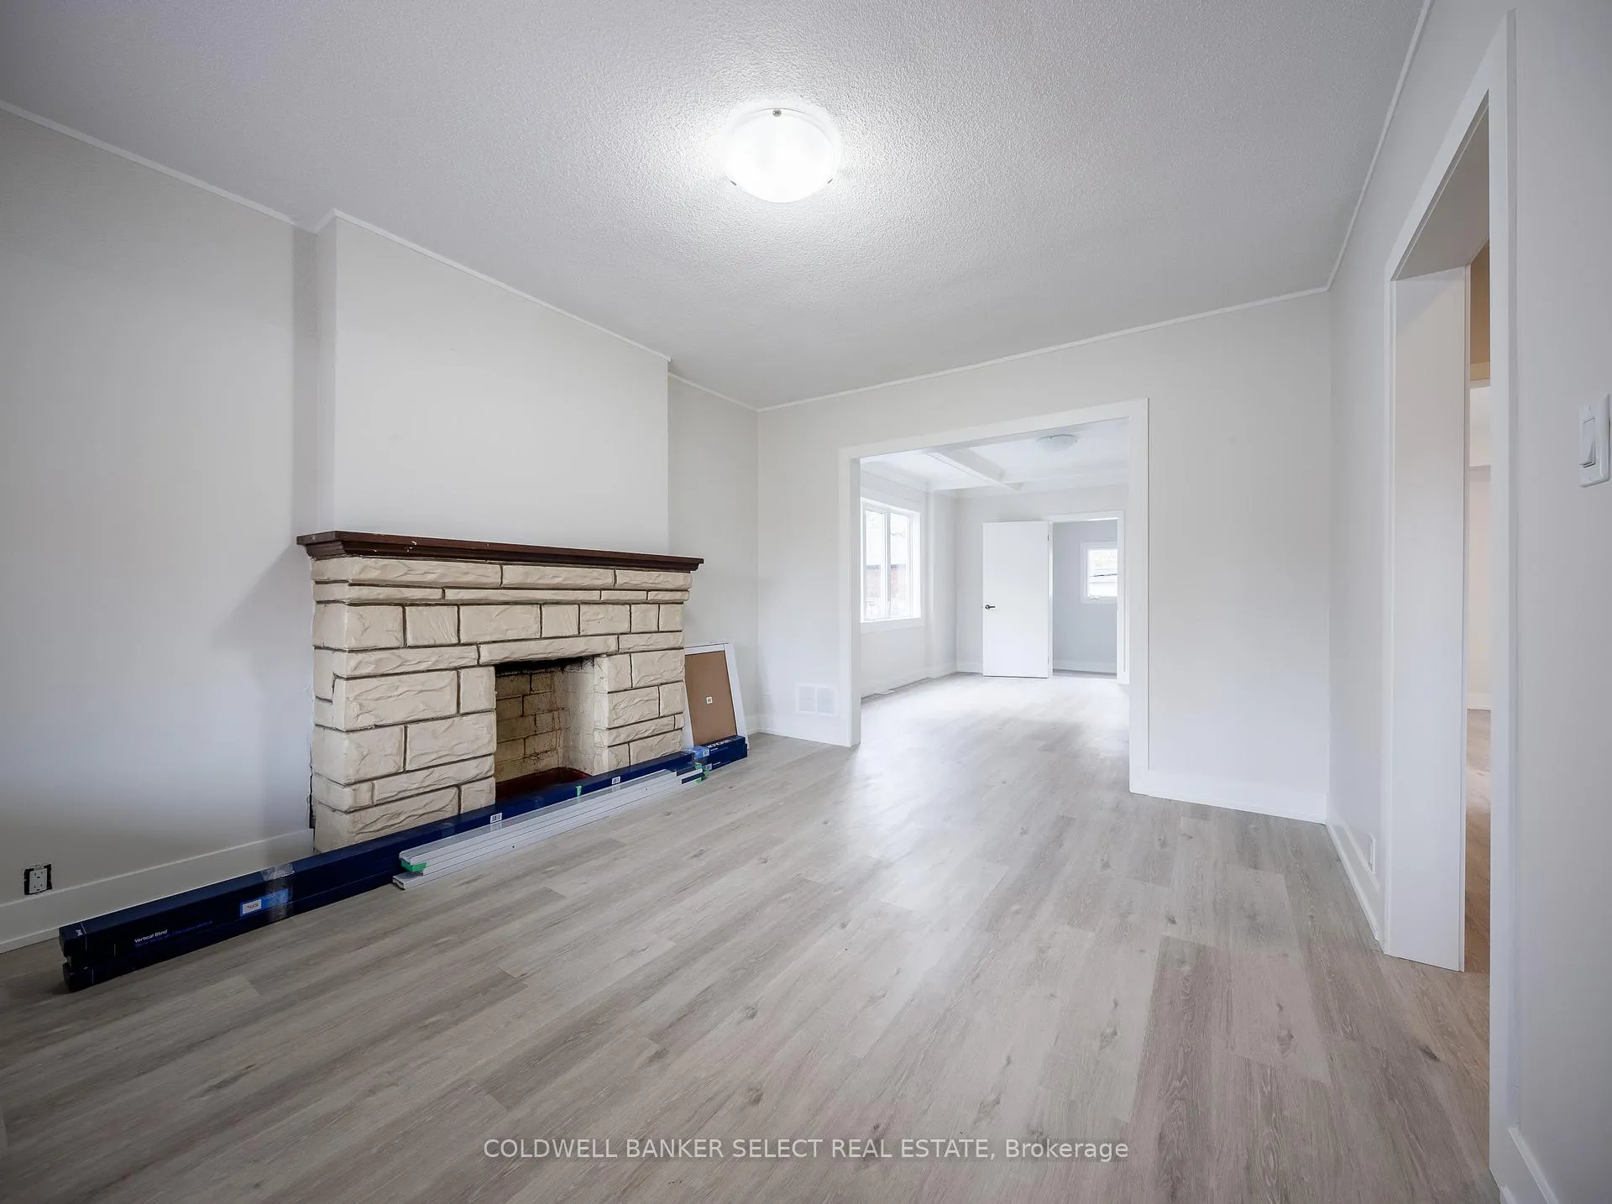
What a unique opportunity to live in a LARGE renovated home with a 4-bedroom unit (main, second, and third floors) and a separate 2-bedroom basement unit to accommodate in-laws or extended family with their own space. With 4+ parking spaces as well! Did I mention you're walking distance to the Weston GO Station, which from there takes you to Union Station in just 21 minutes and 10 minutes to the airport? The home doesn't just offer 6 bedrooms, 2 kitchens (both with dishwashers), and 2 sets of laundry, it also features 4 total bathrooms, including a full bathroom with a tub on the main floor. A perfect setup for an elderly parent, with both a bedroom and full bath conveniently located on the main level. Historic charm has been preserved throughout parts of the home, while everyday conveniences are close by. Walk to the Humber River Trails, West Park Healthcare Centre, Golf Courses and easy highway access. You are even a 7-minute bike ride to the new Mount Dennis Line 5 LRT! AND the nearest grocery store is just a 2-minute drive away!! Tenant Pays All Utilities
Ask about this home
A HOMEH agent will answer your questions about this home.
Around this home
Daily convenience, out of 100, from the distances below
Schools nearby
School rating, out of 10.
Helpful calculators
Your HOMEH agent

"I would see it this week."