

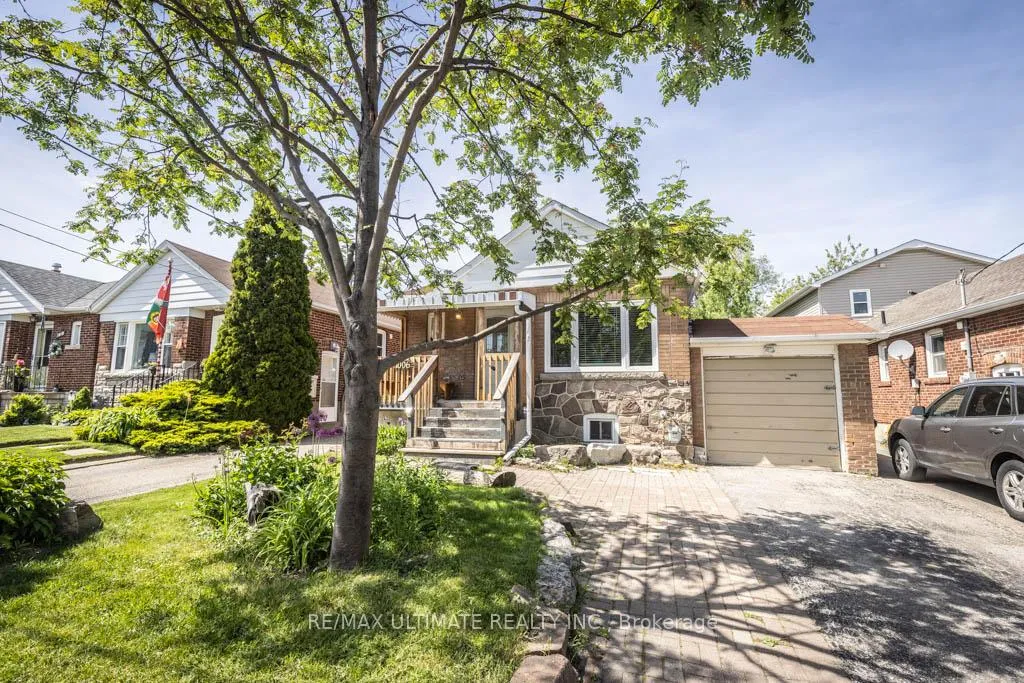
1006 Castlefield Avenue
1006 Castlefield Avenue
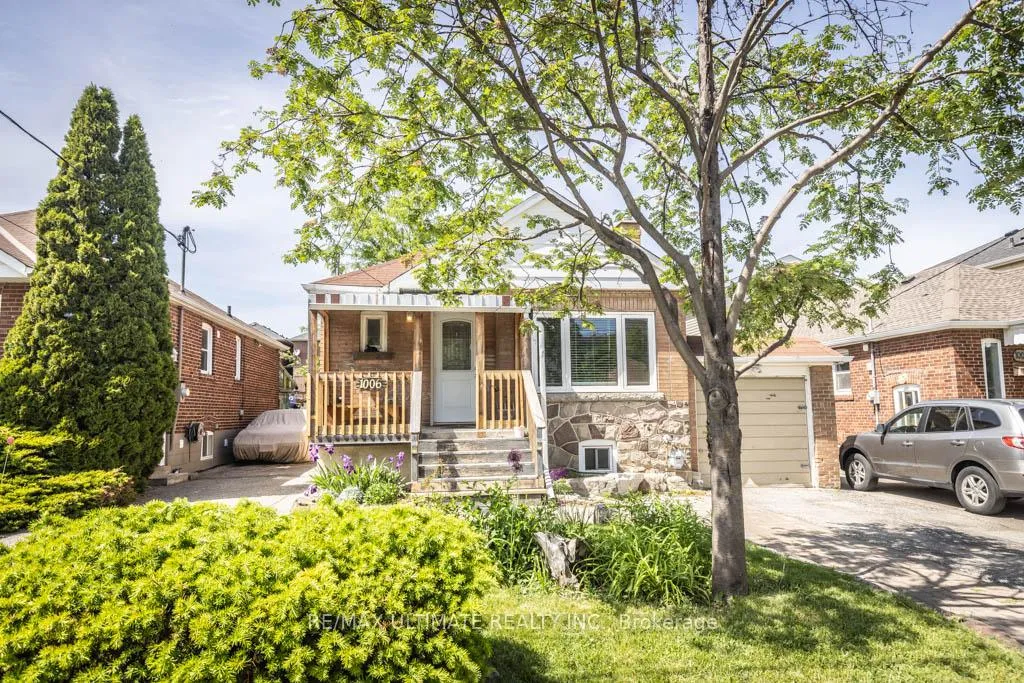
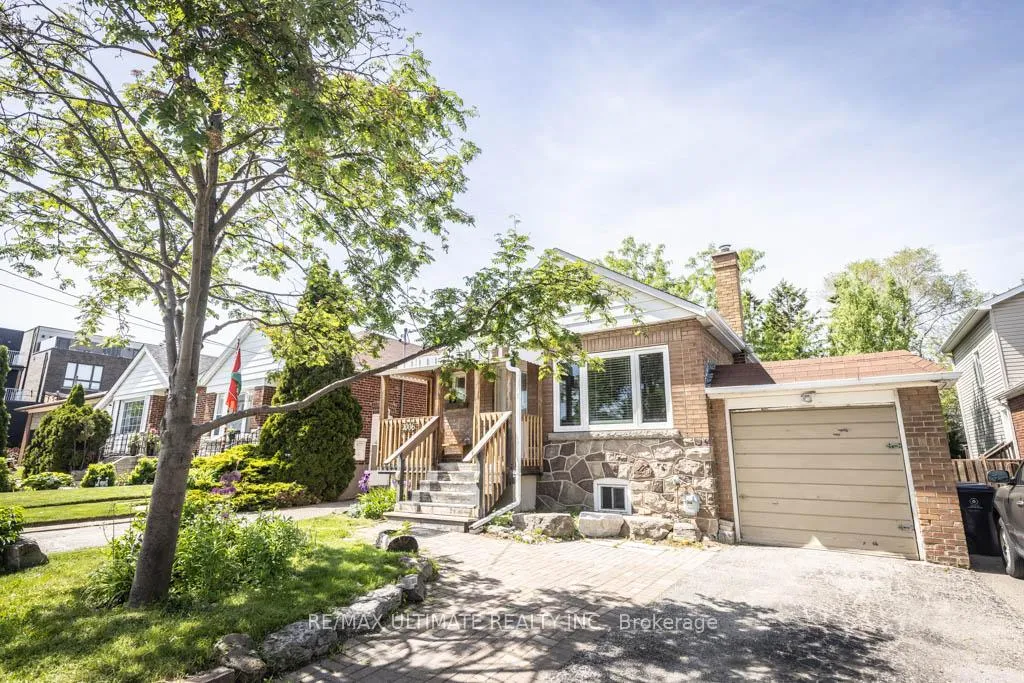
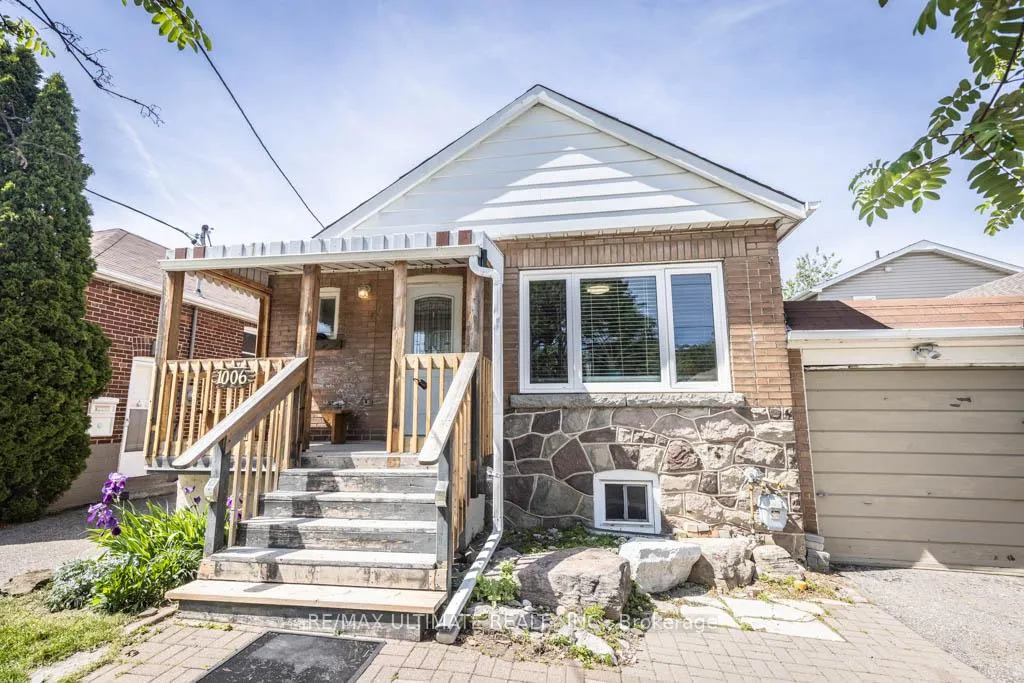
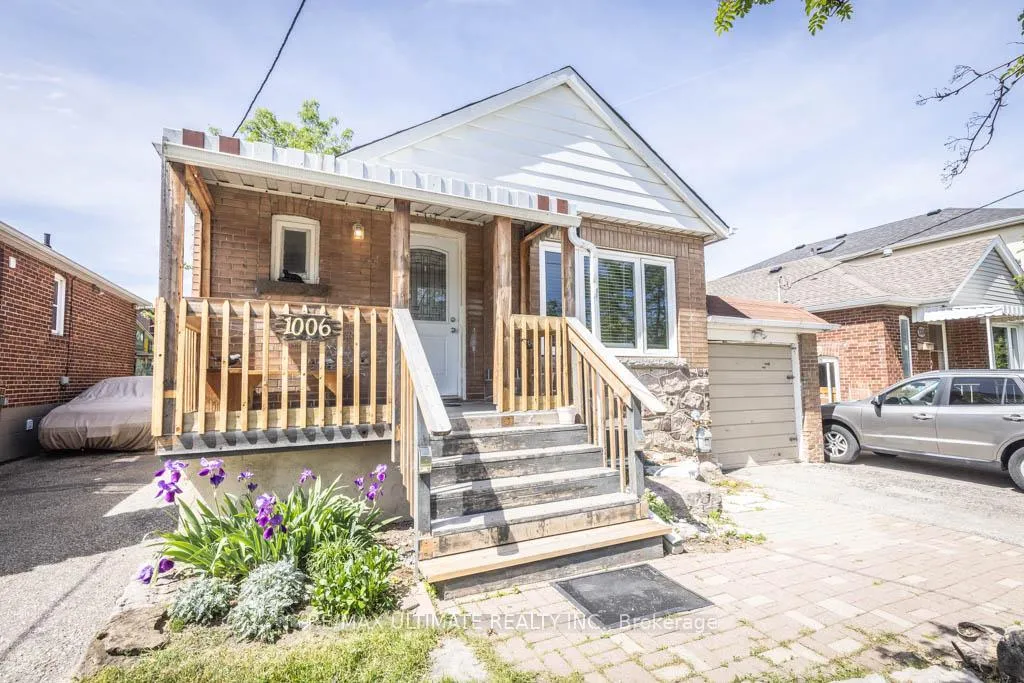 See all 45 photos
Property history
Facts and features
- BasementWalk-up
- Water, sewerMunicipal
- HeatingRadiant
- CoolingNone, other
- Separate entrance
The homeDetached, Bungalow-raised, 700–1,100 sq ft
- Type: Detached
- Style: Bungalow-raised
- Living space: 700–1,100 sq ft
- Basement: Partially finished, separate entrance, walk-up, full
InsideConcrete, Lower level, Carpet free, in-law capability, primary bedroom - main floor, storage, workbench
- Flooring: Concrete
- Laundry: Lower level
- Features: Carpet free, in-law capability, primary bedroom - main floor, storage, workbench
- Rooms above ground: 4
- Rooms in the basement: 3
- Bedrooms: 2 + 1 in the basement
- Bathrooms: 2
- Kitchens: 1
Outside and lotBrick, Asphalt shingle, Block, concrete block
- Exterior: Brick
- Roof: Asphalt shingle
- Foundation: Block, concrete block
- Features: Privacy
- Other structures: Garden shed, fence - full, workshop
- Size: 34.33 × 120 ft
Parking1 Garage, Attached, Private
- Spaces: 1 Garage
- Garage: Attached
- Driveway: Private
Heating, water and powerRadiant, gas, Cooling None, other, Municipal water
- Heating: Radiant, gas
- Cooling: None, other
- Water: Municipal water
- Sewer: Municipal sewer
Costs and taxesTaxes $4,276 a year, HST No HST, Rental items None
- Taxes, 2026: $4,276 a year
- HST: No HST
- Rental items: None
Included in the saleAll existing appliances (fridge, stove, close washer and dryer).
- Included: All existing appliances (fridge, stove, close washer and dryer).
NearbyFenced yard, library, park, place of worship, public transit, school
- Close to: Fenced yard, library, park, place of worship, public transit, school
Listing detailsW13242640, Sold, Jun 4, 2026
- MLS® number: W13242640
- Status: Sold
- Listed on: Jun 4, 2026
- Days on market: 6
- Updated: Jun 10, 2026
- Possession: Flexible
- Occupied by: Owner
- Listing brokerage: RE/MAX ULTIMATE REALTY INC.
About this home
1006 Castlefield Avenue, North York (Briar Hill-Belgravia), ON M6B 1E3
Top 5 Reasons You'll Love This Opportunity: 1. Flexible 2+1 Bedroom Layout: Ideal for young families, downsizers, home office needs, or those looking to upgrade from condo living. 2. Solid Raised Bungalow with Great Bones: A well-built home with a functional layout that's ready for your personal touches and cosmetic updates. 3. Basement with Two Separate Entrances: The partially finished lower level offers excellent potential for extended family living, a recreation area, or future income possibilities. 4. Large Private Backyard & Attached Garage: Enjoy outdoor space that's becoming increasingly hard to find, plus the convenience of an attached garage and additional parking. As an added bonus, the attached garage features a rear door that leads directly to the sunroom, backyard, and basement, creating convenient flow and additional functionality. 5. Prime Midtown Location: Nestled in the sought-after Dufferin & Castlefield neighbourhood, close to parks/trails, shopping, transit routes such as Dufferin, Glencairn, and Eglinton LRT, and major commuter routes. A rare opportunity to customize a home to your taste while building equity in one of Toronto's most desirable midtown communities. Don't miss your chance to unlock its full potential!
Ask about this home
A HOMEH agent will answer your questions about this home.
Around this home
Daily convenience, out of 100, from the distances below
Schools nearby
School rating, out of 10.
Helpful calculators
Your HOMEH agent

"Priced 1% over the Hestimate. I would see it this week."