

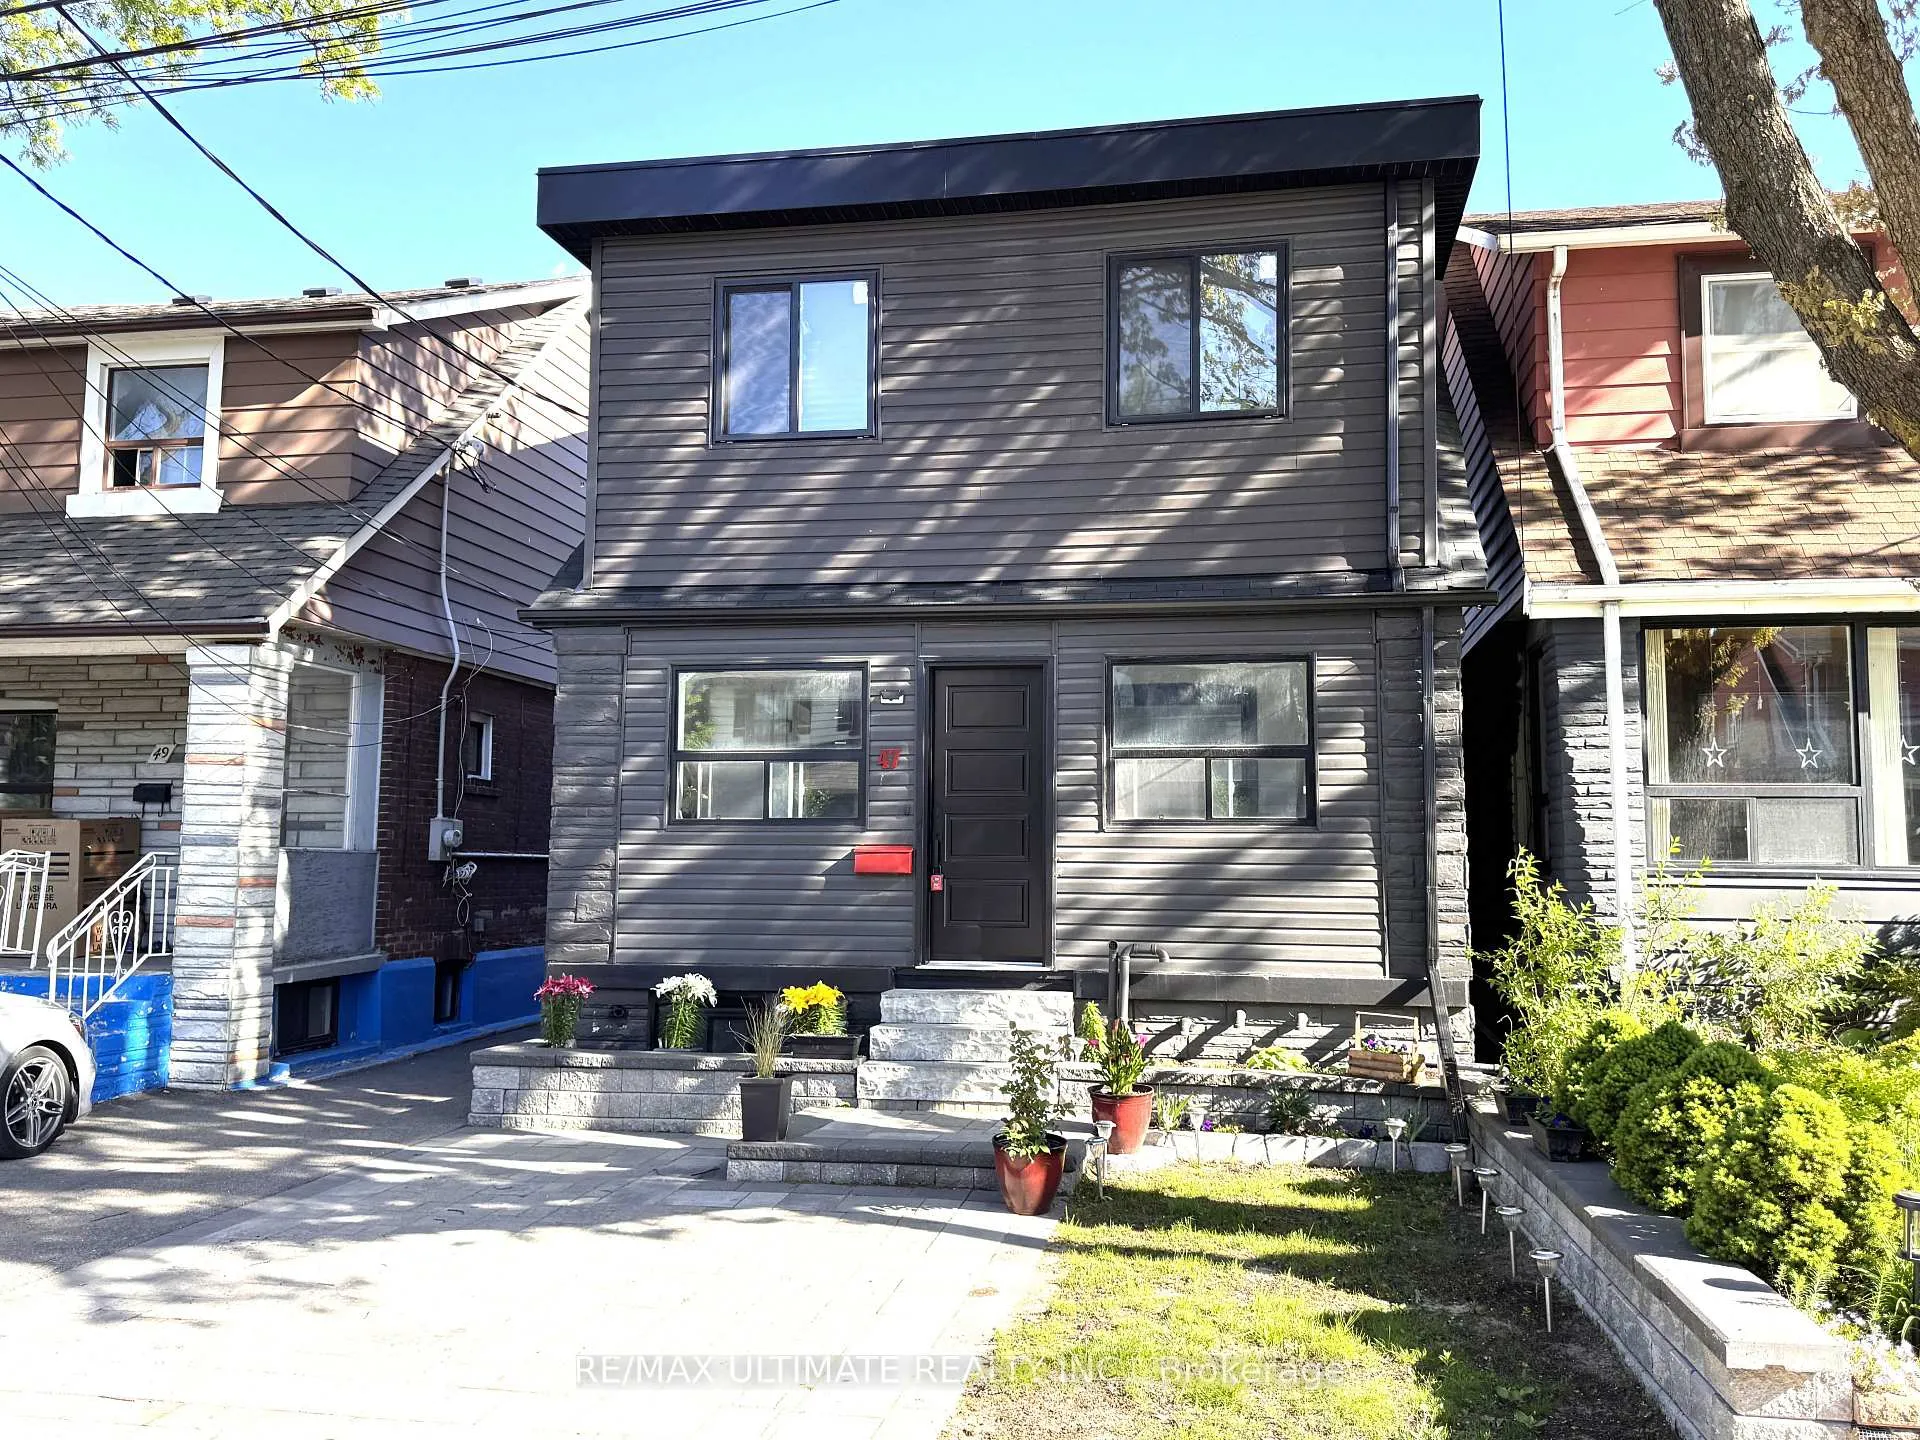
47 Mahoney Avenue
47 Mahoney Avenue
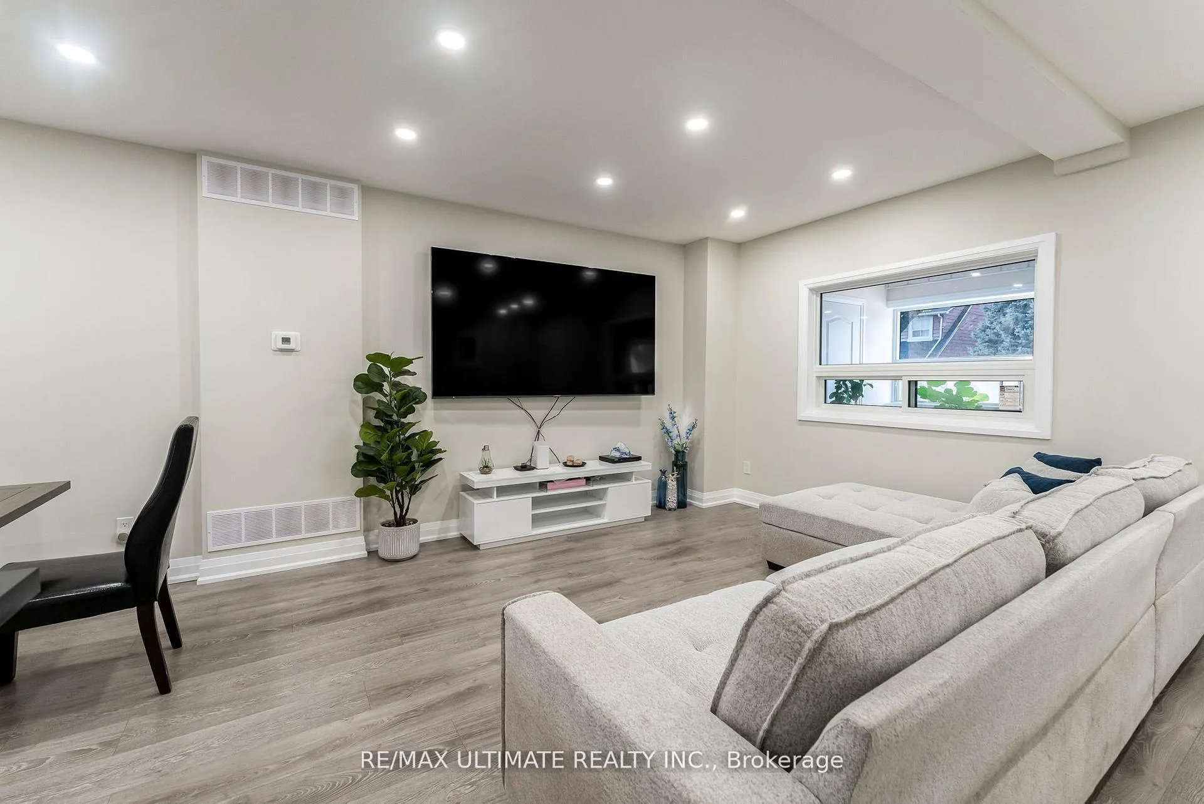
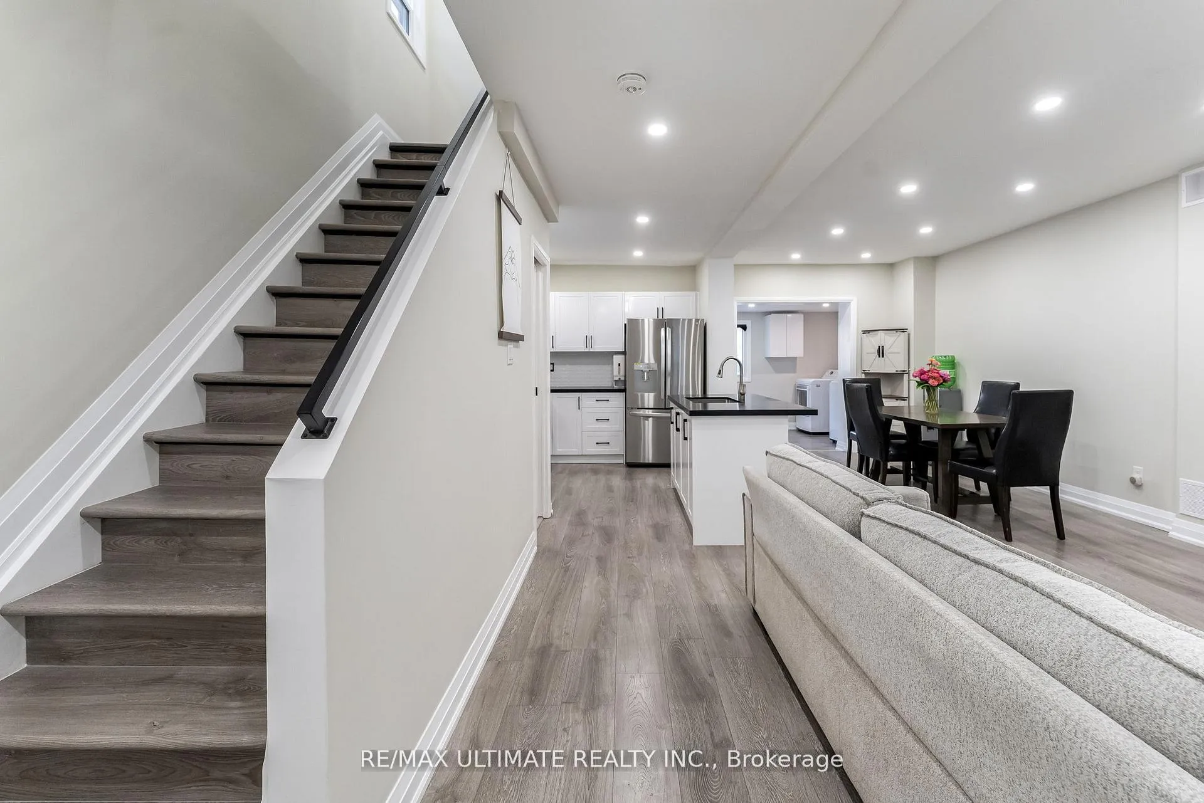
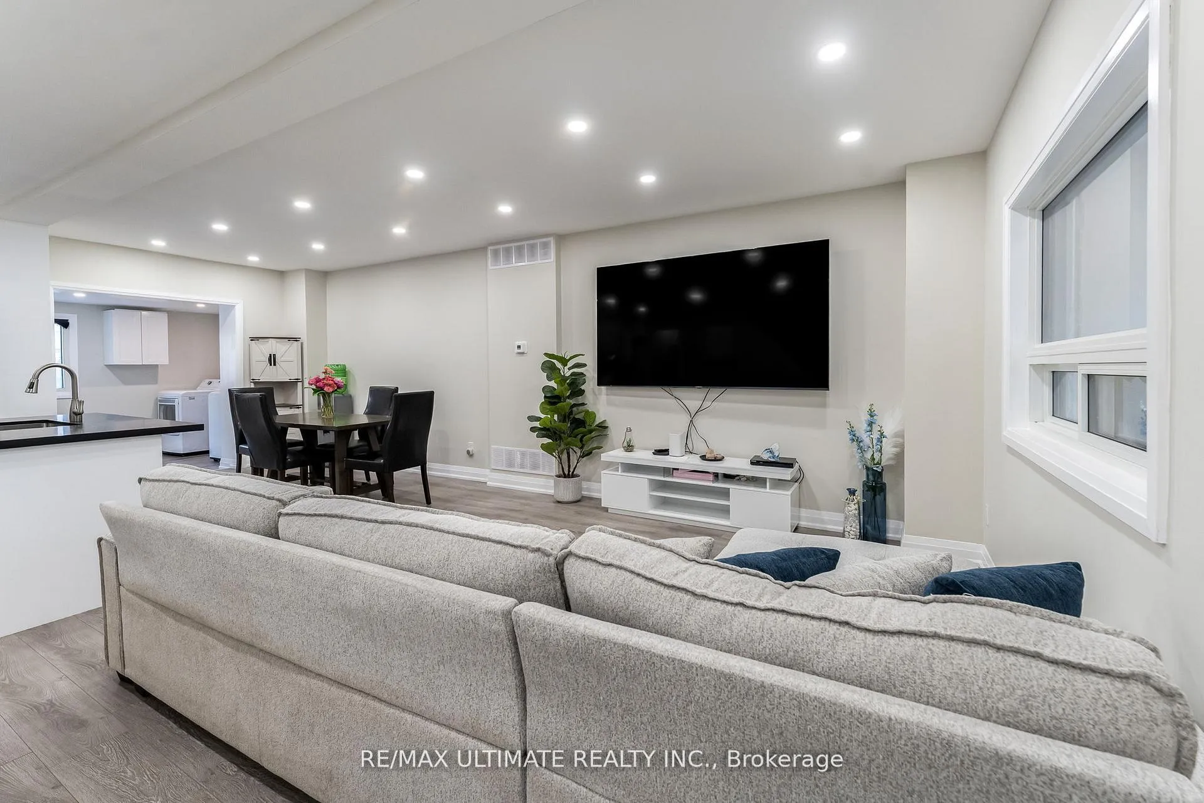
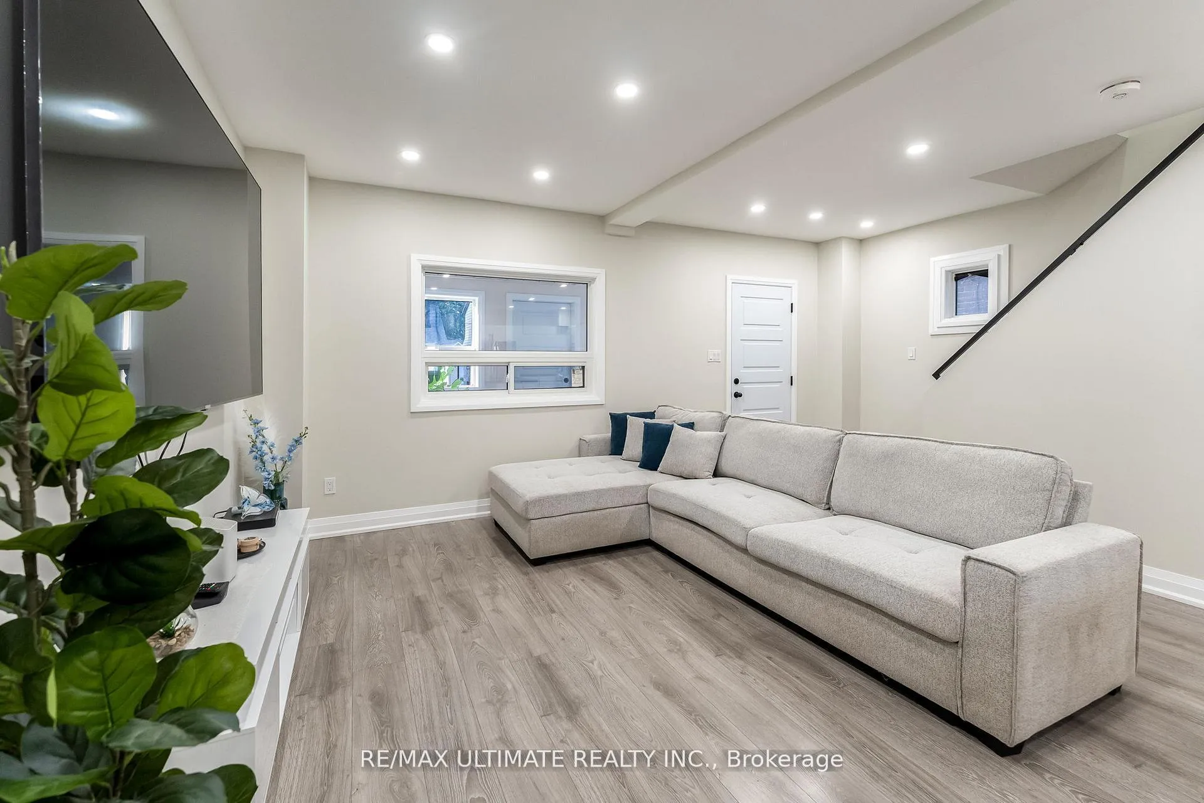 See all 45 photos
Property history
Facts and features
- BasementApartment
- Water, sewerMunicipal
- HeatingForced air
- CoolingCentral air
- Second kitchen
- Separate entrance
- Central air
The homeDetached, 2-storey, 1,100–1,500 sq ft
- Type: Detached
- Style: 2-storey
- Living space: 1,100–1,500 sq ft
- Basement: Apartment, separate entrance
InsideCarpet free, on demand water heater, upgraded insulation, in-law suite, Rooms above ground 6, Rooms in the basement 3
- Features: Carpet free, on demand water heater, upgraded insulation, in-law suite
- Rooms above ground: 6
- Rooms in the basement: 3
- Bedrooms: 3 + 1 in the basement
- Bathrooms: 3
- Kitchens: 2
Outside and lotStone, vinyl siding, Shingles, Unknown
- Exterior: Stone, vinyl siding
- Roof: Shingles
- Foundation: Unknown
- Features: Porch enclosed, canopy
- Other structures: Other
- Size: 25 × 88 ft
Parking1 Garage, Detached, Mutual
- Spaces: 1 Garage
- Garage: Detached
- Driveway: Mutual
Heating, water and powerForced air, gas, Central air, Municipal water
- Heating: Forced air, gas
- Cooling: Central air
- Water: Municipal water
- Sewer: Municipal sewer
- Natural gas: Yes
- Hydro: Yes
- Cable: Yes
- Telephone: Yes
Costs and taxesTaxes $3,175 a year, HST No HST
- Taxes, 2026: $3,175 a year
- HST: No HST
Included in the sale2 refrigerators, 2 electric stoves, 2 dishwashers, 2 range hoods. washer and dryer (on main floor). stacked washer and dryer (in basement).
- Included: 2 refrigerators, 2 electric stoves, 2 dishwashers, 2 range hoods. washer and dryer (on main floor). stacked washer and dryer (in basement).
NearbyHospital, park, place of worship, public transit, school, rec./commun.centre
- Close to: Hospital, park, place of worship, public transit, school, rec./commun.centre
Listing detailsW13242984, Sold, Jun 4, 2026
- MLS® number: W13242984
- Status: Sold
- Listed on: Jun 4, 2026
- Days on market: 46
- Updated: Jul 20, 2026
- Possession: Flexible
- Occupied by: Owner+tenant
- Listing brokerage: RE/MAX ULTIMATE REALTY INC.
About this home
47 Mahoney Avenue, North York (Mount Dennis), ON M6M 2H5
TOP 5 REASONS YOU'LL LOVE THIS HOME: 1. Fully Renovated & Move-In Ready: 3 + 1 bedroom, 2.5 bath, modern kitchen with quartz counters, functional space, pot lights, high ceilings, updated plumbing, electrical (200 AMP), new HVAC, new roof, new windows - everything done so you don't have to. 2. Clean, Bright and Spacious Main Floor: open concept kitchen and living area great for entertaining, 2pc powder room, laundry area, walk-out to yard, and enclosed veranda for extra year-round living space and storage. 3. Income or Multi-Gen Flexibility: Legal One-Bedroom Basement apartment features high ceilings, above-grade windows, private laundry & large 4-pc bath. 4. Insulated Oversize Garage with side entrance and extra parking. 5. Excellent Transit Access: steps to TTC, GO/UP Express, the New LRT. Surrounded with great schools, shopping and easy access to the highway. Ok, one more...CHEAPER THAN RENTING: Legal basement apartment earning over $20K/yr, helping pay your mortgage. Don't miss this opportunity!
Ask about this home
A HOMEH agent will answer your questions about this home.
Around this home
Daily convenience, out of 100, from the distances below
Schools nearby
School rating, out of 10.
Helpful calculators
Your HOMEH agent

"I would see it this week."