

Unit 1909, 17 Barberry Place
Unit 1909, 17 Barberry Place
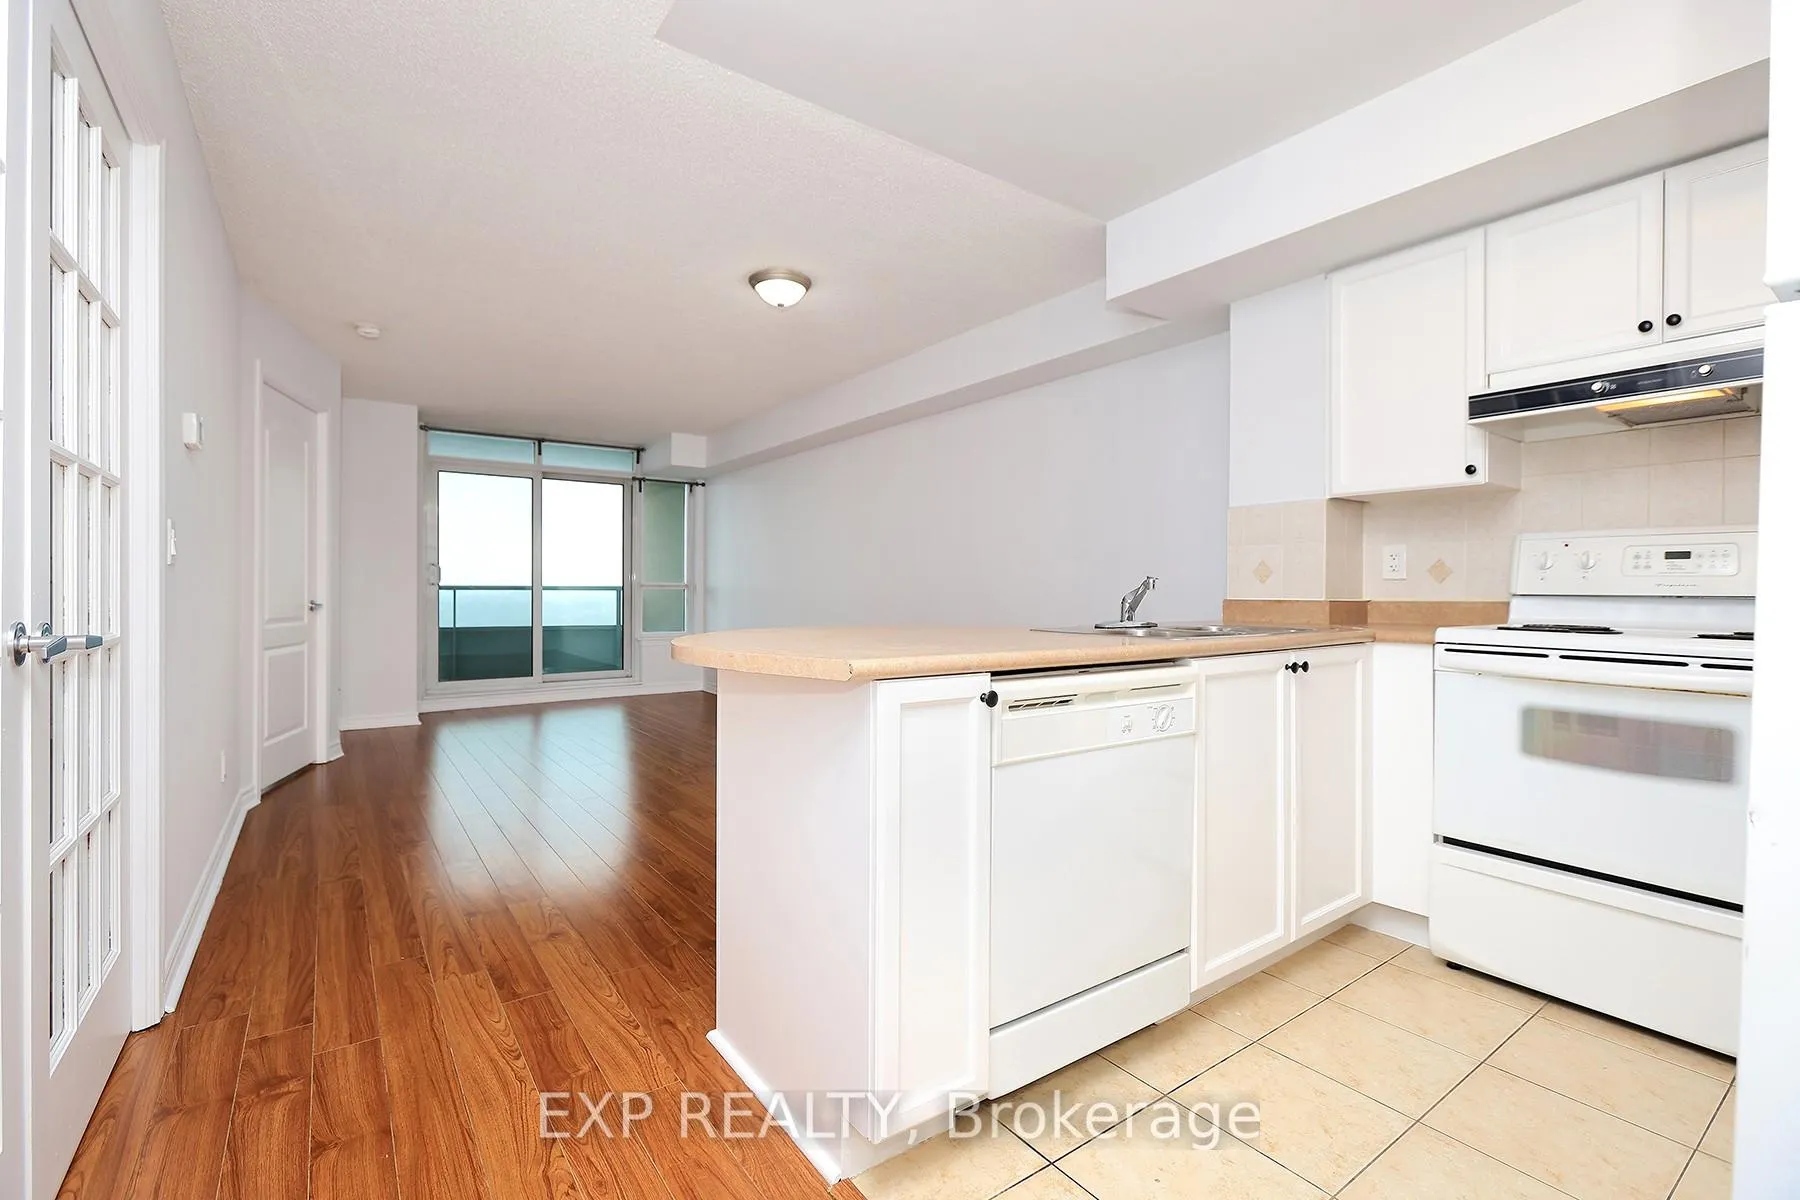 See all 26 photos
Property history
Facts and features
- ExposureSouth
- LaundryIn-suite
- LockerOwned
- BalconyOpen
- Hardwood floors
- Central air
- Concierge
- Exercise room
- Indoor pool
- Party room/meeting room
The homeCondo Apartment, Apartment, Age 16–30 years
- Type: Condo Apartment
- Style: Apartment
- Age: 16–30 years
- Living space: 700–799 sq ft
- Basement: None
- Exposure: South
- View: Clear, panoramic, downtown, skyline, water
InsideTile, Hardwood, In-suite laundry, Carpet free
- Flooring: Tile, Hardwood
- Laundry: In-suite laundry
- Features: Carpet free
- Rooms above ground: 5
- Bedrooms: 1 + 1 in the basement
- Bathrooms: 2
- Kitchens: 1
- Family room: Yes
OutsideConcrete, Open
- Exterior: Concrete
- Balcony: Open
Parking and locker2 Parking, Underground, Parking type Owned
- Spaces: 2 Parking
- Garage: Underground
- Parking type: Owned
- Spot: 388
- Locker: Owned
- Locker number: 255
- Locker level: P2
BuildingThe empire, Storeys 28, Units 402
- Name: The empire
- Storeys: 28
- Units: 402
- Registered: 2005
- Condo corporation: 1687
- Amenities: Concierge, exercise room, indoor pool, party room/meeting room, sauna, visitor parking
- Pets: Allowed
Heating, water and powerForced air, gas, Central air
- Heating: Forced air, gas
- Cooling: Central air
Costs and taxesTaxes $2,813 a year, Condo fee $702 a month, Heat included, cac included, common elements included, water included, parking included, building insurance included
- Taxes, 2025: $2,813 a year
- Condo fee: $702 a month
- Fee includes: Heat included, cac included, common elements included, water included, parking included, building insurance included
- HST: HST included in the price
- Rental items: None.
Included in the saleAll existing chattels, appliances and fixtures. stove, fridge, dishwasher, stacked washer and dryer. new hardwood floors, updated kitchen cabinet doors, freshly painted, new light switches and plugs, new light fixtures, new bathroom vanity, professionally cleaned, 2 parking spaces right beside elevator, one storage locker.
- Included: All existing chattels, appliances and fixtures. stove, fridge, dishwasher, stacked washer and dryer. new hardwood floors, updated kitchen cabinet doors, freshly painted, new light switches and plugs, new light fixtures, new bathroom vanity, professionally cleaned, 2 parking spaces right beside elevator, one storage locker.
NearbyClear view, public transit, place of worship, hospital, park, school
- Close to: Clear view, public transit, place of worship, hospital, park, school
Listing detailsC12764714, Sold, Feb 6, 2026
- MLS® number: C12764714
- Status: Sold
- Listed on: Feb 6, 2026
- Days on market: 35
- Updated: Mar 13, 2026
- Possession: Flexible
- Occupied by: Vacant
- Listing brokerage: eXp Realty
About this home
Unit 1909, 17 Barberry Place, North York (Bayview Village), ON M2K 3E2
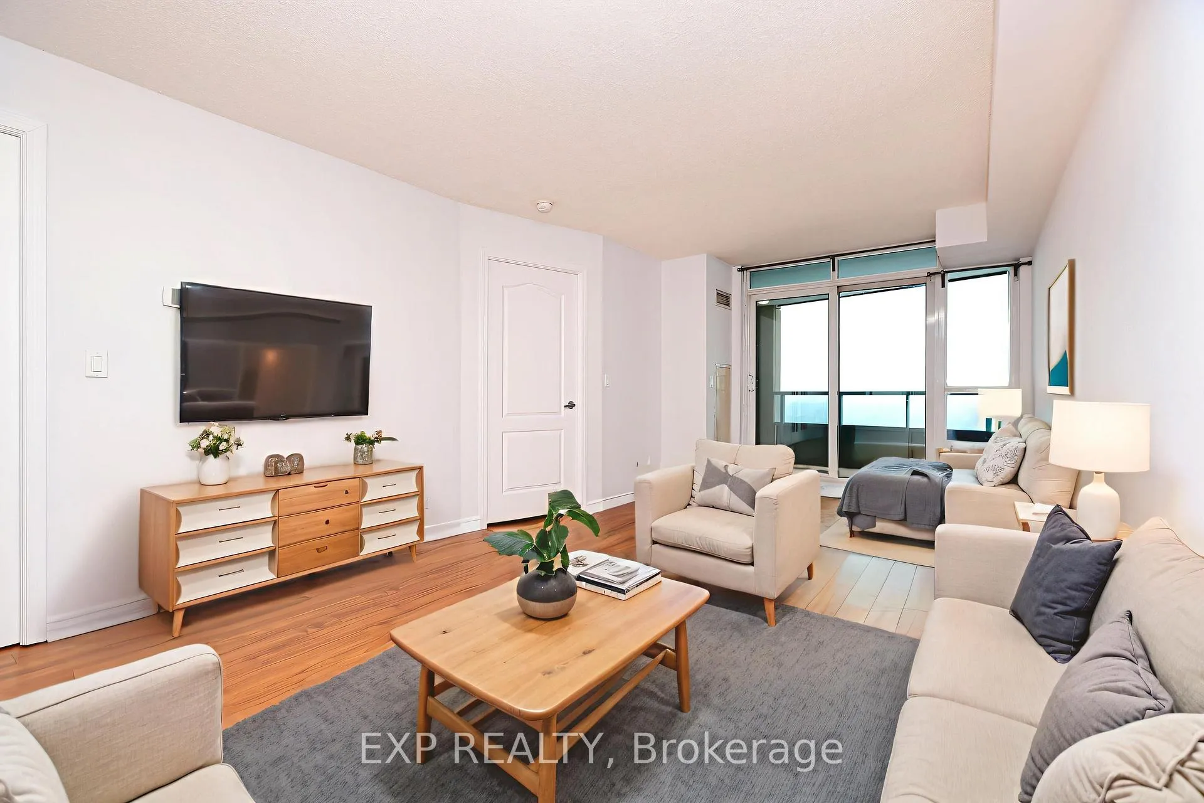
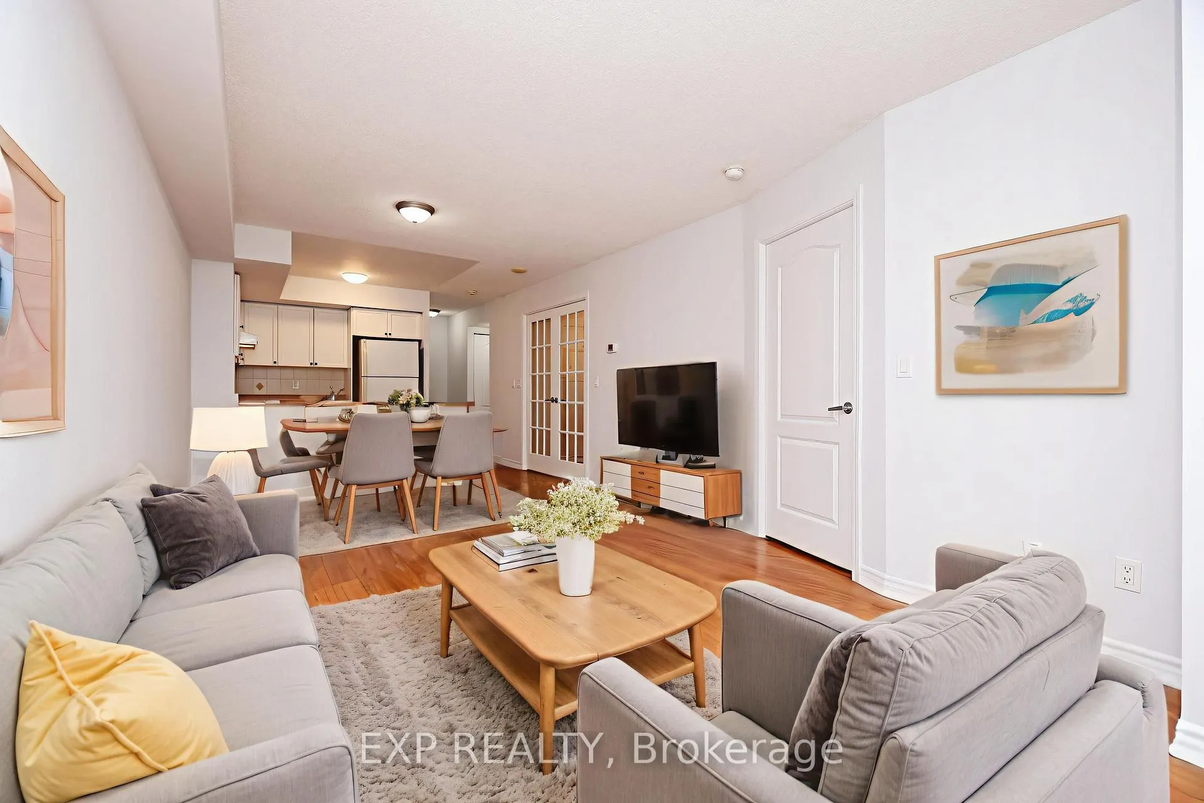
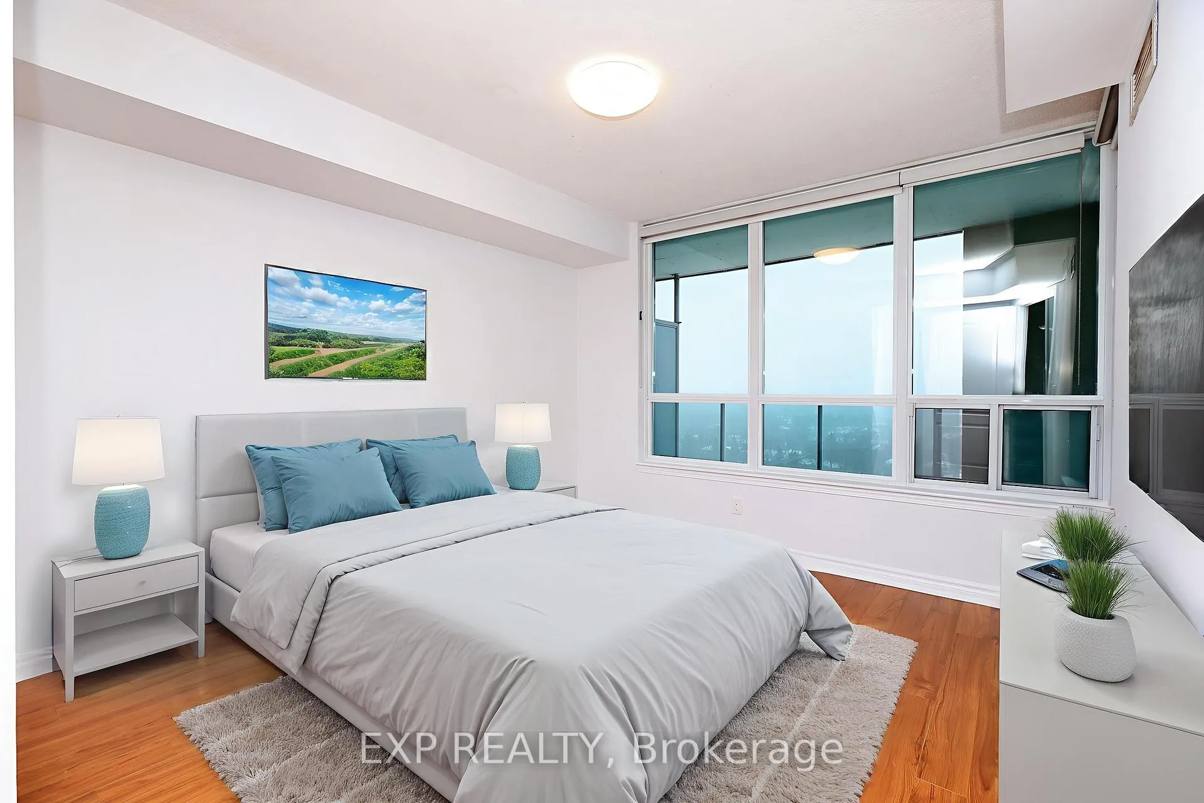
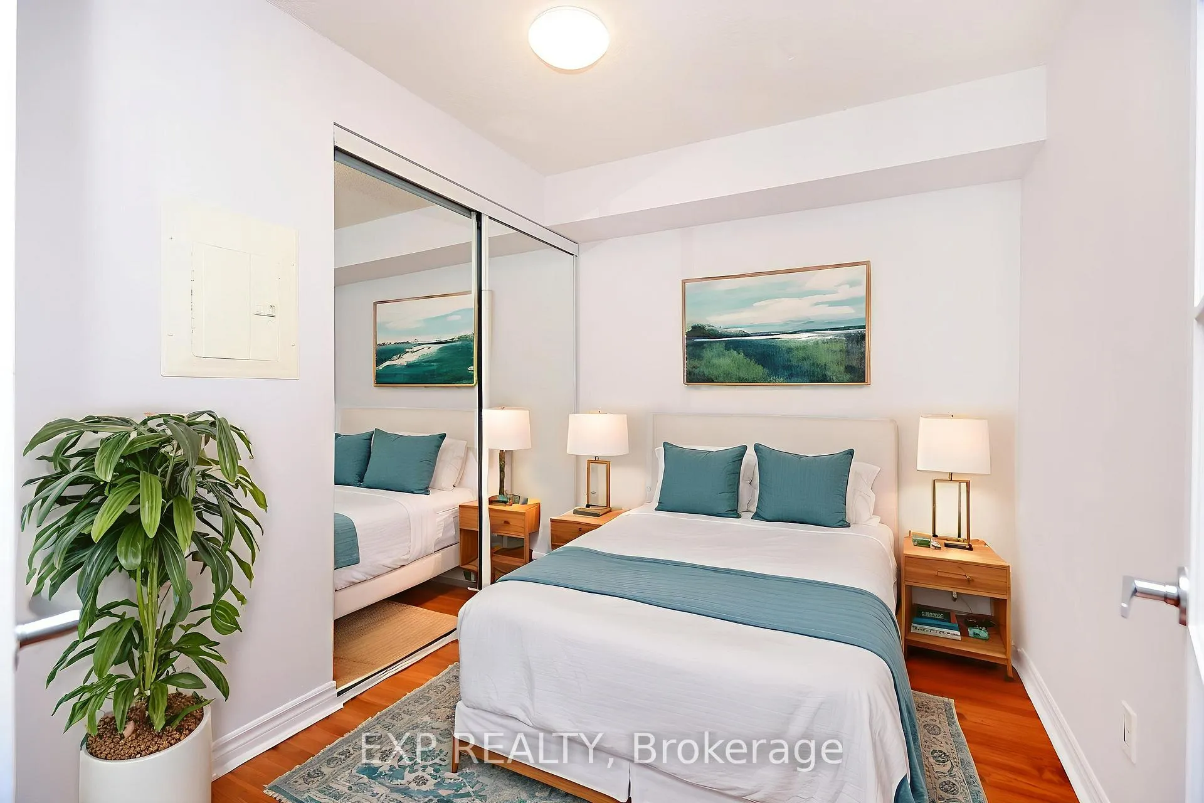
Welcome to this beautifully maintained 1 bedroom plus den residence in the heart of highly sought-after Bayview Village. Thoughtfully designed, this spacious suite features two full washrooms and a versatile den with elegant French doors, easily used as a second bedroom, home office, or guest space.Enjoy breathtaking views of Lake Ontario and the iconic CN Tower from the comfort of your unit, offering a stunning backdrop both day and night. The open-concept layout is enhanced by rich hardwood floors throughout, creating a warm and refined living space ideal for both everyday living and entertaining.This exceptional home includes the rare convenience of two parking spaces located just steps from the elevators - a true luxury for condo living. Both the unit and the building have been meticulously cared for, reflecting pride of ownership at every turn. Residents enjoy access to premium amenities including a fully equipped gym, party room, billiards room, an indoor swimming pool, hot tub, and dry sauna, perfect for relaxation and wellness year-round. Located in a beautifully landscaped and well-managed building, you're moments from Bayview Village Shopping Centre, transit, dining, parks, and all the conveniences of urban living while being tucked into a serene, established community. A perfect blend of comfort, functionality, and location - this is an outstanding opportunity to own a move-in-ready home in one of Toronto's most desirable neighbourhoods.
Ask about this home
A HOMEH agent will answer your questions about this home.
Know more about Kenaston Gardens Condos
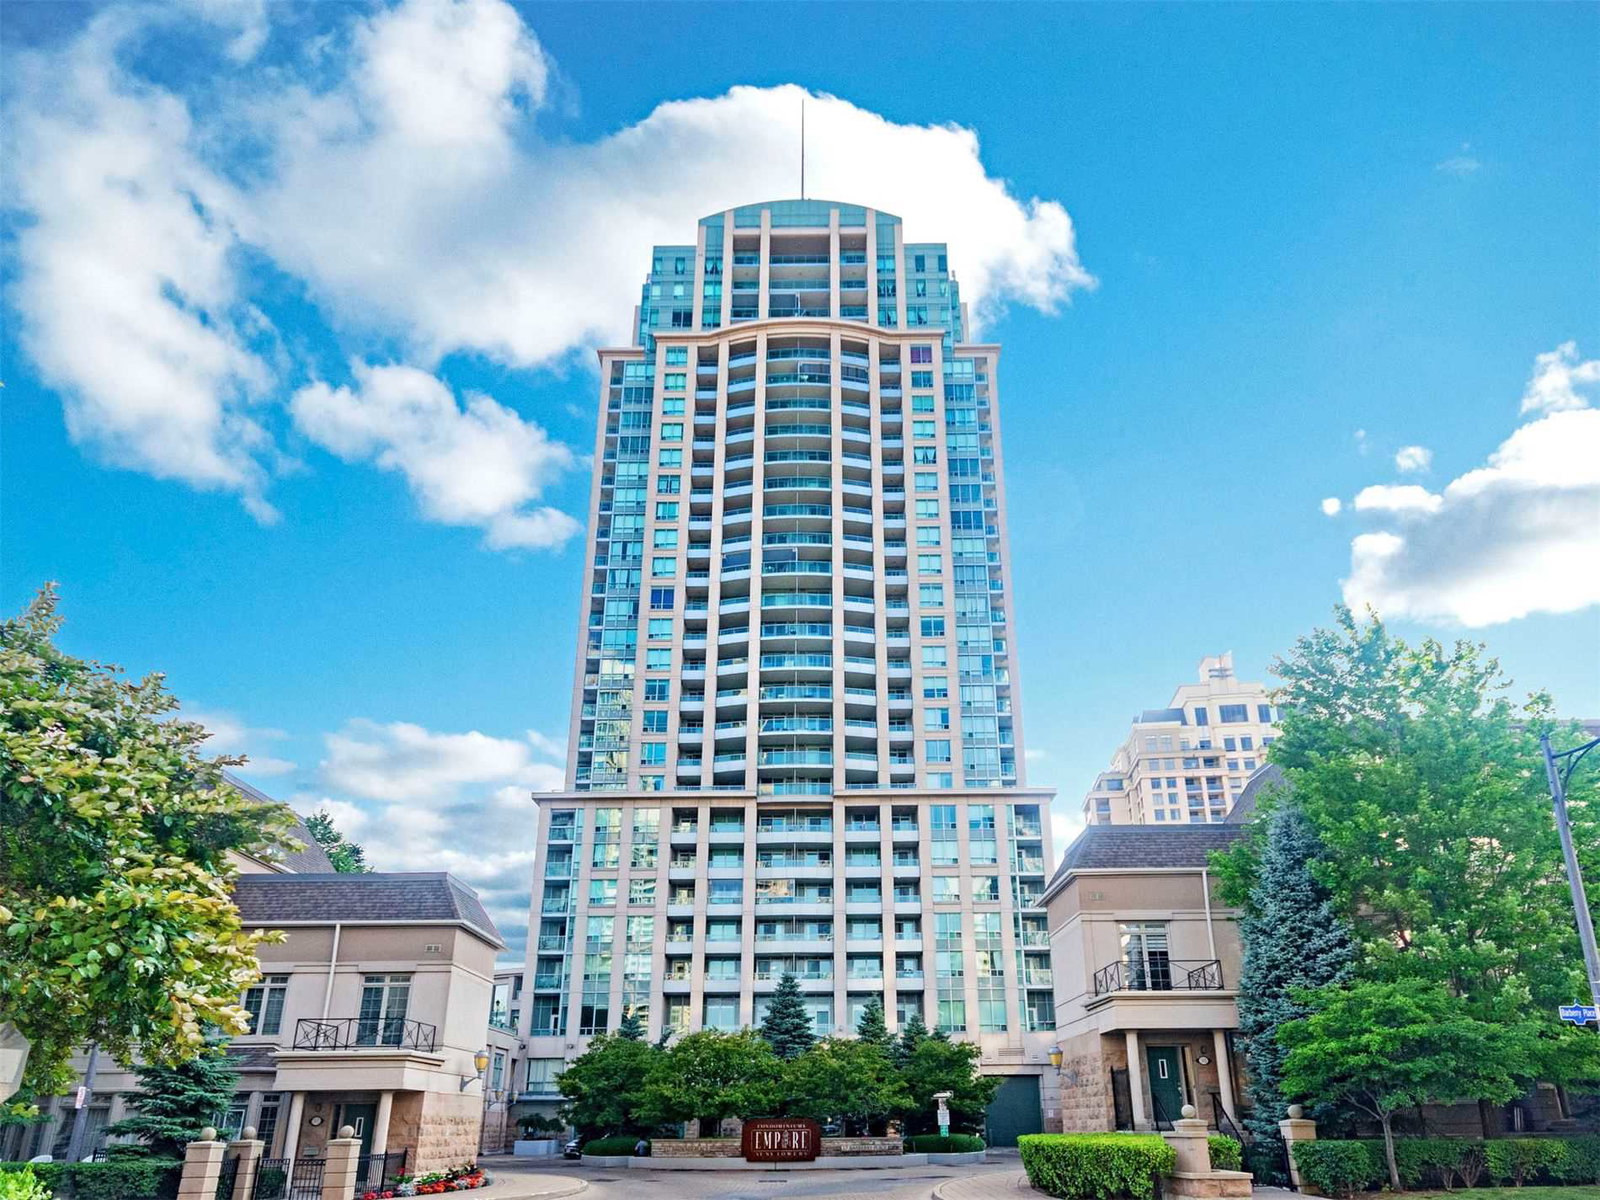
Condo building · 17 Barberry Pl
Kenaston Gardens Condos is a 28-storey condo with 402 suites, built in 2005 by The Daniels Corporation. Right now 5 for sale and 1 for rent are on the market here.
- 28storeys
- 402suites
- $740/sq ft
- 2005built
No similar units for sale in Kenaston Gardens Condos right now.
Around this home
Daily convenience, out of 100, from the distances below
Schools nearby
School rating, out of 10.
Helpful calculators
Your HOMEH agent

"Priced 6% under the Hestimate. I would see it this week."