

50 Clarinda Drive
50 Clarinda Drive
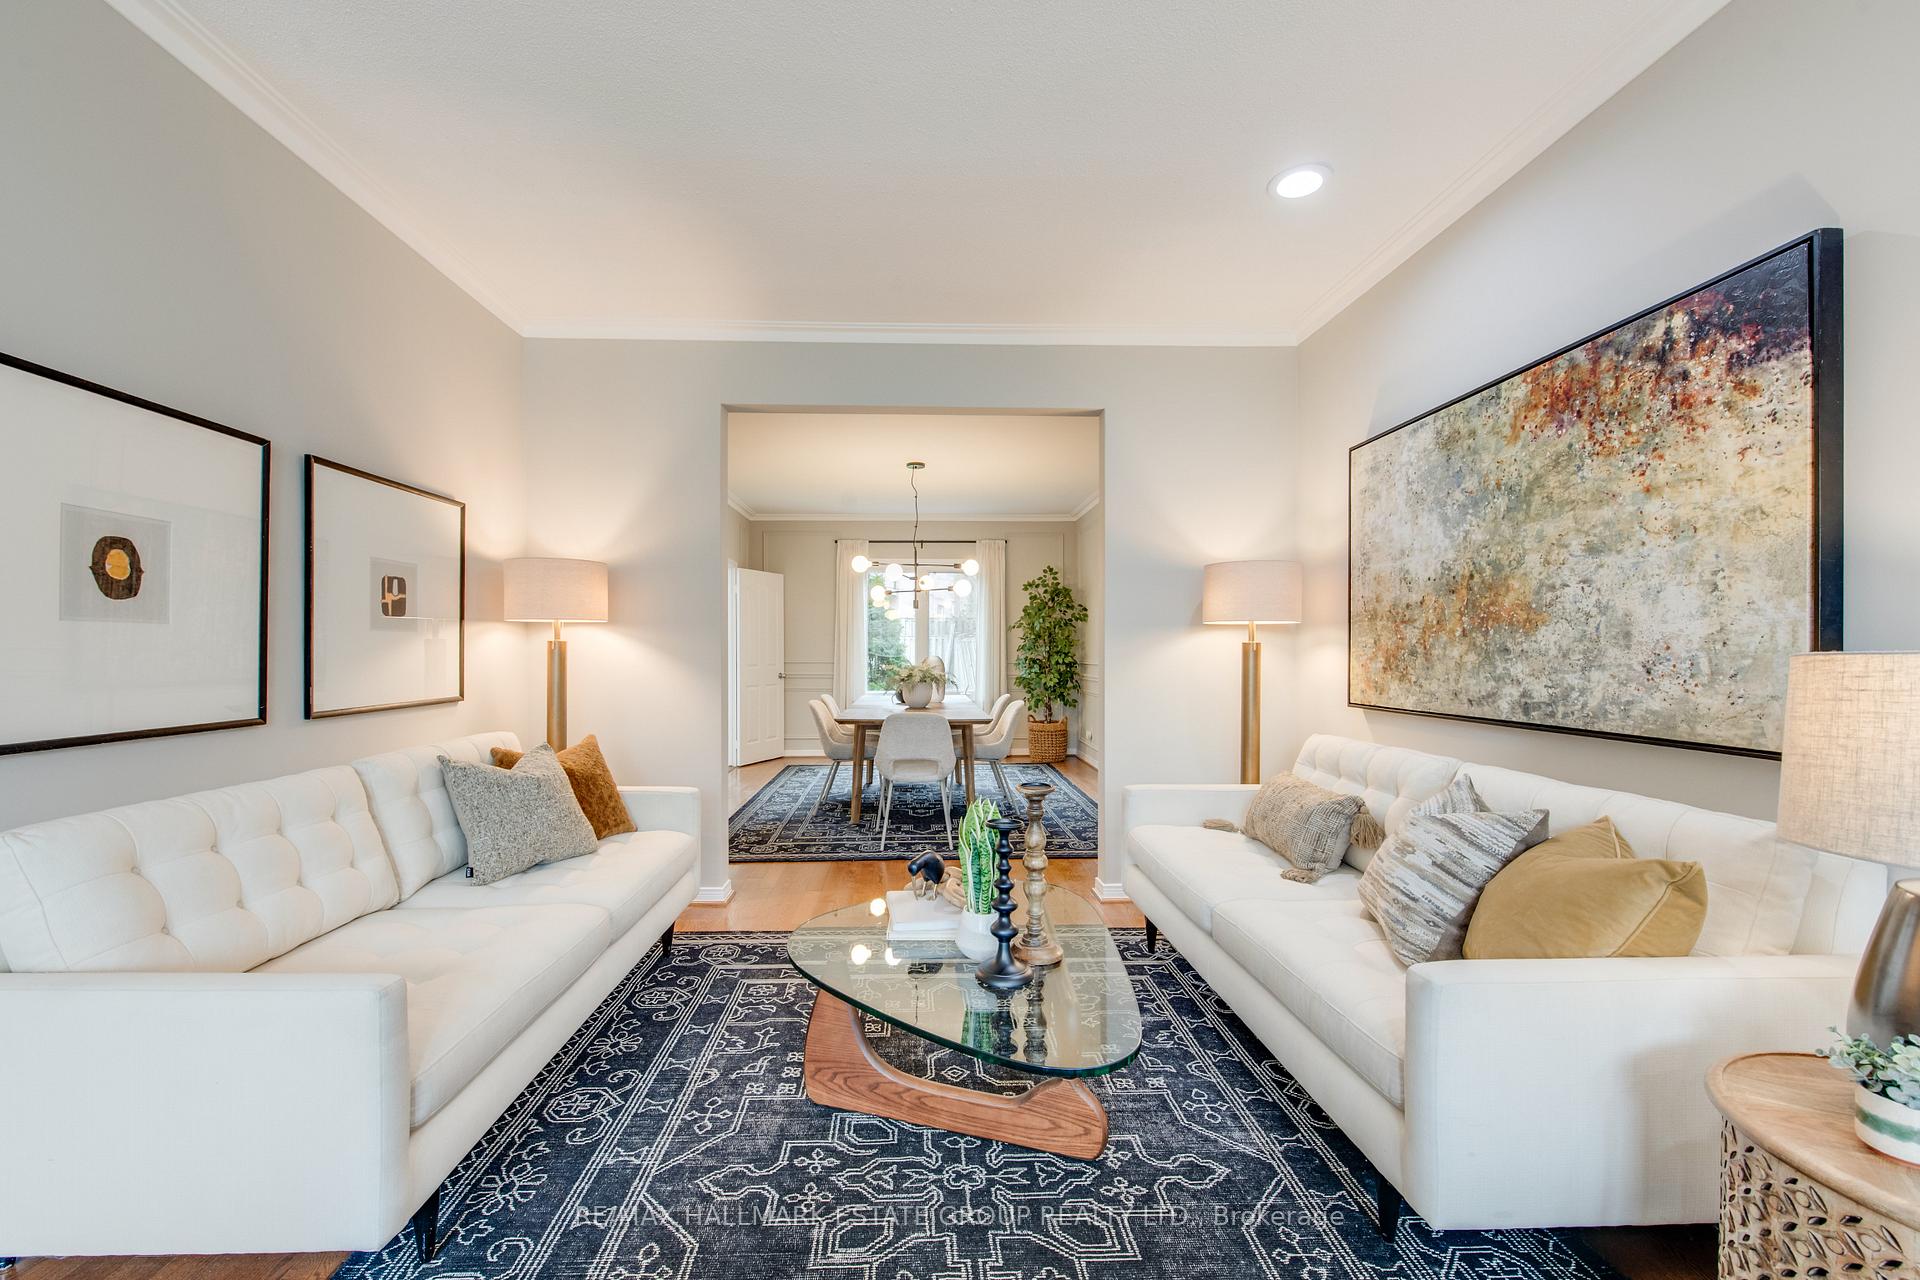 See all 50 photos
Property history
Facts and features
- BasementFinished
- Water, sewerMunicipal
- Lot shapeIrregular
- HeatingForced air
- Hardwood floors
- Fireplace
- Central air
- Inground pool
The homeDetached, 2-storey, 2,500–3,000 sq ft
- Type: Detached
- Style: 2-storey
- Living space: 2,500–3,000 sq ft
- Basement: Finished, full
InsideFireplace Yes, Hardwood, Tile, Main level
- Fireplace: Yes
- Flooring: Hardwood, Tile
- Laundry: Main level
- Features: Storage
- Rooms above ground: 8
- Rooms in the basement: 3
- Bedrooms: 4 + 1 in the basement
- Bathrooms: 4
- Kitchens: 1
- Family room: Yes
Outside and lotBrick, Membrane, Block
- Exterior: Brick
- Roof: Membrane
- Foundation: Block
- Pool: Inground
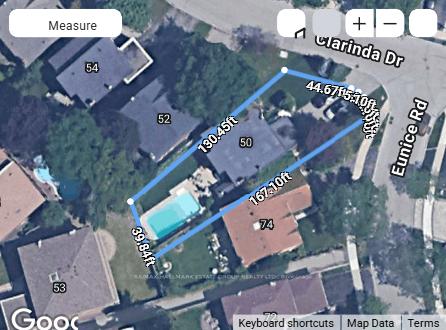
- Size: 59.64 × 148.56 ft
- Shape: Irregular
Parking2 Garage, Attached
- Spaces: 2 Garage
- Garage: Attached
Heating, water and powerForced air, gas, Central air, Municipal water
- Heating: Forced air, gas
- Cooling: Central air
- Water: Municipal water
- Sewer: Municipal sewer
Costs and taxesTaxes $11,967 a year, HST included in the price, Rental items None
- Taxes, 2024: $11,967 a year
- HST: HST included in the price
- Rental items: None
Included in the saleFridge, stove, dishwasher, microwave, hood fan, washer & dryer. egdo & remote. pool and pool related equipment. central vac & equipment, all elf's, basement safe. furnace, ac & hot water tank. 4 stone fish & pool table., All curtains, dining rm and kitchen light fixture, powder rm & 2nd fl bathroom mirrors. bbq, all floating shelves, tv and mounting bracket. basement baseboard heaters - are not operational. basement bathroom and powder room fans are operational but make a noise.
- Included: Fridge, stove, dishwasher, microwave, hood fan, washer & dryer. egdo & remote. pool and pool related equipment. central vac & equipment, all elf's, basement safe. furnace, ac & hot water tank. 4 stone fish & pool table.
- Not included: All curtains, dining rm and kitchen light fixture, powder rm & 2nd fl bathroom mirrors. bbq, all floating shelves, tv and mounting bracket. basement baseboard heaters - are not operational. basement bathroom and powder room fans are operational but make a noise.
NearbyPark, public transit, school, hospital, river/stream
- Close to: Park, public transit, school, hospital, river/stream
Listing detailsC12199258, Sold, Jun 5, 2025
- MLS® number: C12199258
- Status: Sold
- Listed on: Jun 5, 2025
- Days on market: 12
- Updated: Jun 17, 2025
- Possession: Flexible
- Occupied by: Vacant
- Listing brokerage: RE/MAX HALLMARK ESTATE GROUP REALTY LTD.
About this home
50 Clarinda Drive, North York (Bayview Village), ON M2K 2W3
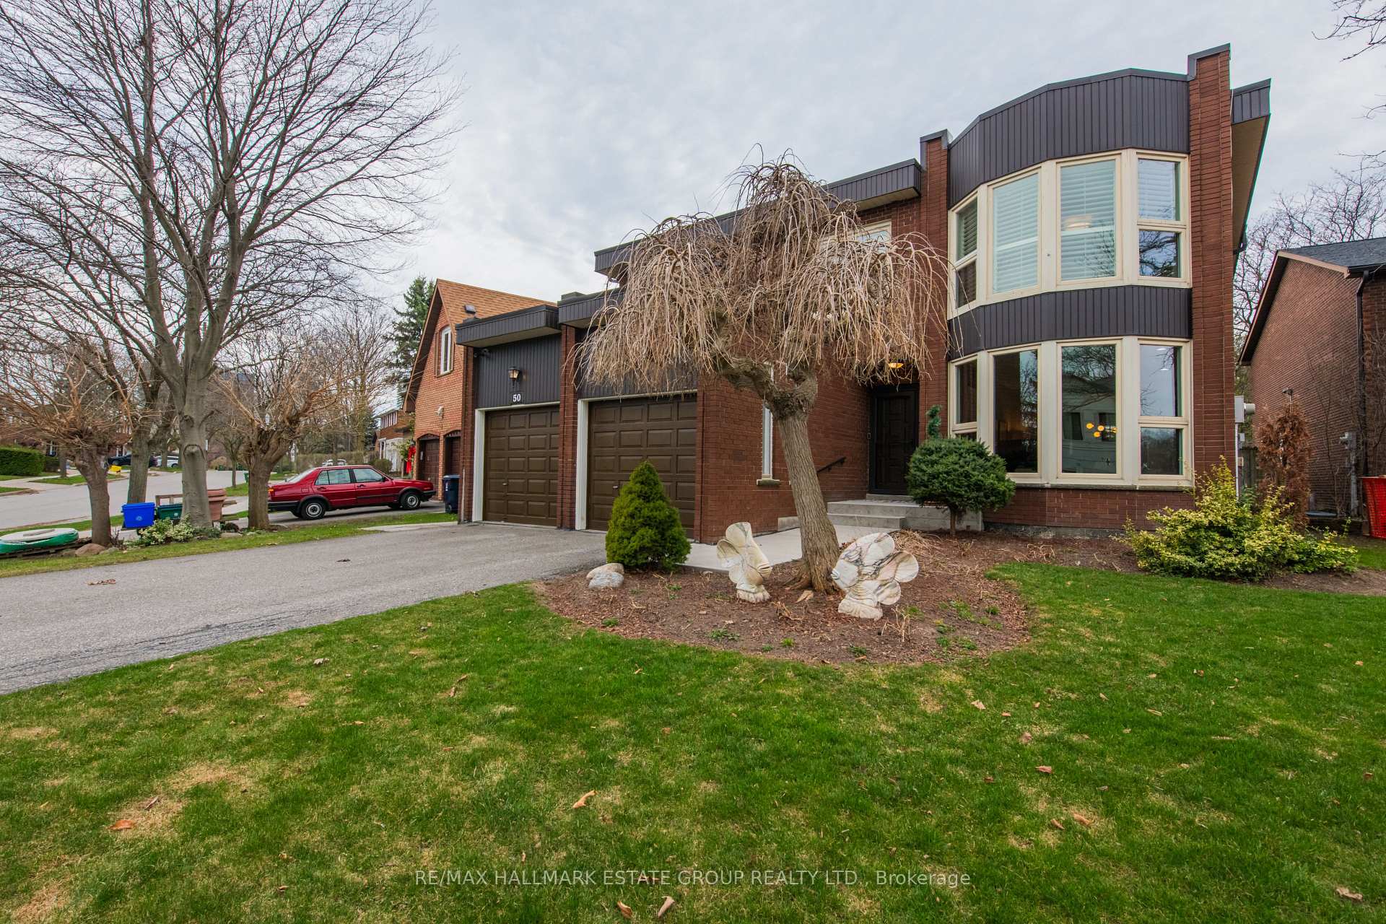
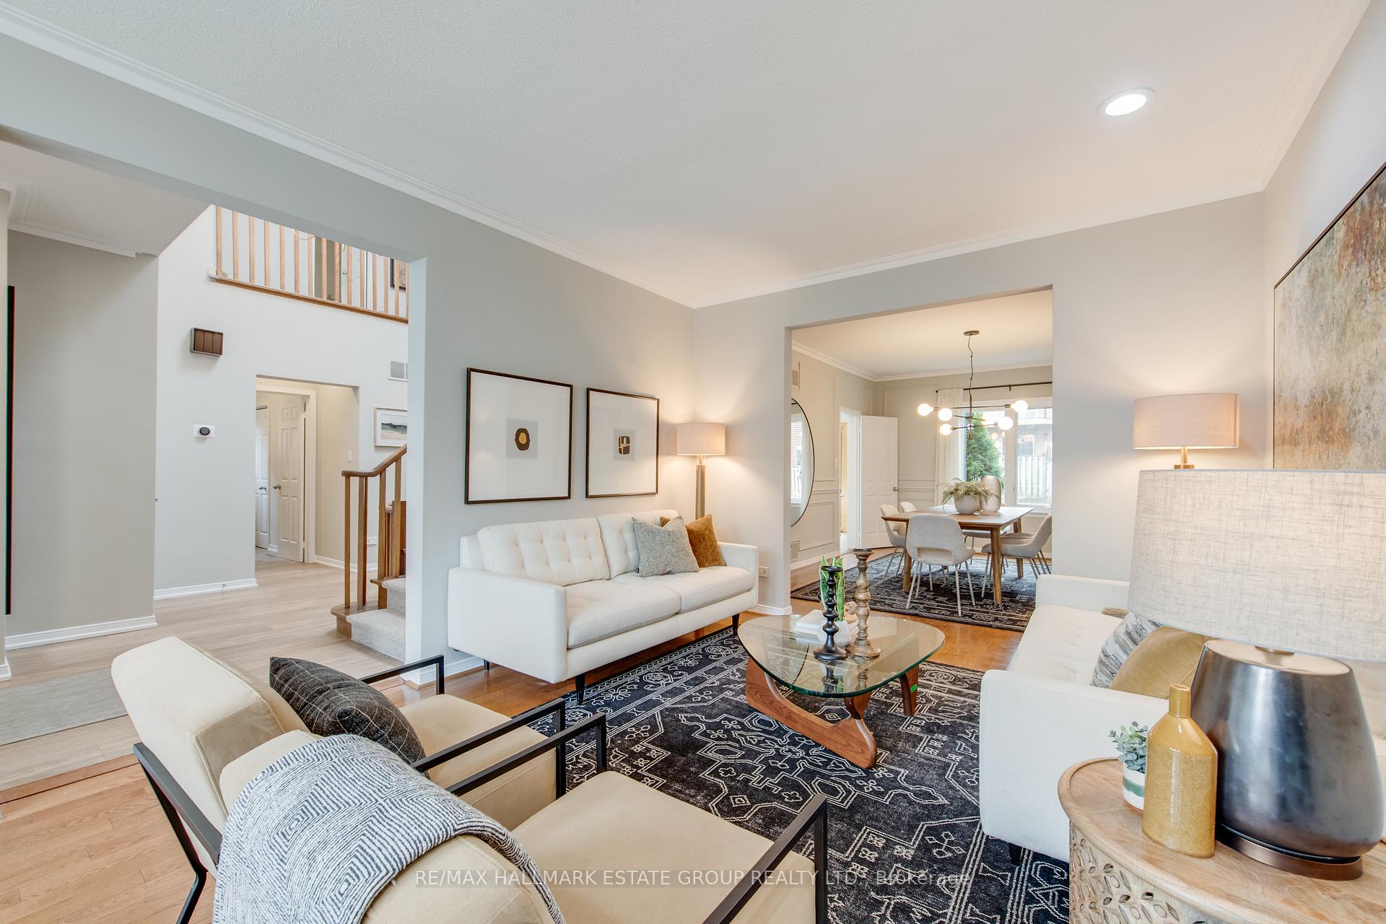
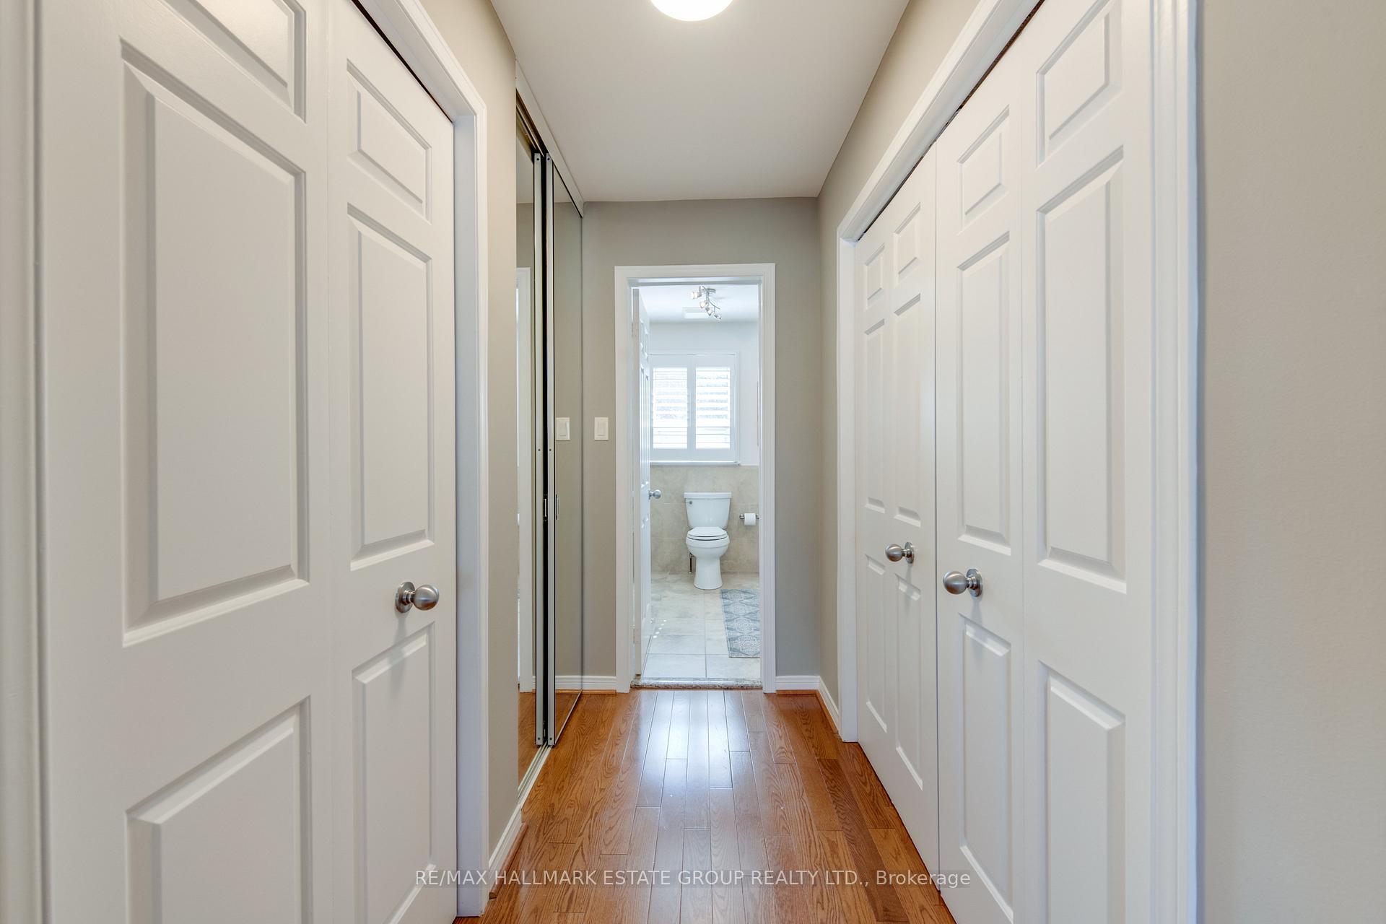
Fabulous Kelbar built 4+1 bedroom, 4 bathroom family home on an expansive pie-shaped 130 ft-167 ft deep lot with heated inground pool and extra-long driveway for 6 cars plus 2 more in the garage! Approximately 2900 sqft of wonderfully updated space. Great layout with formal living and dining rooms perfect for family gatherings. Beautiful eat-in kitchen with stone counters and stainless appliances with walk out to stone patio and the gorgeous pool. Lovely main floor family room with wood-burning stone fireplace and custom millwork & built-in shelves and walk-out to yard. Main floor mudroom/laundry room! Skylight on 2nd floor landing. 4 spacious bedrooms all with closets and hardwood floors. Luxurious Primary suite with walk-in closet and 2 more his/her closets and elegant ensuite bath! One bedroom has been converted to an office and is 11 ft x 11 ft. Super finished basement with game-space, rec room, sizeable guest space, small kitchenette/bar, 4-piece bath and cold room. This home is located in the highly sought-after Bayview Village area, just a short walk from Sheppard Subway and Oriole GO-Train Station. It falls within the boundaries of top-rated schools, including Elkhorn, Bayview Middle, and Earl Haig Secondary School, and is a short drive from renowned private schools. Enjoy the proximity to parks, trails, and ravines, offering great outdoor escapes. Convenient access to North York General Hospital, Bayview Village Mall, the YMCA, Fairview Mall, IKEA, Canadian Tire, and the Public Library ensures all your daily needs are met. With easy access to major highways (401 and DVP), this location perfectly balances comfort, community, and connectivity.
Ask about this home
A HOMEH agent will answer your questions about this home.
Around this home
Daily convenience, out of 100, from the distances below
Schools nearby
School rating, out of 10.
Helpful calculators
Your HOMEH agent

"I would see it this week."