

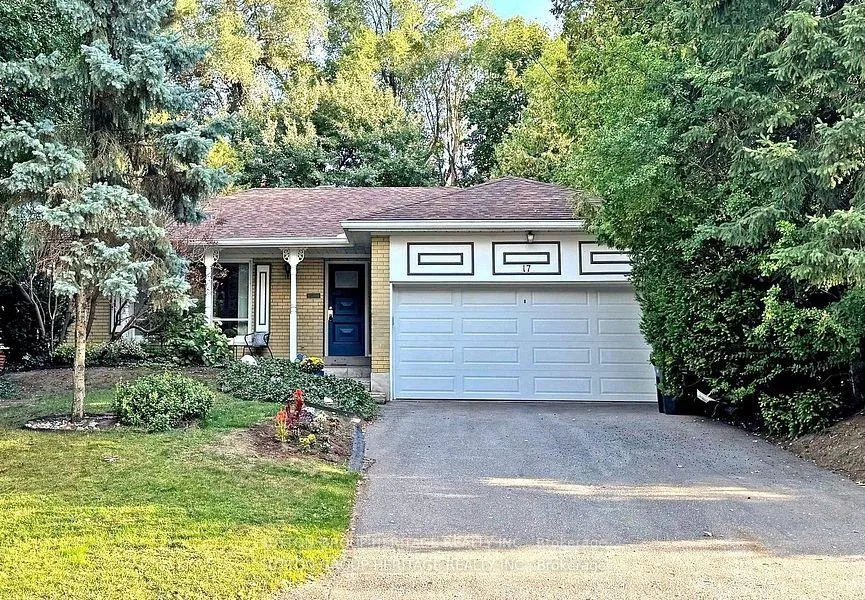
17 Brenham Crescent
17 Brenham Crescent
 See all 50 photos
Property history
Facts and features
- BasementFinished
- Water, sewerMunicipal
- Lot shapeIrregular
- HeatingForced air
- Separate entrance
- Hardwood floors
- Fireplace
- Central air
The homeDetached, Bungalow, 1,100–1,500 sq ft
- Type: Detached
- Style: Bungalow
- Living space: 1,100–1,500 sq ft
- Basement: Finished, separate entrance
- Waterfront: None
InsideFireplace Yes, family room, living room, wood, Ceramic, Hardwood, Tile, Lower level
- Fireplace: Yes, family room, living room, wood
- Flooring: Ceramic, Hardwood, Tile
- Laundry: Lower level
- Features: Auto garage door remote, carpet free, in-law capability, primary bedroom - main floor, water heater
- Security: Carbon monoxide detectors, smoke detector
- Rooms above ground: 8
- Rooms in the basement: 6
- Bedrooms: 4 + 1 in the basement
- Bathrooms: 3
- Kitchens: 1
Outside and lotBrick, Asphalt shingle, Concrete block
- Exterior: Brick
- Roof: Asphalt shingle
- Foundation: Concrete block
- Other structures: Garden shed
- Size: 50.06 × 157.01 ft
- Shape: Irregular
Parking2 Garage, Attached, Private double
- Spaces: 2 Garage
- Garage: Attached
- Driveway: Private double
Heating, water and powerForced air, gas, Central air, Municipal water
- Heating: Forced air, gas
- Cooling: Central air
- Water: Municipal water
- Sewer: Municipal sewer
- Natural gas: Yes
- Hydro: Yes
- Cable: Available
- Telephone: Available
Costs and taxesTaxes $9,079 a year, HST included in the price, Hot water tank (enercare $29.84 month)
- Taxes, 2025: $9,079 a year
- HST: HST included in the price
- Rental items: Hot water tank (enercare $29.84 month)
Included in the sale"over 2500 total finished square feet". includes all window coverings, all electric light fixtures, all appliances in as-is condition (fridge, stove, b/i dishwasher, washer & dryer), garden shed, garage door opener & remote, garage shelving, freshly painted throughout 2025, main drain connection to street new in 2025, new bathroom in basement and new laminate flooring 2025 (40k spent on basement 2025), renovated main bathroom, hi efficiency furnace 2021, central air 2008, insulated garage door 2018, roof shingles and increased insulation 2018, updated aluminum eves and soffits, updated decora switches and grounded receptacles throughout, 200 amp breaker panel, smooth finish ceilings on main floor and more!! please see the attached list!!
- Included: "over 2500 total finished square feet". includes all window coverings, all electric light fixtures, all appliances in as-is condition (fridge, stove, b/i dishwasher, washer & dryer), garden shed, garage door opener & remote, garage shelving, freshly painted throughout 2025, main drain connection to street new in 2025, new bathroom in basement and new laminate flooring 2025 (40k spent on basement 2025), renovated main bathroom, hi efficiency furnace 2021, central air 2008, insulated garage door 2018, roof shingles and increased insulation 2018, updated aluminum eves and soffits, updated decora switches and grounded receptacles throughout, 200 amp breaker panel, smooth finish ceilings on main floor and more!! please see the attached list!!
NearbyFenced yard, park, public transit, school
- Close to: Fenced yard, park, public transit, school
Listing detailsC12562984, Sold, Nov 20, 2025
- MLS® number: C12562984
- Status: Sold
- Listed on: Nov 20, 2025
- Days on market: 58
- Updated: Jan 17, 2026
- Possession: Flexible
- Occupied by: Vacant
- Listing brokerage: SUTTON GROUP-HERITAGE REALTY INC.
About this home
17 Brenham Crescent, North York (Newtonbrook East), ON M2M 2K9
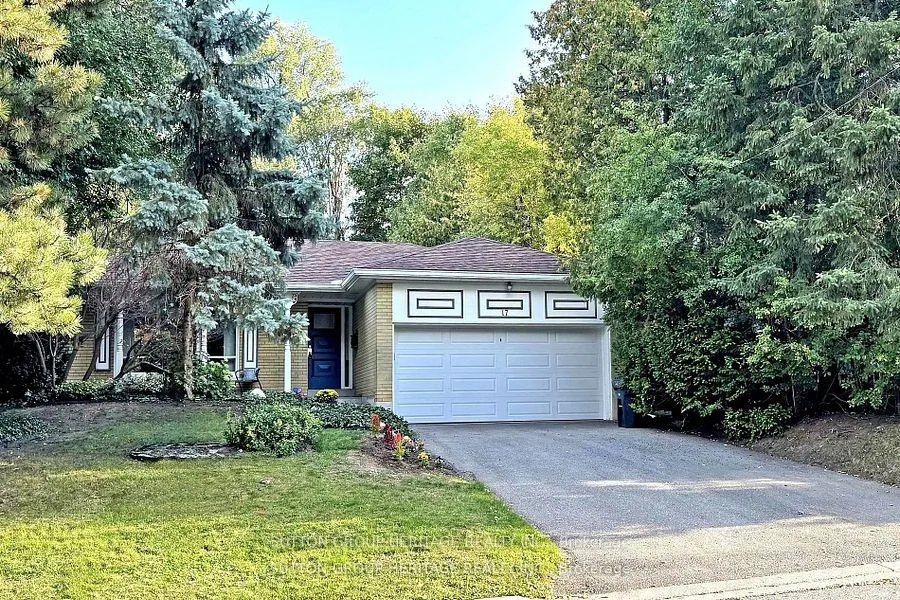
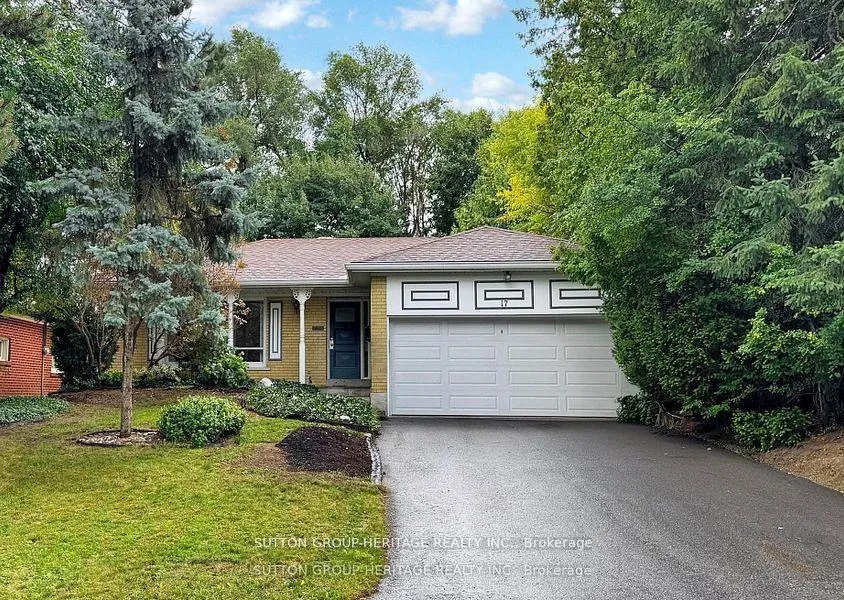
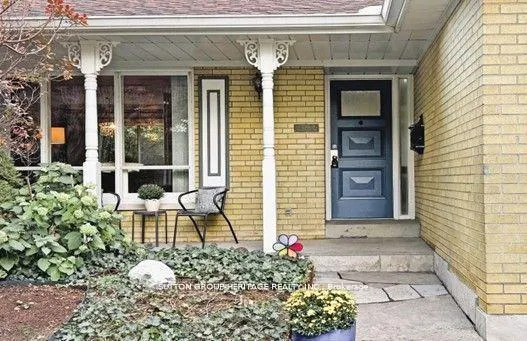
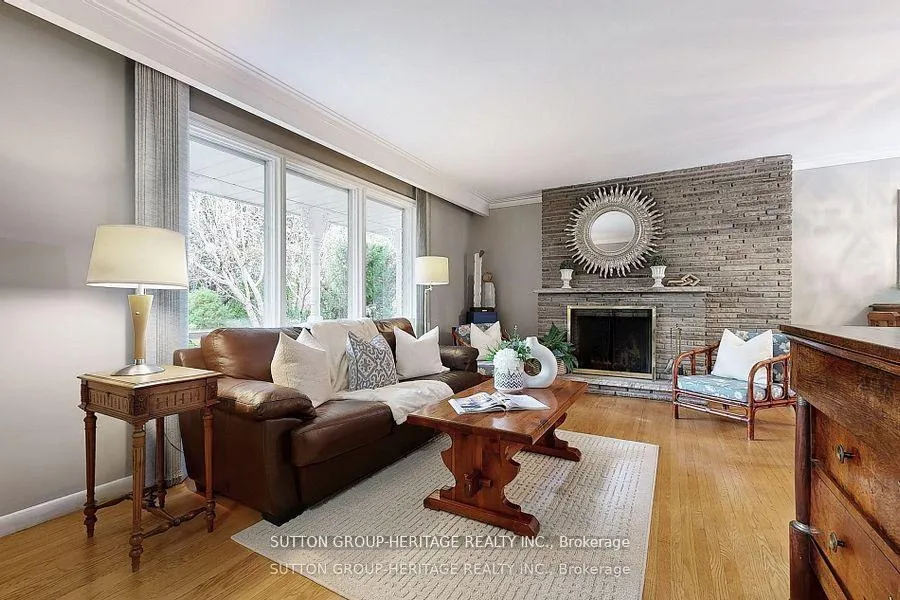
Welcome To This Rare And Spacious Four-Bedroom, Three Bath Bungalow, Lovingly Cared For By Owner Of More Than 50 Years. Situated On A Premium 50x157 Ft. Fully Fenced Lot, This Home Offers Privacy And Tranquility On A Cul-De-Sac Of Just Three Quiet Streets With No Through Traffic. Ideally Situated Just Off Bayview Avenue, This Prime Location Combines Peaceful Suburban Living With Unbeatable Access To Nearby Amenities. Nicely Set Back From The Road, The Home Features A Sloping Yard With Gardens, A Charming Covered Porch, And A Large Private Driveway With Parking For Four Vehicles (No Sidewalk) Leading To The Double Car Garage. The Totally Private And Fully Fenced Backyard Is A Spacious Nature Filled Oasis, Complete With Multiple Patios For Relaxing And Entertaining, Gardens Galore And Picturesque Garden Shed. Inside, The Main Level Boasts An L-Shaped Living And Dining Area With A Large Picture Window Overlooking The Front Yard And A Woodburning Stone Fireplace. The Dining Room Offers A Walkout To The Private Backyard Patio And Walkthrough To The Bright Eat-In Kitchen With Pantry Storage. Completing The Main Floor Is A Hallway Leading To The Four Generously Sized Bedrooms Including A Large Primary Suite, Easily Fitting A King-Sized Bed, Plus Two-Piece Ensuite And A Big Walk-In Closet. Completing This Area Is The Updated Main Bath Featuring A Soaker Tub And Modern Euro-Style Cabinetry. The Finished Lower Level Is Accessed Via A Bright Window-Enclosed Staircase With A Separate Side Entrance-Perfect For Multi-Generational Living Or Rental Potential. This Level Includes A Separate Family Room With New Laminate Flooring And A Second Stone Fireplace, An Opened-Up Recreation/Games Area Also With New Laminate Flooring, A Versatile Bedroom/Gym With Closet And Separate Storage Room, Laundry/Utility Area And A Newly Renovated Three-Piece Bathroom. With Numerous Updates Throughout (See Att List), This Move-In-Ready Home Offers Endless Possibilities In A Highly Desirable Location!!
Ask about this home
A HOMEH agent will answer your questions about this home.
Around this home
Daily convenience, out of 100, from the distances below
Schools nearby
School rating, out of 10.
Helpful calculators
Your HOMEH agent

"I would see it this week."