

192 Parkview Avenue
Detached Rented
1/14192 Parkview Avenue
Detached Rented
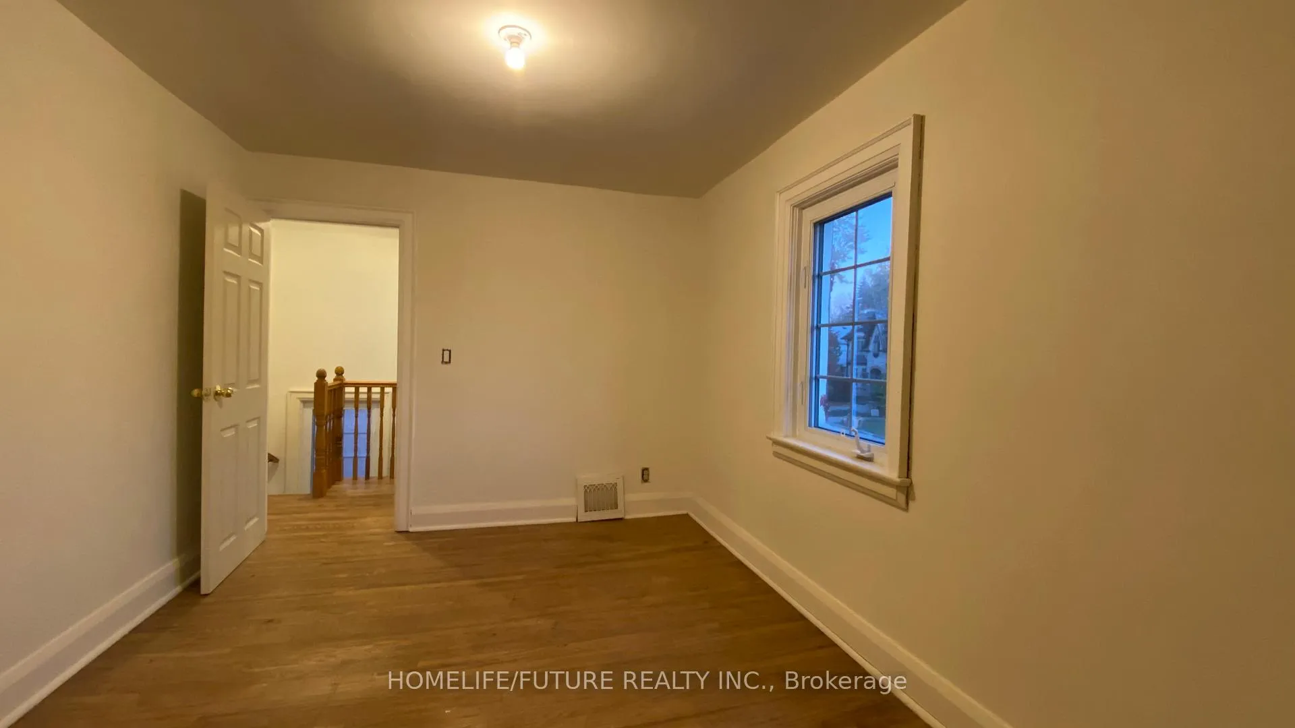
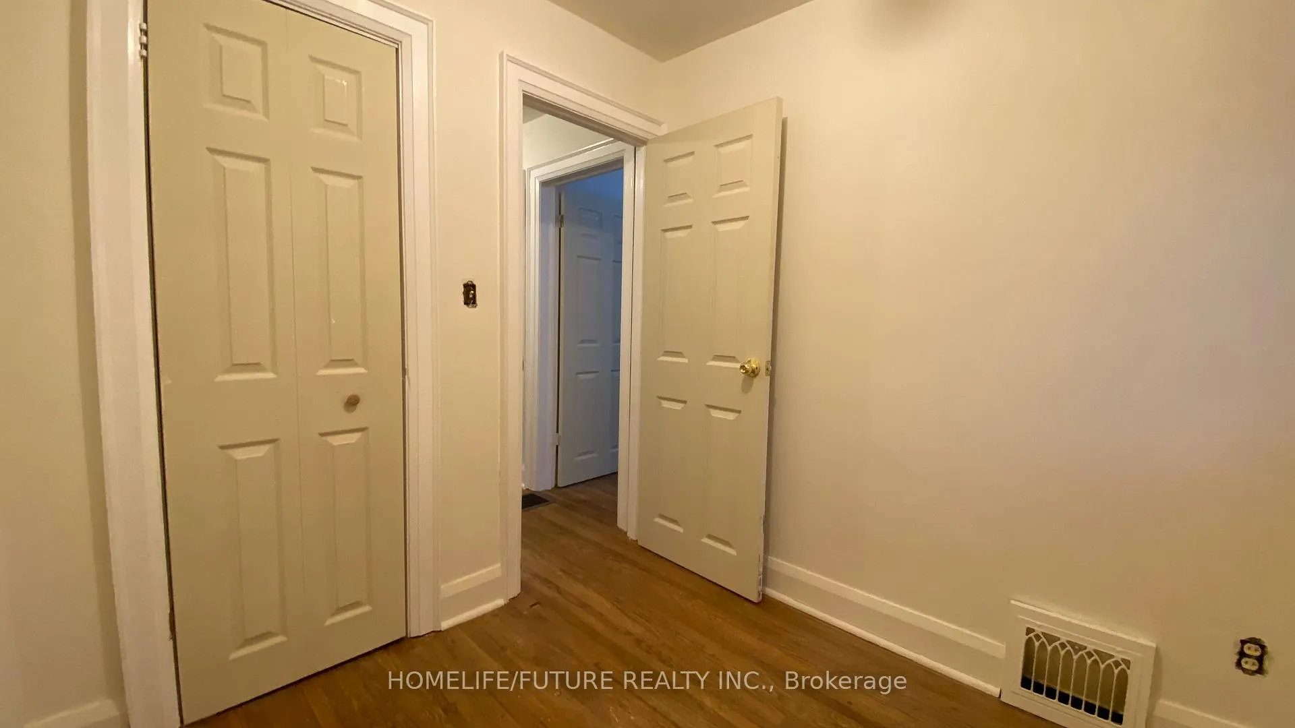
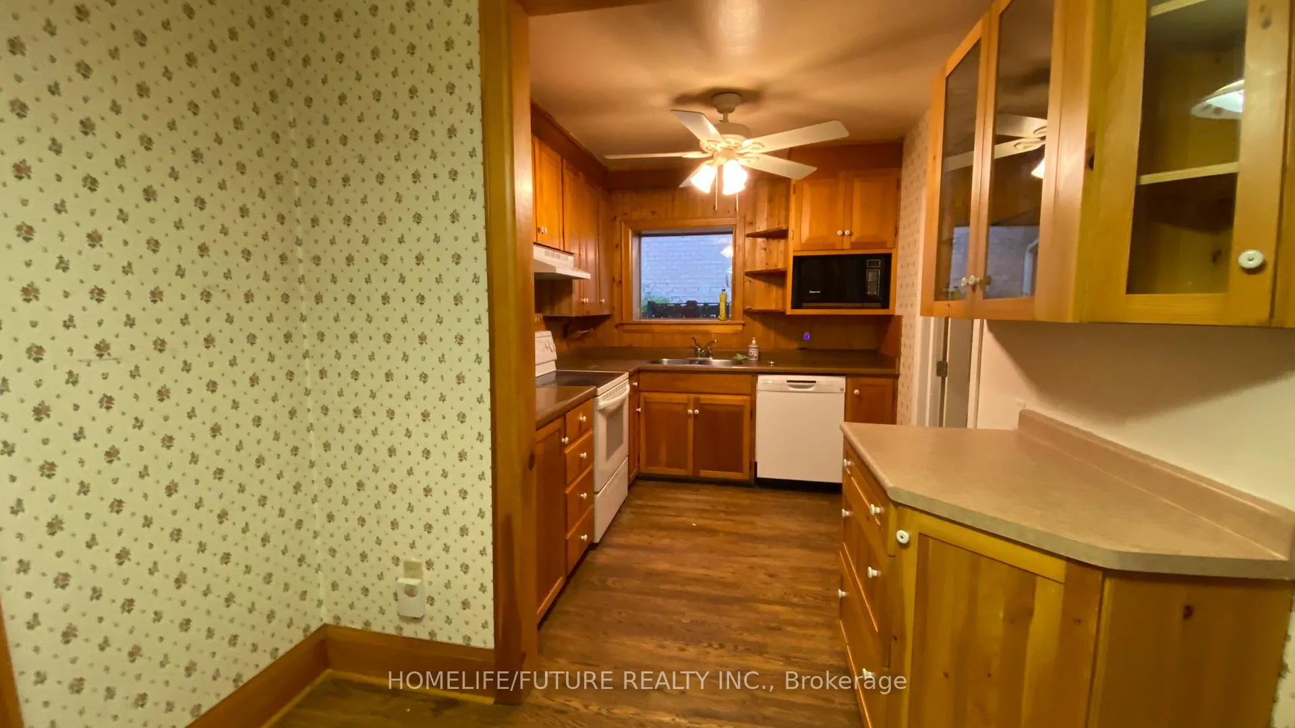
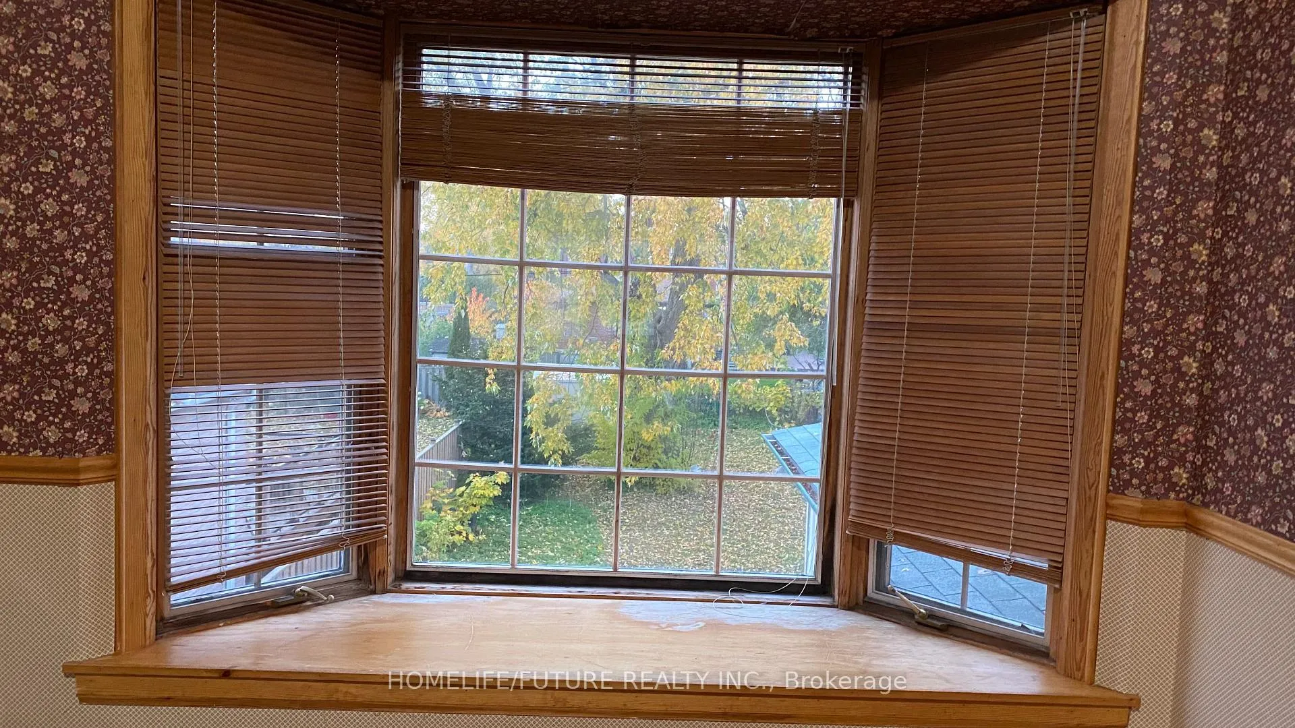
 See all 14 photos
3 Bedrooms
3 Bathrooms
0 Garage
1.5K–2K sq.ft
Main, 2nd Fl…
— Unit
Facts and features
- BasementNone
- Lease term12 months
- FurnishedPartially
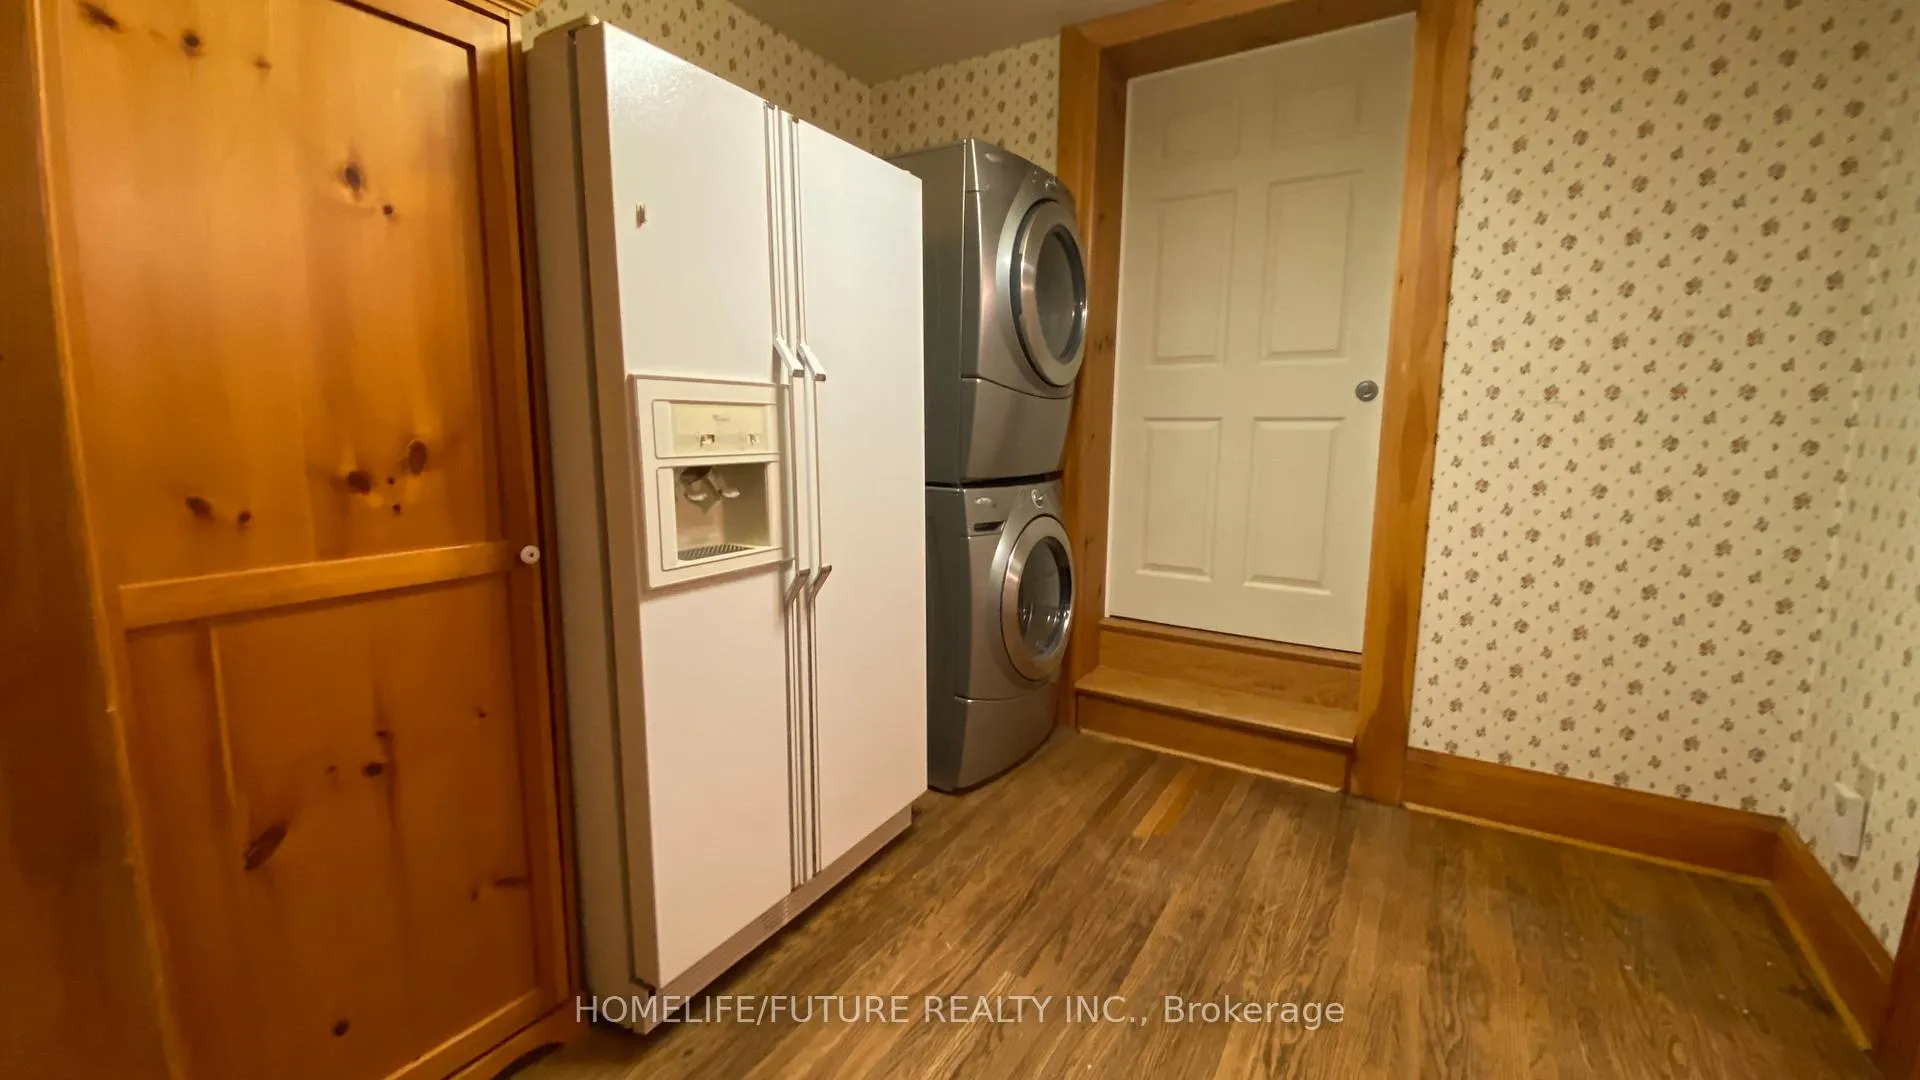
- LaundryCommon area
What stands out
- Central air
The homeDetached, 2-storey, 1,500–2,000 sq ft
- Type: Detached
- Style: 2-storey
- Living space: 1,500–2,000 sq ft
- Basement: None
InsideCommon area, Rooms above ground 4, Rooms in the basement 2
- Laundry: Common area
- Rooms above ground: 4
- Rooms in the basement: 2
- Bedrooms: 3
- Bathrooms: 3
- Kitchens: 1
- Family room: Yes
Outside and lotStucco (plaster), Shingles, Poured concrete
- Exterior: Stucco (plaster)
- Roof: Shingles
- Foundation: Poured concrete
Parking2 Parking, Front yard parking
- Spaces: 2 Parking
- Driveway: Front yard parking
Heating, water and powerForced air, gas, Central air, Municipal water
- Heating: Forced air, gas
- Cooling: Central air
- Water: Municipal water
- Sewer: Municipal sewer
- Natural gas: Yes
- Hydro: Yes
- Cable: Available
- Telephone: Available
Rent and termsRent $3,000 a month, Main, 2nd floor, Partially
- Rent: $3,000 a month
- Space for rent: Main, 2nd floor
- Furnished: Partially
- Lease: 12 months
- Paid: Monthly
- Rent includes: Heat, hydro, parking, water
IncludedWater, gas, hydro, and 2 parking spaces.
- Included: Water, gas, hydro, and 2 parking spaces.
Listing detailsC12695666, Rented, Jan 12, 2026
- MLS® number: C12695666
- Status: Rented
- Listed on: Jan 12, 2026
- Days on market: 149
- Updated: Jun 10, 2026
- Possession: 2026-02-01 / Immediate
- Occupied by: Vacant
- Listing brokerage: HOMELIFE/FUTURE REALTY INC.
About this home
192 Parkview Avenue, North York (Willowdale East), ON M2N 3Y8
This Property Is Close To Yonge Street And North York Centre. It Has One Driveway Parking Space, Separate Front Entrance (With The Main), Laundry, Washroom/Bathroom, Steps To Mckee PS And Earl Haig High School.
Read more
Ask about this home
A HOMEH agent will answer your questions about this home.
Ask a question
Around this home
Yonge and Finch
Errands
Transit
Parks
Schools
Daily convenience, out of 100, from the distances below
ParkMitchell Field Park · 15 within 1 km7 min walk456 m
GroceryParkview Convenience1 min walk54 m
SchoolEarl Haig Secondary School9 min walk540 m
Train stationNorth York Centre16 min walk954 m
PharmacyShoppers Drug Mart15 min walk950 m
Cafés & foodYG Cyber Cafe · 15 within 1 km14 min walk843 m
Gym & rec centreMitchell Field Community Centre7 min walk455 m
LibraryToronto Public Library - North York Central Library18 min walk1.1 km
WalkDriveStraight-line distance, open map data
Grocery0.1 km
Park0.5 km
Coffee0.8 km
Dining0.8 km
Gym0.9 km
North York Centre1.0 km
Schools nearby
School rating, out of 10.
Earl Haig Secondary Schoolsecondary · Public · 0.5 km
8.9/10Excellent
McKee Public Schoolelementary · Public · 0.7 km
—
Newton International Collegesecondary · Private · 0.9 km
—
Contact agent
Helpful calculators
Rent vs buy
Affordability
Mortgage
Down payment
Stress test
CMHC insurance
Your HOMEH agent

KimHOMEH agent · North York
"I would see it this week."
Ask Kim