

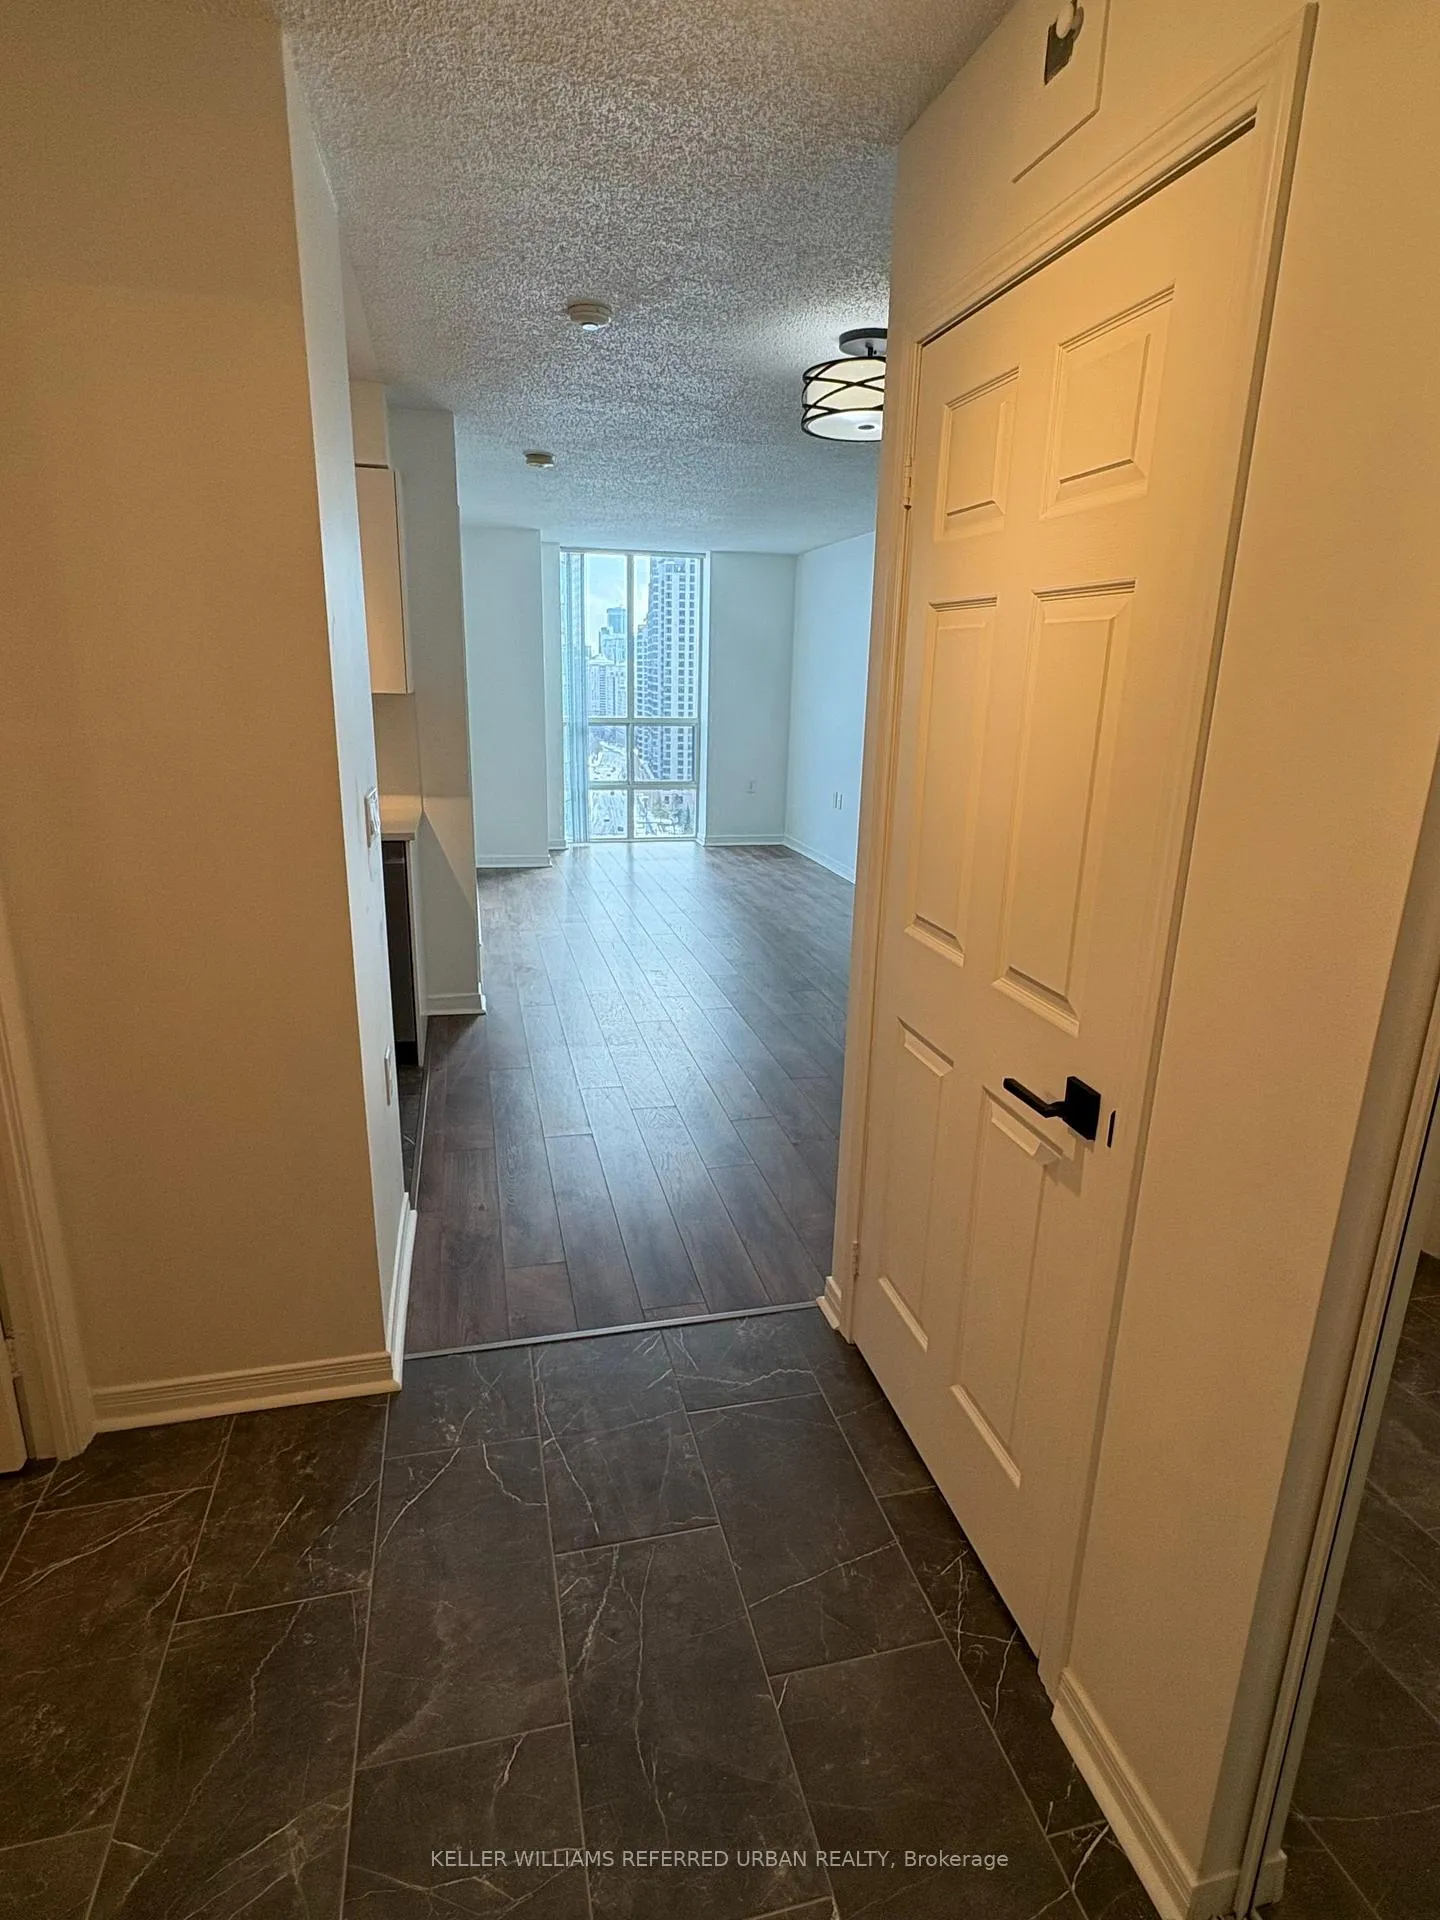
PH 05, 28 Olive Avenue
PH 05, 28 Olive Avenue
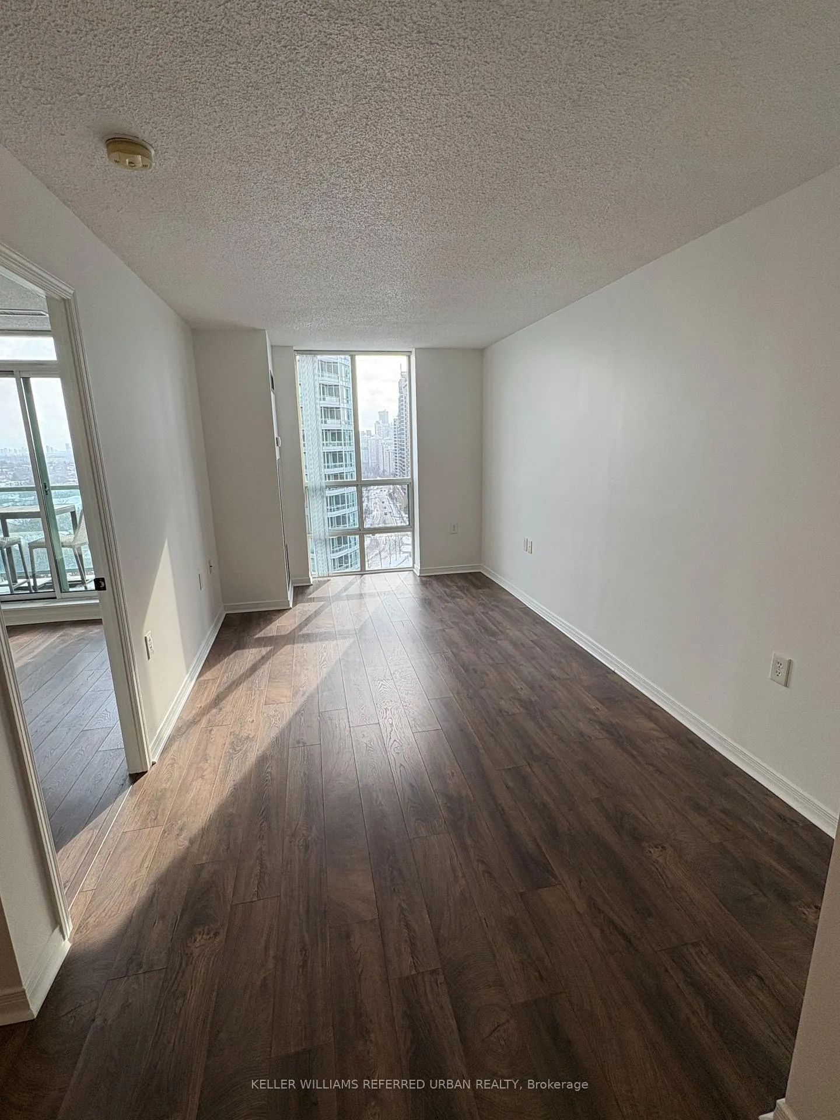
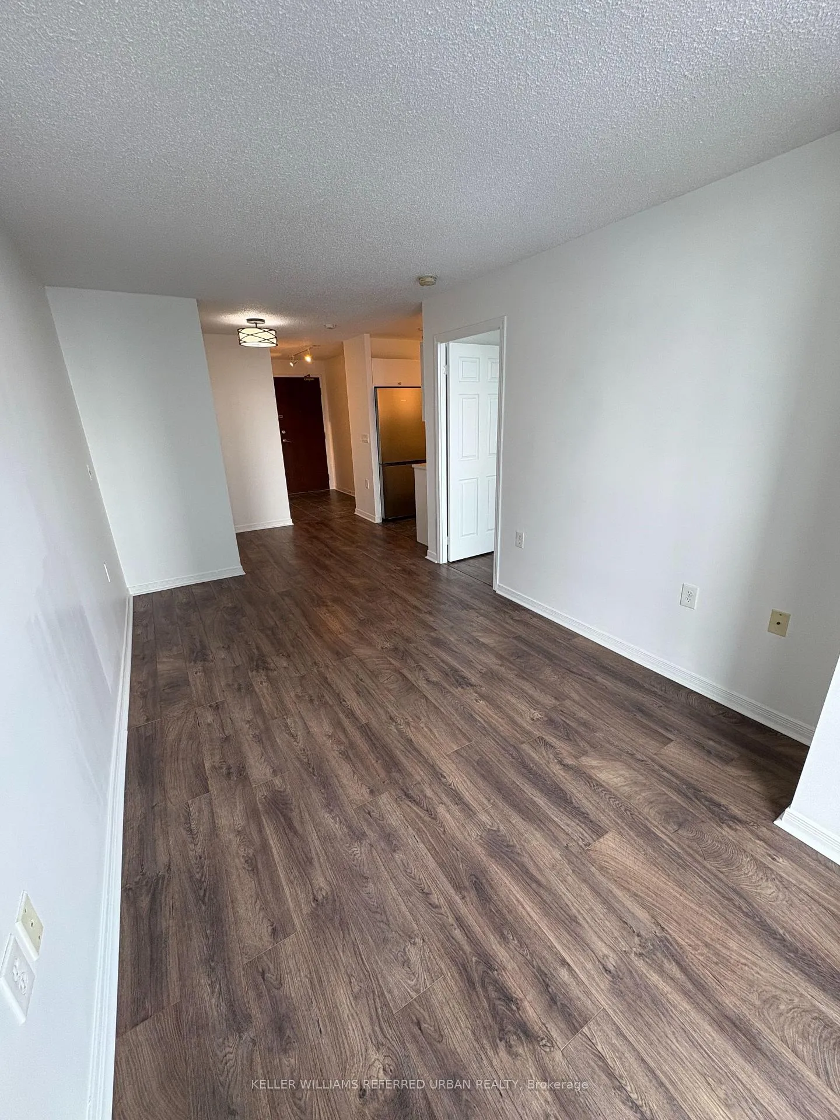
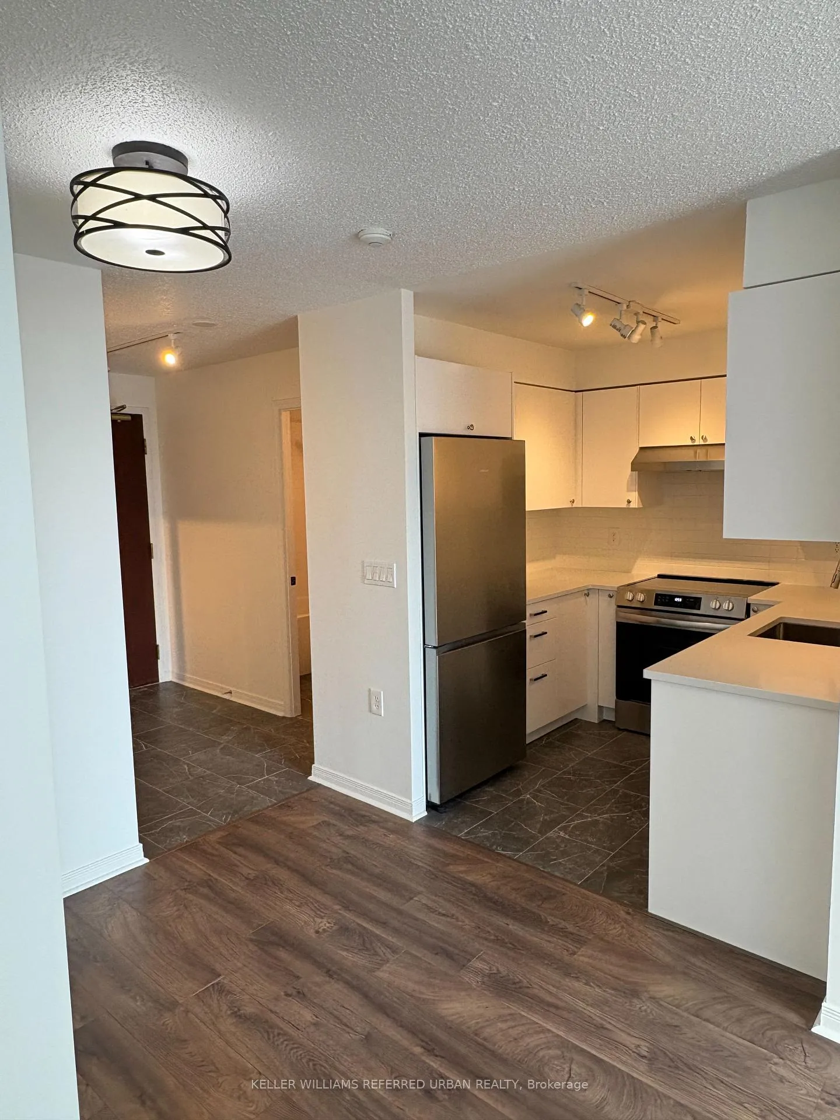
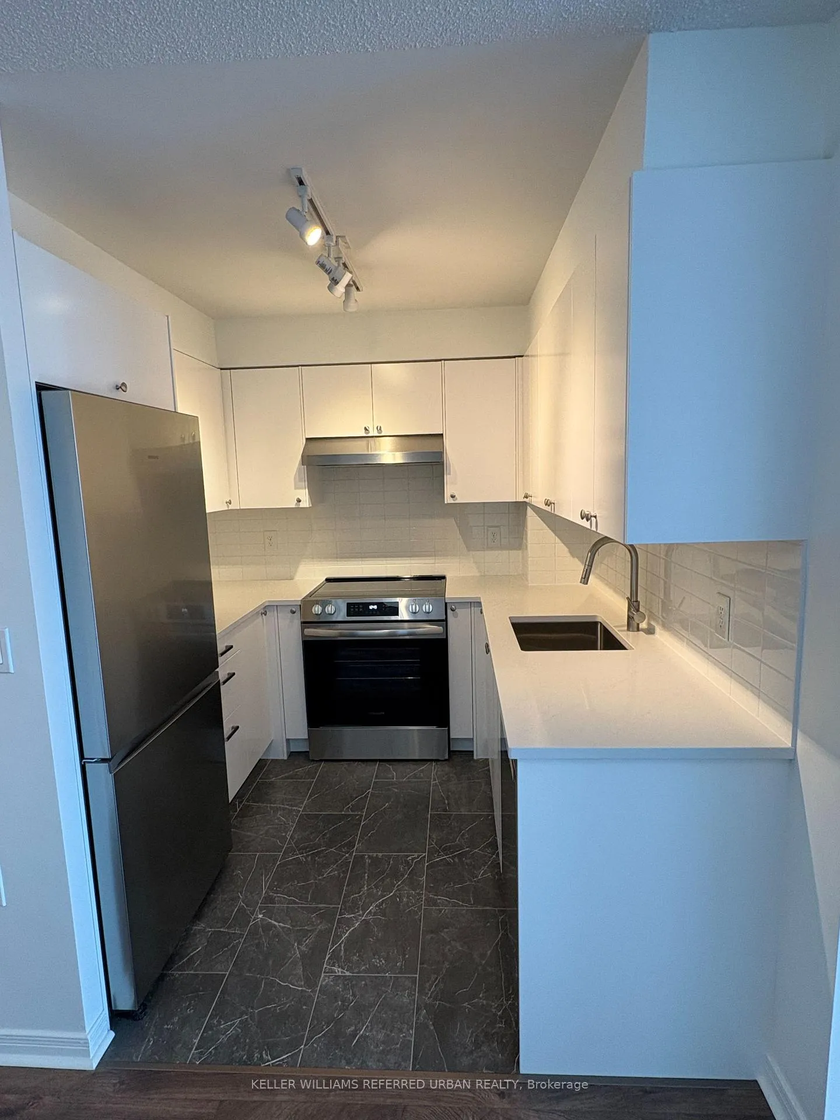 See all 12 photos
Property history
Facts and features
- ExposureSouth
- LaundryIn-suite
- LockerExclusive
- BalconyOpen
- Central air
- Exercise room
- Gym
- Party room/meeting room
The homeCondo Apartment, Apartment, Age 16–30 years
- Type: Condo Apartment
- Style: Apartment
- Age: 16–30 years
- Living space: 500–599 sq ft
- Basement: None
- Exposure: South
- View: City, clear, downtown, skyline
InsideWindow floor to ceiling, Vinyl, In-suite laundry, main level, Storage area lockers
- Flooring: Window floor to ceiling, Vinyl
- Laundry: In-suite laundry, main level
- Features: Storage area lockers
- Security: Carbon monoxide detectors, security guard, smoke detector
- Elevator: Yes
- Rooms above ground: 4
- Bedrooms: 1
- Bathrooms: 1
- Kitchens: 1
OutsideBrick, Open, Security gate
- Exterior: Brick
- Balcony: Open
- Features: Security gate
Parking and locker1 Parking, Underground, Exclusive
- Spaces: 1 Parking
- Garage: Underground
- Parking type: Exclusive
- Driveway: Underground
- Spot: 40
- Locker: Exclusive
- Locker unit: 58
- Locker level: P1
BuildingPrincess Place II Condos, Storeys 16, Units 176
- Name: Princess Place II Condos
- Storeys: 16
- Units: 176
- Registered: 2003
- Condo corporation: 1515
- Amenities: Bike storage, elevator, exercise room, gym, party room/meeting room, visitor parking
- Pets: Allowed
Heating, water and powerForced air, gas, Central air
- Heating: Forced air, gas
- Cooling: Central air
Rent and termsRent $2,300 a month, Entire property, Unfurnished
- Rent: $2,300 a month
- Space for rent: Entire property
- Furnished: Unfurnished
- Lease: 12 months
- Paid: Monthly
- Rent includes: Building insurance, building maintenance, central air conditioning, common elements, grounds maintenance, exterior maintenance, heat, hydro, parking, snow removal
- Deposit: Required
- Credit check: Required
- Employment letter: Required
- Rental application: Required
- References: Required
IncludedAll existing: fridge, stove, dishwasher, exhaust fan, clothes washer/dryer, blinds, light fixtures, exclusive use of locker and parking space (both p1)
- Included: All existing: fridge, stove, dishwasher, exhaust fan, clothes washer/dryer, blinds, light fixtures, exclusive use of locker and parking space (both p1)
NearbyClear view, library, public transit
- Close to: Clear view, library, public transit
Listing detailsC12731724, Rented, Jan 27, 2026
- MLS® number: C12731724
- Status: Rented
- Listed on: Jan 27, 2026
- Days on market: 14
- Updated: Feb 10, 2026
- Possession: Immediate
- Occupied by: Vacant
- Listing brokerage: KELLER WILLIAMS REFERRED URBAN REALTY
About this home
PH 05, 28 Olive Avenue, North York (Willowdale East), ON M2N 7E6
Bright and spacious newly renovated penthouse 1-bedroom unit in the heart of North York. Open-concept layout with a functional floor plan, large windows, and unobstructed panoramic south views with excellent natural light. Open balcony. Parking and locker included. Brand new stainless steel fridge, stove, and exhaust fan, clothes washer/dryer, and dishwasher updated in 2024. Excellent location! Steps to Finch Station, TTC/subway, GO bus and VIVA, and Hwy 401 with easy access to parks, shopping, grocery stores, restaurants, schools, library, community centres, and more. building amenities include 24-hour gatehouse security, ample visitor parking, large party/meeting room, and gym. Well maintained building.
Ask about this home
A HOMEH agent will answer your questions about this home.
Know more about Princess Place II Condos
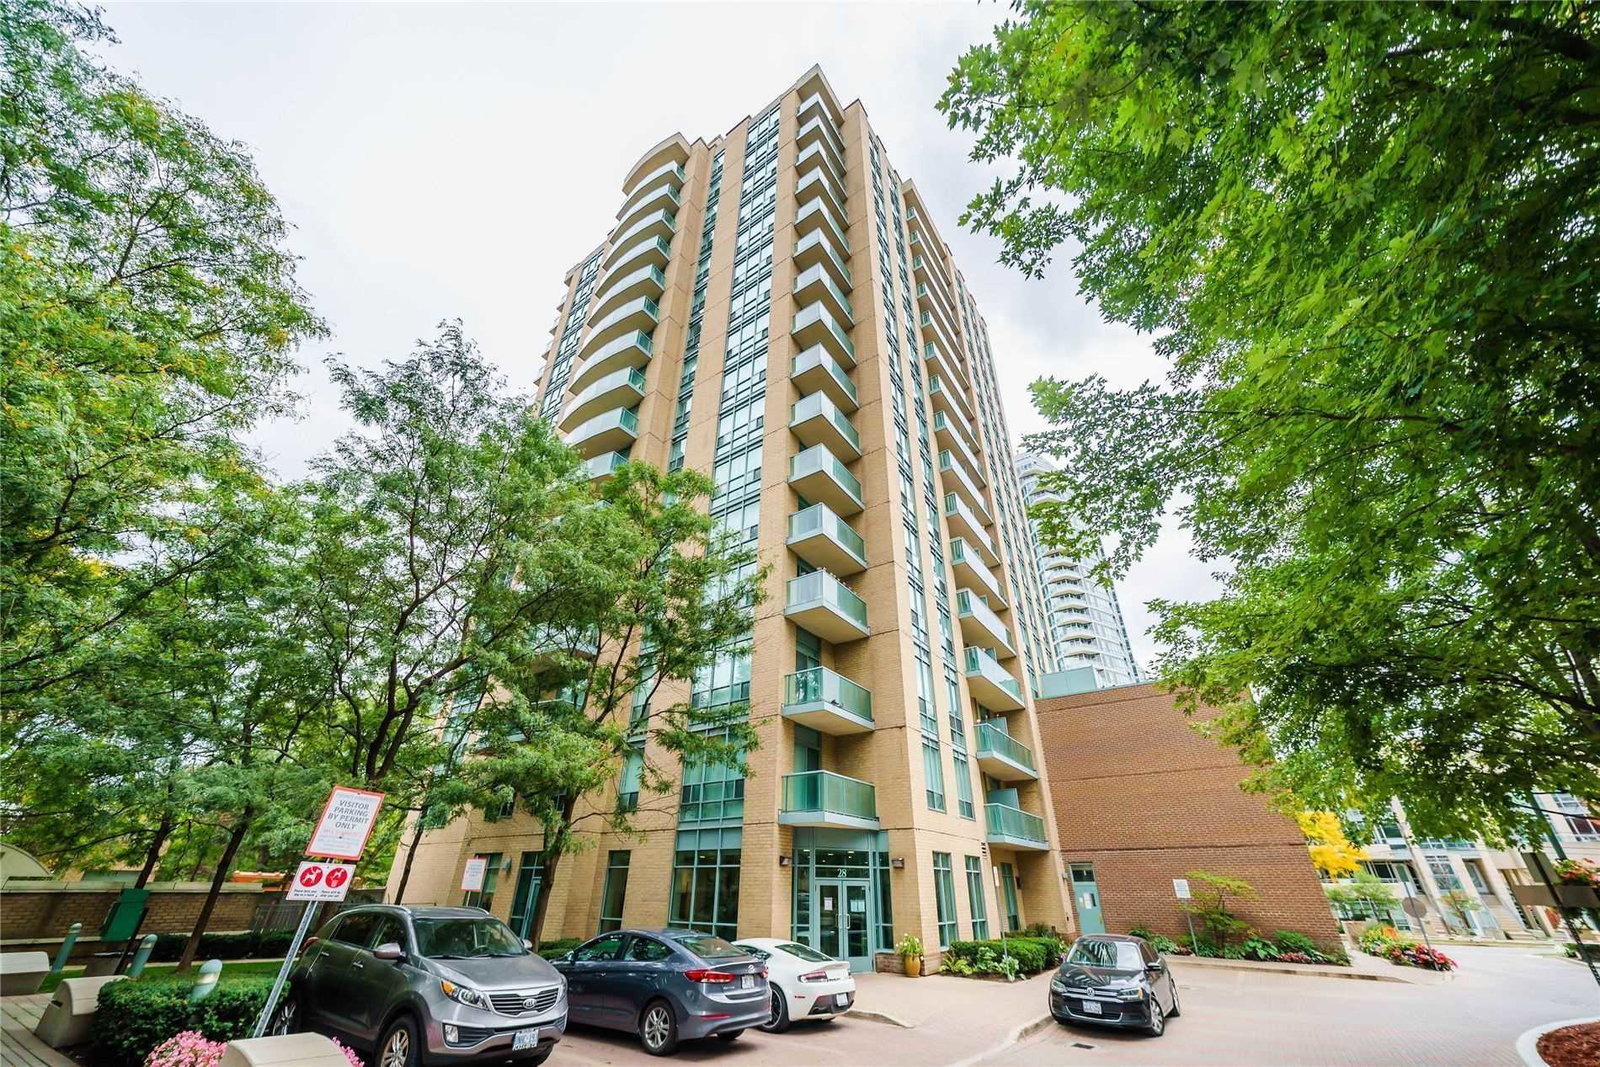
Condo building · 28 Olive Avenue
Princess Place II Condos is a 16-storey condo with 176 suites, built in 2003 by Pemberton Group. Right now 1 for sale and 1 for rent are on the market here.
- 16storeys
- 176suites
- $817/sq ft
- 2003built
No similar units for rent in Princess Place II Condos right now.
Around this home
Daily convenience, out of 100, from the distances below
Schools nearby
School rating, out of 10.
Helpful calculators
Your HOMEH agent

"I would see it this week."