

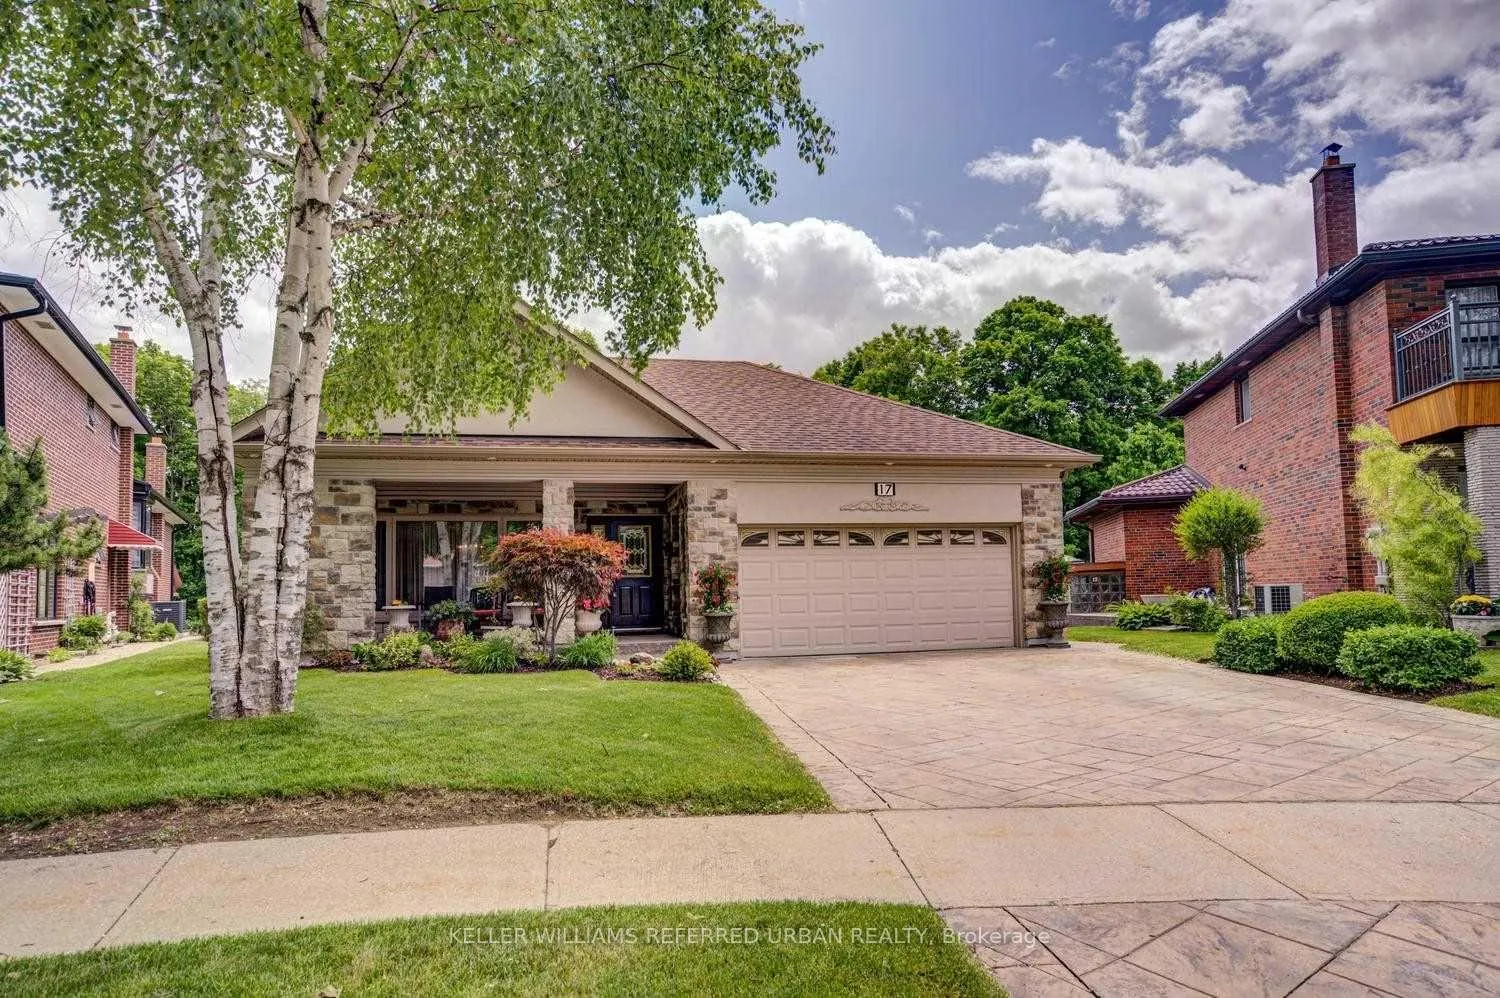
17 Hathor Crescent
Detached Sold
1/2517 Hathor Crescent
Detached Sold
 See all 25 photos
4 Bedrooms
4 Bathrooms
2 Garage
2K–2.5K sq.ft
42.37×125 ft
$6,078/yr
Property history
Facts and features
- BasementWalk-out
- Age of home51–99 years
- Water, sewerMunicipal
- HeatingForced air
What stands out
- Second kitchen
- Hardwood floors
- Fireplace
- Central air
The homeDetached, Backsplit 5, Age 51–99 years
- Type: Detached
- Style: Backsplit 5
- Age: 51–99 years
- Living space: 2,000–2,500 sq ft
- Basement: Finished with walk-out
InsideFireplace Yes, Hardwood, Ceramic, Carpet free
- Fireplace: Yes
- Flooring: Hardwood, Ceramic
- Features: Carpet free
- Rooms above ground: 11
- Rooms in the basement: 1
- Bedrooms: 4
- Bathrooms: 4
- Kitchens: 2
- Family room: Yes
Outside and lotBrick, stone, Asphalt shingle, Concrete
Outside
- Exterior: Brick, stone
- Roof: Asphalt shingle
- Foundation: Concrete
- Size: 42.37 × 125 ft
Parking2 Garage, Attached, Private
- Spaces: 2 Garage
- Garage: Attached
- Driveway: Private
Heating, water and powerForced air, gas, Central air, Municipal water
- Heating: Forced air, gas
- Cooling: Central air
- Water: Municipal water
- Sewer: Municipal sewer
Costs and taxesTaxes $6,078 a year, HST included in the price
- Taxes, 2025: $6,078 a year
- HST: HST included in the price
Included in the saleFridge, stove, dishwasher, washer, dryer, all elfs, all window coverings, Not included None
- Included: Fridge, stove, dishwasher, washer, dryer, all elfs, all window coverings
- Not included: None
NearbyHospital, library, park, public transit, ravine, school
- Close to: Hospital, library, park, public transit, ravine, school
Listing detailsW13077798, Sold, May 4, 2026
- MLS® number: W13077798
- Status: Sold
- Listed on: May 4, 2026
- Days on market: 31
- Updated: Jun 4, 2026
- Possession: 2026-06-01 / 60-89 days
- Occupied by: Owner
- Listing brokerage: KELLER WILLIAMS REFERRED URBAN REALTY
About this home
17 Hathor Crescent, North York (Humber Summit), ON M9L 1C1
Carpet FreeHospitalLibraryParkPublic TransitRavine
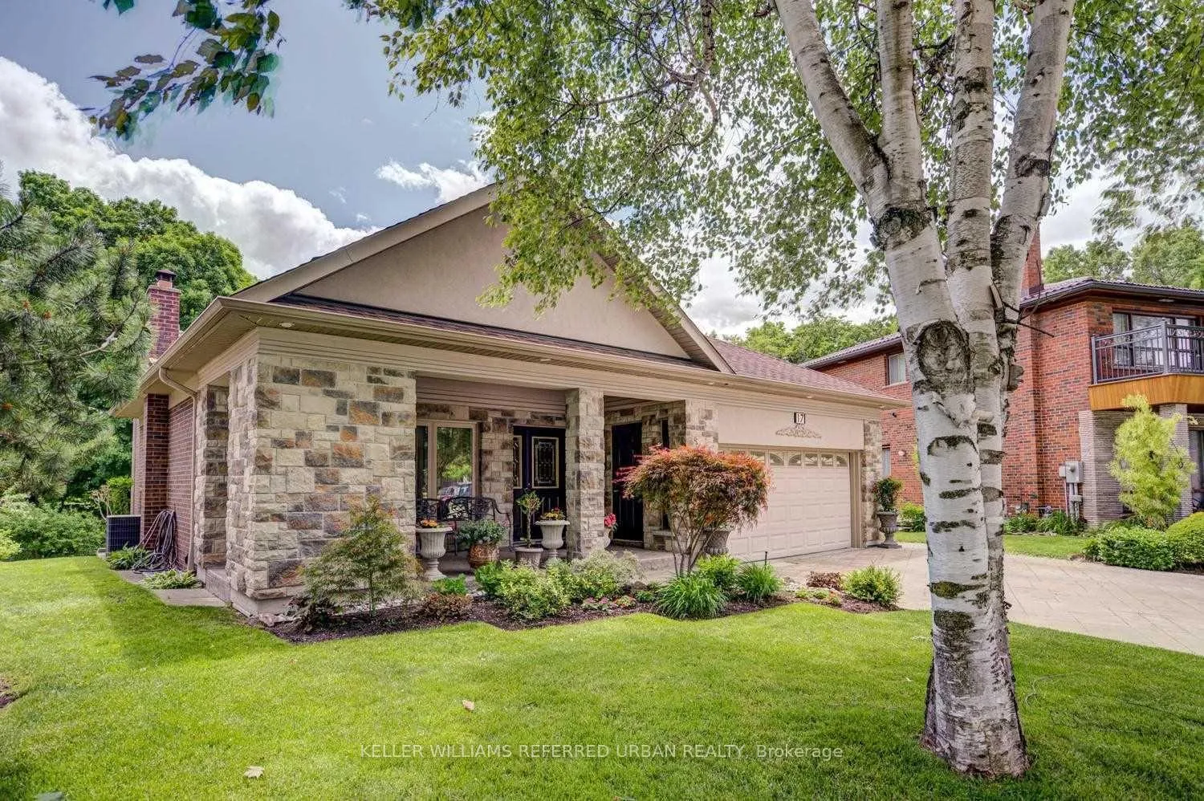
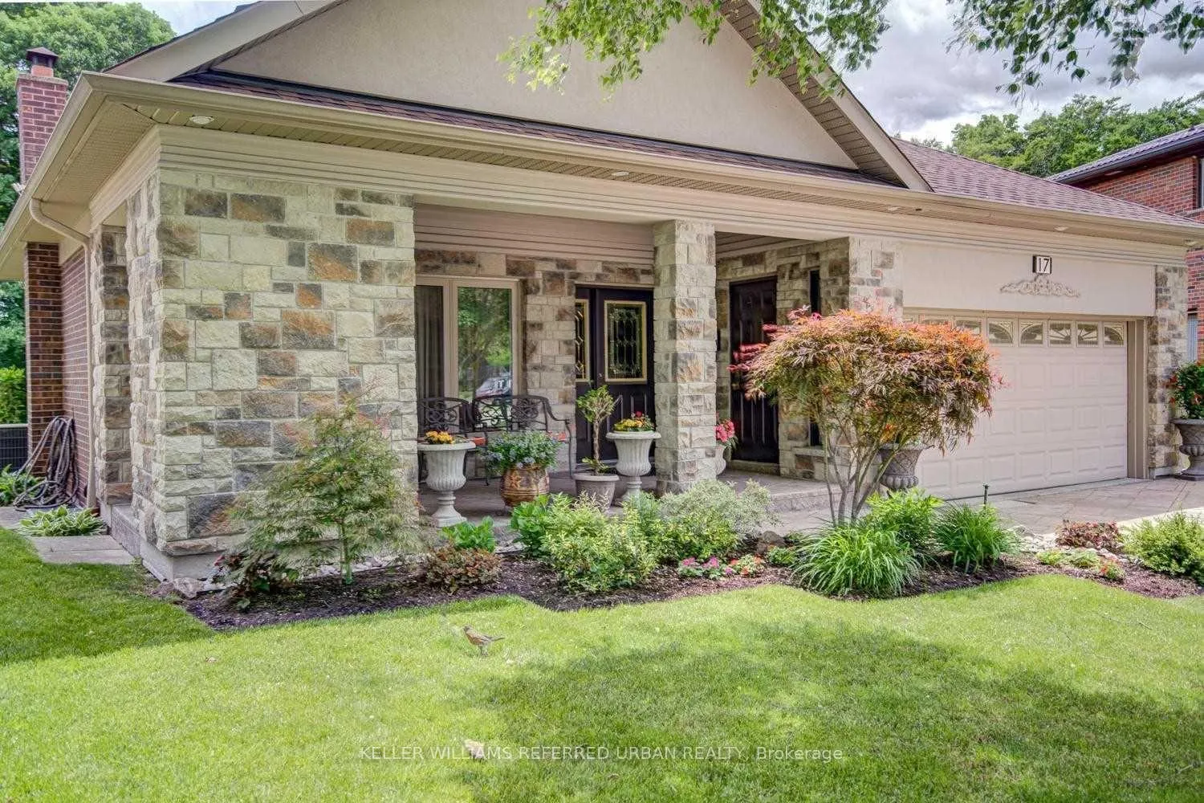
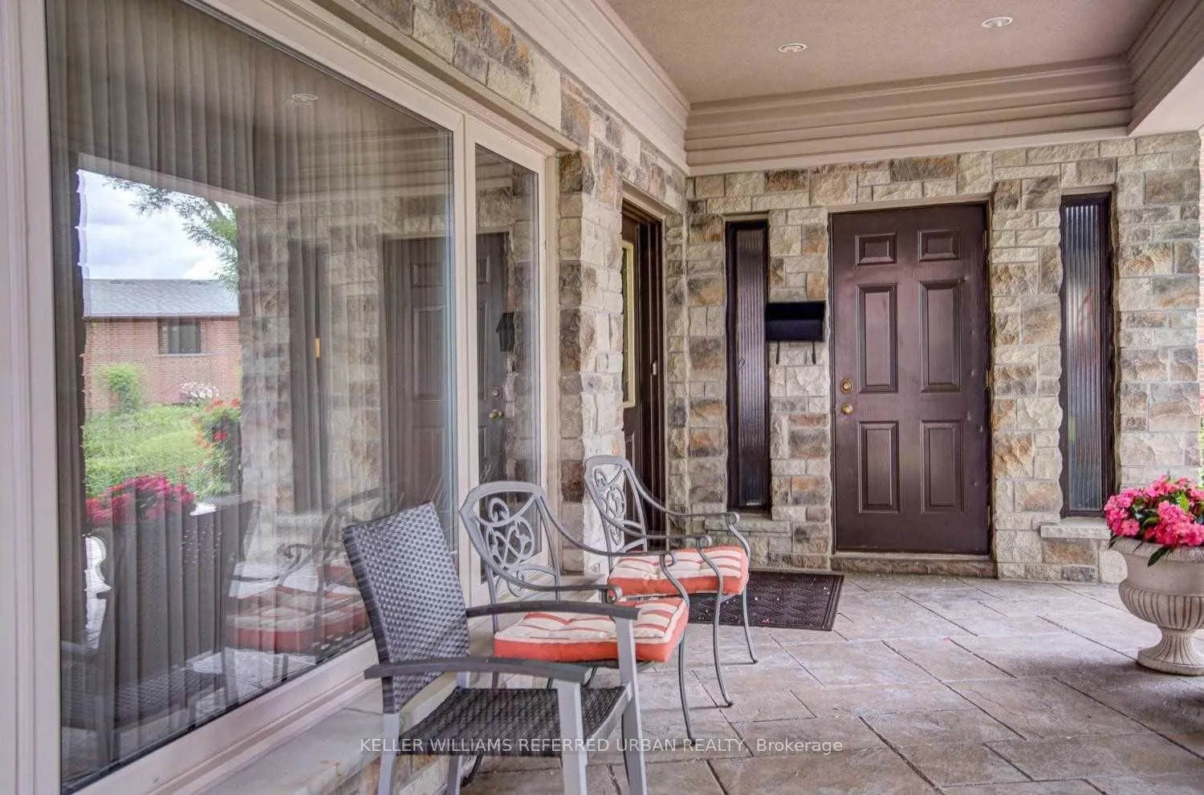
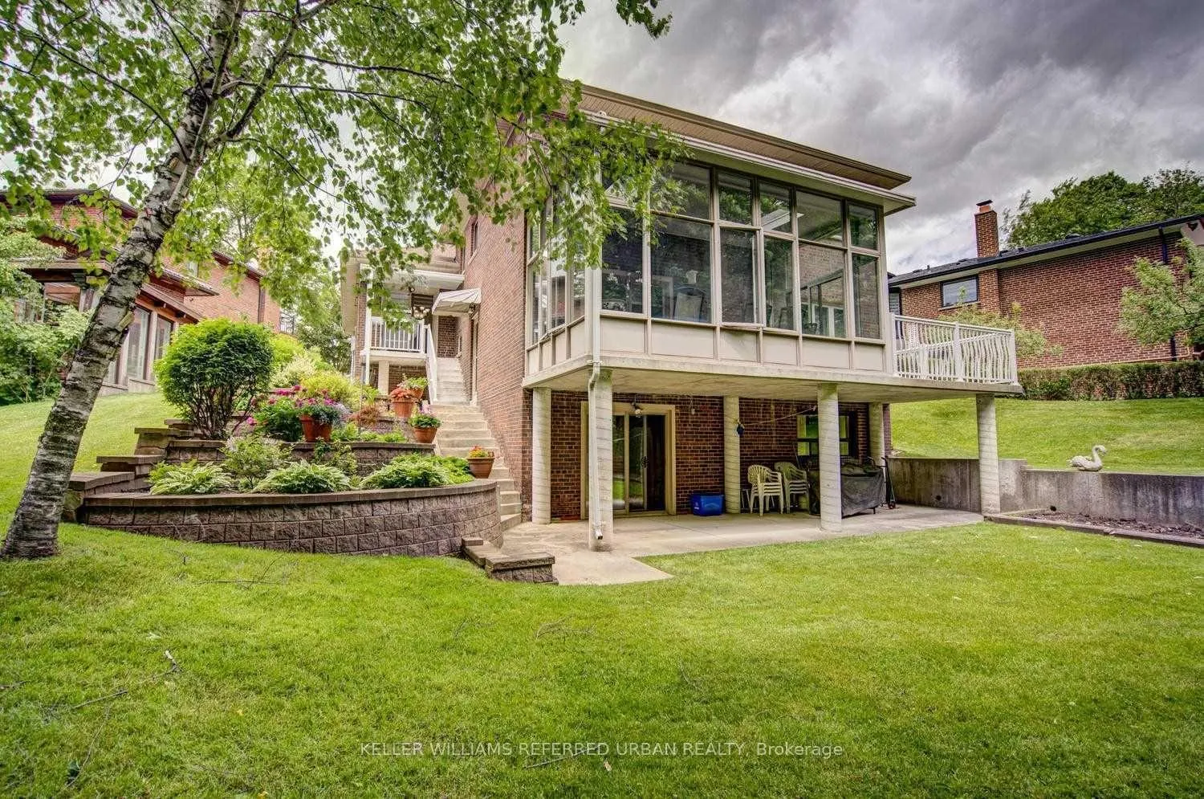
Beautifully maintained Detached 5-Level Backsplit that sits on a large Pie Shaped Ravine Lot! Walk-out Basement to a beautifully landscaped backyard, a true private oasis within the city! Functional 4 bedroom, 4 bathroom layout spanning over 5 levels. 3 separate entrances that allow for creative multi-unit options. Custom concrete deck with enclosed glass solarium.
Read more
Ask about this home
A HOMEH agent will answer your questions about this home.
Ask a question
Thinking of selling your home?See what your home is worth today.
Around this home
Islington Ave/ Finch Ave W
Errands
Transit
Parks
Schools
Daily convenience, out of 100, from the distances below
ParkRowntree Mills Park · 8 within 1 km4 min walk273 m
GroceryA1 Petro Biz8 min walk508 m
SchoolVenerable John Merlini Catholic School9 min walk550 m
Train stationRowntree Mills15 min walk947 m
PharmacySt. Joseph Pharmacy9 min walk543 m
Cafés & foodBabi Restaurant · 14 within 1 km9 min walk550 m
Gym & rec centreNorth Kipling Community Centre13 min walk774 m
LibraryToronto Public Library - Humber Summit11 min walk680 m
WalkDriveStraight-line distance, open map data
Grocery0.5 km
Park0.3 km
Coffee0.8 km
Dining0.7 km
Gym1.6 km
Rowntree Mills0.9 km
Schools nearby
School rating, out of 10.
Venerable John Merlini Catholic Schoolelementary · Catholic · 0.6 km
7.5/10Good
St Roch Catholic Schoolelementary · Catholic · 0.7 km
6.0/10Fair
George Hull Centre - Clear Directionssecondary · Public · 0.8 km
—
Contact agent
Helpful calculators
Mortgage
Affordability
Closing costs
Land transfer tax
Property tax
Down payment
CMHC insurance
Stress test
Cashback Rebate
Your HOMEH agent

NimaHOMEH agent · North York
"I would see it this week."
Ask Nima