

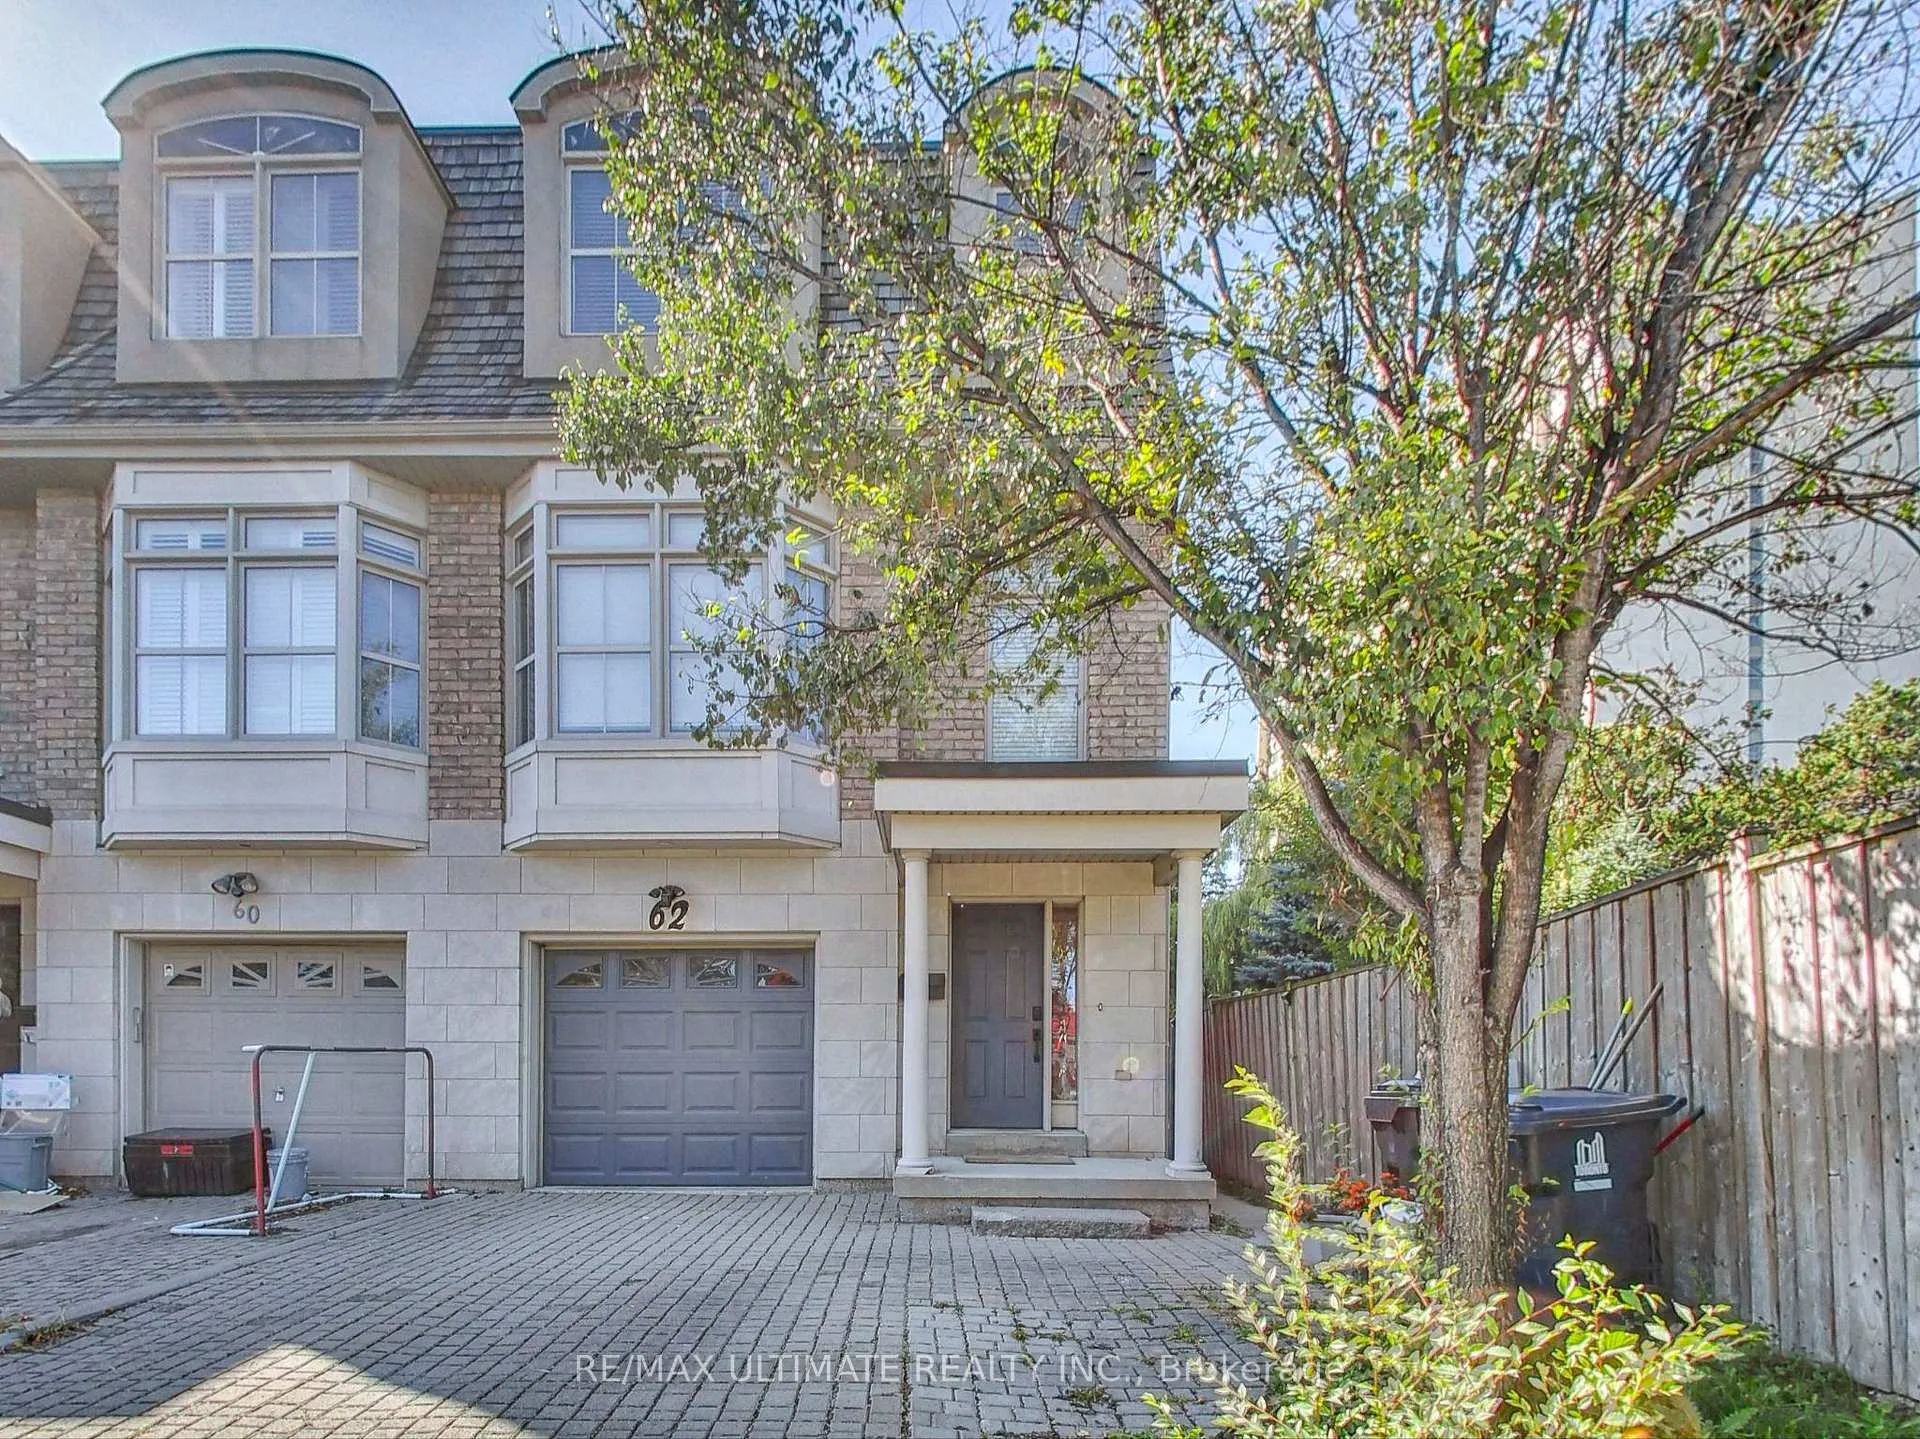
Upper, 62 Monclova Road
Upper, 62 Monclova Road
 See all 34 photos
Property history
- —For SaleList: —
Facts and features
- BasementNone
- Lot size24 × 105 ft
- Lease term12 months
- FurnishedUnfurnished
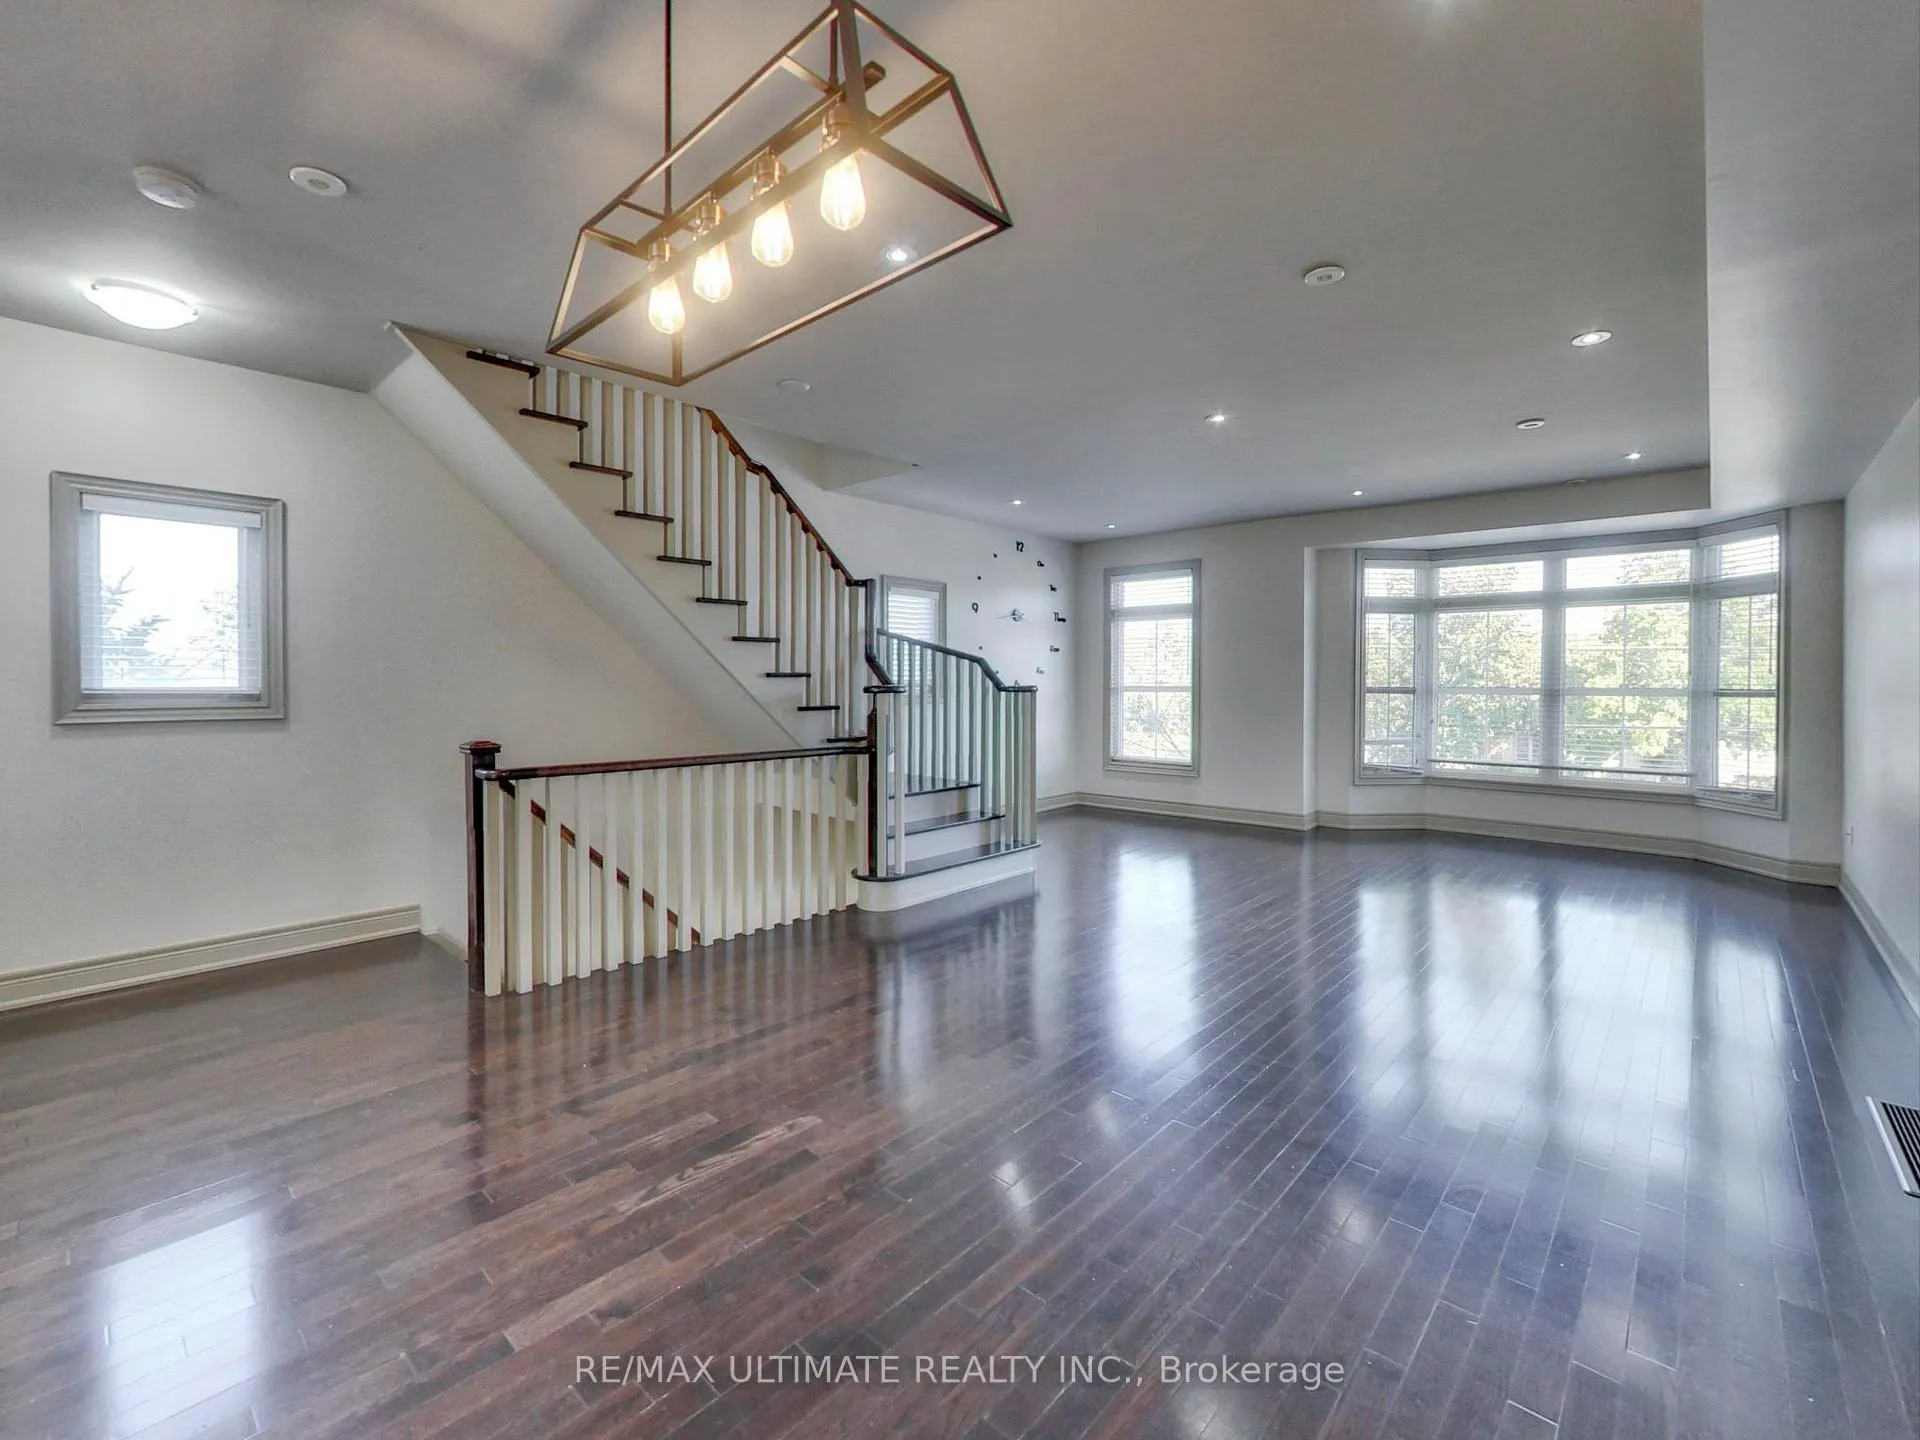
- Hardwood floors
- Central air
The homeSemi-Detached, 3-storey, Age 6–15 years
- Type: Semi-Detached
- Style: 3-storey
- Age: 6–15 years
- Living space: 1,500–2,000 sq ft
- Basement: None
InsideCeramic, Hardwood, Ensuite, Rooms above ground 8
- Flooring: Ceramic, Hardwood
- Laundry: Ensuite
- Rooms above ground: 8
- Bedrooms: 3
- Bathrooms: 3
- Kitchens: 1
Outside and lotBrick, Rolled, Concrete
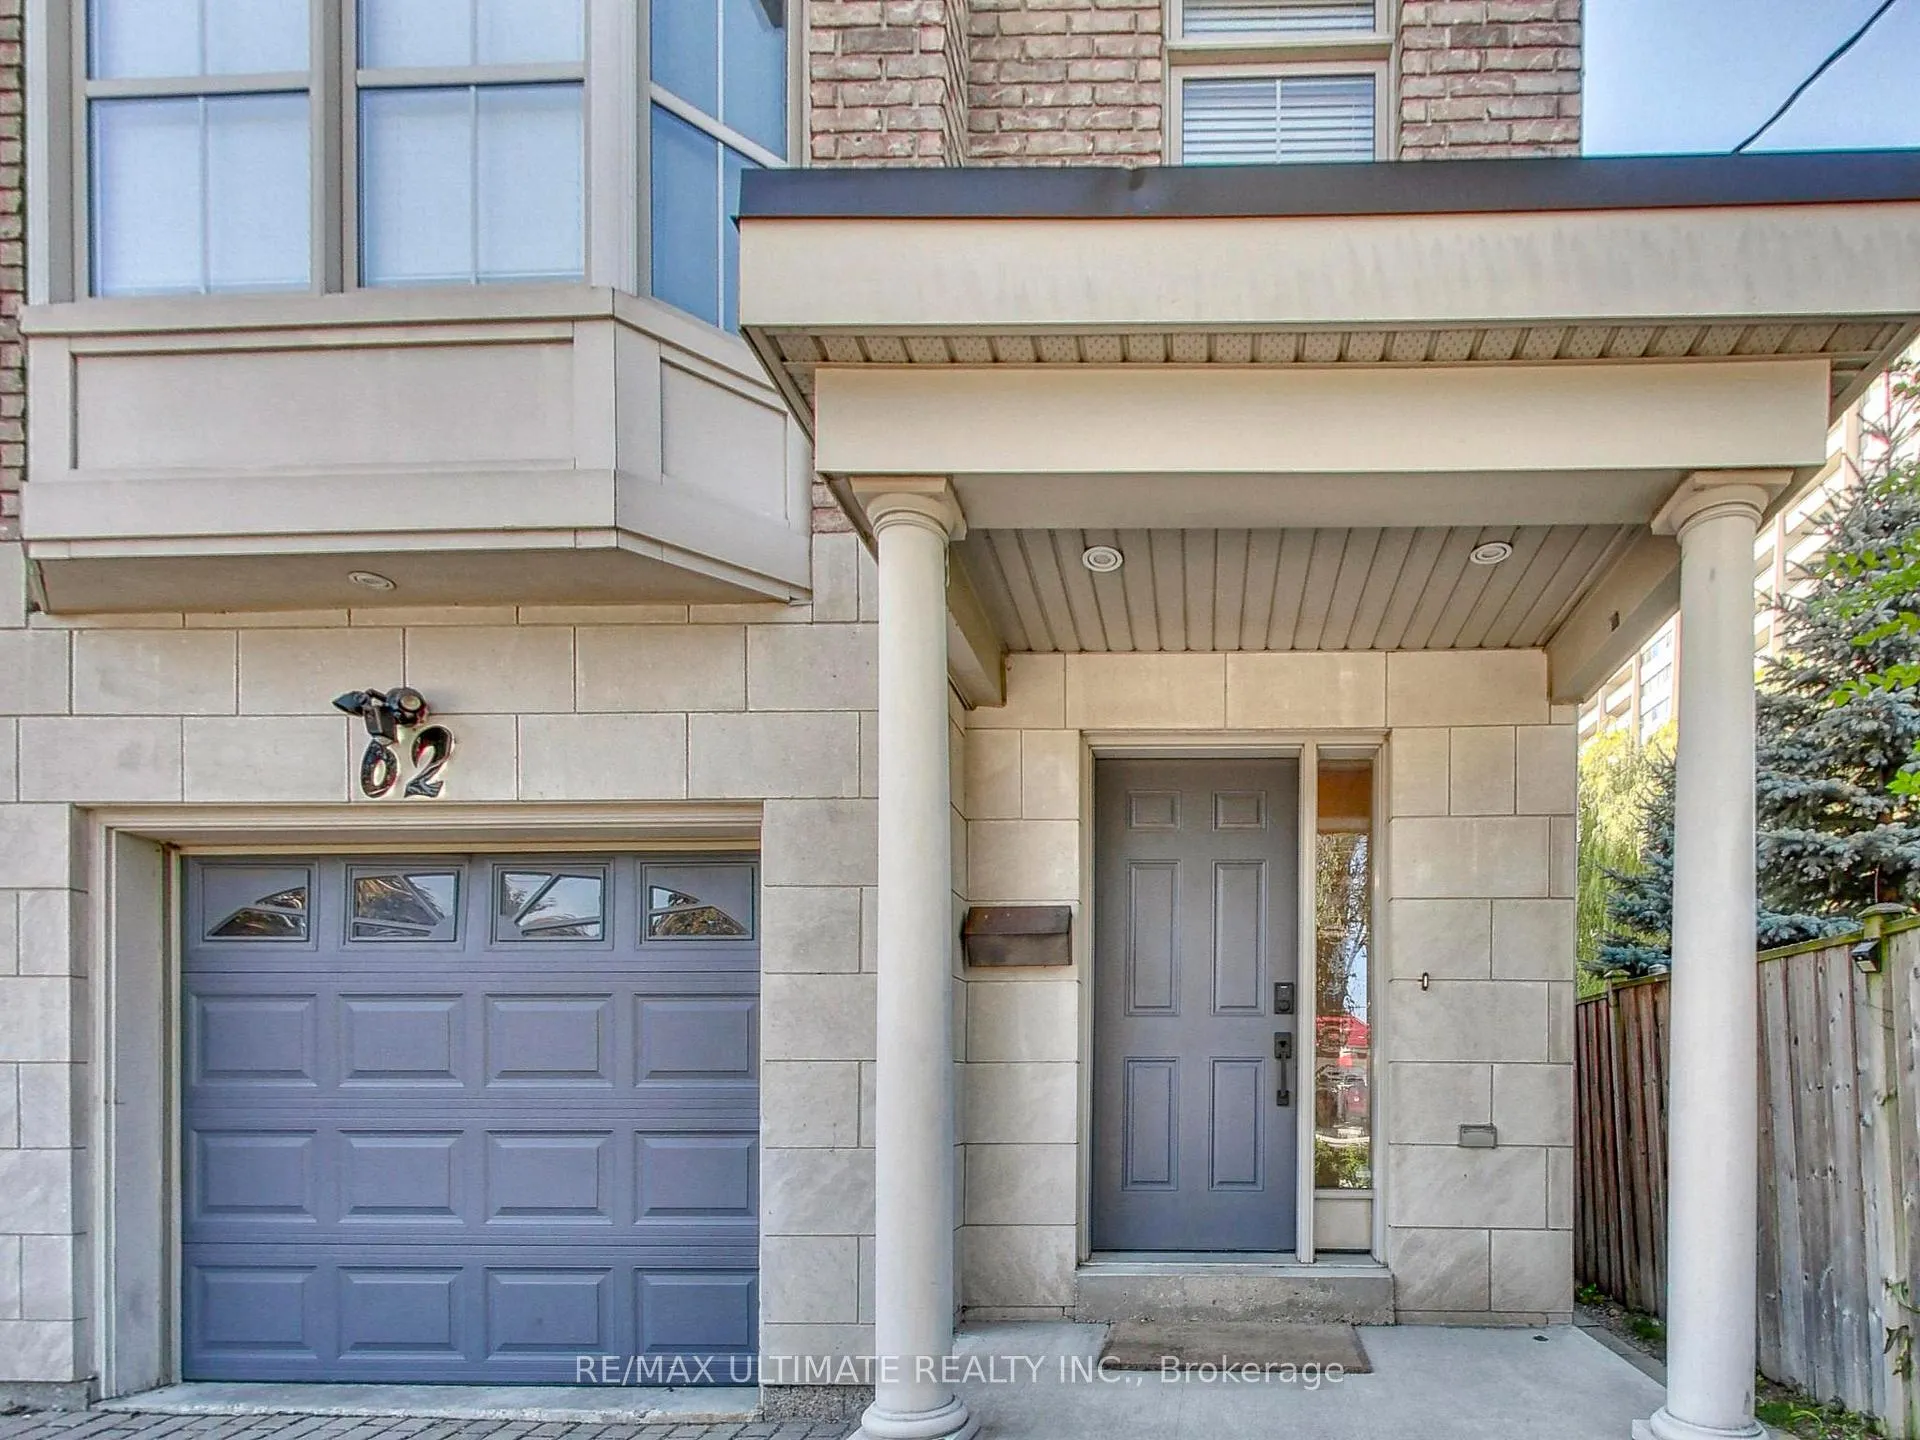
- Exterior: Brick
- Roof: Rolled
- Foundation: Concrete
- Size: 23.65 × 104.99 ft
Parking1 Garage, Built-in, Private
- Spaces: 1 Garage
- Garage: Built-in
- Driveway: Private
Heating, water and powerForced air, gas, Central air, Municipal water
- Heating: Forced air, gas
- Cooling: Central air
- Water: Municipal water
- Sewer: Municipal sewer
Rent and termsRent $3,350 a month, Main, 2nd floor, 3rd floor, Unfurnished
- Rent: $3,350 a month
- Space for rent: Main, 2nd floor, 3rd floor
- Furnished: Unfurnished
- Lease: 12 months
- Rent includes: Parking, building maintenance
- Deposit: Required
- Credit check: Required
- Employment letter: Required
- Rental application: Required
- References: Required
- Rental items: Hot water heater
IncludedStainless steel: fridge, smooth top stove, built-in dishwasher; clothes washer/dryer, all existing window coverings, private single car garage. ttc bus at door. easy access to black creek drive & highways 400/401 **tenant responsible for 70% of all utilities**
- Included: Stainless steel: fridge, smooth top stove, built-in dishwasher; clothes washer/dryer, all existing window coverings, private single car garage. ttc bus at door. easy access to black creek drive & highways 400/401 **tenant responsible for 70% of all utilities**
Listing detailsW13076474, Rented, May 4, 2026
- MLS® number: W13076474
- Status: Rented
- Listed on: May 4, 2026
- Days on market: 23
- Updated: May 27, 2026
- Possession: Immediate
- Occupied by: Owner
- Listing brokerage: RE/MAX ULTIMATE REALTY INC.
About this home
Upper, 62 Monclova Road, North York (Downsview-Roding-CFB), ON M3M 0A6
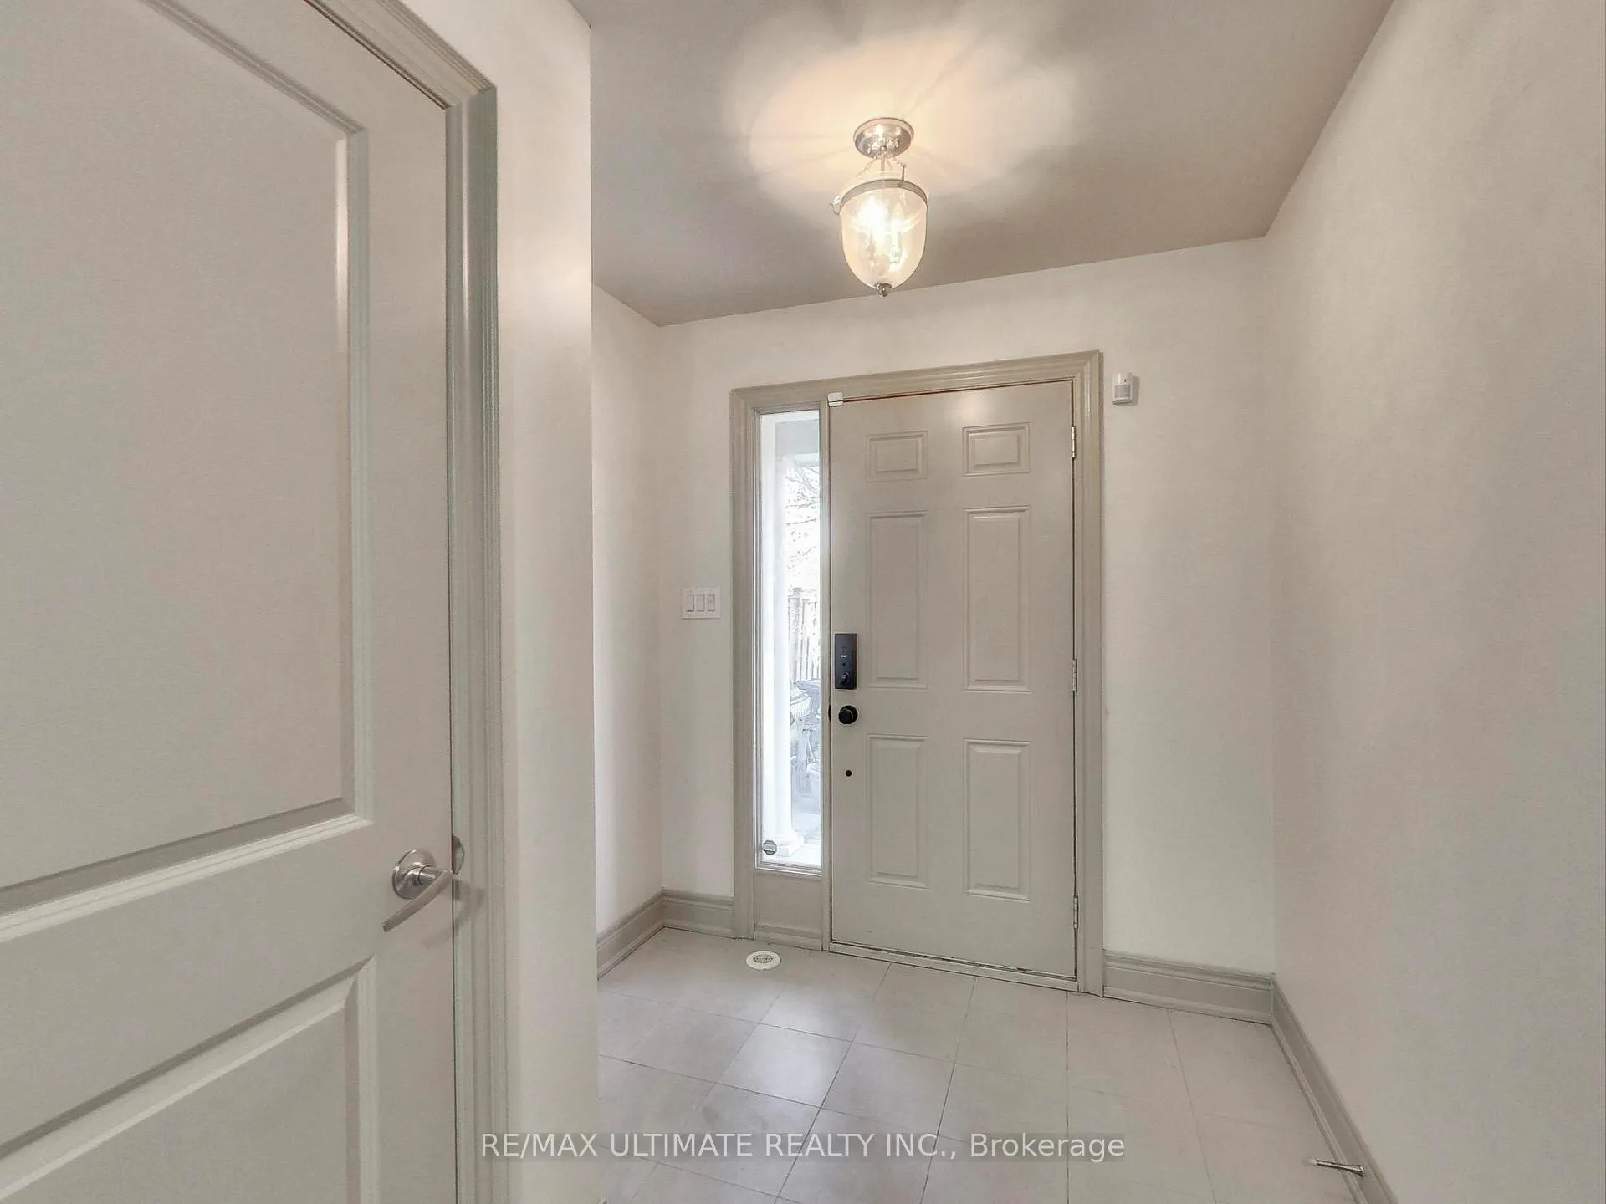
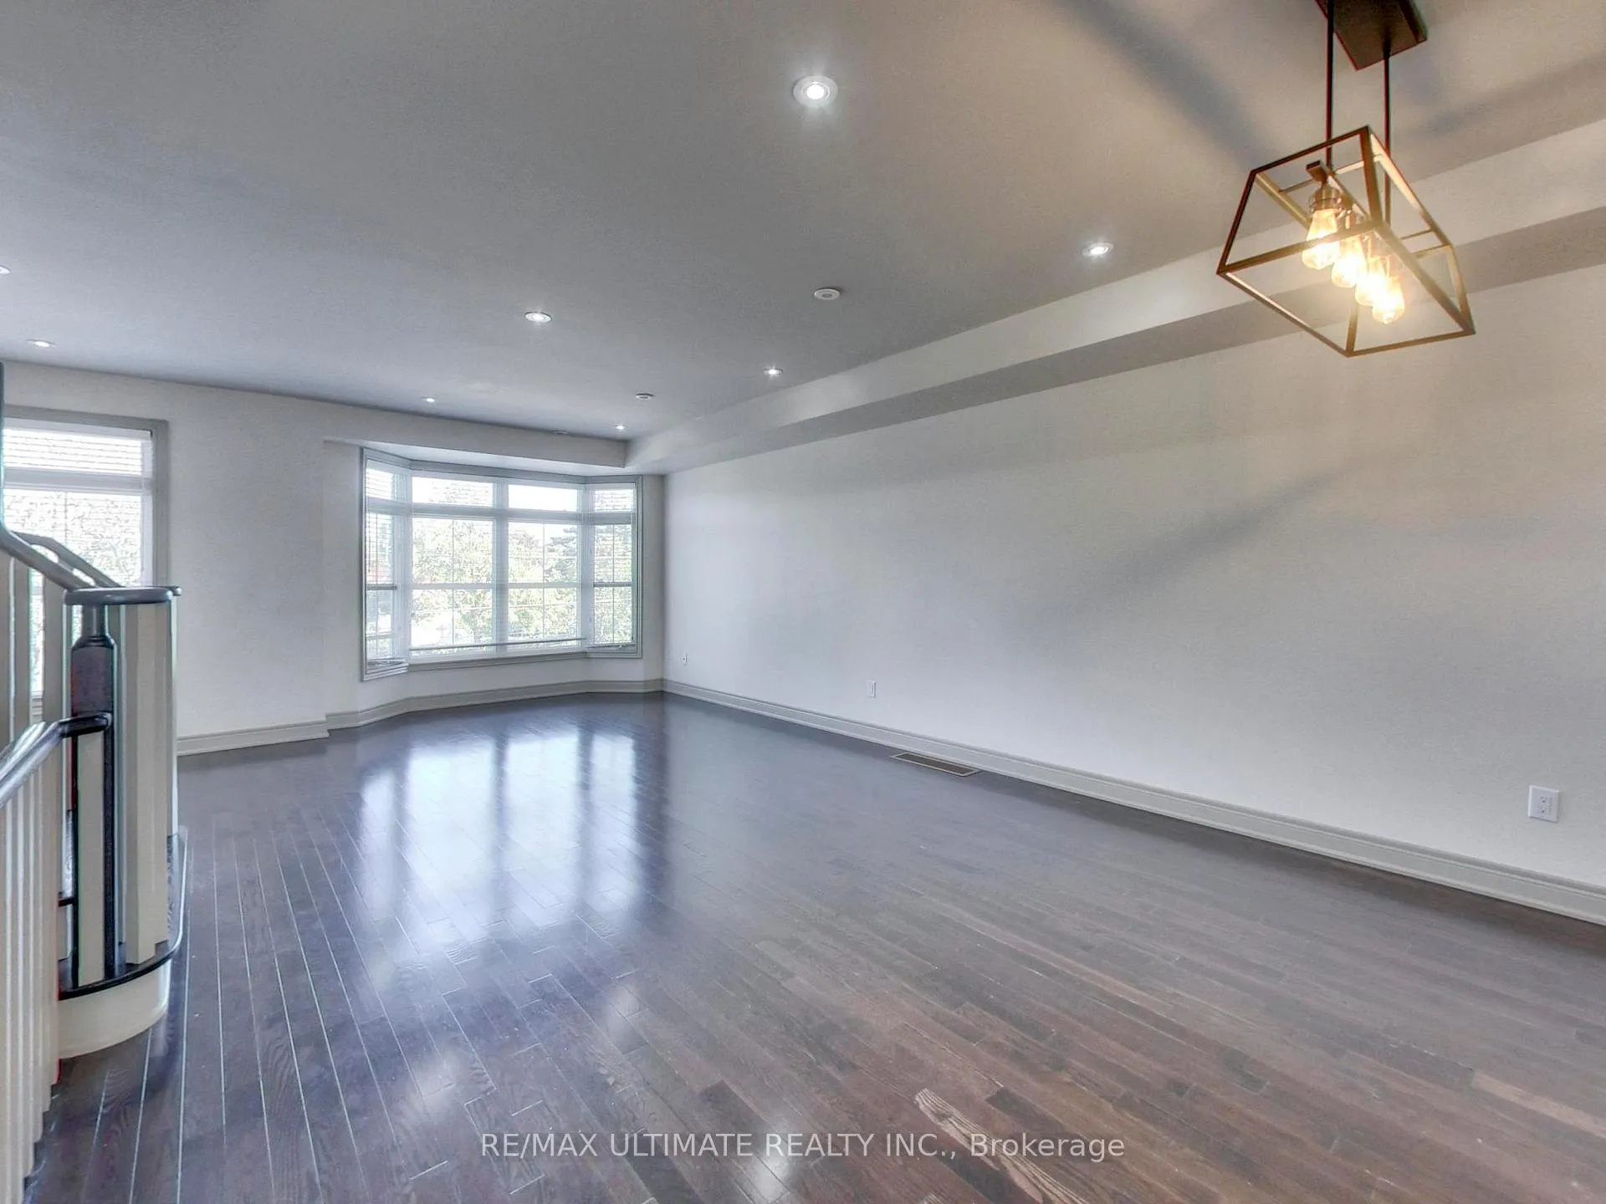
Large 3-Bedroom + 3-Bath Three-Storey Apartment spanning the Upper floors of a stylish Newer Home inspired by Design, Offering over 1,900 Sq Ft. of uncompromised living space, size and quality. Features include beautiful Hardwood Floors Throughout, a dream Chefs Kitchen with stainless steel appliances, a large quartz peninsula with breakfast seating, designer backsplash, pantry and a Walk-Out to a Deck - perfect for BBQs or hosting friends and family. Enjoy a Modern Open Concept Living and Dining Area filled with natural light. The Upper level boasts three generous bedrooms, including a primary retreat designed for luxury living with a spa-inspired 3-Piece Ensuite, Walk-in Closet, and sitting area. A second full bath and Convenient Ensuite Laundry complete this level. A private drive and built-in garage with direct home access provide everyday convenience and additional storage, perfectly complementing the thoughtful design of this family home. Prime location! Property is adjacent to Belmar Park, which features a playground and splash pad - perfect for kids and families. Quick Bus Ride to Wilson Subway Station or York University. Walk to: No Frills, Tim Hortons, Shoppers Drug Mart, Toronto Public Library, and the Shops at Sheridan Mall Including Walmart, Food Basics, LCBO, Dollarama. This is a Must See!
Ask about this home
A HOMEH agent will answer your questions about this home.
Around this home
Daily convenience, out of 100, from the distances below
Schools nearby
School rating, out of 10.
Helpful calculators
Your HOMEH agent

"I would see it this week."