

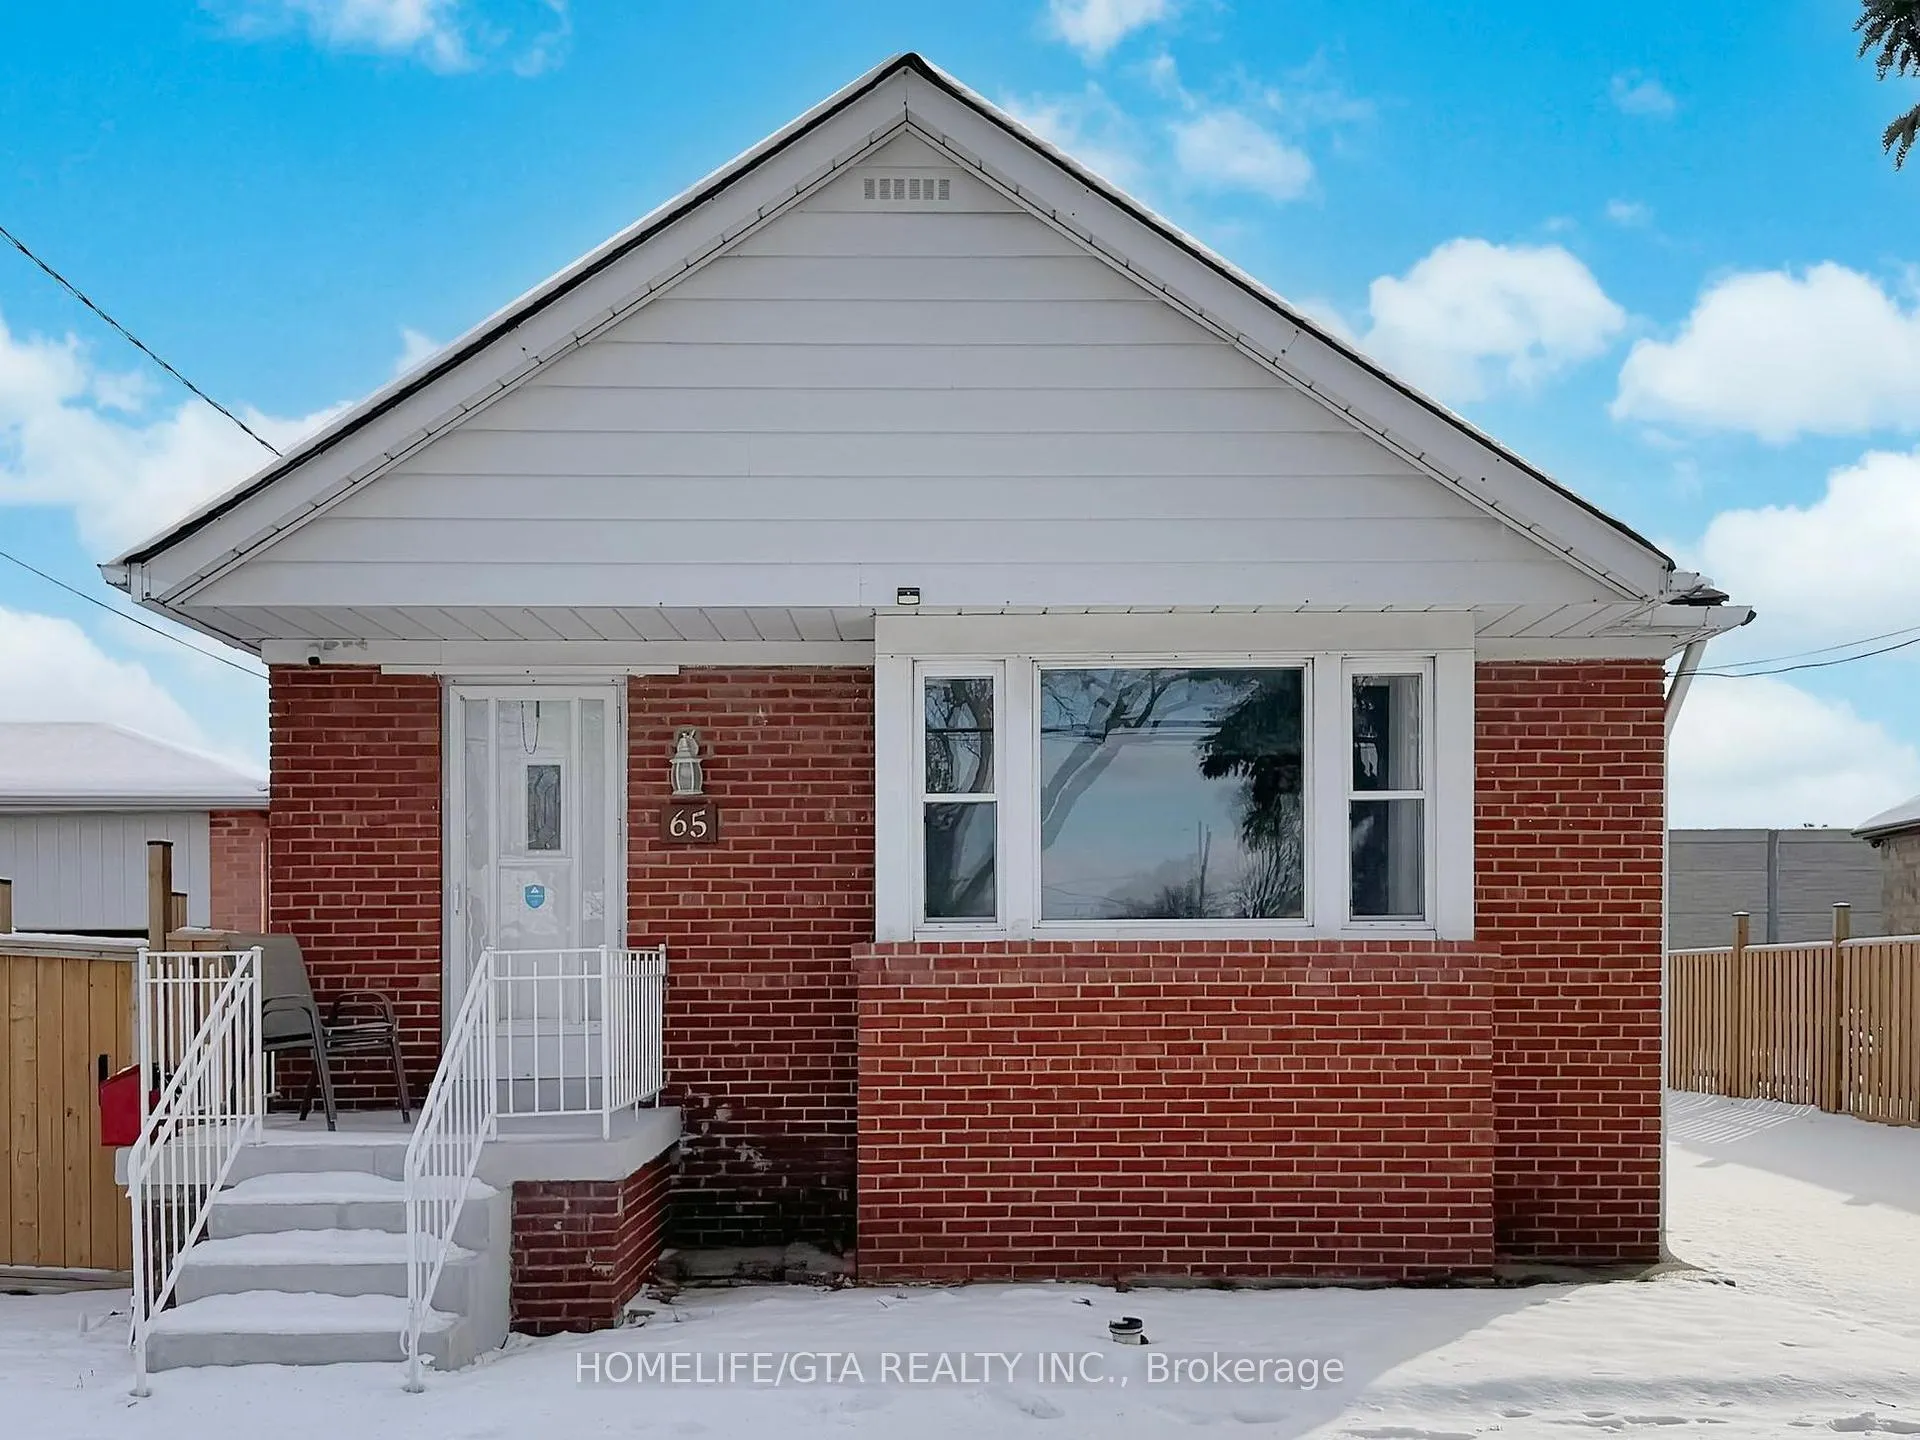
65 Whitley Avenue
65 Whitley Avenue
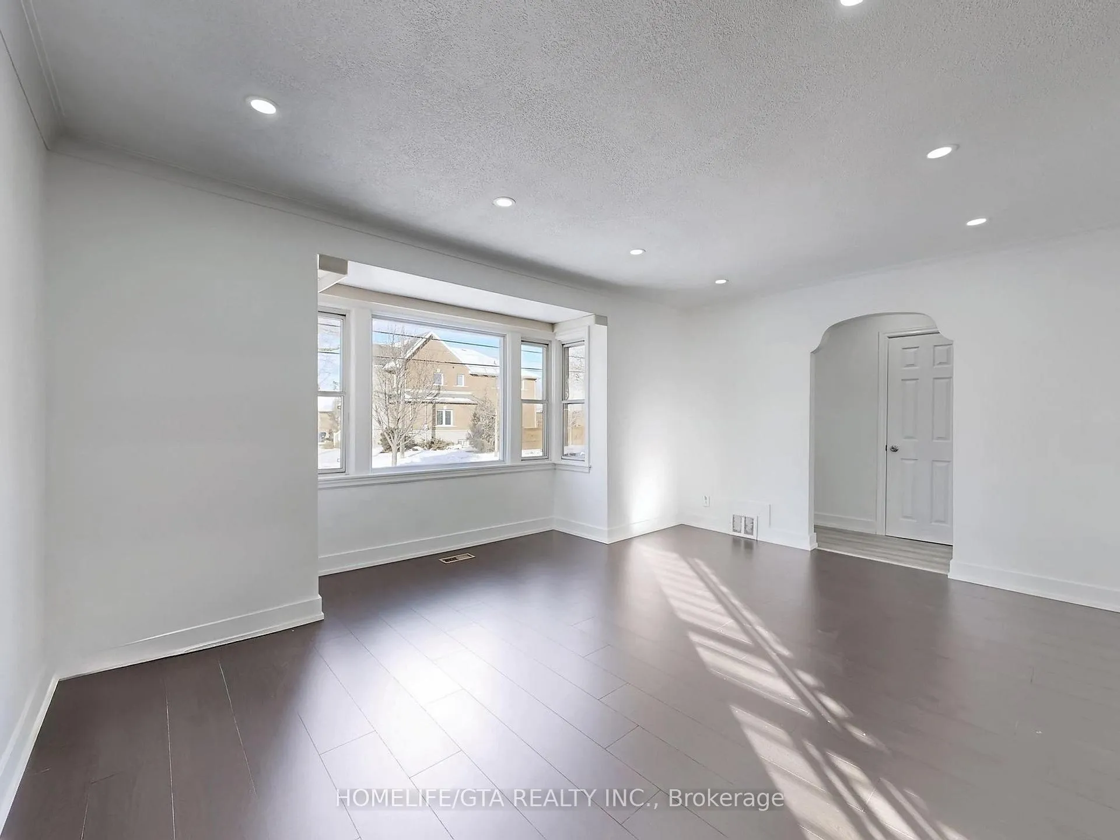
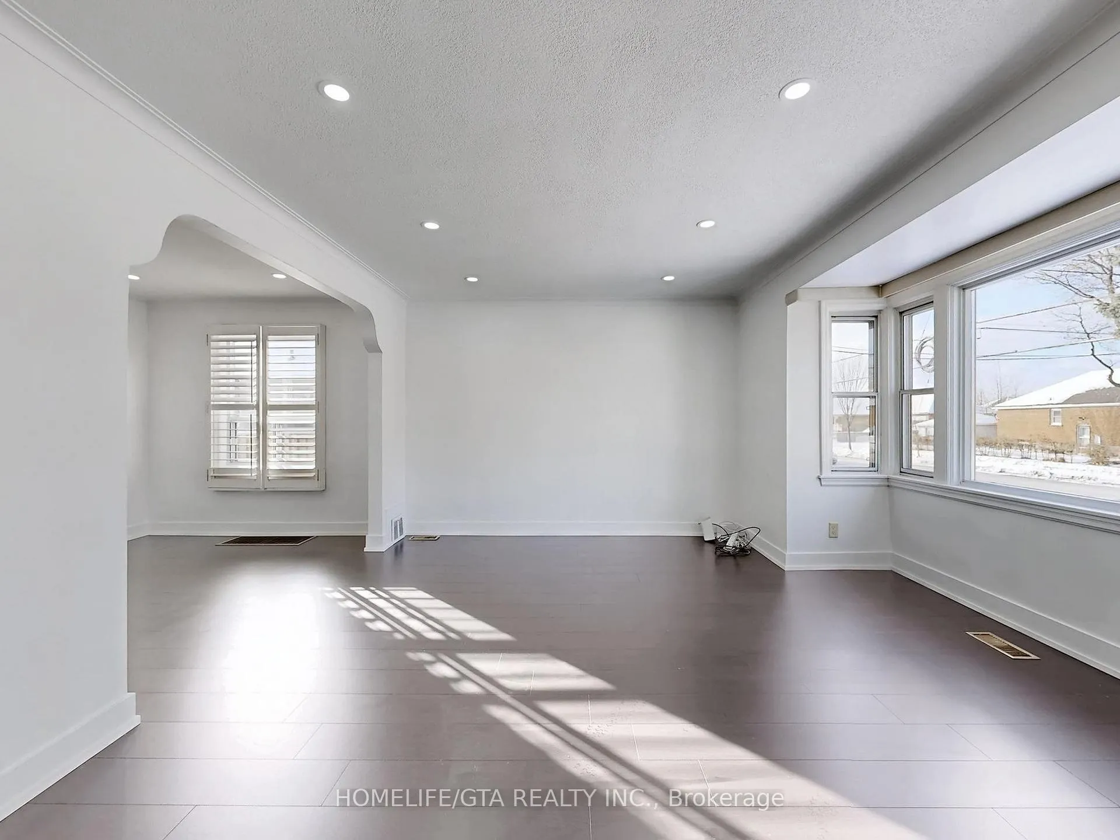
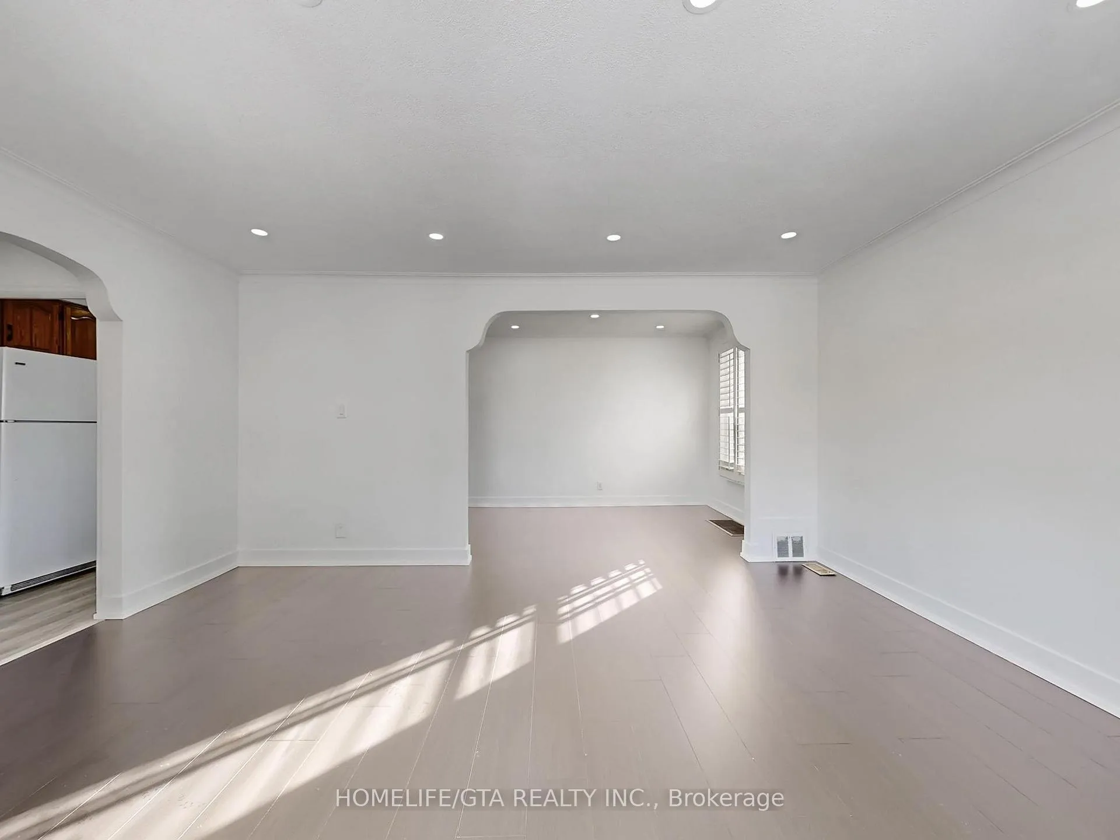
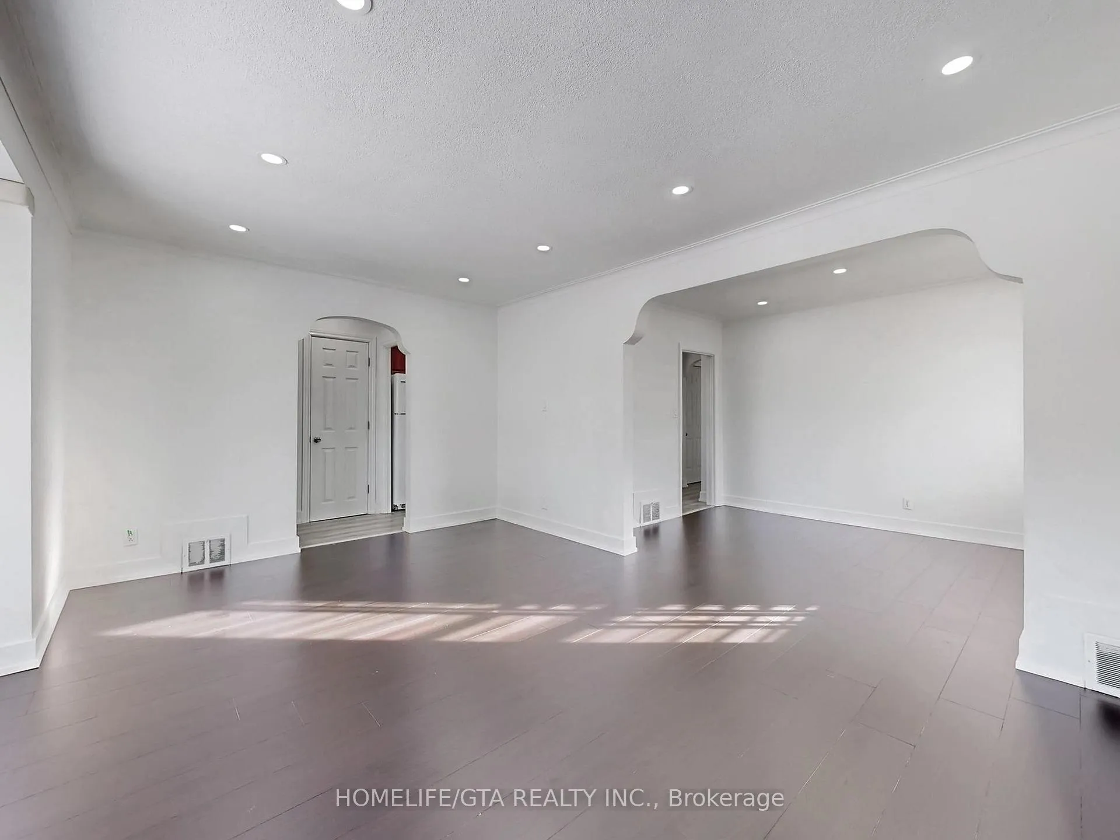 See all 48 photos
Property history
Facts and features
- BasementApartment
- Water, sewerMunicipal
- HeatingForced air
- CoolingCentral air
- Second kitchen
- Separate entrance
- Central air
The homeDetached, Bungalow, 1,100–1,500 sq ft
- Type: Detached
- Style: Bungalow
- Living space: 1,100–1,500 sq ft
- Basement: Apartment, separate entrance
InsideCeramic, Main level, Accessory apartment
- Flooring: Ceramic
- Laundry: Main level
- Features: Accessory apartment
- Rooms above ground: 6
- Rooms in the basement: 6
- Bedrooms: 3 + 3 in the basement
- Bathrooms: 4
- Kitchens: 2
Outside and lotBrick, Asphalt shingle, Block
- Exterior: Brick
- Roof: Asphalt shingle
- Foundation: Block
- Other structures: Shed
- Size: 50 × 120.18 ft
Parking6 Parking, Private
- Spaces: 6 Parking
- Driveway: Private
Heating, water and powerForced air, gas, Central air, Municipal water
- Heating: Forced air, gas
- Cooling: Central air
- Water: Municipal water
- Sewer: Municipal sewer
Costs and taxesTaxes $4,690 a year, HST No HST, Hot water tank if rental
- Taxes, 2025: $4,690 a year
- HST: No HST
- Rental items: Hot water tank if rental
Included in the saleMain floor gas stove, dishwasher, fridge, washer and dryer, and basement stove, fridge, washer and dryer, central air, furnace, and all light fixtures and all window coverings including california shutters, ev charger outlet in basement accessible from driveway.
- Included: Main floor gas stove, dishwasher, fridge, washer and dryer, and basement stove, fridge, washer and dryer, central air, furnace, and all light fixtures and all window coverings including california shutters, ev charger outlet in basement accessible from driveway.
NearbyElectric car charger, library, park, public transit, school, clear view
- Close to: Electric car charger, library, park, public transit, school, clear view
Listing detailsW13075276, Sold, May 3, 2026
- MLS® number: W13075276
- Status: Sold
- Listed on: May 3, 2026
- Days on market: 45
- Updated: Jun 17, 2026
- Possession: 30-59 days
- Occupied by: Vacant
- Listing brokerage: HOMELIFE/GTA REALTY INC.
About this home
65 Whitley Avenue, North York (Downsview-Roding-CFB), ON M3K 1A1
EXTREME INVESTMENT & MULTIGENERATIONAL OPPORTUNITY IN PRIME DOWNSVIEW! Welcome to 65 Whitley Avenue, a meticulously updated detached bungalow situated on a premium 50 x 120-foot lot. Whether you are a savvy investor seeking dual-income streams, a multigenerational family needing separate living spaces, or a first-time buyer looking for a massive mortgage helper, this turnkey property delivers on every level. TOP-TIER RENTAL POTENTIAL & LAYOUT: Main Floor (1,125 sq ft): Bright and spacious 3-bedroom, 1.5-bathroom layout with a modern kitchen and dedicated computer niche. Estimated Market Rent: $3,000 - $3,200 + utilities. Legal Basement Apartment (1,025 sq ft): Professional City Permit-approved suite ($100k+ value). Features 3 large bedrooms with individual locks-perfect for renting to 3 professionals (Co-Living) to maximize yield. Includes 1.5 bathrooms, a full kitchen, and a Separate Entrance. Estimated Market Rent: $2,400 - $2,700 (or $900-$1,000 per room). Dual Laundry: Total convenience with two separate laundry rooms (one on each level). PREMIUM UPGRADES & PEACE OF MIND: Over $85,000 recently spent on quality improvements, Basement New Plumbing & New Walls-Ceiling 5/8th Drywalls w/Roxul(2016), 100-amp Circuit Breaker Upgraded and Electrical Wiring done with ESA Inspection(2016), newer furnace (2016), Shingles(2012), CAC(2012), Washer/Dryer Main (2016),. The long driveway fits 6 cars and features a dedicated EV Charger Outlet-a major draw for modern tenants. DEVELOPMENT & FUTURE VALUE: Located in a rapidly appreciating pocket with Garden Suite potential due to the deep 120ft lot. The massive 50ft frontage also offers incredible potential to build a Custom Luxury Mansion or a modern multiplex in the future. LOCATION: Unbeatable access! Steps to TTC, minutes to Yorkdale Mall, Hwy 401, Costco, and the new Humber River Hospital. Don't miss this "Triple-Threat" property: Cash flow today, multi-gen living tomorrow, and massive land value for the future!
Ask about this home
A HOMEH agent will answer your questions about this home.
Around this home
Daily convenience, out of 100, from the distances below
Schools nearby
School rating, out of 10.
Helpful calculators
Your HOMEH agent

"Priced 2% under the Hestimate. I would see it this week."