

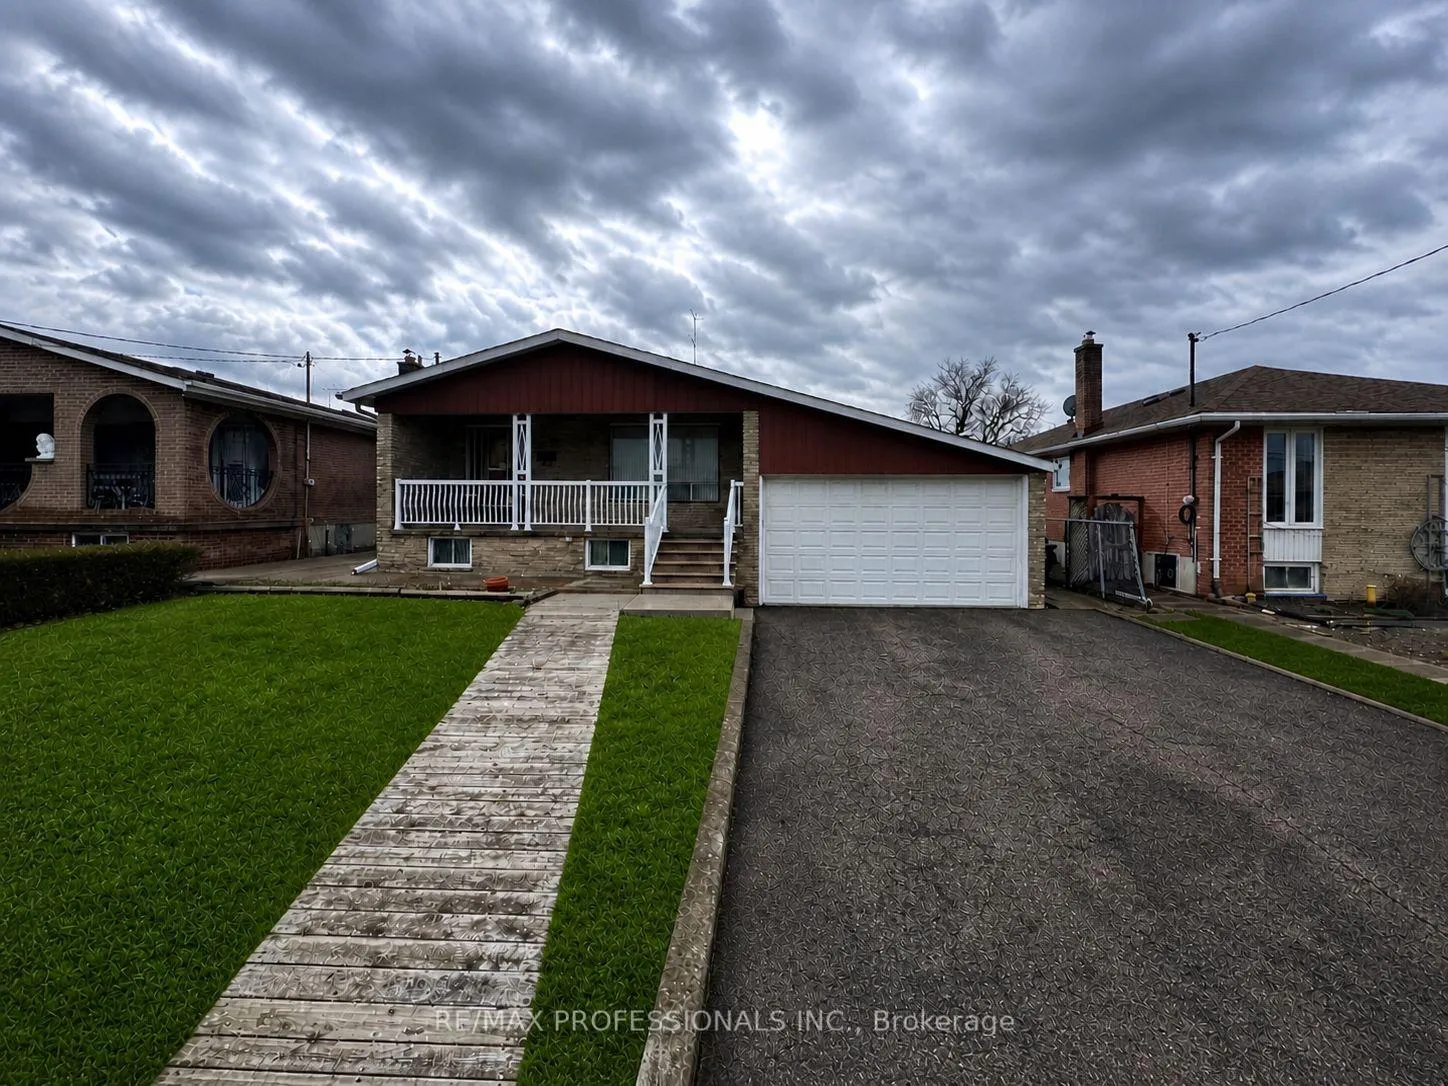
83 Spenvalley Drive
83 Spenvalley Drive
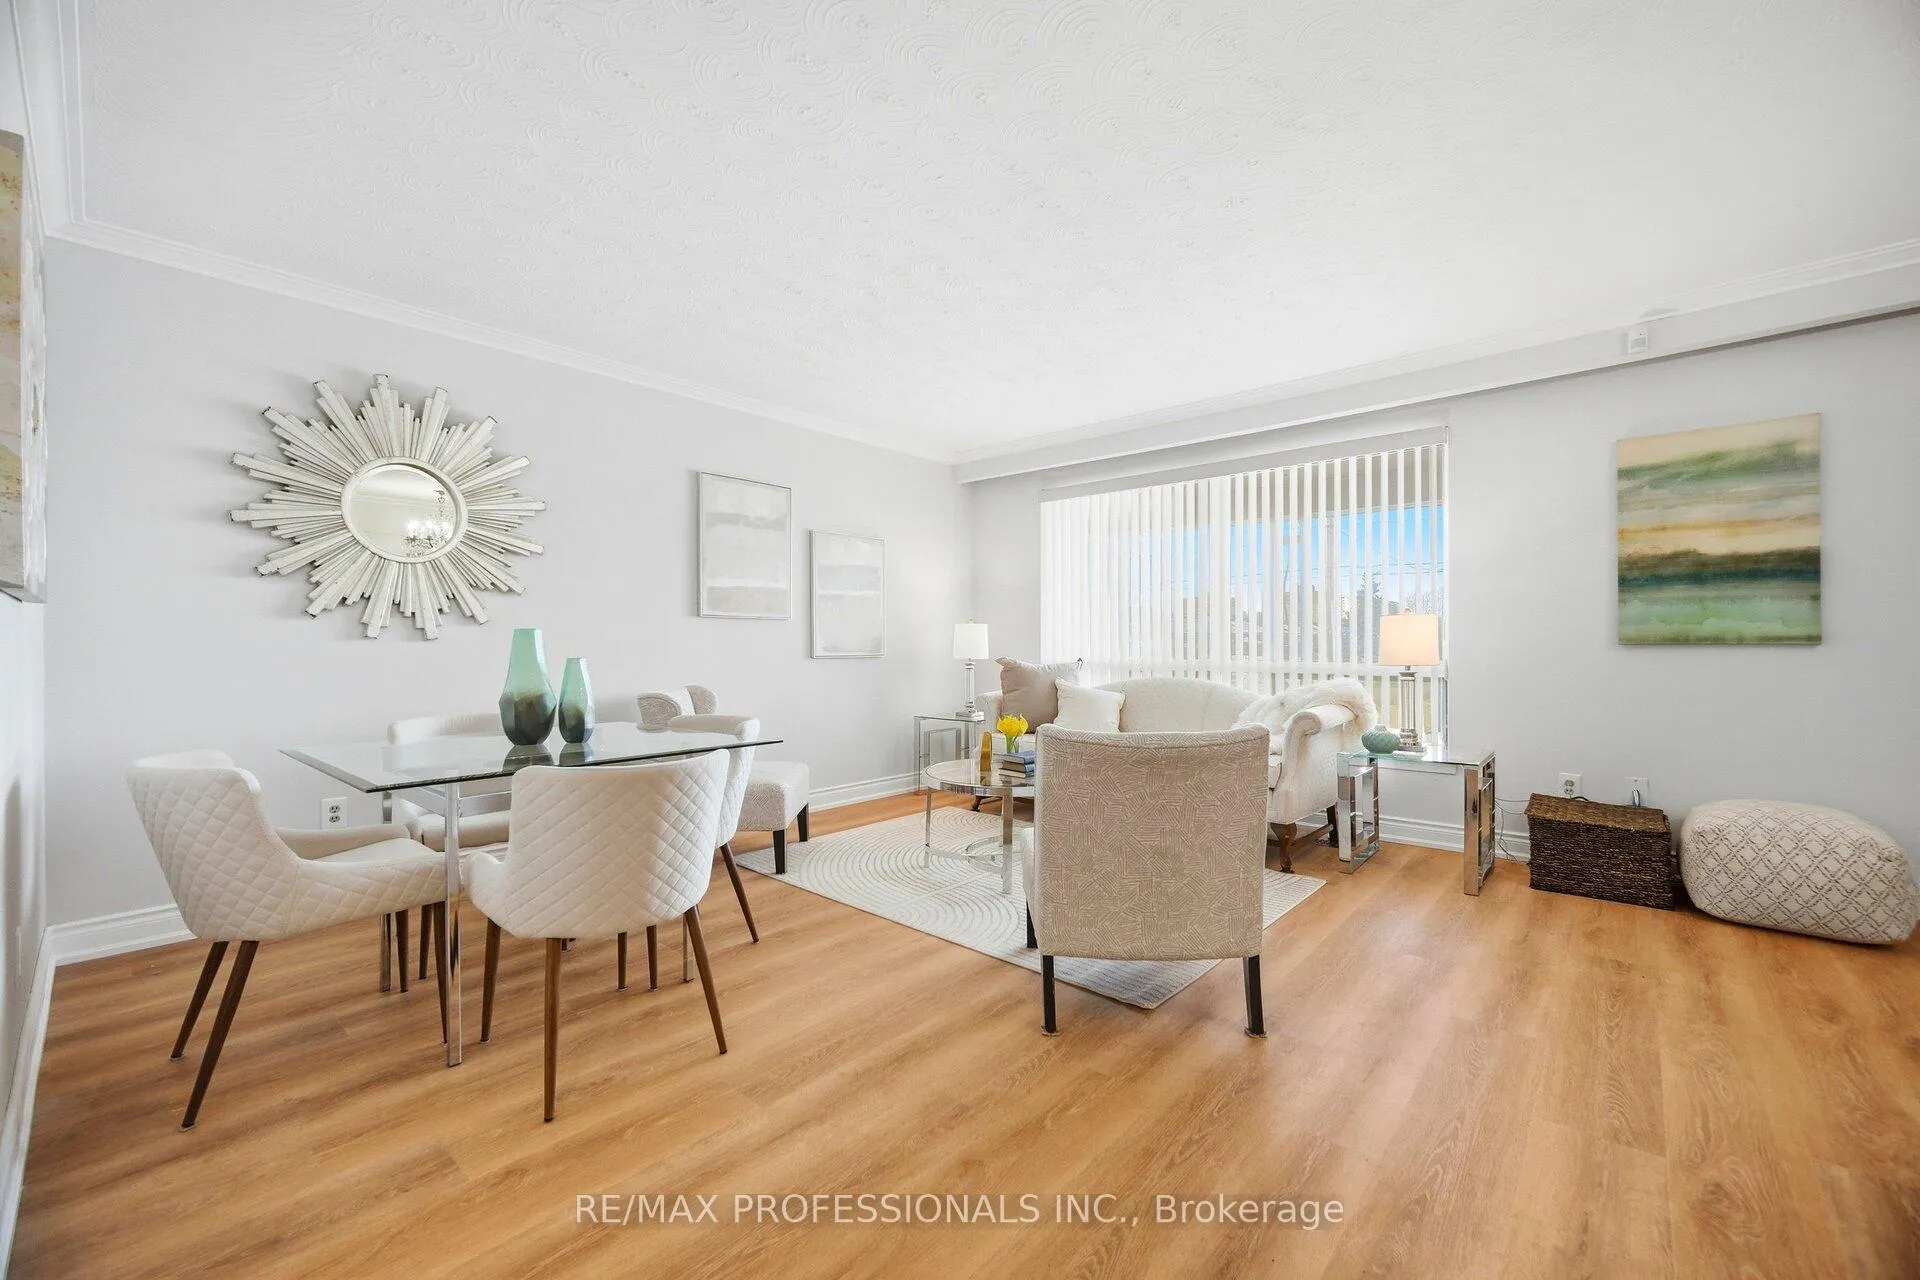 See all 42 photos
Property history
Facts and features
- BasementFinished
- Water, sewerMunicipal
- HeatingForced air
- CoolingCentral air
- 3 kitchens
- Fireplace
- Central air
The homeDetached, Bungalow, 1,100–1,500 sq ft
- Type: Detached
- Style: Bungalow
- Living space: 1,100–1,500 sq ft
- Basement: Finished, full
InsideFireplace Yes, Workbench, carpet free, floor drain, in-law capability, Rooms above ground 7
- Fireplace: Yes
- Features: Workbench, carpet free, floor drain, in-law capability
- Rooms above ground: 7
- Rooms in the basement: 4
- Bedrooms: 3
- Bathrooms: 2
- Kitchens: 3
Outside and lotBrick, Asphalt shingle, Block
- Exterior: Brick
- Roof: Asphalt shingle
- Foundation: Block
- Size: 52 × 120 ft
Parking2 Garage, Attached
- Spaces: 2 Garage
- Garage: Attached
Heating, water and powerForced air, gas, Central air, Municipal water
- Heating: Forced air, gas
- Cooling: Central air
- Water: Municipal water
- Sewer: Municipal sewer
Costs and taxesTaxes $4,607 a year, HST included in the price, Hwt
- Taxes, 2025: $4,607 a year
- HST: HST included in the price
- Rental items: Hwt
Included in the saleAll elf's, main floor kitchen: s/s fridge, s/s stove, s/s b/i d/w, basement 2nd kitchen: fridge, basement 3rd kitchen : gas stove portable dishwasher (in "as is" condition) laundry room: washer & dryer, double sink laundry tubs, hi eff gas furnace central air cond. all vertical and horizontal blinds, all window treatments, Chandelier in dining room
- Included: All elf's, main floor kitchen: s/s fridge, s/s stove, s/s b/i d/w, basement 2nd kitchen: fridge, basement 3rd kitchen : gas stove portable dishwasher (in "as is" condition) laundry room: washer & dryer, double sink laundry tubs, hi eff gas furnace central air cond. all vertical and horizontal blinds, all window treatments
- Not included: Chandelier in dining room
Listing detailsW13075806, Sold, May 3, 2026
- MLS® number: W13075806
- Status: Sold
- Listed on: May 3, 2026
- Days on market: 35
- Updated: Jun 7, 2026
- Possession: 30-59 days
- Occupied by: Vacant
- Listing brokerage: RE/MAX PROFESSIONALS INC.
About this home
83 Spenvalley Drive, North York (Glenfield-Jane Heights), ON M3L 1Z2
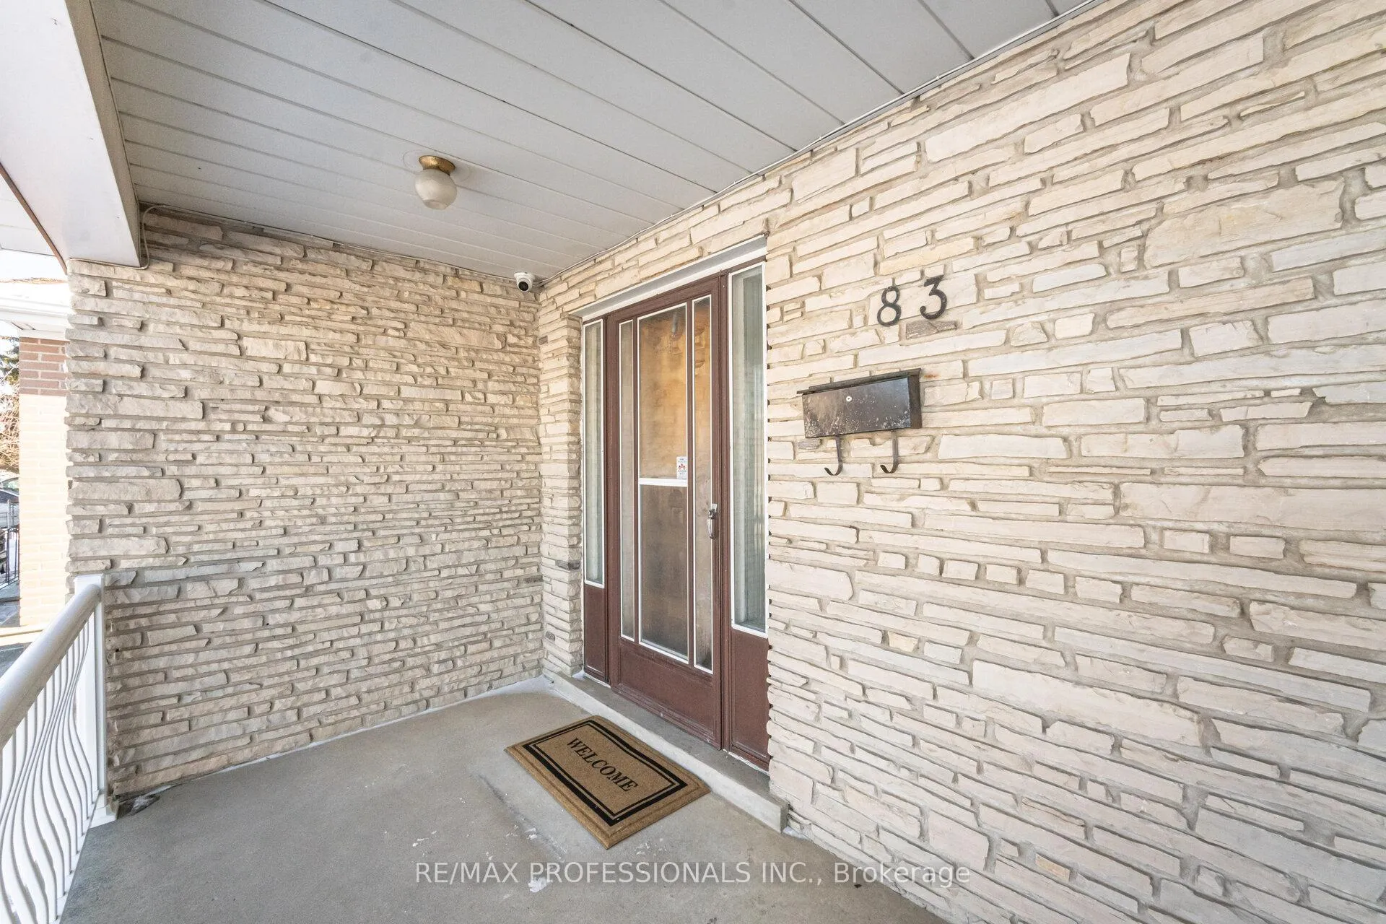
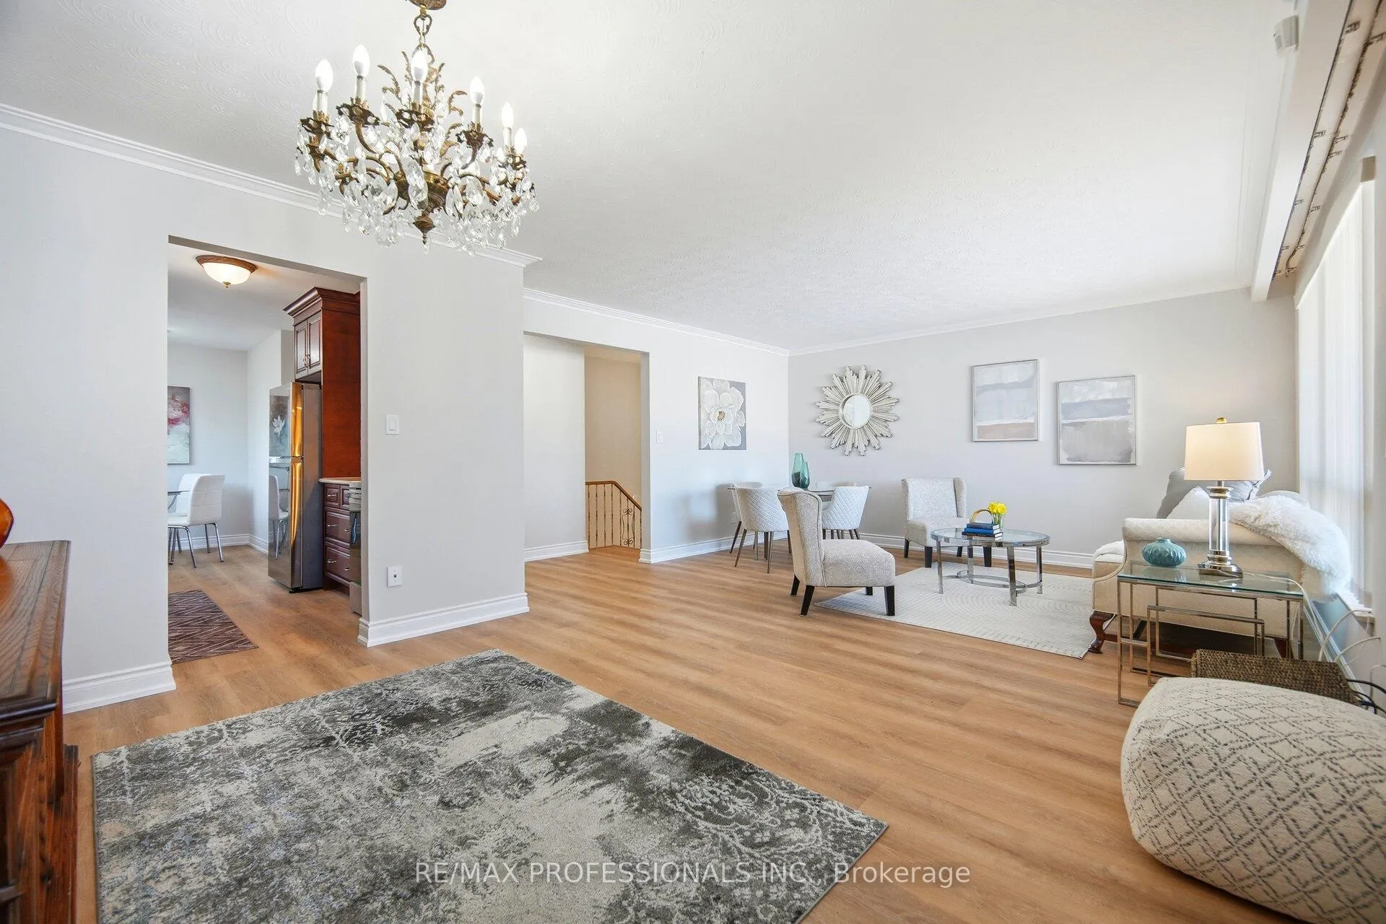
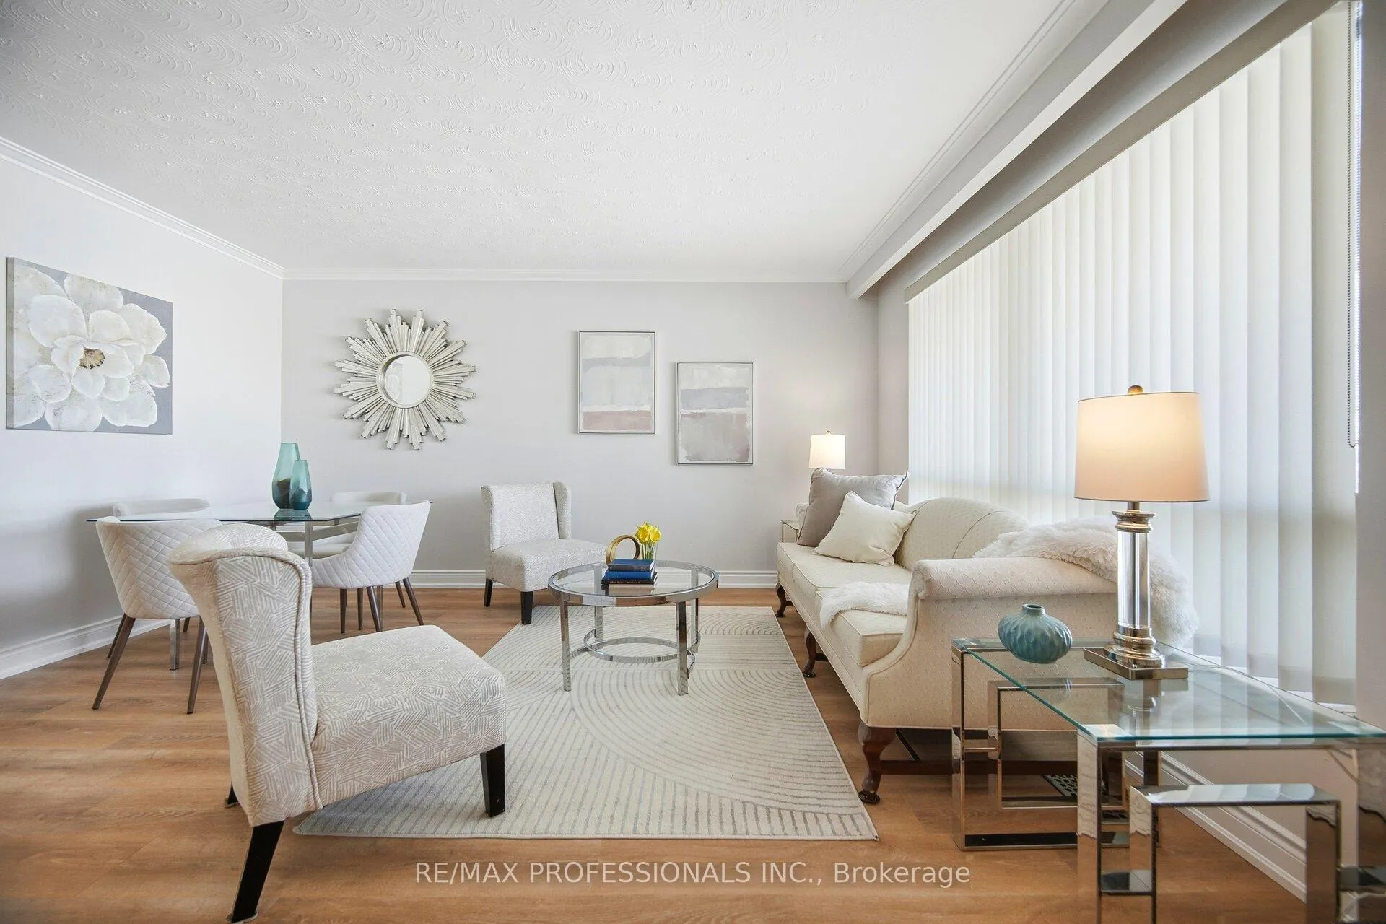
Welcome to this family friendly home and neighbourhood! 52' x 120' South Facing Lot, Double Car Garage, Detached 3 Bedroom Bungalow, Renovated Main Kitchen with Stainless Steel Appliances. New Main 4pc Bath, All New Luxury Vinyl Laminate Flooring, Baseboards and Paint on Main Level, Spacious Enclosed Sun Room with 11 ft ceiling height (Garage entrance) laundry tub (great to wash pets), Fenced Lot, Extra large 22 x 6 Ft Cantina/Cold Room, ceramic tiles, Potential In-Law Suite with 2 extra kitchens And Bathroom (income potential) Family Room with Brick Fireplace & Wood Stove Welcoming Front Covered Porch. Double Drive Way. Step to schools, Parks,Situated in close proximity to Oakdale Golf & Country Club, York University, TTC, Downsview Park. Minutes Away From Supermarkets, Cafes/Restaurants & Much More.
Ask about this home
A HOMEH agent will answer your questions about this home.
Around this home
Daily convenience, out of 100, from the distances below
Schools nearby
School rating, out of 10.
Helpful calculators
Your HOMEH agent

"I would see it this week."