

Unit 705, 10 Tobermory Drive
Unit 705, 10 Tobermory Drive
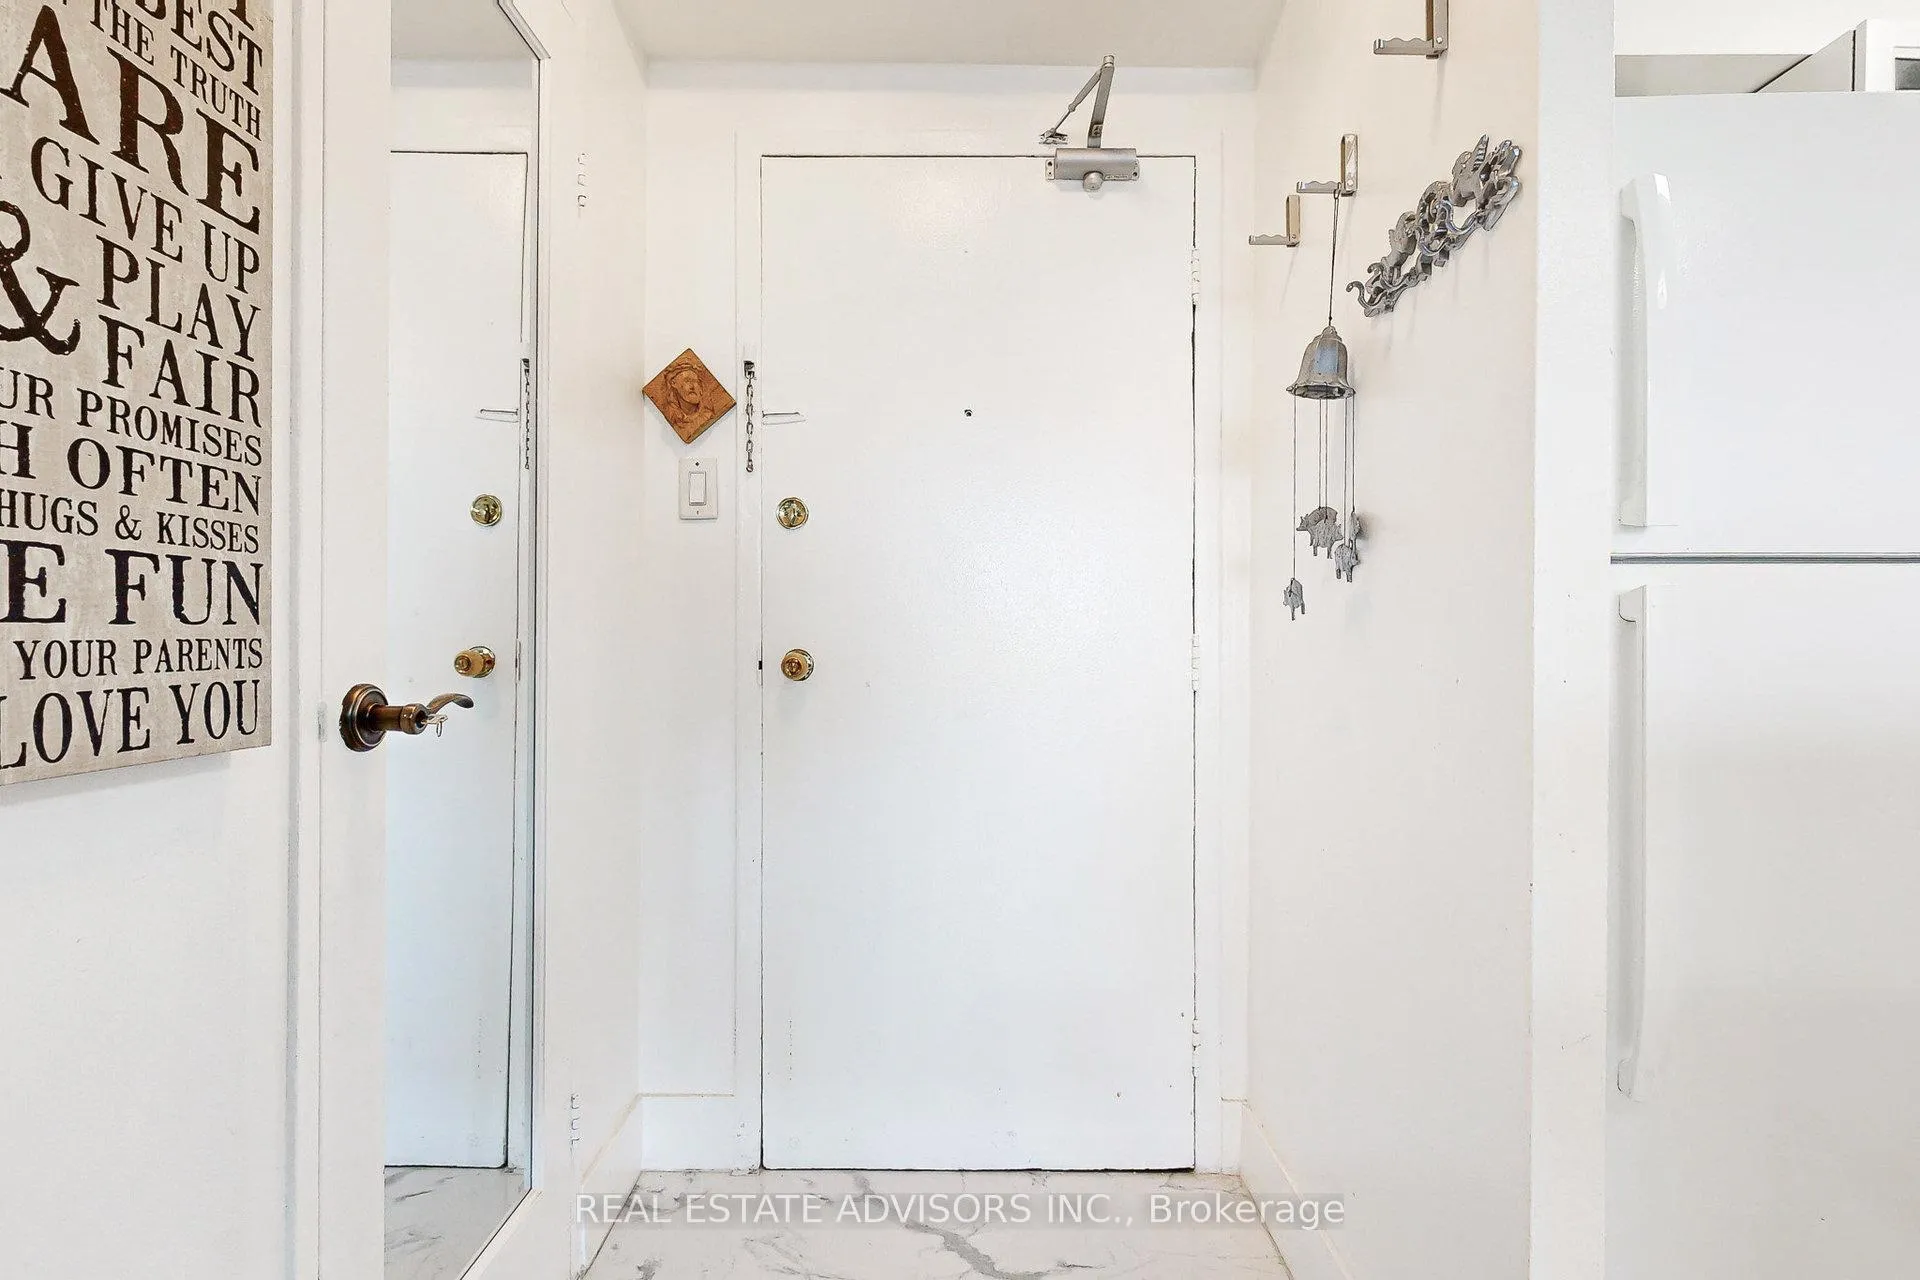 See all 35 photos
Facts and features
- ExposureEast
- LaundryIn-suite laundry, in building
- LockerNone
- BalconyOpen
- Central air
- Gym
- Party room/meeting room
The homeCondo Apartment, Apartment, Age 31–50 years
- Type: Condo Apartment
- Style: Apartment
- Age: 31–50 years
- Living space: 800–899 sq ft
- Basement: None
- Exposure: East
- View: Forest, trees/woods, park/greenbelt
InsideIn-suite laundry, in building, Carpet free, Security system
- Laundry: In-suite laundry, in building
- Features: Carpet free
- Security: Security system
- Elevator: Yes
- Rooms above ground: 5
- Bedrooms: 2
- Bathrooms: 1
- Kitchens: 1
OutsideBrick, brick veneer, Open, Accessible public transit nearby, elevator, open floor plan, wheelchair access, ramped entrance
- Exterior: Brick, brick veneer
- Balcony: Open
- Accessibility: Accessible public transit nearby, elevator, open floor plan, wheelchair access, ramped entrance
Parking and locker1 Parking, Underground, Parking type Owned
- Spaces: 1 Parking
- Garage: Underground
- Parking type: Owned
- Locker: None
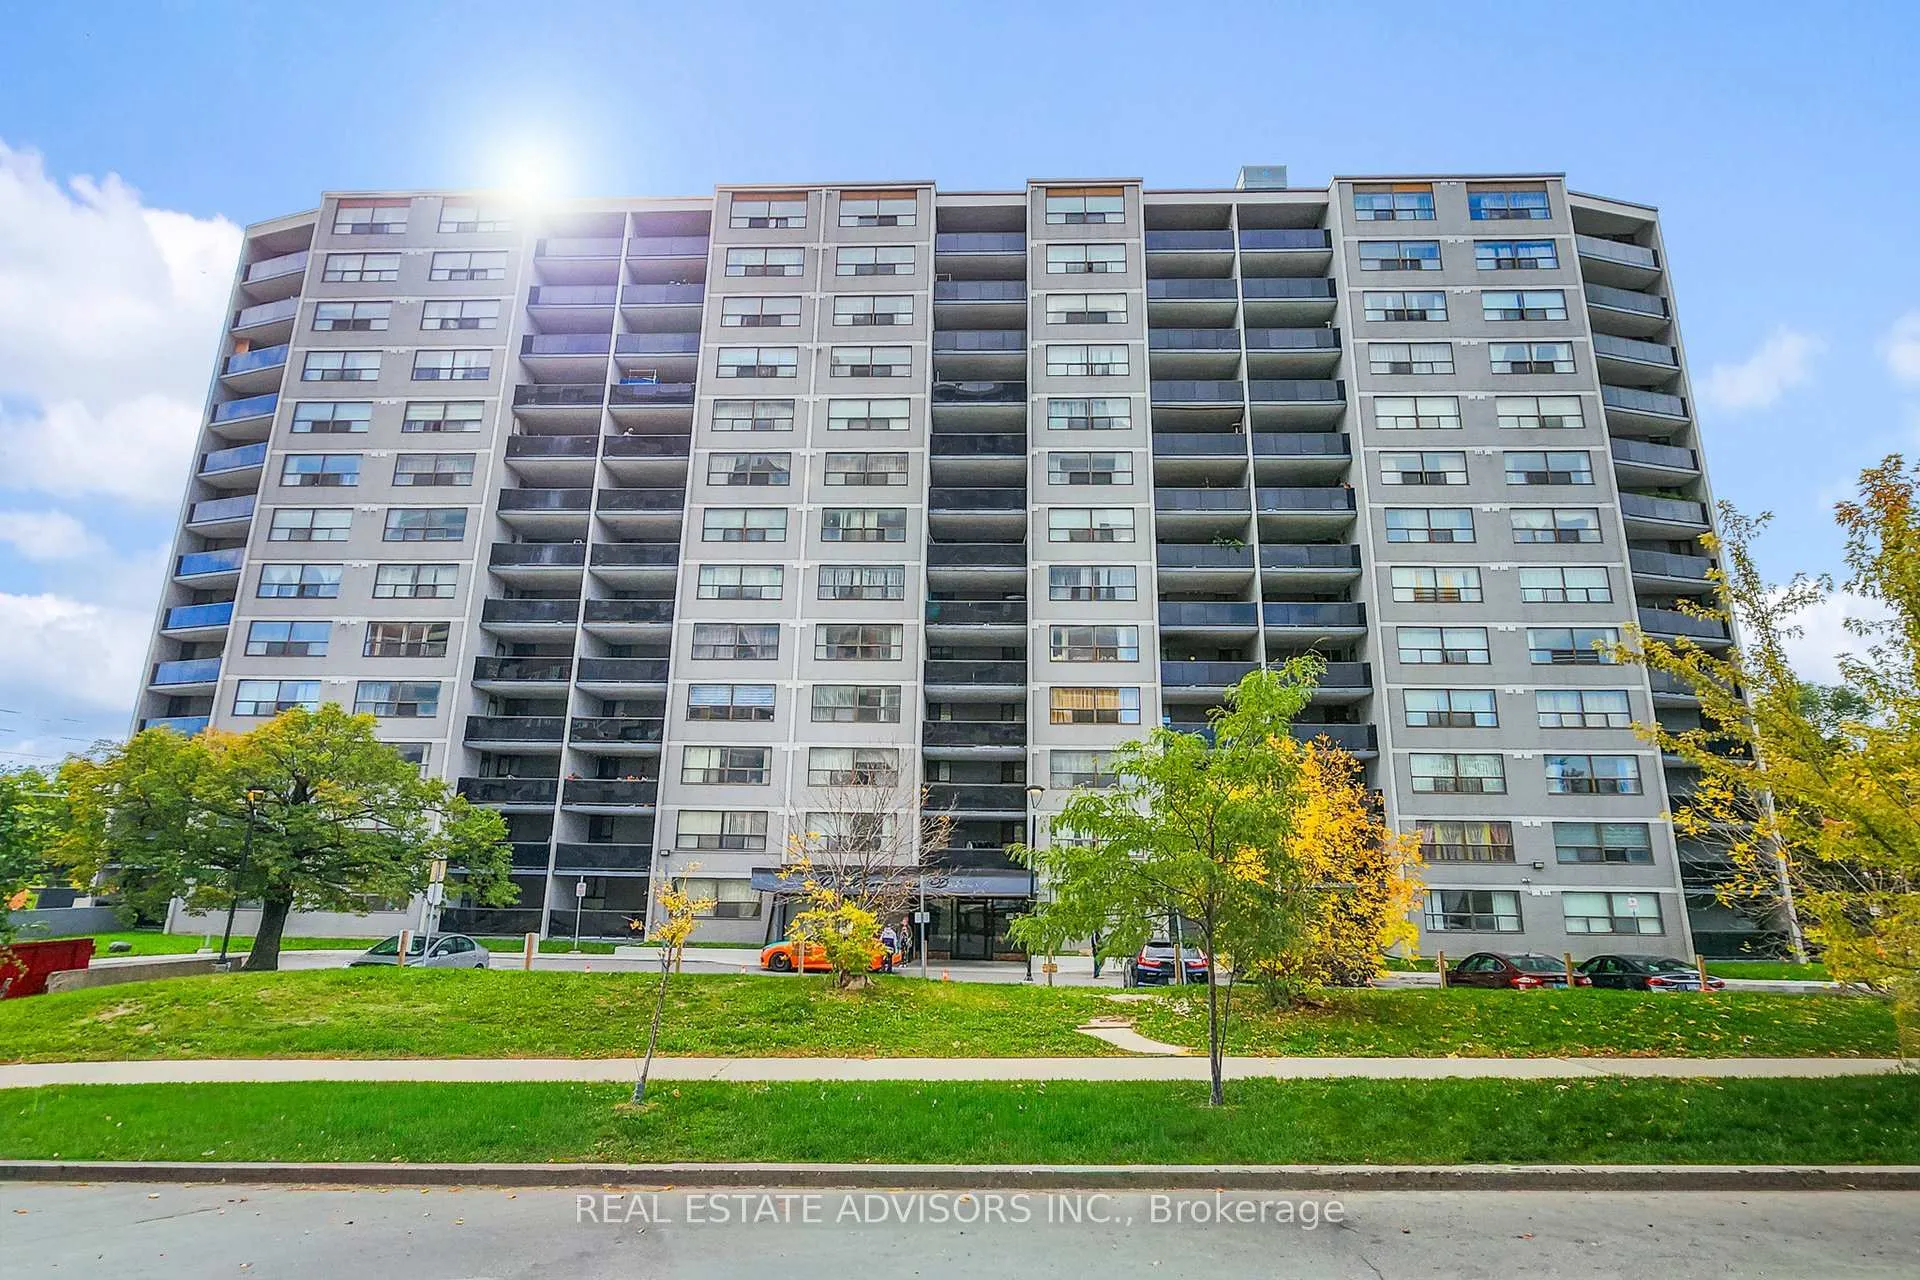
BuildingBristol House Condos, Storeys 13, Units 162
- Name: Bristol House Condos
- Storeys: 13
- Units: 162
- Registered: 1977
- Condo corporation: 350
- Amenities: Bike storage, elevator, gym, party room/meeting room, visitor parking
- Pets: Allowed
Heating, water and powerForced air, gas, Central air
- Heating: Forced air, gas
- Cooling: Central air
Costs and taxesTaxes $912 a year, Condo fee $926 a month, Heat included, water included, hydro included, parking included, building insurance included, common elements included, cac included
- Taxes, 2025: $912 a year
- Condo fee: $926 a month
- Fee includes: Heat included, water included, hydro included, parking included, building insurance included, common elements included, cac included
- HST: HST included in the price
Included in the saleStove, built-in microwave, refrigerator, washer as-is, dryer, all elfs., Deep freezer in dining room, all window coverings.
- Included: Stove, built-in microwave, refrigerator, washer as-is, dryer, all elfs.
- Not included: Deep freezer in dining room, all window coverings.
NearbyHospital, library, park, place of worship, public transit, school
- Close to: Hospital, library, park, place of worship, public transit, school
Listing detailsW13080070, Sold, May 4, 2026
- MLS® number: W13080070
- Status: Sold
- Listed on: May 4, 2026
- Days on market: 57
- Updated: Jun 30, 2026
- Possession: Flexible
- Occupied by: Owner
- Listing brokerage: REAL ESTATE ADVISORS INC.
About this home
Unit 705, 10 Tobermory Drive, North York (Black Creek), ON M3N 2Y5
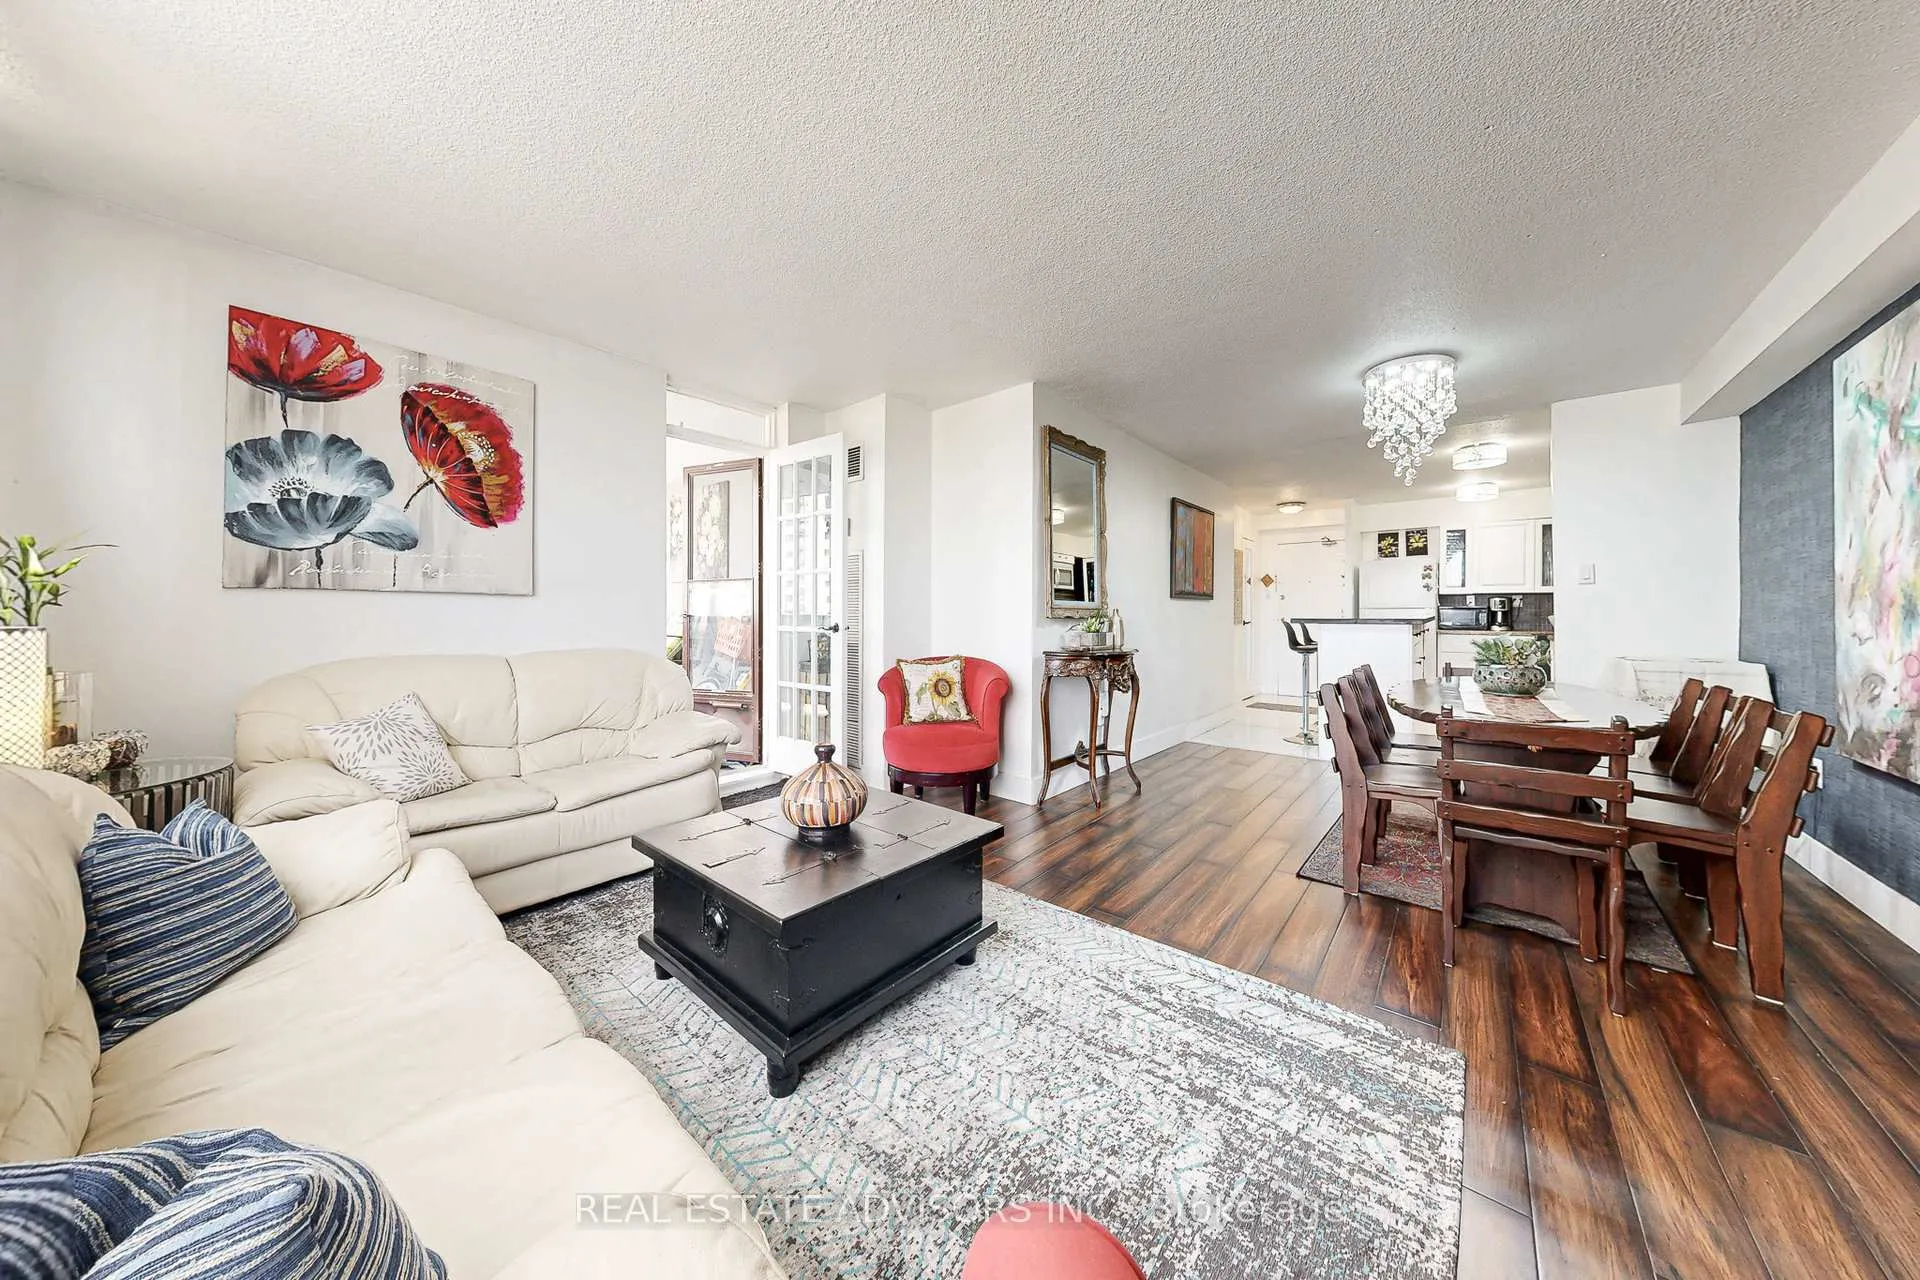
Low property tax! Low all-inclusive maintenance! Whether you are looking for a new move-in-ready unit, or the ideal income-generating property, 705-10 Tobermory Drive is the best of both worlds. Many tasteful updates include new professionally-installed flooring, an open-concept kitchen with large island, quartz counters, clean white cabinetry, built-in microwave with exhaust fan, modern light fixtures, contemporary feature wall, quartz-top bathroom vanity, and many more investments. Updated electrical panel (2023 - fuse to breaker), dedicated in-suite laundry (with additional same-floor common laundry room) and a unit-owned underground parking spot lend versatility and increase rental revenue potential. No car, no problem! This friendly, quiet building is perfectly tucked among scenic walking trails and located right across from a TTC bus stop, just 3 stops from Finch West Station. Enjoy exceptional transit access: only 1 subway stop to York University, 4 stops to Yorkdale Mall, 11 stops to UofT, and 1 stop to newly built Rogers Stadium! With the Finch West LRT now in operation, Humber College is just 15 stops away on a direct dedicated transit line. Highway 400 is a quick 7-minute drive, and Humber River Hospital is just 11 minutes away. Within a 15-minute walk you'll find 6 public and Catholic schools, a Toronto Public Library branch right across the street, and every possible essential service nearby: major grocers, pharmacies, restaurants, gyms, banks, and more. This area is in a rapidly developing transit corridor, with major municipal improvements taking place and values braced to increase. The location is ideal for families, professionals, and students alike with multiple universities nearby, making it a solid rental opportunity. Book your viewing today to maximize your investment!
Ask about this home
A HOMEH agent will answer your questions about this home.
Know more about Bristol House Condos
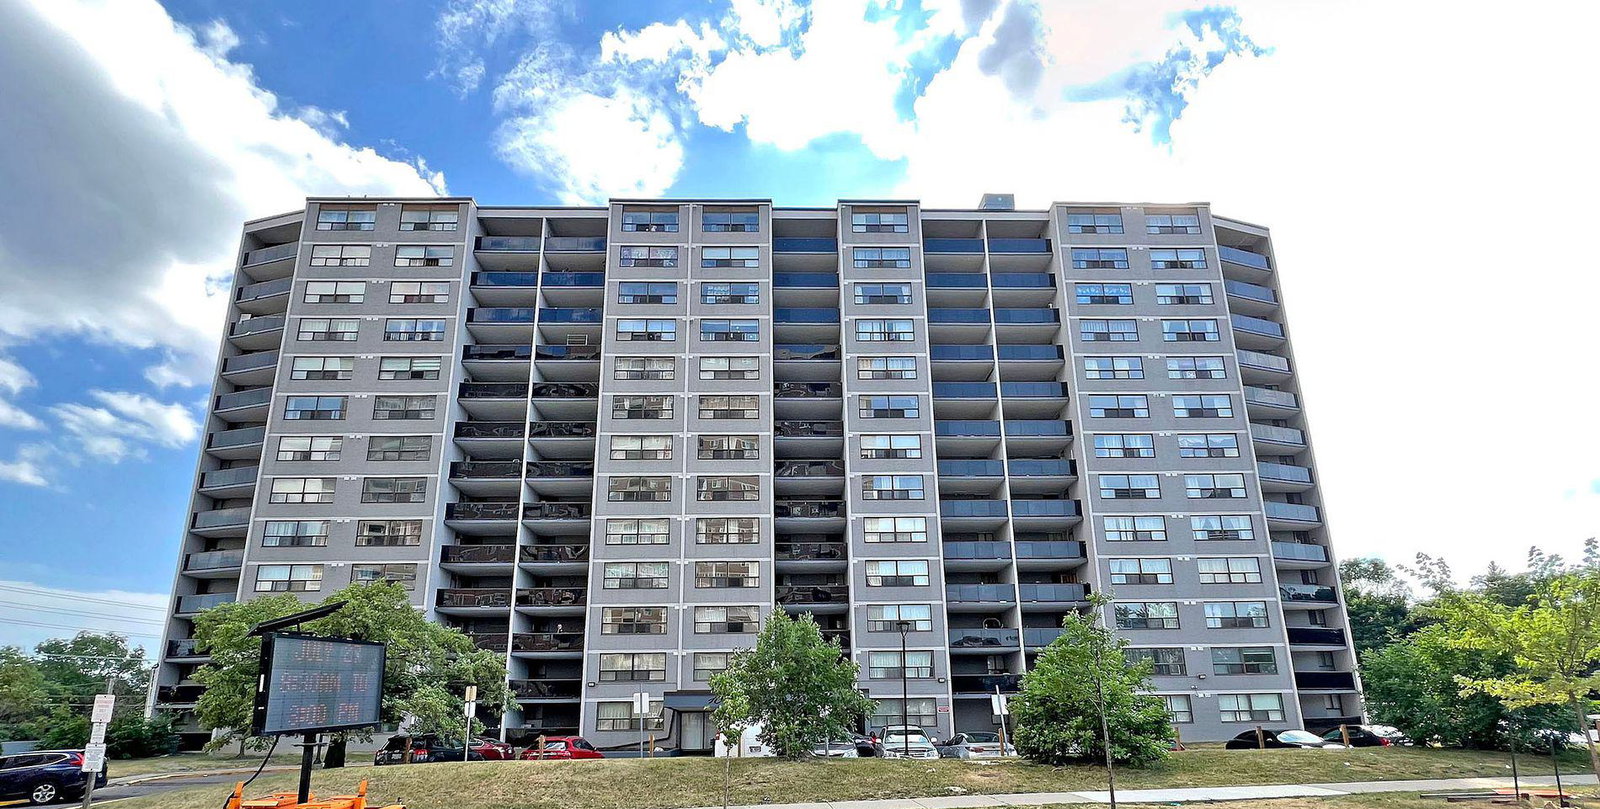
Condo building · 10 Tobermory Drive
Bristol House Condos is a 13-storey condo with 162 suites, built in 1977 by Fountainhead Developments Ltd. Right now 2 for sale are on the market here.
- 13storeys
- 162suites
- $454/sq ft
- 1977built
No similar units for sale in Bristol House Condos right now.
Around this home
Daily convenience, out of 100, from the distances below
Schools nearby
School rating, out of 10.
Helpful calculators
Your HOMEH agent

"I would see it this week."