

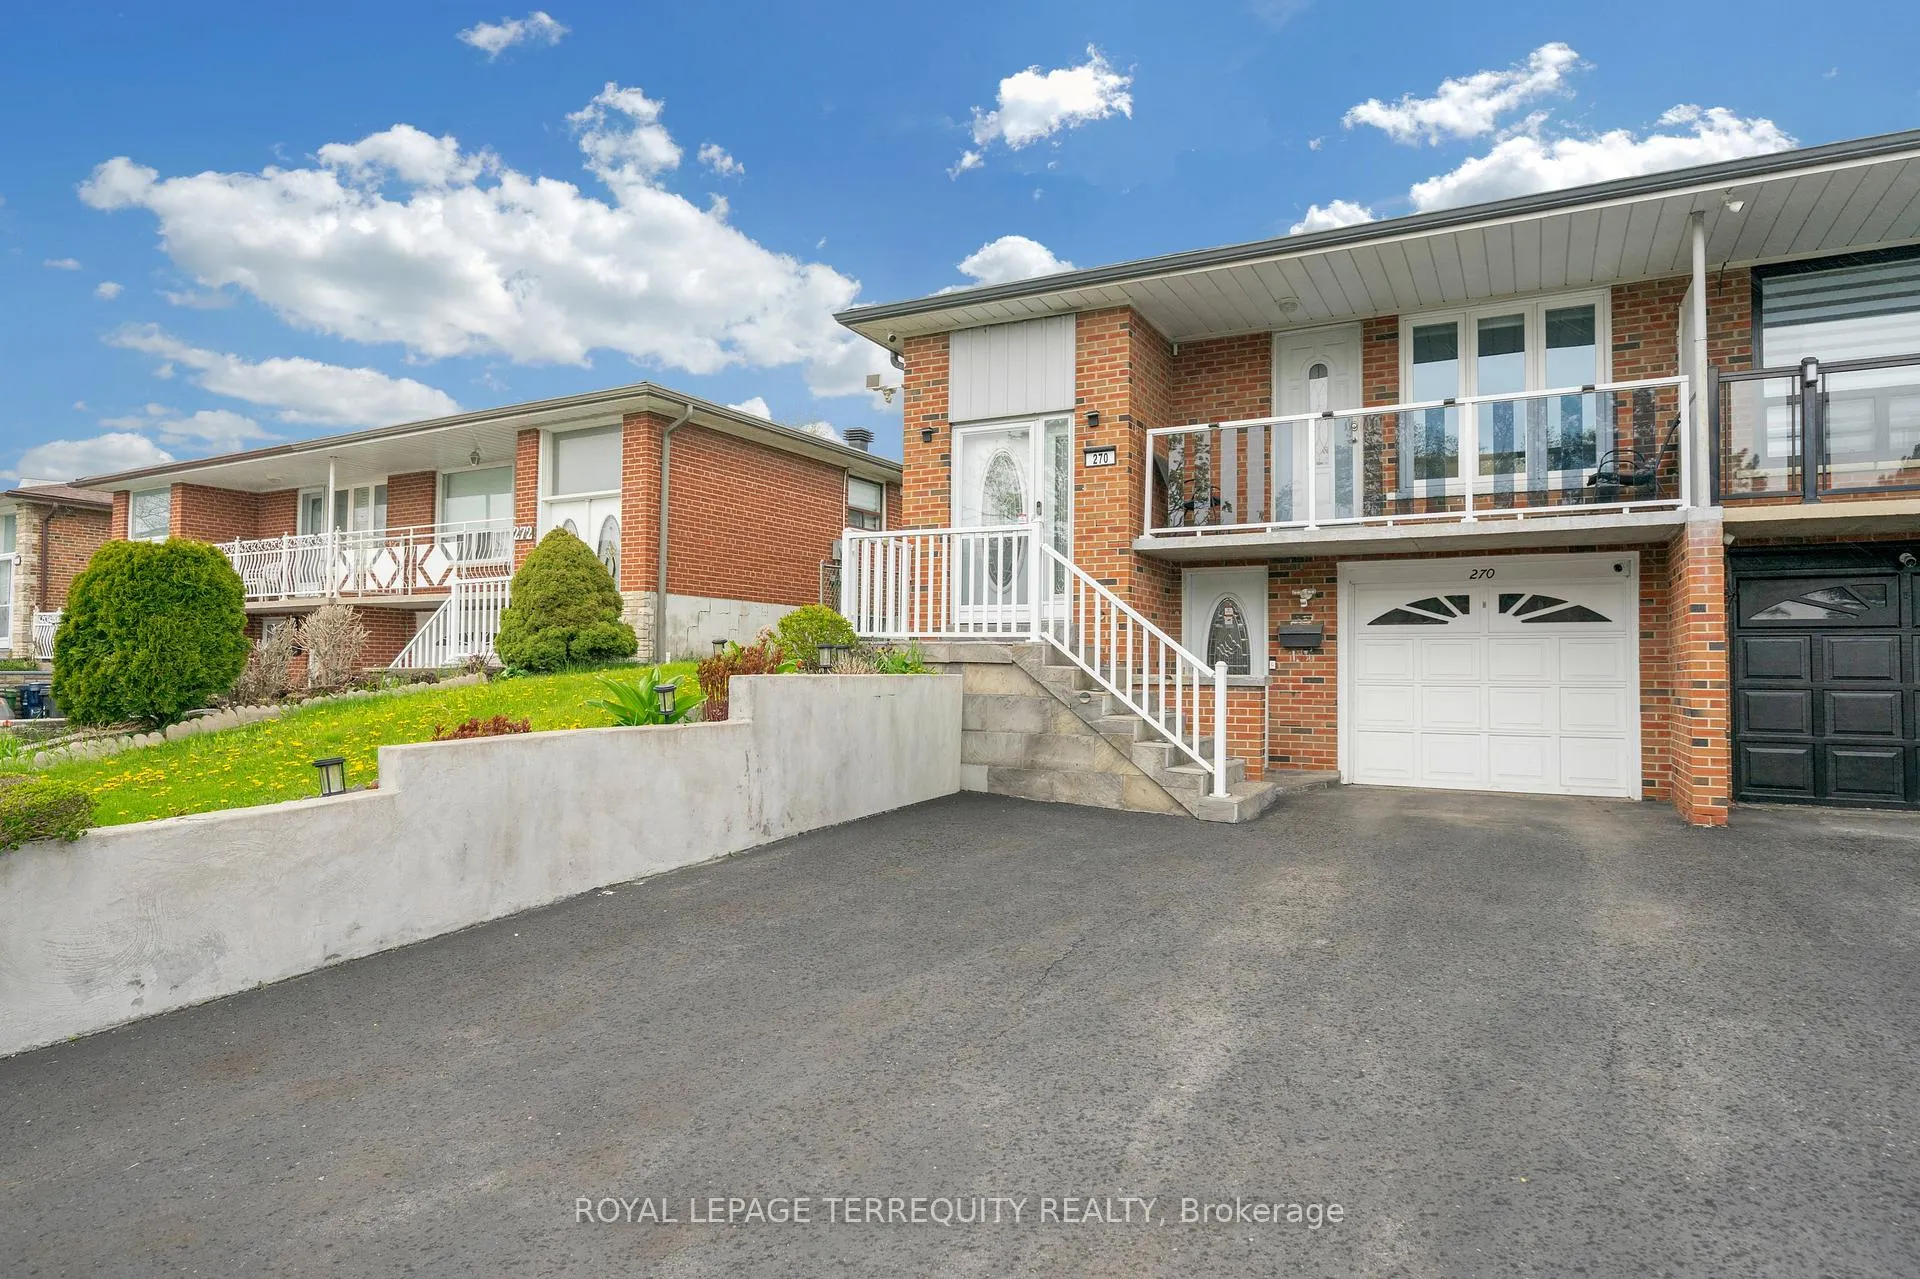
270 Grandravine Drive
270 Grandravine Drive
 See all 38 photos
Property history
Facts and features
- BasementWalk-out
- Age of home51–99 years
- Water, sewerMunicipal
- HeatingForced air
- Second kitchen
- Separate entrance
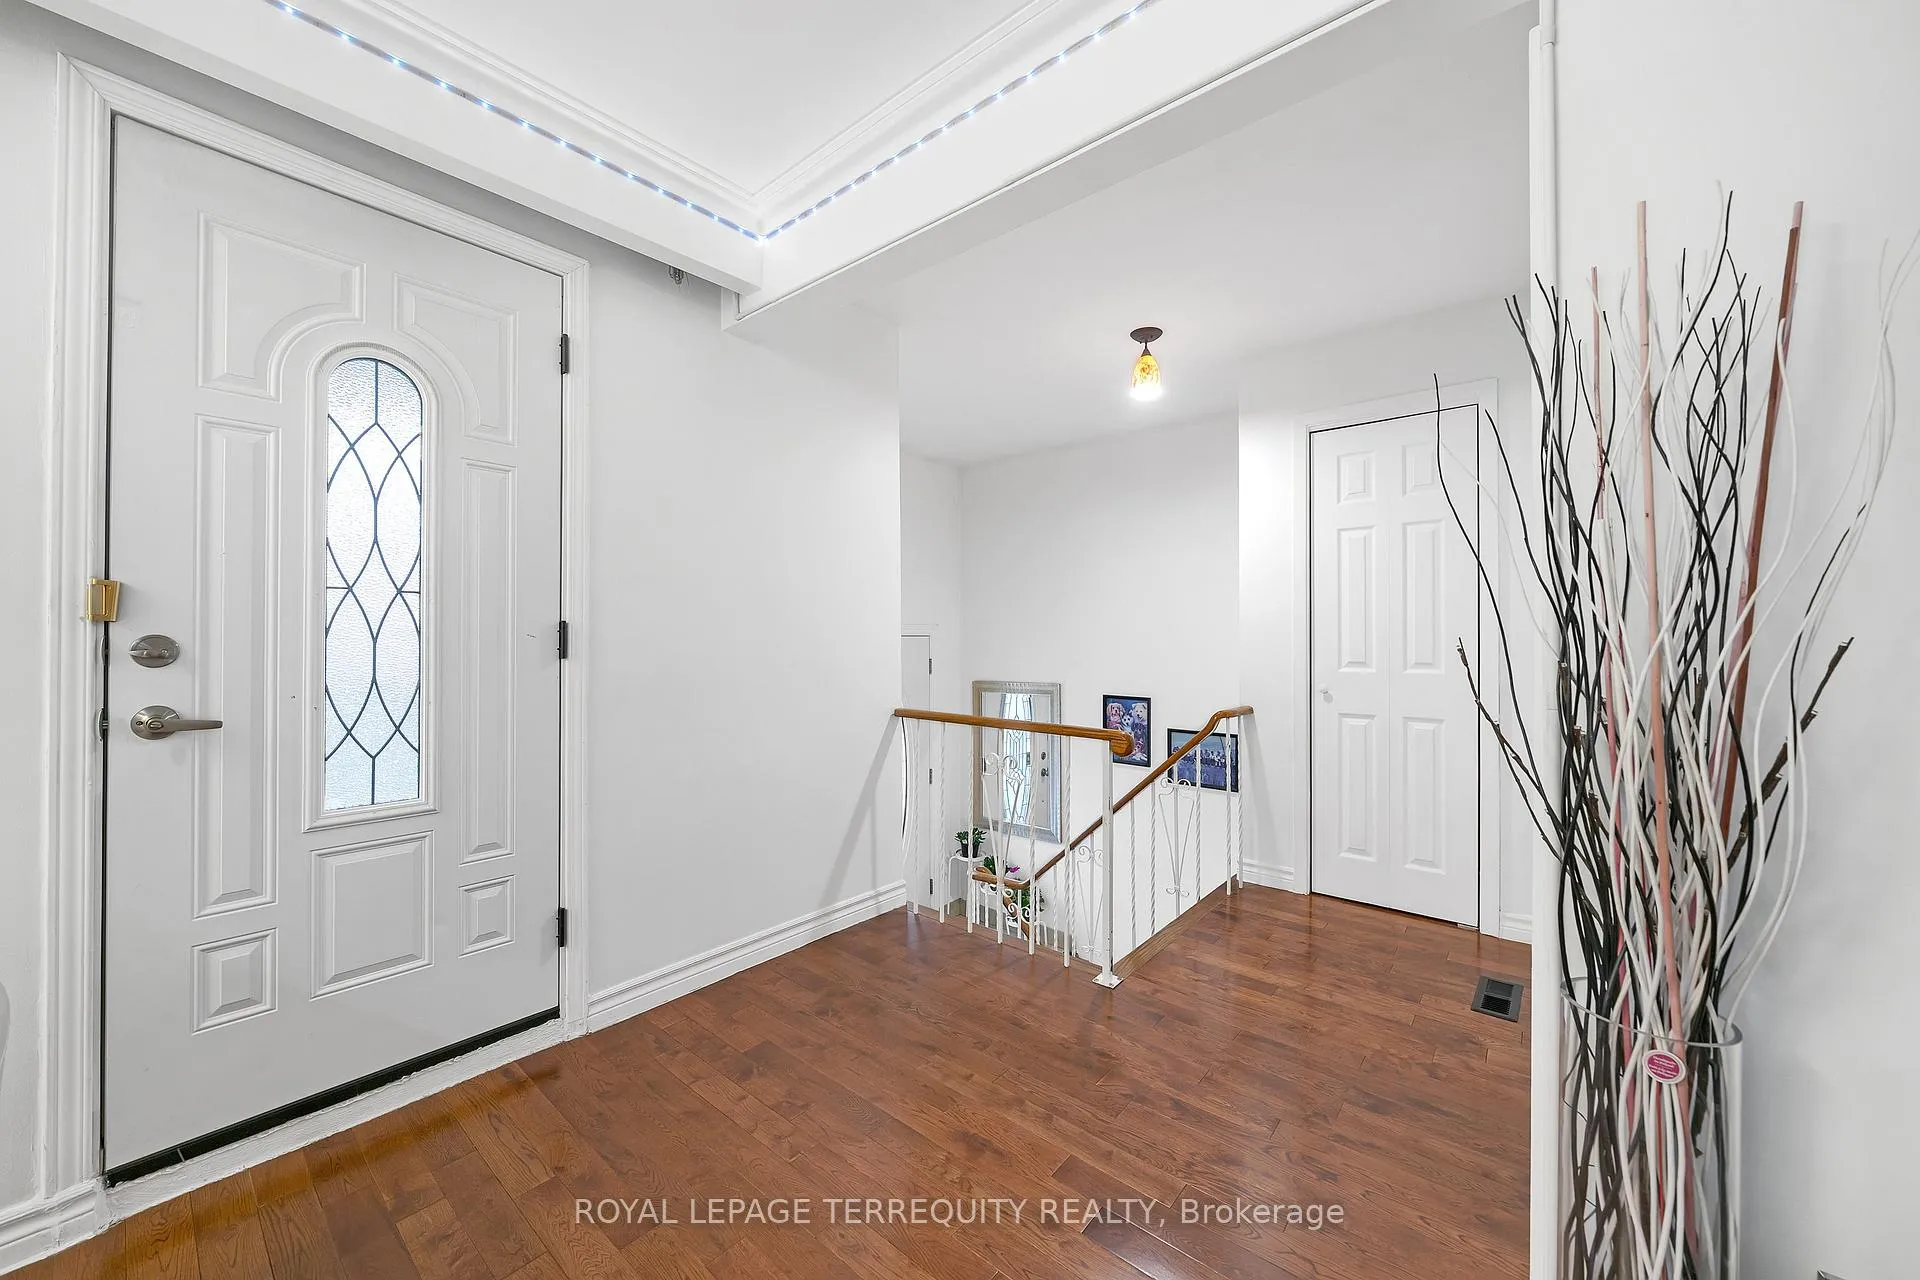
- Hardwood floors
- Central air
The homeSemi-Detached, Bungalow-raised, Age 51–99 years
- Type: Semi-Detached
- Style: Bungalow-raised
- Age: 51–99 years
- Living space: 1,100–1,500 sq ft
- Basement: Separate entrance, finished with walk-out
- View: Clear
InsideHardwood, Ceramic, Tile, Lower level, Auto garage door remote, carpet free, erv/hrv, primary bedroom - main floor, water heater
- Flooring: Hardwood, Ceramic, Tile
- Laundry: Lower level
- Features: Auto garage door remote, carpet free, erv/hrv, primary bedroom - main floor, water heater
- Security: Alarm system, carbon monoxide detectors, smoke detector
- Rooms above ground: 12
- Bedrooms: 3
- Bathrooms: 2
- Kitchens: 2
- Family room: Yes
Outside and lotBrick, Asphalt shingle, Concrete block
- Exterior: Brick
- Roof: Asphalt shingle
- Foundation: Concrete block
- Accessibility: Parking
- Size: 28.57 × 143.06 ft
Parking1 Garage, Attached, Available, front yard parking
- Spaces: 1 Garage
- Garage: Attached
- Driveway: Available, front yard parking
Heating, water and powerForced air, gas, Central air, Municipal water
- Heating: Forced air, gas
- Cooling: Central air
- Water: Municipal water
- Sewer: Municipal sewer
- Natural gas: Available
- Telephone: Available
Costs and taxesTaxes $3,786 a year, HST included in the price, Rental items None
- Taxes, 2025: $3,786 a year
- HST: HST included in the price
- Rental items: None
Included in the saleExisting 2 fridges, 2 stoves, dishwasher, washer and dryer, garage door opener and remote, central air conditioning, all electric light fixtures, all window coverings, all washroom, mirrors, all keys, gazebo., Patio furniture
- Included: Existing 2 fridges, 2 stoves, dishwasher, washer and dryer, garage door opener and remote, central air conditioning, all electric light fixtures, all window coverings, all washroom, mirrors, all keys, gazebo.
- Not included: Patio furniture
NearbyClear view, golf, library, park, public transit, school
- Close to: Clear view, golf, library, park, public transit, school
Listing detailsW13081756, Sold, May 4, 2026
- MLS® number: W13081756
- Status: Sold
- Listed on: May 4, 2026
- Days on market: 32
- Updated: Jun 5, 2026
- Possession: 2026-06-30 / 30-59 days
- Occupied by: Owner
- Listing brokerage: ROYAL LEPAGE TERREQUITY REALTY
About this home
270 Grandravine Drive, North York (Glenfield-Jane Heights), ON M3N 1J3
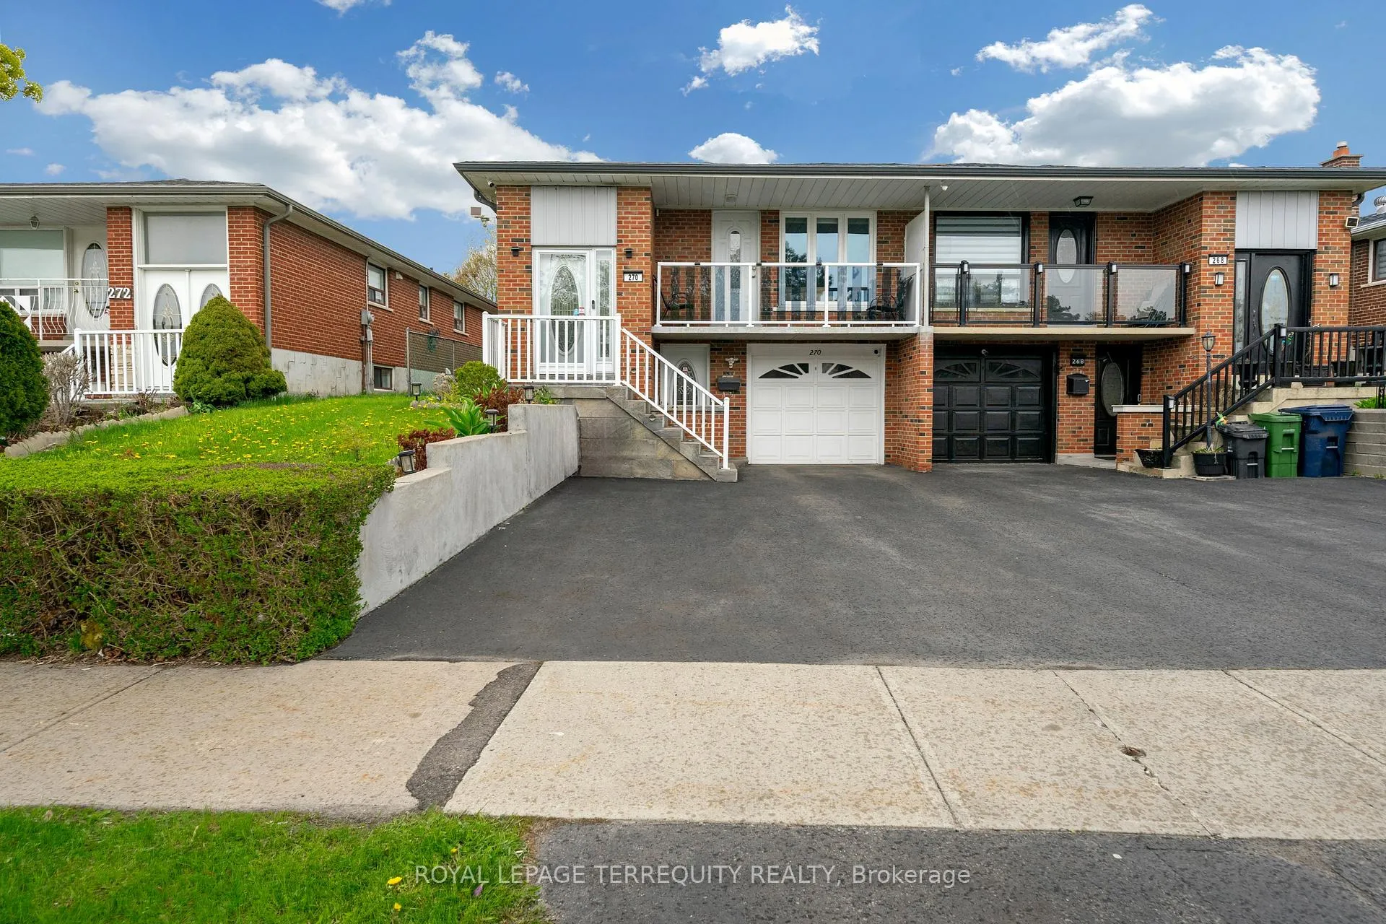
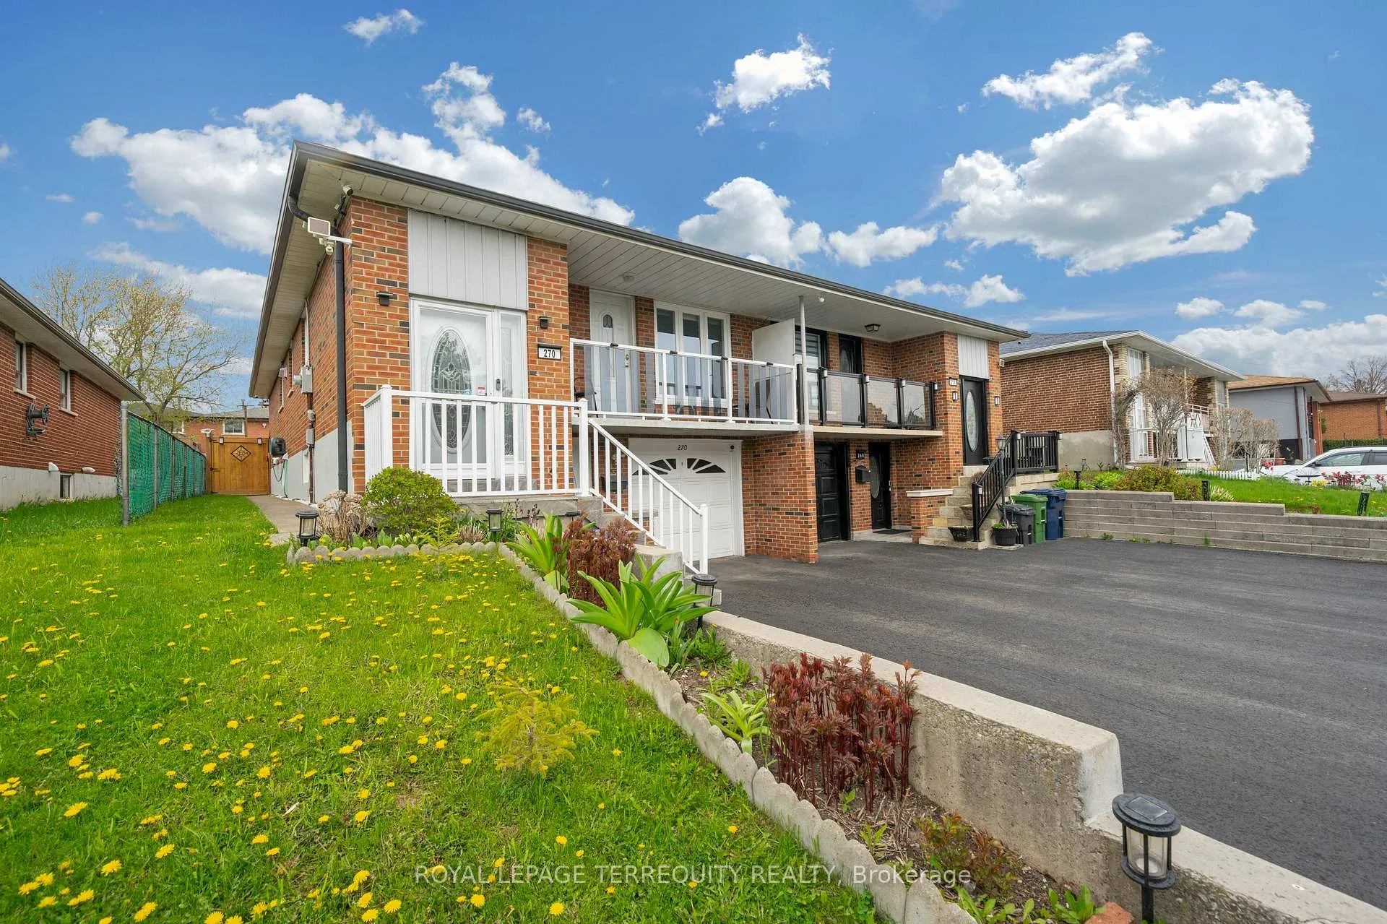
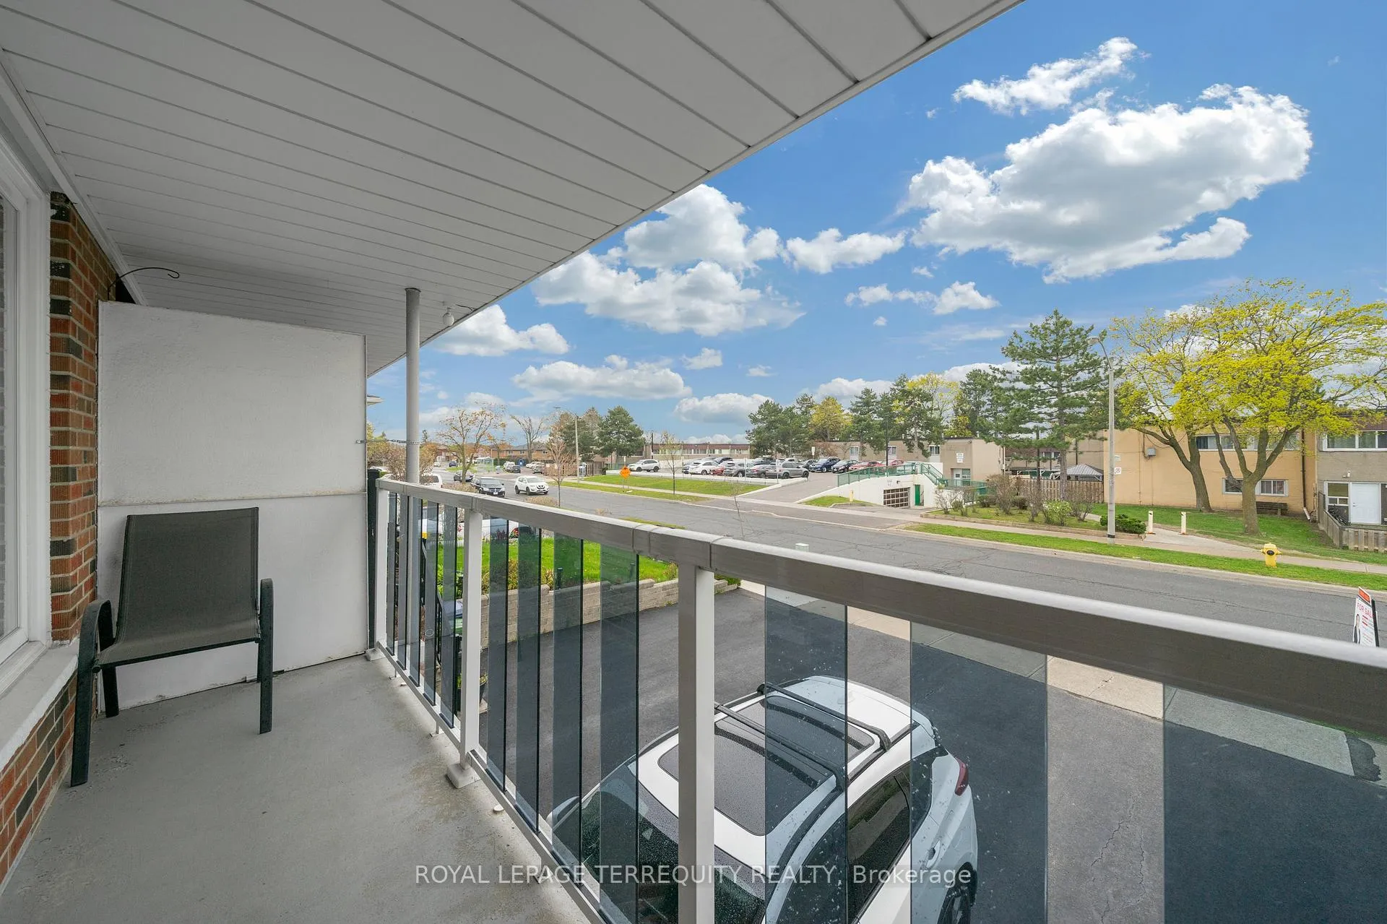
Beautiful and super well-maintained Semi-detached bungalow raised in a highly desirable North York location. Perfect for first-time home buyers or families seeking a move-in-ready home with great potential. This home is proudly maintained by the owner and shows true pride of ownership throughout. Featuring 3 bedrooms, 2 bathrooms & 2 kitchens with a separate entrance and walkout basement. Providing strong potential for rental income or an in-law suite. The basement also includes a bonus room with easy potential to convert into an additional bedroom for added flexibility and income potential. The owner spent a lot of money to upgrade with Brand-new windows throughout the entire home (2023), New roof insulation (2024), A/C (2021),Furnace (2021), New washer (2025), Backyard fence (2023), interlock (2023), Stairs (2023) and balcony railing (2023). Nothing is rented, owned a hot water tank. Attached 1-car garage with remote control, plus a wide driveway, allows side-by-side parking for up to 4 additional vehicles, while the spacious fenced backyard offers privacy and great outdoor enjoyment. Just a 1-minute walk to the bus stop, 1 bus ride to Downsview Subway Station & direct access to downtown. Close to parks, trails, schools, a shopping mall, and all amenities. Easy access to Hwy 400/401/407. Don't miss this opportunity to view this gorgeous home.
Ask about this home
A HOMEH agent will answer your questions about this home.
Around this home
Daily convenience, out of 100, from the distances below
Schools nearby
School rating, out of 10.
Helpful calculators
Your HOMEH agent

"Priced 7% under the Hestimate. I would see it this week."