

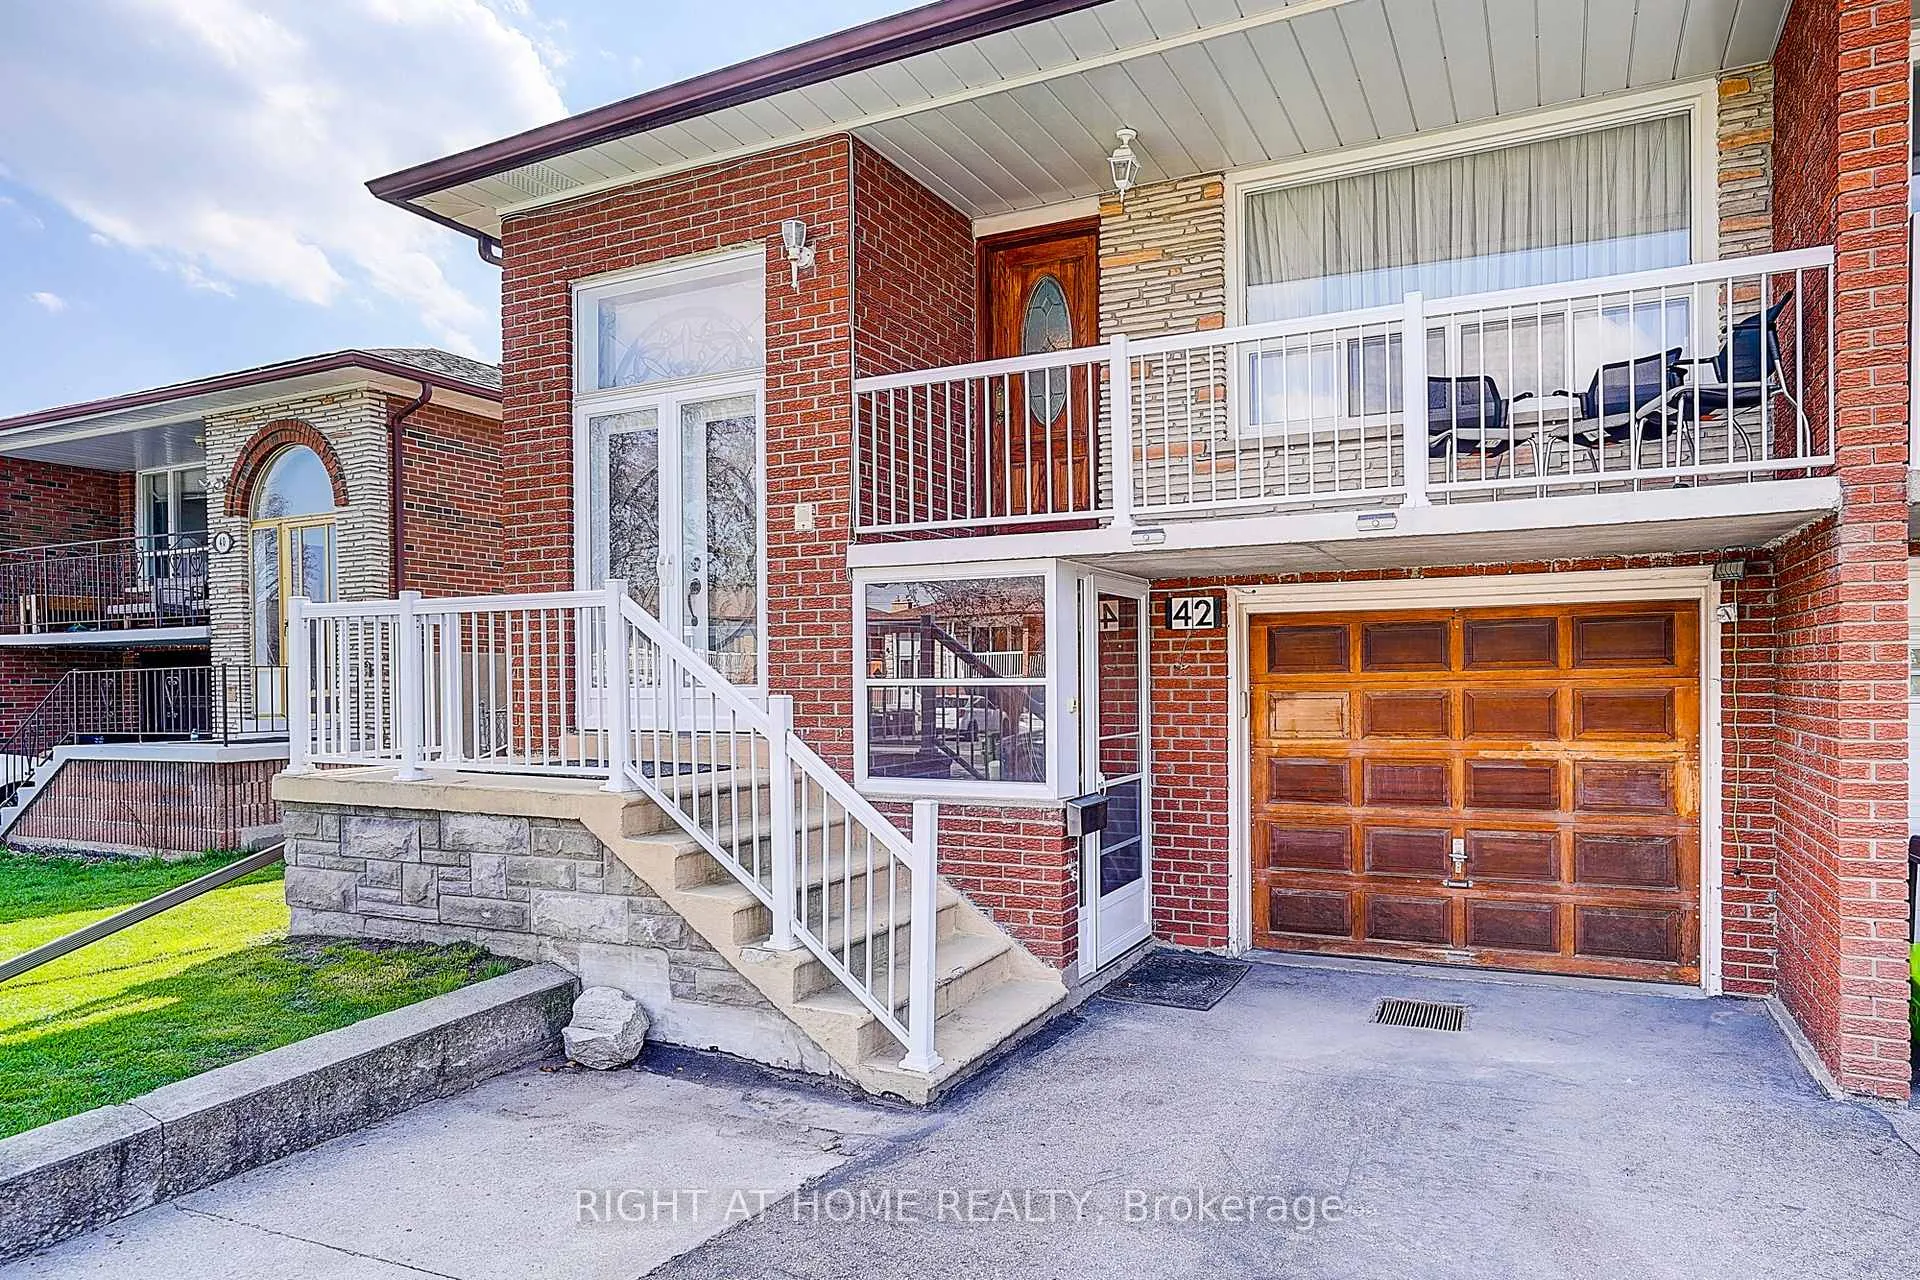
42 Franel Crescent
42 Franel Crescent
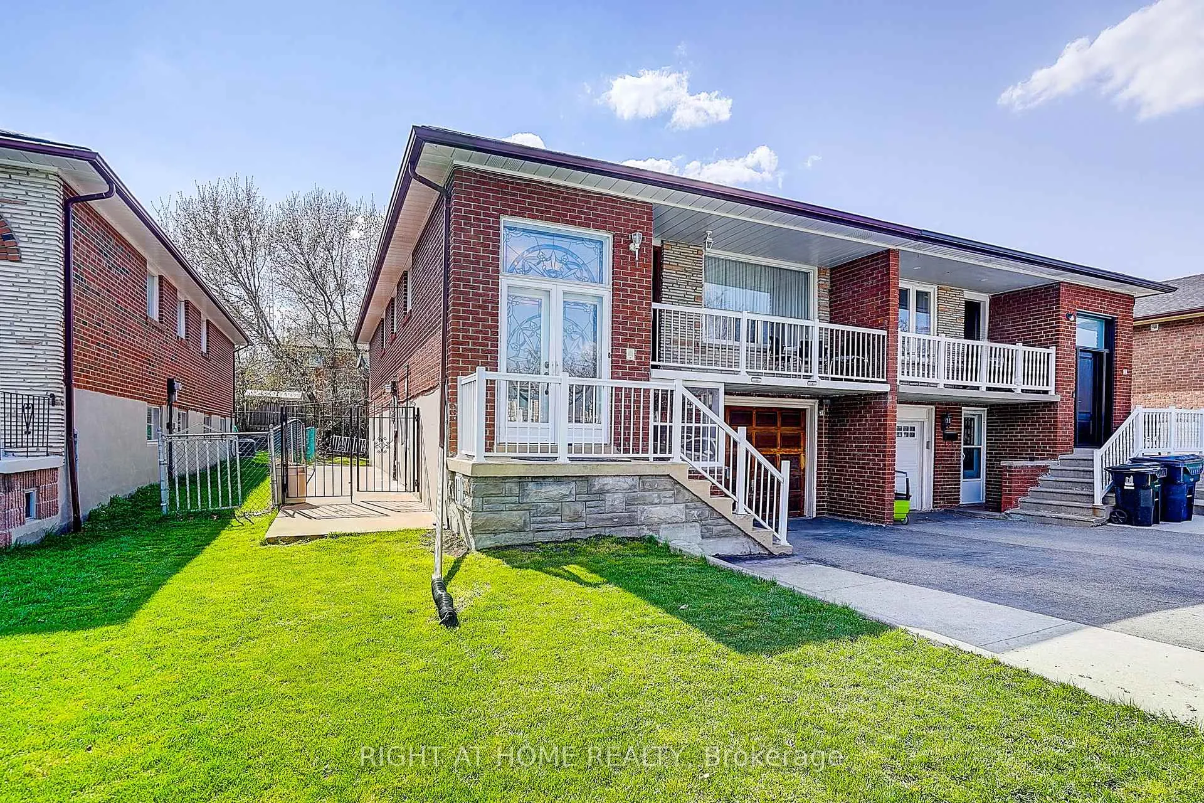
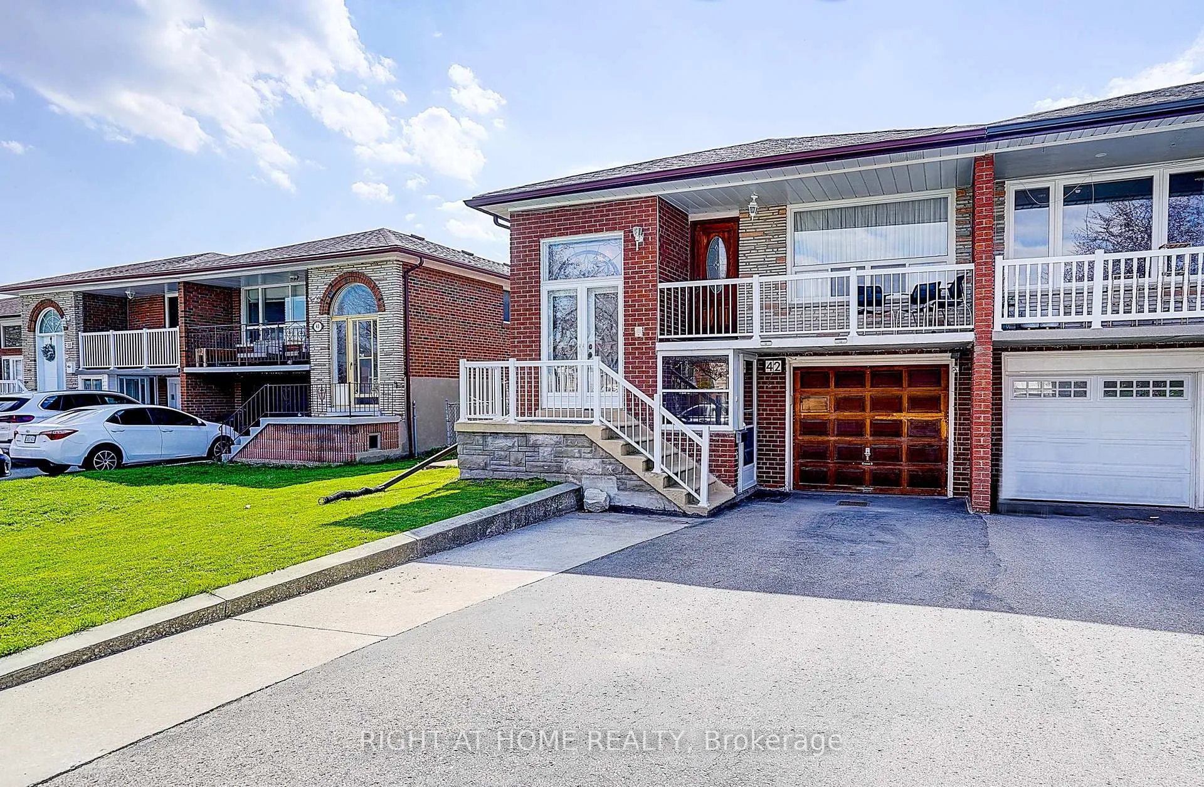
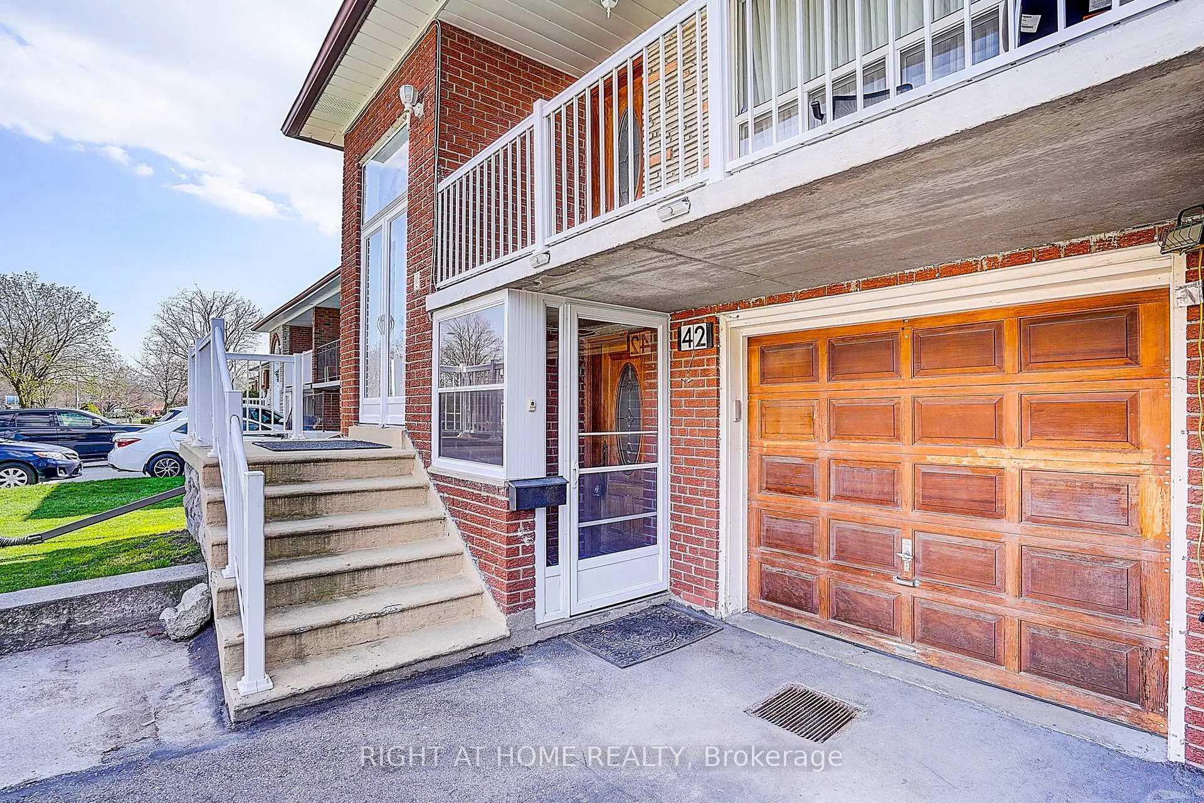
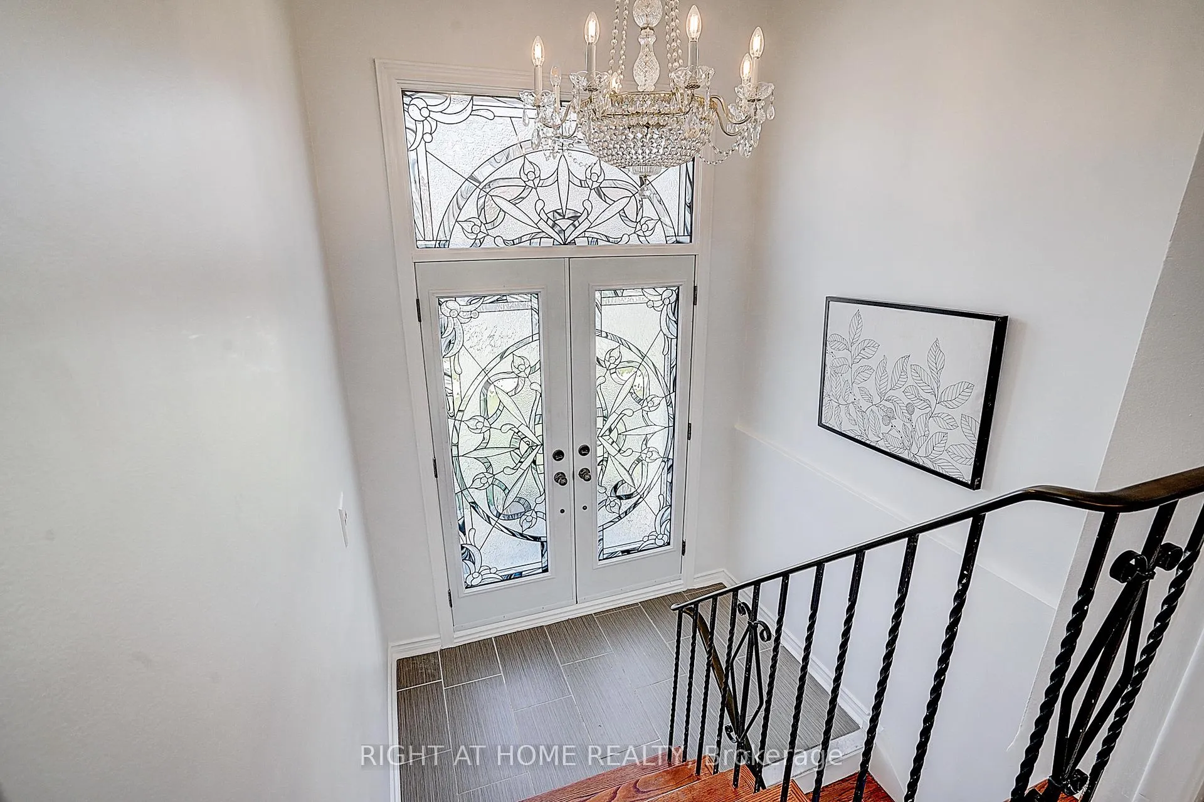 See all 44 photos
Property history
- $949,000ExpiredList: 2026-05-05|End: 2026-07-06|62 daysW13086228
- $799,000TerminatedList: 2026-05-01|End: 2026-05-05|4 daysW13069590
Facts and features
- BasementWalk-out
- Price per sq ft~$730
- Water, sewerMunicipal
- HeatingForced air
- Second kitchen
- Hardwood floors
- Central air
The homeSemi-Detached, Bungalow-raised, 1,100–1,500 sq ft
- Type: Semi-Detached
- Style: Bungalow-raised
- Living space: 1,100–1,500 sq ft
- Basement: Walk-out
InsideCeramic, Hardwood, Primary bedroom - main floor, carpet free, Rooms above ground 7
- Flooring: Ceramic, Hardwood
- Features: Primary bedroom - main floor, carpet free
- Rooms above ground: 7
- Rooms in the basement: 1
- Bedrooms: 3
- Bathrooms: 2
- Kitchens: 2
Outside and lotBrick, Asphalt shingle, Concrete block
- Exterior: Brick
- Roof: Asphalt shingle
- Foundation: Concrete block
- Size: 30.33 × 118.6 ft
Parking1 Garage, Attached, Private
- Spaces: 1 Garage
- Garage: Attached
- Driveway: Private
Heating, water and powerForced air, gas, Central air, Municipal water
- Heating: Forced air, gas
- Cooling: Central air
- Water: Municipal water
- Sewer: Municipal sewer
Costs and taxesTaxes $3,718 a year, HST included in the price, Hot water tank
- Taxes, 2025: $3,718 a year
- HST: HST included in the price
- Rental items: Hot water tank
Included in the sale2 stoves, 2 fridges, washer and dryer, garage door opener, electrical light fixtures
- Included: 2 stoves, 2 fridges, washer and dryer, garage door opener, electrical light fixtures
Listing detailsW13086228, Expired, May 5, 2026
- MLS® number: W13086228
- Status: Expired
- Listed on: May 5, 2026
- Days on market: 62
- Updated: Jul 6, 2026
- Possession: 2026-07-06 / Flexible
- Occupied by: Owner
- Listing brokerage: RIGHT AT HOME REALTY
About this home
42 Franel Crescent, North York (Humber Summit), ON M9L 1B7
Welcome to 42 Franel Crescent, a beautifully maintained and thoughtfully updated home nestled in North York. This inviting property offers the perfect blend of comfort, functionality, and convenience. Located in a desirable area, this home is just minutes from schools, parks, shopping,public transit, and major highways, making daily commuting and errands effortless. Step inside to discover a bright and spacious homefeaturing a well-designed layout that maximizes both natural light and everyday living. The living and dining areas flow seamlessly, creating awarm and welcoming space perfect for entertaining guests or enjoying quality time with family. There are large windows which allow sunlight topour in, enhancing the home's airy atmosphere and highlighting its charm.The kitchen is bright, practical and stylish, offering ample cabinetryand counter space for all your cooking needs. Whether you're preparing daily meals or hosting gatherings, this space is designed to keepeverything within reach while maintaining an open and connected feel to the rest of the home.The lower level has additional living space thatcan be customized to suit your needs whether it's a recreation room, guest suite and a secondary kitchen. This flexibility makes the homeespecially appealing for those looking to maximize lifestyle and host guests. Outside, enjoy a private backyard
Ask about this home
A HOMEH agent will answer your questions about this home.
Around this home
Daily convenience, out of 100, from the distances below
Schools nearby
School rating, out of 10.
Helpful calculators
Your HOMEH agent

"I would see it this week."