

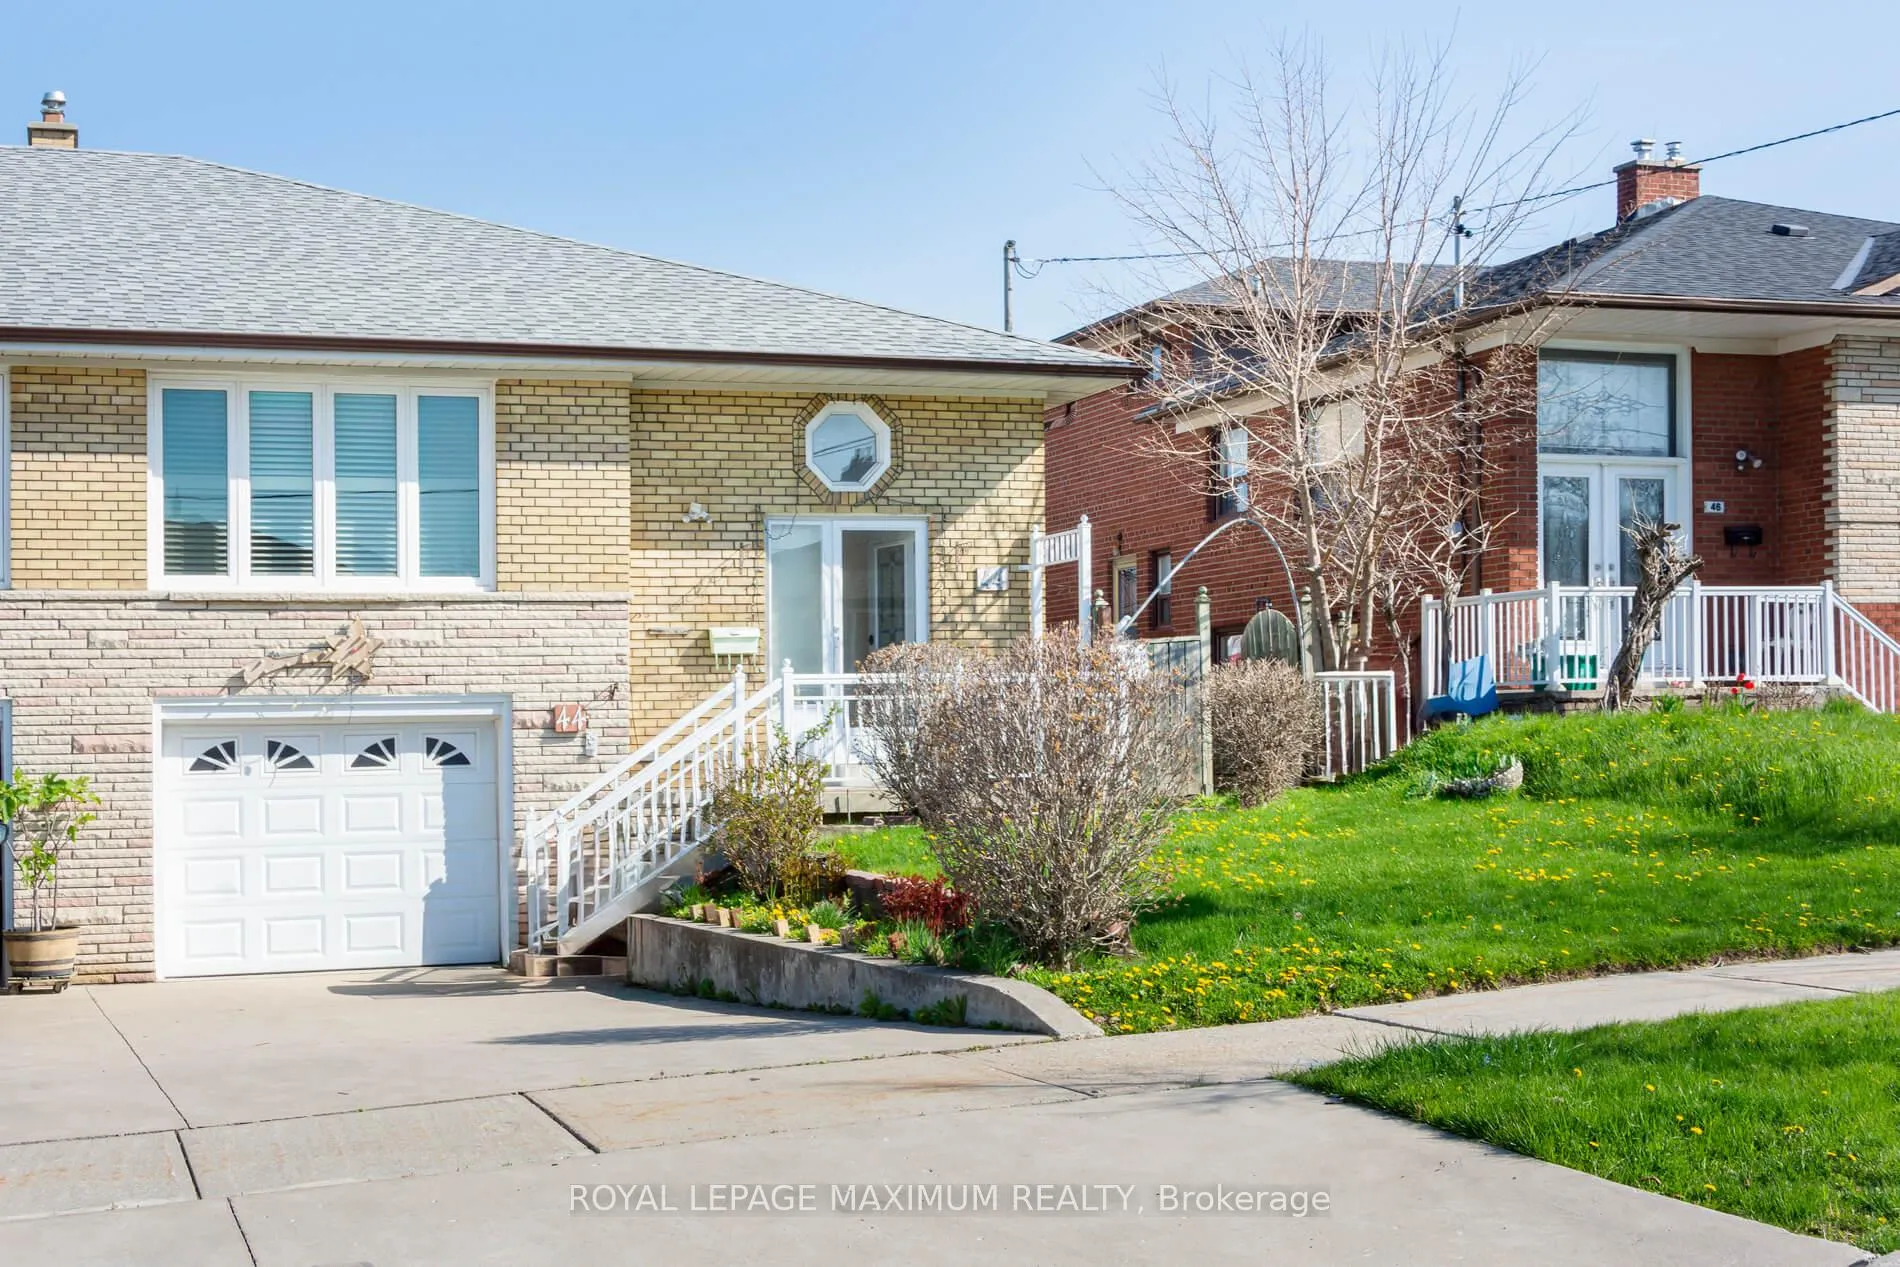
44 Fallingdale Crescent
44 Fallingdale Crescent
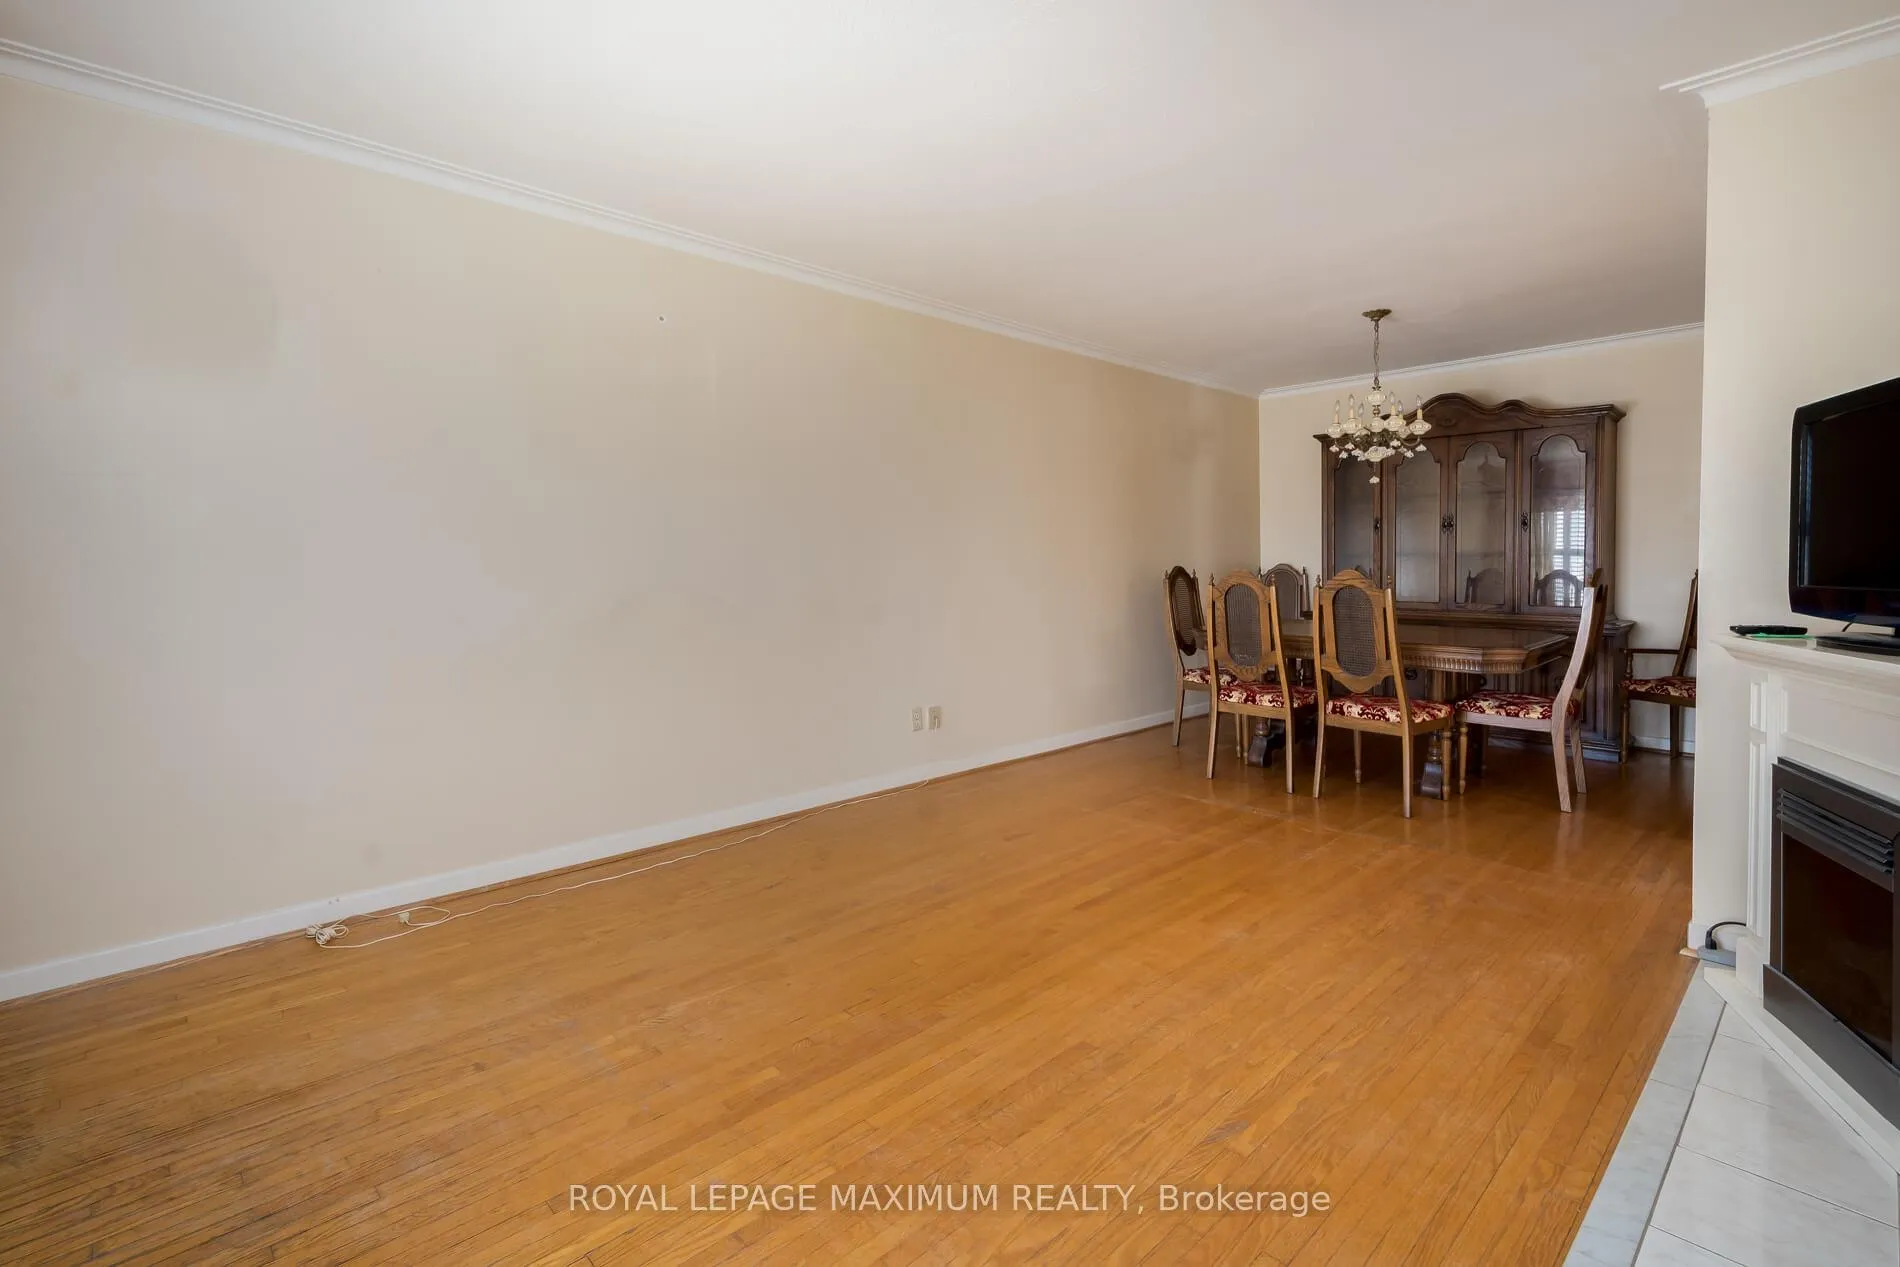 See all 31 photos
Property history
Facts and features
- BasementWalk-out
- Water, sewerMunicipal
- HeatingForced air
- CoolingCentral air
- Second kitchen
- Separate entrance
- Hardwood floors
- Fireplace
- Central air
The homeSemi-Detached, Bungalow, 1,100–1,500 sq ft
- Type: Semi-Detached
- Style: Bungalow
- Living space: 1,100–1,500 sq ft
- Basement: Finished with walk-out, separate entrance
InsideFireplace Yes, wood, Hardwood, Ceramic, Lower level
- Fireplace: Yes, wood
- Flooring: Hardwood, Ceramic
- Laundry: Lower level
- Features: Auto garage door remote, carpet free, in-law capability, primary bedroom - main floor
- Security: Smoke detector
- Rooms above ground: 8
- Bedrooms: 3
- Bathrooms: 2
- Kitchens: 2
Outside and lotBrick, Shingles, Brick
- Exterior: Brick
- Roof: Shingles
- Foundation: Brick
- Other structures: Shed
- Size: 35 × 111 ft
Parking1 Garage, Attached
- Spaces: 1 Garage
- Garage: Attached
Heating, water and powerForced air, gas, Central air, Municipal water
- Heating: Forced air, gas
- Cooling: Central air
- Water: Municipal water
- Sewer: Municipal sewer
Costs and taxesTaxes $3,584 a year, HST included in the price, Rental items $86.05 a/c and $86.05 furnace (enercare) each per month, and bought in 2017, hot water tank $20.10 (reliance), heat and cooling service contract $39.99 (enercare) ($7548 plus hst = $8529.29 buyout)
- Taxes, 2025: $3,584 a year
- HST: HST included in the price
- Rental items: $86.05 a/c and $86.05 furnace (enercare) each per month, and bought in 2017, hot water tank $20.10 (reliance), heat and cooling service contract $39.99 (enercare) ($7548 plus hst = $8529.29 buyout)
Included in the sale1 fridge, 1 stove, washer, dryer, shed, all elf's, all window coverings.
- Included: 1 fridge, 1 stove, washer, dryer, shed, all elf's, all window coverings.
NearbyFenced yard, hospital, library, park, place of worship, public transit
- Close to: Fenced yard, hospital, library, park, place of worship, public transit
Listing detailsW13083080, Sold, May 5, 2026
- MLS® number: W13083080
- Status: Sold
- Listed on: May 5, 2026
- Days on market: 41
- Updated: Jun 15, 2026
- Possession: Other
- Occupied by: Owner
- Listing brokerage: ROYAL LEPAGE MAXIMUM REALTY
About this home
44 Fallingdale Crescent, North York (York University Heights), ON M3J 1C5
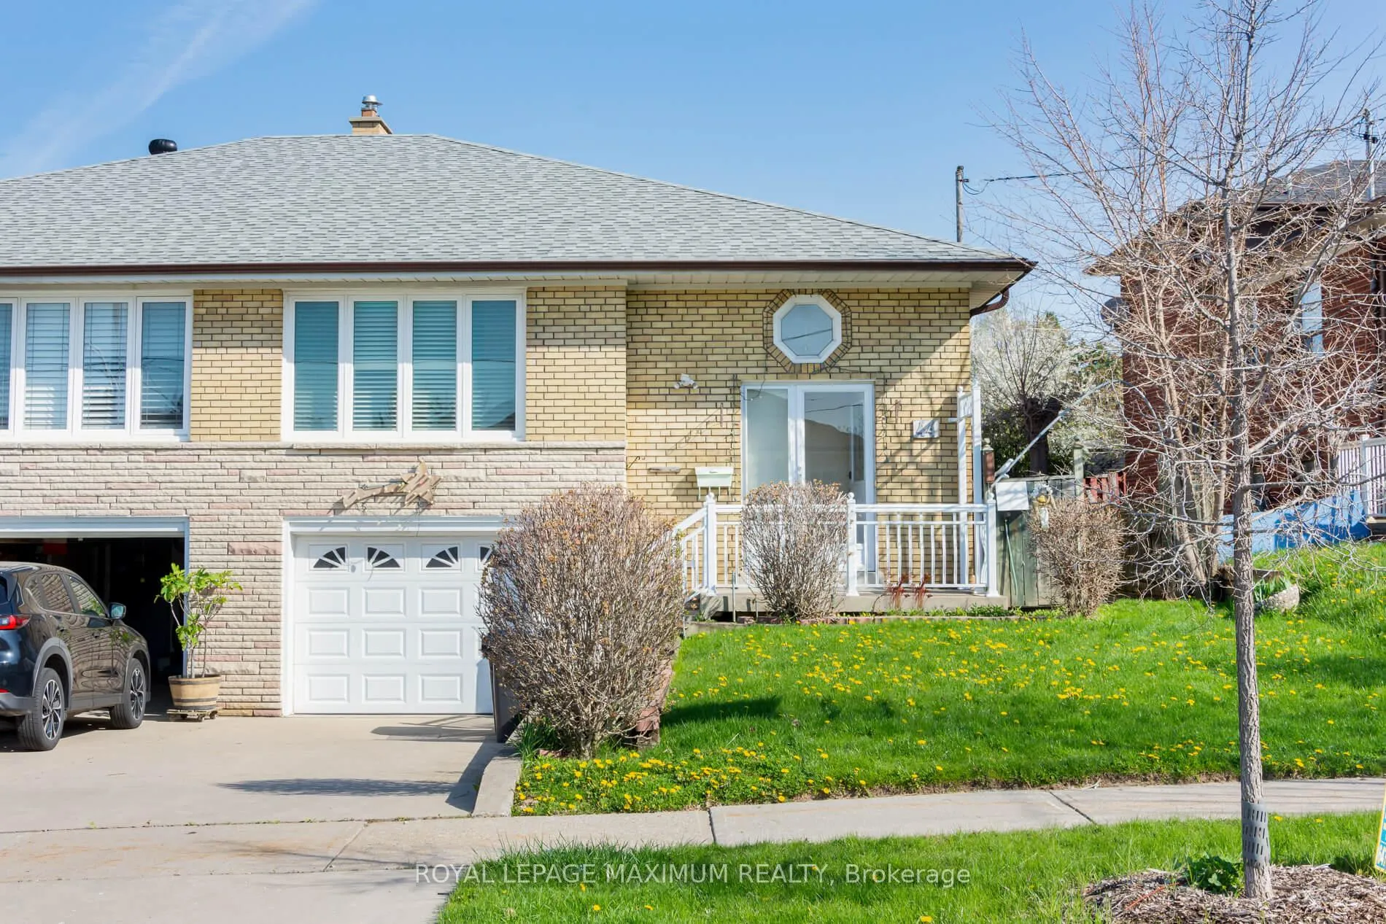
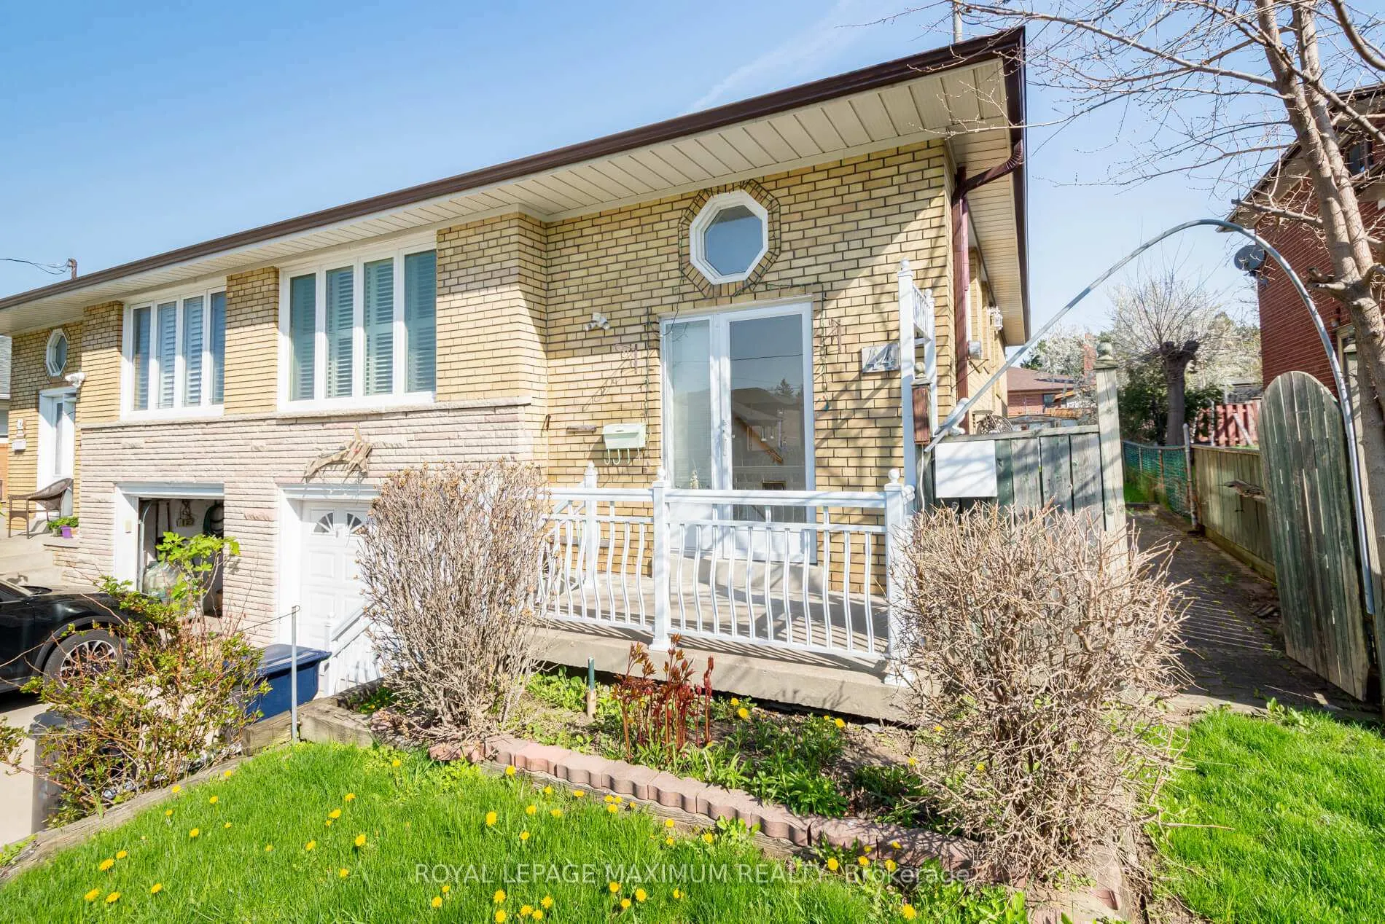
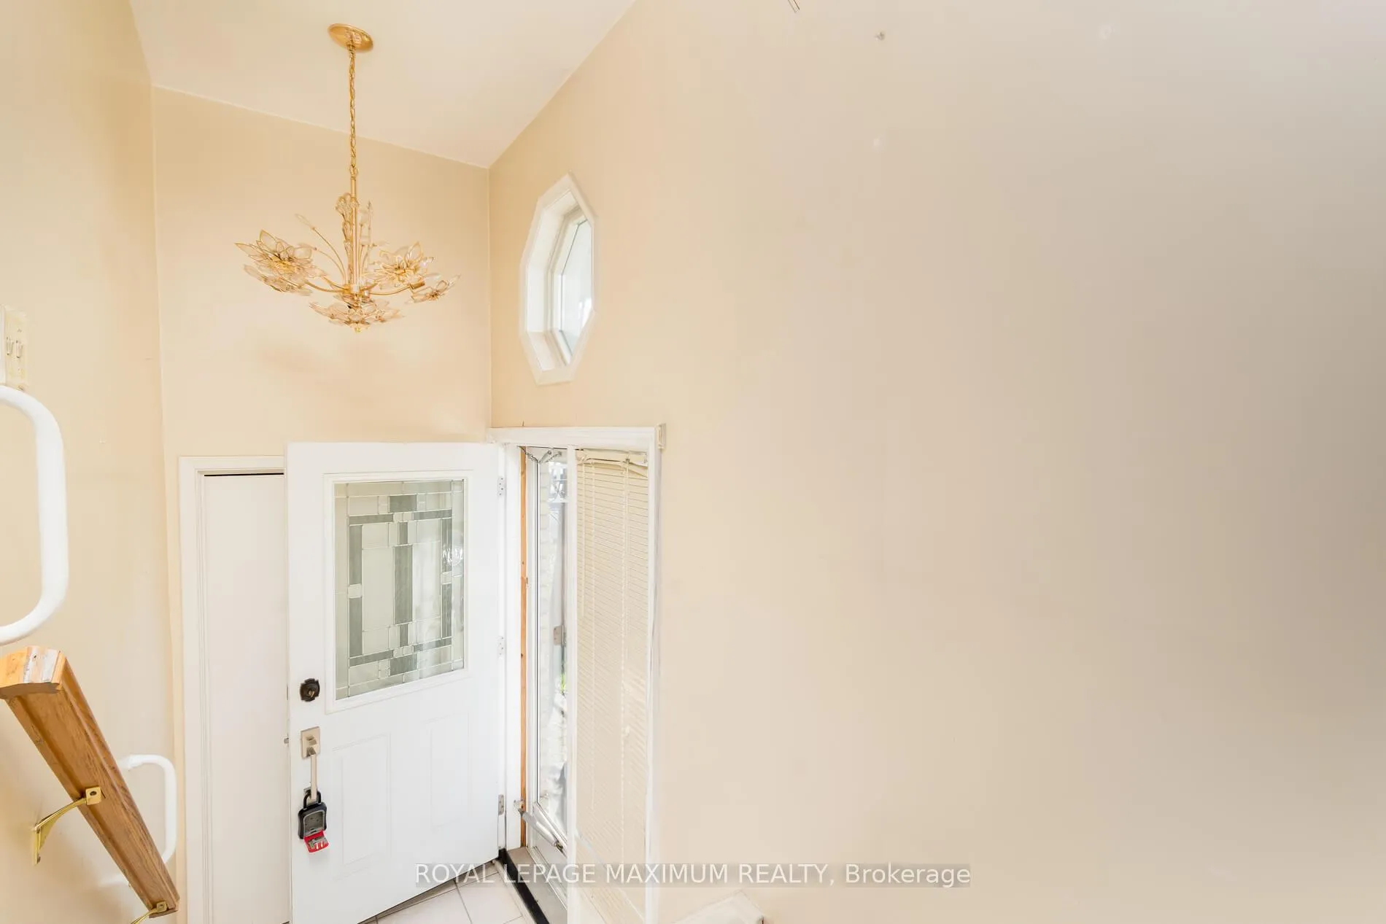
Welcome to this well-kept semi-bungalow nestled in a mature, established neighborhood close to all amenities, transit, schools, York University and parks. This lovingly maintained home has been proudly owned by the same family for over 50 years and showcases true pride of ownership throughout. While offering a more traditional interior, the home has been well cared for and features numerous important updates, including improved windows, roof, garage, railings, and backyard interlock perfect for outdoor enjoyment. Inside, you'll find spacious, sun-filled bedrooms and generous living areas. The home also offers a separate entrance to the basement, complete with a fireplace, presenting excellent potential for extended family living or future customization. Convenient access from the garage adds to the home's functionality.
Ask about this home
A HOMEH agent will answer your questions about this home.
Around this home
Daily convenience, out of 100, from the distances below
Schools nearby
School rating, out of 10.
Helpful calculators
Your HOMEH agent

"I would see it this week."